OK
More than Less than
€  ok

Key-words : face

Houses and Apartments, your real estate specialist magazine offers a selection of ads that match with the keyword face. You can refine your search by specifying the area or price range in the navigation bar link Search for a House/Apartment.

PARIS 12EME750 000 €

Apartment for sale face - 3 rooms - 74 m²

Spacious, bright one-bedroom apartment

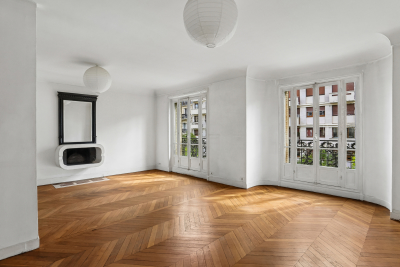
Located in the immediate vicinity of Place de la Nation, this elegant 74.56 sq m Carrez Law apartment is situated on the fourth floor, served by a lift, of a beautiful, prestigious Haussmannian building with a resident caretaker. Facing east and west, the apartment enjoys abundant natural light throughout the day. The reception rooms benefit from sunshine until early afternoon, while the bedroom and kitchen enjoy late-afternoon light. The apartment is arranged around a central entrance hall that harmoniously leads to the various spaces. On one side, an elegant double reception room, comprising a living room and dining room, offers generous proportions and opens onto two balconies, providing a pleasant connection with the outdoors, above the trees. On the other, a more private area includes the bedroom, bathroom, separate toilet, dressing room and kitchen, complemented by particularly functional storage and service areas. Clearly separated from the reception rooms, the sleeping area features a spacious master bedroom overlooking the courtyard, offering an especially quiet and secluded setting. A bathroom, separate toilet with natural ventilation, dressing room and laundry room complete this area. Retaining all the charm of a classic Parisian apartment, the property preserves its original features, notably its parquet flooring and cornices, which accentuate the elegance of its proportions. A working fireplace in the dining room further enhances the reception room's warm, authentic character. A 5.5 sq m cellar completes the property. Ideally located in the immediate vicinity of Place de la Nation, this property benefits from excellent public transport connections, with five metro lines and the RER A, providing quick access to Paris's main districts and the eastern suburbs. The proximity of the ring road also makes travel and driving out of the capital easier. The location also offers a genuine neighbourhood feel, with a wide variety of shops, restaurants, cafés and services within walking distance, right at the foot of the building and along the surrounding streets. Finally, lovers of outdoor spaces will appreciate the proximity of extensive green areas, notably the Bois de Vincennes, the Coulée verte and Place de la Nation, offering numerous opportunities for walks and relaxation just minutes from the apartment.

Ref. : W-04A2UT
ENGEL & VÖLKERS

MENTON958 000 €

Apartment for sale face - 3 rooms - 113 m²

Great two bedroom apartment with a pleasant view on the city, in the very centre of Menton

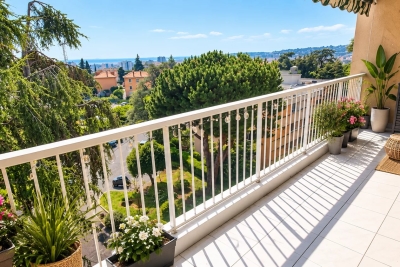
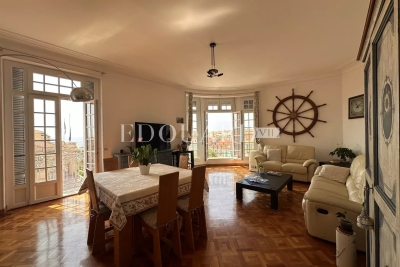
Buying property on the French Riviera, ideally located in the very centre of Menton : on the fifth floor of a magnificent historic building with caretaker, for sale beautiful apartment of 114 sqm in good condition with double glazing. Composed of hall with wardrobe, bright living room with a pleasant view on the city up to the sea, spacious fully equipped independent kitchen with lovely balcony, large bedroom with balcony, bedroom without window, great bathroom with WC, cellar. South-West facing, just a few steps from facilities, beaches, the Casino Barrière and the main train station of Menton. Currently rented 2.000 € per month, very interesting product.

Ref. : 87094367

EDOUARD VII

LE LAVANDOU2 900 000 €

House for sale face - 7 rooms - 215 m²

A Work of Art to Live In: The Brilliance of Modernism Facing the Sea

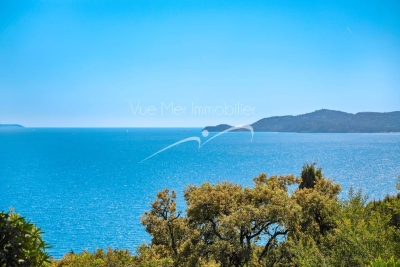
Located in a discreet and highly sought-after area just steps from the beach, Vue Mer Immobilier has the privilege of presenting an exceptional property. A true tribute to the modernist movement of the 20th century, this villa combines the architectural rigor of Le Corbusier with the radiant purity of the Greek islands. An Architecture of Light Designed as a play of shadow and light, the property features immaculate white façades, anchored into the landscape by superb dry-stone walls. From the moment you enter, the effect is striking: a majestic vertical bay window floods the living space with natural light, creating a spectacular cathedral-style living room. A Blue Panorama from Every Room The interior layout has been designed so that the Mediterranean is your only horizon: Living Area: A lounge with a fireplace and a dining room opening onto the outdoors. Sleeping Area: Every bedroom, without exception, benefits from private access to a terrace and breathtaking sea views. Master Floor: A magnificent master suite overlooks the living area, offering a panoramic view you will never tire of. A Mediterranean Eden Outside, the contrast between contemporary design and the softness of lush vegetation is striking. Palm trees and Mediterranean plants surround a character-filled swimming pool, creating an intimate and peaceful cocoon, sheltered from view. An independent pool house— a true summer apartment with kitchen and bedroom—completes this ideal setting for entertaining. Key Features: Omnipresent Sea View: From all living and sleeping areas. Unique Design: Rare modernist style, a true architectural signature. Absolute Comfort: Reversible air conditioning, fireplace, two garages, and easy parking. Prime Location: Very ???? area with no through traffic, in immediate proximity to the coastline. A collector's villa for lovers of architecture and serenity. Contact Vue Mer Immobilier for a private viewing of this exceptional property. Olivier: +33 6 77 91 11 29

Ref. : 783vm

VUE MER IMMOBILIER 83

LE LAVANDOU1 490 000 €

House for sale face - 14 rooms - 200 m²

Cavalière – 1980s villa with sea views over the Îles d'Or and independent apartment

From the south-facing terrace, the eye travels over the garden, meets the sea and comes to rest on the Îles d'Or and Cap Bénat. Behind, the hills of the Massif des Maures close the landscape. The property is set in a private estate in Cavalière, part of the commune of Le Lavandou. Cavalière beach is a few minutes' walk away. The landscaped garden holds two independent spaces: the villa and a garden-level apartment. Mediterranean planting and fruit trees surround the house and the swimming pool, renovated in 2026. Built in the 1980s, the villa is recognisable by its façade in Bormes stone and its generously proportioned front door. From the entrance, the sea appears at the far end of a light-filled interior. The villa and its apartment offer approximately 197 m² of living space. On the main level, the living room of around 21 m² is arranged around a masonry fireplace. It opens onto a dining room of around 20 m², and both rooms lead out to a terrace of more than 30 m², facing the sea and the hills. The separate, fitted kitchen has its own terrace, along with a pantry and a guest WC. The sleeping quarters comprise a principal suite with shower room and WC, two bedrooms of around 15 m², each opening onto a balcony, a large shower room and a separate WC. Upstairs, a room of around 12 m², suitable as a bedroom or study, opens onto a balcony with a view across the whole bay. At garden level, an apartment of around 42 m² has its own entrance and terrace. It comprises a living room, kitchen, bedroom, shower room and WC. This level also includes more than 100 m² of outbuildings: garage, laundry rooms, workshops and storeroom. As an option, the independent guest house set below, of around 52 m² with its own garden and garage, may be acquired with the property.

Ref. : V2301ST

JOHN TAYLOR SAINT TROPEZ

NEUILLY SUR SEINE1 625 000 €

Apartment for sale face - 5 rooms - 125 m²

Neuilly - Pasteur - 3-bedroom apartment

In the heart of Neuilly, near the shops, the schools and public transport services. 128m² (1,378 sq ft) apartment facing south and flooded with light on the 3rd floor of a condominium building, built in 1930, with concierge and lift. Featuring a hall, a double-sized living room, an equipped kitchen, three bedrooms including a master bedroom with dressing room and bathroom, and a separate bathroom. Refurbished by an architect and in immaculate condition, the apartment boasts an elegant and tasteful decoration. Cellar also included. Ecole Bleue and Pasteur school sectors. 1,562,500 € Agency fees not included - Agency commission: 4%VAT included Agency fees payable by buyer - Montant moyen de la quote-part de charges courantes 4,576 €/yearly - Montant estimé des dépenses annuelles d'énergie pour un usage standard, établi à partir des prix de l'énergie de l'année 2021 : 2300€ ~ 3160€ - Les informations sur les risques auxquels ce bien est exposé sont disponibles sur le site Géorisques : www.georisques.gouv.fr

Ref. : 87115836

BARNES NEUILLY

ST-TROPEZ995 000 €

Apartment for sale face - 3 rooms - 65 m²

Refurbished two bedroom apartment with south-facing private garden / terrace

Located in the heart of Saint-Tropez town center, within a secure residence with a concierge and swimming-pool, this beautiful two bedroom apartment offers a peaceful and privileged environment. It is just a five minute walk from the Place des Lices and the harbour. The apartment features an entrance with guest WC, a fully equipped open kitchen with a dining area, and a full bathroom with bathtub, double sinks, and space for a washing machine. The reception room, arranged as a TV lounge, opens directly onto a pleasant terrace of approximately 30 sq m (subject to verification of measurements), creating a seamless extension of the interior for relaxing or entertaining. A double bedroom completes this level. On the lower level, which can also be accessed independently, there is a second bedroom with its own shower room, offering complete autonomy. The south-facing orientation floods the apartment with natural light throughout the day, while the garden enjoys constant sunshine. Reversible air conditioning ensures optimal comfort in every season. The terrace, a true outdoor living space, is equipped with a dining area, garden lounge, sun loungers, and ample storage. A large electric awning provides shade, and the landscaped hedge creates a green, private setting, perfect for enjoying the quintessential Saint-Tropez lifestyle. The flat includes a cellar, and a lock up garage for one car. The surfaces are provided for information only, pending an updated Carrez Law certificate after renovation works. This apartment represents an excellent investment opportunity, offering attractive returns with strong rental potential.

Ref. : STZ260364

SAVILLS SAINT-TROPEZ

NICE121 000 €

House for sale face - 4 rooms - 75 m²

Nice – Cimiez – Charming 4-room house with terraces and balconies in life annuity

// NICE – CIMIEZ // Located in the sought-after Cimiez neighborhood, this charming 4-room house of 75 m² living space, spread over two levels, appeals with its character and pleasant outdoor spaces. On the ground floor, it consists of a bright living room under a veranda opening onto a beautiful southeast-facing terrace with a view of Mont Boron, an independent kitchen, a bedroom also overlooking the terrace, a shower room, and separate toilets. On the upper floor, you will find two bedrooms, each benefiting from its own balcony facing due south. A second terrace at the entrance completes the property, with the possibility of converting it into a parking space. Full of charm and bathed in light, this house offers a pleasant living environment and great potential. Sale in life annuity: Market value of the property: €350,000 Monthly rent: €1,085.23 with a 83-year-old annuitant. Condominium fees: €10 / month Property tax: €185 Fees payable by the seller The ERRIAL report on the risks to which this property is exposed is available by clicking on the following link:

Ref. : 87550222

MAISON CINO Real Estate

PARIS 16EME9 300 000 €

House for sale face - 10 rooms - 426 m²

Villa Montmorency - Private mansion

Located Villa Montmorency,a private secure and gated community, superb late 19th-century mansion. In a setting of absolute tranquility, this elegant Anglo-Norman-inspired residence offers an intimate and secure environment. With a total living area of 426 m², the property consists of a main mansion and an separate building with double garage and studio. A lovely garden and two terraces complement the property. This West facing villa currently comprises: On the ground floor: - An entrance, - A main living room with a bow window, - A second living room with a fireplace, - A dining room adjoining a large kitchen, - A guest restroom. On the first floor: - A suite with a shower room and access to a large balcony, - A second suite with a walk-in closet and a bathroom (with toilets), - Separate toilets. On the second floor: - A suite with a shower room, - Two bedrooms, - A bathroom, - Separate toilets. On the third floor: - A large 76m² space currently used as an office and home cinema, - Toilets. An 86-square-meter basement comprises: - A gym area, - Toilets, - A laundry/boiler room, - Two cellars, - Storage space. Rare on the market, 24h/7 security.

Ref. : V4322PA

JOHN TAYLOR PARIS

BORDEAUX299 500 €

Apartment for sale face - 3 rooms - 59 m²

Oasis in Les Chartrons: Apartment with Garden for Sale (Bordeaux 33300)

Abriculteurs invites you to discover this charming 59 m² apartment, located on the garden level in a peaceful and sought-after setting, in the heart of Bordeaux's highly desirable Les Chartrons neighborhood. As soon as you enter, you'll discover a pleasant living area filled with light thanks to its south-east exposure. It comprises a welcoming lounge area and a fully fitted and equipped open-plan kitchen. Extending from the living room, the 45 m² private garden is sure to be a favorite. Featuring a jacuzzi, this secluded outdoor space is a true place to unwind, ideal for enjoying sunny days or sharing special moments with friends and family. The sleeping area includes a comfortable 9.7 m² bedroom and a second 7 m² room fitted with a wall bed. Flexible to suit your needs, it can easily serve as a guest bedroom, office, or dedicated work-from-home space. The shower room, fully renovated in 2020, offers contemporary features, including an elegant walk-in shower. A closed garage (box) in the building is available for an additional €35,000. The apartment's location means you can reach the Jardin Public and Place des Chartrons in just a few minutes on foot. Public transport is easily accessible, with tram line C (Camille Godard stop approximately 300 m away) and bus lines close by. Local shops, schools, doctors, and supermarkets are all within easy reach in the neighborhood. Property highlights: - Quiet 45 m² private garden - Single-level, light-filled apartment (south-east facing) - Reversible air conditioning - Very low service charges (approximately €45/month) - Shower room renovated in 2020 Ideal for a first-time purchase, a young couple, or a pied-à-terre with outdoor space Please note: - Property tax: €1,061/year - Annual service charges: €538/year (heating not included) - Property condition: good; no work required has been reported - The property is part of a co-ownership - 8 lots - Connected to the mains sewer system - No ongoing legal proceedings Standard energy consumption (kWhEP/m²/year): 168 (D) Estimated emissions (kg CO2/m²/year): 31 (D) Estimated energy costs: min. / max. €1,080-€1,510/year Sale price: €299,000 incl. tax (Abriculteurs' fees payable by the seller) Listing prepared under the editorial responsibility of Mr Laurent CALANDO, commercial agent (EI), registered with the Bordeaux City RSAC under no. 843 984 808, not authorized to hold funds, acting on behalf of SARL Abriculteurs immobilier, with share capital of €5,000, registered under SIREN no. 837 704 584, holder of professional license no. CPI 7501 2018 000 025 842 issued by the Paris Île-de-France Chamber of Commerce and Industry, whose legal representative is Mr Adrien Piot, with registered office at 12 rue des Halles, 75001 Paris.

Ref. : QTFO5420_LC_0211_5

abriculteurs

LES ISSAMBRES1 190 000 €

House for sale face - 5 rooms - 140 m²

Villa for sale to renovate with panoramic sea view in Les Issambres

In Les Issambres, less than 1 km from the sea, bathed in light thanks to its ideal south-facing exposure, this property with a 5-room house offers a privileged living environment and an unobstructed panoramic sea view over the Mediterranean. Built on a large wooded plot of more than 2,800 m², the current house offers functional foundations spread over 2 levels, including a double reception opening onto a balcony, 3 bedrooms, as well as a garden-level floor with a garage and a cellar. A fireplace and a non-functional pool complete this ensemble that is waiting for a new lease of life. Here, all the potential lies in a full renovation project that will allow you to transform this space into a custom-made creation. It is a rare opportunity to rethink the volumes, combine the charm of a large private land with contemporary amenities, and rehabilitate the pool to create a true Mediterranean haven of peace. Ideally located near tennis courts, a nursery, and six minutes from the town center, this house promises to express all your architectural desires in one of the most sought-after environments on the coast. House for sale by the BIRD agency of Saint-Raphaël. Information on the risks to which this property is exposed is available on the Géorisques website: www.georisques.gouv.fr

Ref. : 02098

AGENCE BIRD

PUGET-SUR-ARGENS404 000 €

Apartment for sale face - 3 rooms - 70 m²

SUPERB NEW 2-BEDROOM APARTMENT - UNOBSTRUCTED VIEW - PUGET S

Extender Immobilier presents, under exclusive mandate, a superb new 2-bedroom apartment on the top floor with panoramic views of the Roquebrune rock, in absolute peace and quiet, benefiting from exceptional quality of services in the town of Puget Sur Argens, a few minutes from the village centre, amenities and motorway access. The residence, both modern and Provençal, is composed of 4 islands with only 1 floor, it is secure and benefits from a beautiful landscaped area around the pool in absolute peace and quiet. This 70m2 apartment comprises an entrance hall with storage, a beautiful 37m2 living room with a fully equipped kitchen, dining area, storage, and laundry room. These rooms open onto a magnificent 18m2 southwest-facing terrace through sliding glass doors. The sleeping area consists of 2 bedrooms with closets, a shower room, a toilet, and storage space. In terms of amenities, the apartment benefits from reversible air conditioning in each room, 80x80 glazed stoneware flooring, sliding doors and bay window, electric roller shutters, a thermodynamic water heater, a designer kitchen with high-end appliances... A double garage is offered as an option at a price of 47,000 euros. For any information, please contact Valérie Boutemy at 06 18 94 06 16 or .

Ref. : 443

Extender immobilier

NICE345 000 €

Apartment for sale face - 3 rooms - 54 m²

NICE CORNICHE FLEURIE - APARTMENT 3 ROOMS WITH TERRACE

Nice Corniche Fleurie - In a condominium with a garden and swimming pool, we offer for sale this magnificent 2-bedroom apartment in excellent condition, located on the top floor, in a quiet and bright setting. Tastefully renovated, this apartment comprises an entrance hall, a south-facing living room with an open-plan kitchen, two bedrooms, a shower room, a separate toilet, and built-in wardrobes. The living room and bedroom have direct access to a beautiful sunny terrace with unobstructed sea views. The apartment features dual aspect windows, double glazing, and air conditioning. The residence is secure thanks to the presence of a caretaker and is surrounded by green spaces, a children's playground, and a swimming pool. A parking space is available for purchase separately. Information on the natural and/or technological risks to which this property is exposed is available on the Géorisques website: www.georisques.gouv.fr

Ref. : 86969125

AGENCE VICTOIRE

NICE1 290 000 €

House for sale face - 4 rooms - 103 m²

Nice Gairaut, character villa with pool in Domaine du Château d'Azur

On the hills of Nice Gairaut, within Domaine du Château d'Azur, this character villa dating from 1925 offers distinctive period architecture within a secure residential environment. The property was designed by architects Raphaël Argentino and René Gaujoin, drawing inspiration from the neo Renaissance architectural vocabulary of the neighbouring château. Elegant façades, mullioned windows and high pitched roofs give the villa a distinctive identity. Offering approximately 103 sqm across three levels, the house retains a warm atmosphere characterised by natural light and parquet flooring. On the main level, the living room opens onto a south facing terrace with views towards the Mediterranean and the Château de Nice hill. The terrace creates a natural extension of the interior while taking advantage of the villa's open outlook. A separate kitchen completes this floor. Upstairs, the private accommodation comprises two bedrooms, a dressing room and a bathroom. The garden level offers a second lounge and a laundry room, providing additional living space with a closer connection to the grounds. The villa stands within approximately 1,160 sqm of mature gardens. An intimate swimming pool is set within the greenery, while two to three outdoor parking spaces complete the existing amenities. The property also offers interesting potential for future enhancement. An extension beneath the terrace could be considered, together with the creation of a separate outbuilding potentially accommodating a studio or pool house. Enlarging the existing swimming pool could also be explored. Any such project would remain subject to technical feasibility studies, applicable planning regulations and the necessary approvals. Domaine du Château d'Azur in Gairaut provides a secure setting with video surveillance. The property also benefits from a school nearby and several restaurants accessible within approximately five minutes on foot. This location combines the peaceful atmosphere of the hills of Nice with a practical residential environment, while the villa's south facing terrace provides views towards the Mediterranean and the Château de Nice hill. With its 1925 architecture, two bedrooms, south facing terrace with sea views, 1,160 sqm garden, swimming pool and potential for enhancement, this villa offers an unusual opportunity for international buyers seeking a character property in Nice. Presented by Côte d'Azur Sotheby's International Realty, your specialist in luxury real estate in Nice and on the French Riviera. Contact our Nice agency for further information or to arrange a private viewing.

Ref. : CA14-865

COTE D'AZUR SOTHEBY'S INTERNATIONAL REALTY

CANNES875 000 €

Apartment for sale face - 3 rooms - 84 m²

CANNES MONTFLEURY – BEAUTIFULLY RENOVATED 2-BEDROOM APARTMENT WITH SOUTH-FACING TERRACE

Amanda Properties presents this beautiful 84 sqm apartment, ideally located in the highly sought-after Montfleury area of Cannes, just a few minutes' walk from Rue d’Antibes, the Croisette and all everyday amenities. Completely renovated to a high standard, the property combines modern comfort, generous proportions and absolute tranquillity. It features a brand-new air-conditioning system and a new fully equipped open-plan kitchen. The spacious and light-filled living room opens onto a superb 15 sqm south-facing terrace, overlooking the beautifully landscaped and peaceful grounds of the residence. The generous master bedroom of over 20 sqm also benefits from direct access to the terrace. The sleeping area comprises two bedrooms, each with fitted wardrobes and its own en-suite shower room, offering comfort, privacy and functionality. The apartment is located in a secure gated residence with a live-in caretaker, enjoying a peaceful and highly desirable residential setting. A private pedestrian access provides easy access to Rue d’Antibes and the Croisette. A large enclosed garage with an automatic door measuring 4.60 m x 5.30 m, a private cellar, and a large communal car park for guests complete this exceptional property. Ideally located close to the Montfleury sports centre, with swimming pool and tennis courts, this apartment offers the perfect balance between Cannes lifestyle, modern comfort and absolute serenity. A rare opportunity in Montfleury, ideal as a primary residence or prestigious pied-à-terre in Cannes.

Ref. : OS9844V2

AMANDA PROPERTIES

LA CLUSAZ960 000 €

Apartment for sale face - 5 rooms - 125 m²

Apartment - Quiet triplex

In La Clusaz, in a quiet, sunny area, this triplex apartment in a condominium enjoys a preserved environment, just 200 meters from the Crêt du Merle slopes and 1 km from the village center. Facing south, it benefits from excellent natural light and a pleasant setting open to the surrounding mountains. Covering 125.05 m² on the ground (94.56 m² Carrez law), this renovated and re-insulated property charms with its triplex layout and its ideal capacity to accommodate a family mountain residence. On the ground floor, the warm atmosphere of the living area is centered around a wood-burning stove, with a semi-open kitchen onto the dining area and direct access to the terrace, a true extension of the living spaces. A shower room and a toilet complete this main level. On the garden level, two bedrooms with access to the terrace and garden, an office that can serve as an additional bedroom, a shower room and a separate toilet make up a comfortable, functional sleeping area. In the attic level, two further bedrooms and a large landing that could be fitted out as a dormitory offer a configuration particularly suited to stays with family or friends. The apartment also benefits from a ski locker and a private outdoor parking space. It represents an ideal opportunity as a second home or as a mountain rental investment. A warm, practical property designed to fully enjoy alpine life in every season. Référence agence : 3634

Ref. : CNCY-ZW7-E8N

Agence ATHERAC - Transaction