OK
More than Less than
  ok

Key-words : face

Houses and Apartments, your real estate specialist magazine offers a selection of ads that match with the keyword face. You can refine your search by specifying the area or price range in the navigation bar link Search for a House/Apartment.

ROQUEBRUNE-CAP-MARTIN220 000 €

Apartment for sale face - Studio - 29

29.44 m² Studio with Terrace, Elevator, and Secure Building – Near the Beaches

ROQUEBRUNE CAP MARTIN - CARNOLES 29.44 m² studio with an 8 m² terrace, located on the second-to-last floor with an elevator, in a beautiful secure building, right near the beaches, the train station, and shops. This 29.44 m² apartment features a functional and well-optimized layout. It consists of a bright living room, a fully equipped separate kitchen, a bathroom, and plenty of storage space, offering excellent everyday comfort. The apartment is equipped with reversible air-conditioning. You’ll enjoy a pleasant 8 m² terrace facing south/east, ideal for outdoor dining and relaxing in the sun. The apartment is sold all furnished This studio is an excellent choice for a first-time purchase, a rental investment, a pied-à-terre, or a second home on the French Riviera. Property highlights: - 29.44 m² studio - 8 m² terrace - Reversible air-conditioning - Second-to-last floor with elevator - Secure residence - South and west exposure - Separate, fully equipped kitchen - Ample storage space - A few minutes’ walk from the beaches - Close to the train station, shops, and public transportation - Low condominium fees Brokerage fees paid by the seller: 5%. Condominium property. No legal proceedings to our knowledge. Average annual maintenance fees: 896 € Property tax: 721 € Energy Performance Certificate (DPE): C / GHG Rating: C Costs are estimated based on the characteristics of your home and standard usage. Estimated annual energy costs for standard use range from €422.00 to €570.00, indexed to the years 2021, 2022, and 2023 (including service charges). Information on the risks associated with this property is available on the Géorisques website: https://www.georisques.gouv.fr. Do not hesitate to contact us for more information or to visit the apartment. All our properties for sale on Riviera Residences.

Ref. : ROQ-MAR-12

Riviera Résidences

SANARY-SUR-MER393 525 €

Apartment for sale face - 2 rooms - 43

43 m2 one-bedroom apartment, a stone's throw from the port

Opposite the cinema and just steps from the beautiful port, discover this 43 m2 one-bedroom apartment, located in a building with an elevator. Completely renovated and air-conditioned, it offers a lovely unobstructed view with no overlooking neighbors. Facing south, it comprises an entrance hall with a built-in wardrobe leading to a fitted and equipped kitchen, open to a bright living room with access to a loggia offering unobstructed views. The sleeping area includes a bedroom with a built-in wardrobe and a shower room with WC. A private cellar under the roof completes this property. Option to purchase a garage separately. A rare find in the heart of Sanary!

Ref. : 1_FFVAP1597

FC AGENCE

CAVALAIRE-SUR-MER2 756 000 €

House for sale face - - 207

Cavalaire-sur-Mer – Panoramic Sea Views – Swimming Pool – Walking Distance to the Beaches, Harbour and Shops

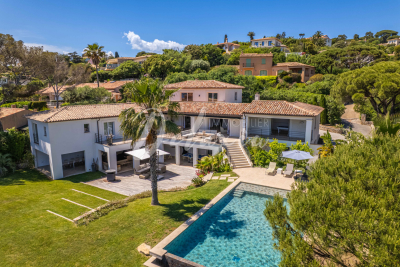
Located within a private and secure estate in Cavalaire-sur-Mer, this property enjoys a highly sought-after address, just a short walk from the harbour, beaches and local shops, while offering a peaceful setting. Facing the bay, the house enjoys beautiful sea views from all the main living areas as well as every bedroom. The spacious living room opens seamlessly onto the outdoors through large pocket sliding glass doors, creating a natural extension to the terrace, level garden and swimming pool. The kitchen and dining room continue this open layout, allowing for an effortless flow between indoor and outdoor living. The garden level offers comfortable single-level living, with two bedrooms, the reception rooms, kitchen and a garage. Upstairs, two additional bedrooms each open onto a private terrace and enjoy uninterrupted sea views. Renowned for its marina, long sandy beaches and relaxed Mediterranean atmosphere, Cavalaire-sur-Mer offers an exceptional quality of life on the French Riviera. Ideally located between Cap Lardier and Cap Cavalaire, it is one of the most desirable addresses in the Gulf of Saint-Tropez, while retaining a more discreet and authentic character. Agency fees payable by vendor - Montant estimé des dépenses annuelles d'énergie pour un usage standard, établi à partir des prix de l'énergie de l'année 2023 : 1830€ ~ 2520€

Ref. : 87165751

BARNES SANARY LUXURY REALTY

ANTIBES490 000 €

Apartment for sale face - 3 rooms - 73

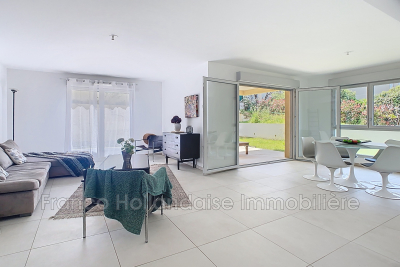
ANTIBES - SAINT JEAN Just steps away from local shops and close to the city center, this small modern residence with only 8 units offers an intimate atmosphere. Come and see this brand-new, never-lived-in 3-room corner apartment, boasting exceptional natural light. With 73.85 m², it opens onto a spacious south-west-facing terrace/garden of 190 m², perfect for soaking up the sun. The welcoming 34 m² living area includes an open kitchen, while the sleeping area features two generous bedrooms. You will also find a bathroom with a toilet, as well as a separate guest WC equipped with a hand-wash basin. The property includes a parking space and an underground garage, all with reduced notary fees. The finishes are meticulous: thermodynamic water heater, electric roller shutters, Airzon ducted air conditioning, and built-in wardrobes in the bedrooms. Additionally, the apartment meets PMR standards for enhanced comfort.

Ref. : 625V193A

FRANCO HOLLANDAISE IMMOBILIERE Antibes

CANNES3 600 000 €

Apartment for sale face - 4 rooms - 127

Cannes Croisette - 3-room flat, 127m² - Sea and park views

Located in a luxury residence right in the heart of the prestigious Croisette, this 127 m² apartment offers an exceptional living environment. Comprising three rooms, it enjoys panoramic views of the Mediterranean Sea and a lush park, adding a touch of tranquillity to this rare property. The spacious and bright living area is designed to maximise comfort, with a generous terrace ideal for enjoying the magnificent views. The modern kitchen, fitted with top-of-the-range appliances, opens onto the living room, creating a fluid and welcoming space. The two bedrooms, facing the sea, feature bespoke storage and en-suite bathrooms. The elegant and refined décor reflects the quality of the materials chosen, offering a chic and contemporary interior. The secure and well-maintained residence features a landscaped garden, ensuring a peaceful and pleasant atmosphere. Furthermore, the option to purchase a garage completes this exceptional property, making this apartment a rare opportunity on the Croisette.

Ref. : OS9235V2

AMANDA PROPERTIES

MOUGINS5 290 000 €

House for sale face - - 477

Mougins - Exclusive Listing - Provençal-style property with panoramic views of the village and the sea

Located in one of Mougins' most sought-after neighborhoods, this south-facing property enjoys an exceptional elevated location and offers panoramic views of the old village, the surrounding hills, and the sea in the background. With approximately 385 m² of living space, the villa charms with its distinct Provençal character, its generous proportions, and the quality of its living areas, which open widely onto the terraces, garden, and pool. The main level features a spacious, light-filled living room, a large family kitchen, and an elegant suite with a walk-in closet and bathroom. A second bedroom with an en-suite shower room completes this level. Upstairs, two beautiful bedrooms each have their own shower room and open onto a terrace that fully captures the view and sunlight. Designed for entertaining and fully enjoying outdoor living, the reception areas extend onto spacious terraces and a superb, fully equipped pool house with a summer living and dining area, set within a landscaped garden of approximately 2,800 m² featuring Mediterranean flora. A separate guest apartment featuring a bedroom, a kitchenette, and a shower room allows for the comfortable and private accommodation of family and guests. A spacious wine cellar capable of holding nearly 500 bottles, as well as a closed garage for three vehicles, round out the amenities of this property. With its exceptional views, prime location, and beautiful surroundings, this property offers a privileged lifestyle in the heart of Mougins.

Ref. : MZIMO3160

MICHAËL ZINGRAF CHRISTIE'S INTERNATIONAL REAL ESTATE MOUGINS

PARIS 7EME2 800 000 €

Apartment for sale face - 3 rooms - 120

Noble reception apartment

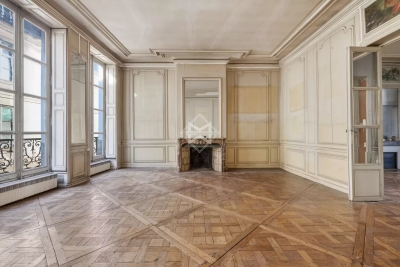
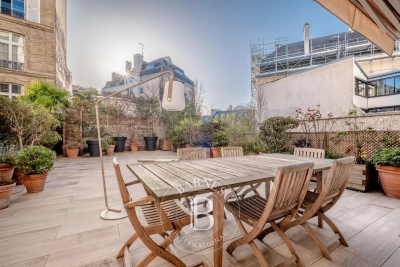
A stone's throw from Rue de la Chaise, in a charming old building with beautiful common areas. A noble 3-room apartment with a 44m2 reception area and a ceiling height of 3.65m, facing southwest, offering very spacious volumes and character elements: Versailles parquet, fireplaces, frescoes, and large windows with their wrought iron balcony. The sleeping area is adjacent to the double reception area: no overlooking, overlooking the courtyard and facing southeast. This property is complemented by a 13m2 terrace and a cellar. An inseparable storage room completes this sale with an area of 28 m2 and a ceiling height of 3.80 m: for 150,000 euros. A total price of 2,950,000 euros.

Ref. : PRG94

MAGREY AND SONS PARIS

STE-MAXIME5 950 000 €

House for sale face - 10 rooms - 500

Villa with sea view, infinity pool and quick access to the c

DELUXIA presents this Provençal-inspired villa, ideally located in Sainte-Maxime, in one of the town's most sought-after historic districts. Nestled within a private and secure estate, the property offers a peaceful living environment, completely secluded, just a few minutes' walk from the town center and beaches. Built on a landscaped plot of approximately 2,900 m2, this residence offers nearly 500 m2 of living space. Its south-facing orientation ensures optimal sunshine throughout the day, while the sea view accompanies every room, giving the whole property a truly exceptional character. The main level opens onto an entrance hall leading to a sumptuous reception room. This comprises a dining area, a fully fitted and equipped kitchen with a pantry and cold room, a living room with a billiards table and television area, and a dedicated music room. Four suites complete this level. The living spaces open naturally onto a large terrace overlooking the sea, perfect for savoring the Mediterranean lifestyle in the heart of the Gulf of Saint-Tropez. Upstairs, two additional bedrooms, including a suite, have direct access to a terrace, offering peace, comfort and privacy. The garden level is entirely designed for relaxation and socializing. It features a spacious pool house with a summer kitchen, opening onto the grounds and the heated infinity pool. A large dormitory, a shower room, a laundry room, and a wine cellar complete this space. A garage and a carport provide additional convenience to this property, ideally located in the immediate vicinity of Sainte-Maxime town center. For any further information, please contact your DELUXIA real estate agency in Sainte-Maxime.

Ref. : 2338

Deluxia Immobilier

SIX-FOURS-LES-PLAGES890 000 €

House for sale face - 5 rooms - 116

Luxury house of 115 m2 in a quiet location

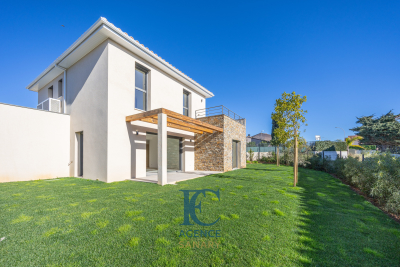
Just a few minutes from the port and the superb Cros beach, in one of the most sought-after areas of Brusc, discover this magnificent contemporary house, with high-end features, offering approximately 115 m2 of living space, including 67 m2 on one level, built on a fenced and landscaped plot of 398 m2. This magnificent house consists of an entrance hall leading to an open kitchen and a bright living room of over 40 m2 opening onto an 11 m2 south-facing terrace, a master suite including a shower room and a separate WC. Upstairs you will find a master suite with shower room, two bedrooms with closets, one of which benefits from a private terrace of 20 m2, a bathroom and a separate WC. A garage and parking complete this exceptional property.

Ref. : 1_MFVMAN1506

FC AGENCE

PARIS 7EME3 000 000 €

Apartment for sale face - 3 rooms - 101

Exclusive - Paris 7 - Saints-Pères - Exceptional terrace

On one of the most prestigious streets on the border of the 6th and 7th arrondissements, in a luxury building built in the mid-20th century with security and a doorman, we present this air-conditioned apartment with an area of 101.17 m² on the second floor with elevator. Designed by an architect, the space impresses from the moment you enter with its exceptional 110 m² south-west facing terrace, offering a rare and privileged living environment. The apartment comprises an entrance hall, a reception room with a large custom-built bookcase, a fitted kitchen, a master bedroom suite with a balcony, dressing room and bathroom with bathtub and shower, a second bedroom with shower room, a laundry room and three toilets, one of which is for guests. A fitted cellar completes this exceptional property. The property is subject to co-ownership rules. Agency fees payable by vendor - Nombre de lots dans la copropriété: 29 - Montant moyen de la quote-part de charges courantes 6,570 €/yearly - Montant estimé des dépenses annuelles d'énergie pour un usage standard, établi à partir des prix de l'énergie de l'année 2021 : 950€ ~ 1360€ - Les informations sur les risques auxquels ce bien est exposé sont disponibles sur le site Géorisques : www.georisques.gouv.fr - Charlotte NEBBOT - Agent commercial - EI - RSAC 841 754 930

Ref. : 86640451

BARNES SAINT-GERMAIN-DES-PRES

CANNES695 000 €

Apartment for sale face - 3 rooms - 75

Lower California area, recent building with swimming pool 2 bedrooms apartment with garden

In the absolute peace and quiet of a recent high-end residence with a landed park and a swimming pool. Spacious three-room garden-level apartment featuring a living/dining room with open-plan kitchen, opening onto a beautiful terrace facing south and west. Two bedrooms, one of which is en suite with a bathroom. A separate shower room. A garage and a cellar in the basement of the residence.

Ref. : 86649266

AEI REAL ESTATE

LES GETS2 950 000 €

Apartment for sale face - 6 rooms - 277

Magnificent penthouse in the heart of the resort

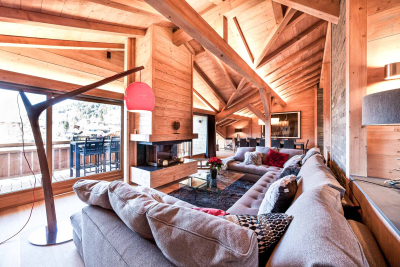
Discover this somptuous duplex penthouse ideally located in the heart of the Les Gets village. This lodge is situated in a small luxury residence constructed in 2015 by a renouned local designer. Alligning elegance and comfort, your're sure to be charmed by it's generous volumes, high quality finishes and warming ambiance. Composition : Level 1 : Entrance with multiple storage units Well-being area with a massage table and sauna Bedrrom 1 : A double bed, a bathroom with a lavatory and hand basin, bespoke wardrobe and acces to the south-facing balcony. Bedroom 2 : Four bunk beds and a bathroom with lavatory and band basin. Bedroom 3 : A double bed, a bathroom with a lavatory and hand basin, bespoke wardrobe and acces to the balcony. Bedroom 4 : A double bed, a bathroom with a lavatory and hand basin, a wardobe and acces to the balcony Bedroom 5 : A double bed, a bathroom with a lavatory and hand basin, a wardobe and acces to the balcony Level 2 : Well-lit 77m2 living room with fantastic views of the slopes, a large sofa surrounding a central fireplace and a large south -facing balcony ideal for ummer diners Bespoke open-plan kitchen with a breakfast bar Dining area for up to 10 people Lounge/TV/games room with multiple sofa's Library/office corner Independant lavatory Tech room and wine cellar This penthouse offers an exeptional life style merging modern comfort and mountainous charm mearly a few steps away from the slopes and village commodities.

Ref. : PR 600

AGENCE IMMO'SELECT

GARCHES1 790 000 €

House for sale face - 8 rooms - 374

Period house in the town centre with 5 bedrooms

Early 20th-century period house in an exceptional location, situated a stone's throw from shops, the railway station and schools, while also enjoying a completely peaceful setting. Facing south and offering 375m² (4,036 sq ft) of floor space, it boasts generous volumes and a perfect floor plan. Ground floor: large entrance hall with closet, beautiful double-sized living room with fireplace opening onto a south-facing terrace, dining room and large adjoining kitchen, which is also suitable for entertaining. First floor: dedicated to the children, features four very bright bedrooms, a bathroom, a shower room and a balcony. Top floor: master suite, comprising a very large bedroom opening onto a terrace, an office and bathroom. A large basement level with a laundry room, boiler room, several cellar or storage areas and a wine cellar complete this magnificent house in an exceptional location. Barnes contact Marta Perez-Embid: +33 (0)6 42 07 58 37 Fees payable by the seller - Estimated amount of annual energy costs for standard use based on 2021 energy costs: €7,300 ~ €9,880 Agency fees payable by vendor - Montant estimé des dépenses annuelles d'énergie pour un usage standard, établi à partir des prix de l'énergie de l'année 2021 : 7300€ ~ 9880€

Ref. : 87110397

BARNES HAUTS DE SEINE SUD/OUEST

GRASSE3 950 000 €

House for sale face - 11 rooms - 480

Exceptional 17th-Century Bastide – Elegance and Authenticity in the Heart of the Grasse Countryside

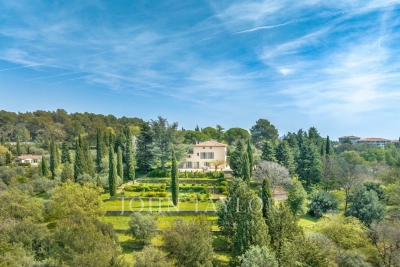
This impressive 17th-century bastide, expanded in the 19th century and fully renovated in 2015, is set on a stunning plot of approximately 2 hectares. It features a lap pool with its own pool house, all nestled in a preserved natural setting. Facing southwest, this property offers breathtaking views over the Grasse countryside, with a glimpse of the sea, and is just a few minutes from Mouans-Sartoux and quick access to Cannes! A grand entrance leads into a spacious living room, enhanced by a built-in fireplace and large sliding bay windows that open onto a charming terrace surrounded by stone walls and olive trees. The study, brimming with character, showcases beautiful ancient vaulted ceilings. The large, fully equipped kitchen opens onto an unobstructed view of the Grasse hills, while the dining room provides direct access to the terrace and garden. Upstairs, the master bedroom includes an en-suite bathroom, a walk-in closet, and a partial sea view over the Bay of Mandelieu. Two additional lovely bedrooms, each with its own private shower room, complete this level, along with a study or laundry area with independent exterior access. The second floor offers four spacious attic bedrooms, all filled with natural light and each featuring its own en-suite shower room — ideal for hosting family or friends. The approximately 100 m² outbuilding, which is attached to the main house, offers a variety of potential uses. On the ground floor, there is a former stable and a small cellar. The upper floor features a spacious room of around 70 m², which can be fully developed and customized to suit your needs. A garage completes the property, along with ample parking space. The grounds are composed of carefully maintained lawns, terraced gardens planted with Cailletier olive trees — a variety typical of the region — Mediterranean plants and shrubs, as well as wooded areas and farmland. There is also the option to acquire approximately 8 additional hectares of agricultural land. Located just 30 minutes from Nice International Airport and Cannes, close to several renowned golf courses and only 10 minutes from prestigious schools, this exceptional bastide offers a unique lifestyle combining historical charm, modern comfort, and the gentle rhythm of Provençal living !

Ref. : V3429VA

JOHN TAYLOR VALBONNE

MANDELIEU-LA-NAPOULE850 000 €

Apartment for sale face - 3 rooms - 107

RIVIERA GOLF - PANORAMIC VIEW OF GOLF AND ESTEREL

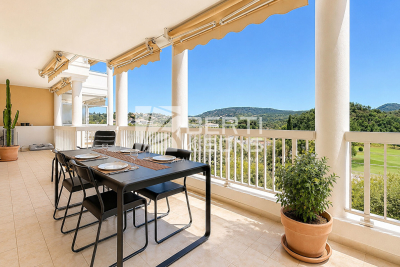
Berti & Sons Group exclusively presents this superb, bright, dual-aspect apartment of over 107 sqm, located in the heart of the prestigious Riviera Golf de Barbossi estate, in a peaceful and privileged setting offering panoramic views of the golf course and the Esterel mountains. Facing south, this bright 3-room apartment, easily convertible to a 4-room apartment, has recently undergone extensive renovations: a brand-new kitchen, fresh paintwork, solid wood flooring in the bedrooms, and centralized electric awnings and roller shutters. The apartment is in excellent condition with no work required. It comprises an entrance hall, a fully equipped eat-in kitchen opening onto a spacious living room with access to a large 40 sqm terrace, a guest WC, two bedrooms (one of which can easily be divided into two), a bathroom, and a shower room with WC. This property also includes two cellars and two parking spaces (one underground and one outside). Located within a prestigious, secure residence with an on-site manager, you'll enjoy three swimming pools, as well as a golf course and restaurant within walking distance. A rare find, ideal as a primary or secondary residence, combining comfort, elegance, and quality of life. Contact us to arrange a viewing.

Ref. : CMA1966

BERTI & Sons PRESTIGE IMMOBILIER