OK
More than Less than
€  ok

Key-words : face

Houses and Apartments, your real estate specialist magazine offers a selection of ads that match with the keyword face. You can refine your search by specifying the area or price range in the navigation bar link Search for a House/Apartment.

CANNES1 650 000 €

Apartment for sale face - 3 rooms - 56 m²

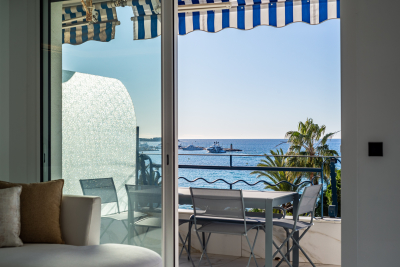
CANNES / CROISETTE – Renovated apartment with terrace and sea view facing the Palm Beach

Located on the Croisette, facing the prestigious Palm Beach, this 3-room apartment is situated on the third floor with elevator of the Palais Mirasol. Fully renovated, it offers a Carrez law area of 56.30 m² and benefits from beautiful brightness as well as an unobstructed view of the Mediterranean. The living area of 22.32 m² combines a living room, a dining space, and an equipped open kitchen. Large openings naturally extend this space to a 9.35 m² terrace, allowing you to fully enjoy the sea view. The renovation, done in soft and elegant tones, combines wall moldings, contemporary lines, and careful finishes. The sleeping area includes two bedrooms with storage, two bathrooms with toilets, and a separate toilet. The bedrooms also have a 1.34 m² balcony. Ready to live in, this apartment is suitable both as a main residence or as a pied-à-terre in one of the most sought-after addresses in Cannes. Information about the risks to which this property is exposed is available on the Géorisques website: www.georisques.gouv.fr.

Ref. : 11513

DOUGLAS ELLIMAN CANNES

JUAN-LES-PINS189 000 €

Apartment for sale face - Studio - 29 m²

Opportunity not to be missed! Come discover this charming studio, located in the residential area of Rostagne in Juan-les-Pins. With a living space of 29 m², this property is ideally situated on the 4th floor of a well-maintained residential building, constructed in 1976. It also features a 5 m² terrace with a pleasant partial sea view, facing north. This apartment includes a kitchenette and a bathroom with a toilet.However, it requires some modernization work to fully reveal its potential. It benefits from central heating and hot water.The secure and peaceful residence offers many advantages: elevator, electric roller shutters, a swimming pool, a wooded park, and even a cellar. Don't hesitate any longer, come and visit!

Ref. : 704V5169A

L'IMMO 2000

NICE270 000 €

Apartment for sale face - 4 rooms - 71 m²

Nice Madeleine, 3 bedroom apartment in need of modernization

NICE WEST / MADELEINE : In the quiet of a dead end, facing South and West, in a pretty typical house, 3 bedroom apartment of 70 m² to modernize. It consists of a terrace in front of the house, living room and kitchen, 3 bedrooms, a bathroom and a separate toilet. Ideal first purchase. Agency fees of 5% included, payable by the seller.

Ref. : RAM

NICE PROPERTIES MASSENA

PARIS 16EME2 890 000 €

Apartment for sale face - 4 rooms - 169 m²

Paris 16 – La Muette – Top floor with terraces and unobstructed views over Paris

Rare property on the market! Panoramic view! Direct sunlight! Unique location! Wooded terraces! This exceptional 137m² or 1,475 sq ft (carrez law surface) apartment (169m² or 1,819 sq ft of floor space), situated on the top floor of an elegant, perfectly maintained and recently renovated 1930s building, has been fully renovated with high-quality fittings, and enjoys a south-facing aspect, a stunning panoramic view over paris, and wooded terraces off of every room. The entrance hall opens onto a large, light-filled reception area comprising a living room with fireplace, a dining area and an optimised open kitchen. The property extends onto magnificent terraces, offering an exceptional living environment enhanced in the evening by carefully designed lighting. Each of the three bedrooms has its own wooded balcony, including a beautiful master suite with plenty of storage space, an office area, and two terraces on either side. A bathroom with a wooded terrace and a shower room with sauna complete this space dedicated to comfort. A small gym, a laundry room and a storage unit on the third floor of the building round off this exceptional property, which enjoys unobstructed views. Option to rent a parking space at the foot of the building. Property subject to shared ownership status. Fees payable by the seller - average amount of the share of charges €4,124/year - estimated amount of annual energy costs for standard use based on 2021 energy costs: €1,780 ~ €2,420 - information on the risks to which this property is exposed is available on the géorisques website: www. Georisques. Gouv. Fr agency fees payable by vendor - nombre de lots dans la copropriété: 31 - montant moyen de la quote-part de charges courantes 4,124 €/yearly - montant estimé des dépenses annuelles d'énergie pour un usage standard, établi à partir des prix de l'énergie de l'année 2021 : 1780€ ~ 2420€ - les informations sur les risques auxquels ce bien est exposé sont disponibles sur le site géorisques : www. Georisques. Gouv. Fr

Ref. : 87053161

BARNES PASSY-LA MUETTE

NICE480 000 €

Apartment for sale face - 3 rooms - 83 m²

NICE LE PORT - 2 BEDROOM APARTMENT OF 83 SQM FOR SALE - BRIGHT - TERRACE AND BALCONY - CELLAR - PARKING AVAILABLE AT EXTRA COST

NICE - LE PORT : Located on the top floor of a luxury residence, close to all amenities and just a few minutes' walk from the Port of Nice and the tramway. Pleasant, bright 2 bedroom apartment of 83 sqm in need of modernization, east-west facing, opening onto a terrace and balcony. It comprises an entrance hall with cupboard, living room, kitchen, two large bedrooms (one with cupboard), bathroom and separate toilet. A cellar completes the ensemble, with the possibility of acquiring covered basement parking in addition to the price.

Ref. : A-23290

Century 21 LAFAGE TRANSACTIONS - LE PORT

PARIS 14EME840 000 €

Apartment for sale face - 2 rooms - 58 m²

Paris 14th - Alésia - Meticulously renovated - High floor

Just a few steps from Alésia, this exquisite 57. 53sqm Carrez law apartment — measuring 58. 02sqm of floor area - has been entirely renovated. It is located on the 4th floor accessible by elevator of a beautiful cut-stone building constructed in 1907. The dual-aspect layout includes an entrance hall, a spacious 30sqm living room facing the street, a fully furnished and equipped kitchen, a bedroom overlooking the courtyard with a custom-made walk-in closet, an en-suite bathroom featuring both a bathtub and a shower, and a separate toilet. A cellar is also included. Located in a building with plenty of character - featuring recently renovated common areas - and situated on a high floor, this property is of exceptional quality. It has been beautifully renovated to preserve its original charm, while offering a quiet, light-filled living space. There is a designated area for bicycles in the building's courtyard. The apartment's furniture is available for purchase separately. The property is subject to co-ownership regulations. Information regarding the risks to which this property is exposed is available on the Géorisques website: www.georisques.gouv.fr 800,000 € Agency fees not included - Agency commission: 5%VAT included Agency fees payable by buyer - Nombre de lots dans la copropriété: 16 - Montant moyen de la quote-part de charges courantes 2,184 €/yearly - Montant estimé des dépenses annuelles d'énergie pour un usage standard, établi à partir des prix de l'énergie de l'année 2026 : 1350€ ~ 1840€ - Les informations sur les risques auxquels ce bien est exposé sont disponibles sur le site Géorisques : www.georisques.gouv.fr - Baptiste JACQUELIN - Agent commercial - EI - RSAC 901307611

Ref. : 87551021

BARNES PANTHEON

MARSEILLE 7EME2 500 000 €

House for sale face - 8 rooms - 290 m²

For sale - Villa - BOMPARD - Flat garden - Sea view

BARNES is delighted to offer, on an exclusive and confidential basis, a remarkable architect-designed villa ideally situated in the heart of the highly sought-after Bompard neighbourhood. Nestled in a sought-after residential area, this property enjoys absolute tranquillity whilst being in close proximity to the town centre and the coast, offering a rare living environment that combines serenity, elegance and the Mediterranean way of life. Bathed in light throughout the day thanks to its ideal aspect and large windows, this property stands out for its unique layout. It is currently divided into two separate dwellings, which could very easily be combined to create a single, luxury family home, depending on the needs and plans of its future owners. The first villa, built in 2010 with particular attention paid to the quality of materials and the harmony of the spaces, is arranged over several levels. It opens onto a magnificent, cosy living room, featuring a fireplace, which faces entirely towards the garden thanks to large bay windows running the full length of the space. This continuity between indoors and outdoors creates a sense of openness and fluidity that is particularly pleasant in everyday life. On the first floor, a second bright living room offers additional relaxation space, accompanied by an elegant en-suite bedroom with its own shower room. The property opens onto a long terrace, perfect for enjoying peaceful moments outdoors. The top floor features a superb master suite with lovely sea views, comprising a dressing room and a bathroom, creating a truly private, intimate and comfortable space. The second, detached house offers an equally appealing layout. It comprises two bedrooms, a spacious study that can easily be converted as required, and a kitchen area. Access to the roof terrace allows you to enjoy a magnificent sea view, adding further charm to this space. Outside, the flat, carefully landscaped garden is a true haven of peace. It features a heated swimming pool that blends seamlessly into its surroundings, a pétanque court shaded by trees, and lush Mediterranean vegetation that enhances the peaceful and intimate atmosphere of the place. Several parking spaces on the property complete this offering, providing a level of convenience rarely found in this sought-after area. This property will appeal to those who appreciate light, spaciousness, architectural charm and tranquillity, and who are seeking a unique, versatile home full of character. An exceptional property not to be missed. Photo gallery available on request. Contact : Maureen BERNARD Tél : +33 (0)6 27 33 31 27 Mail : Agent commercial EI (RSAC 912409299) Information regarding the risks associated with this property is available on the Géorisques website: www.georisques.gouv.fr Agency fees payable by vendor - Montant estimé des dépenses annuelles d'énergie pour un usage standard, établi à partir des prix de l'énergie de l'année 2021 : 1730€ ~ 2350€ - Les informations sur les risques auxquels ce bien est exposé sont disponibles sur le site Géorisques : www.georisques.gouv.fr - Maureen BERNARD - Agent commercial - EI - RSAC 912 409 299

Ref. : 86843582

BARNES MARSEILLE CASSIS LITTORAL

VIROFLAY690 000 €

Building plot for sale face - - 300 m²

Viroflay Rive-Droite - 300m² (3,229 sq ft) building plot – Planning application submitted for a two-storey 170m² (1,830 sq ft) house – Ideal location, very rare find.

Exclusive listing. Your Barnes consultant in Versailles - Damien Portail - has the exclusive listing of this rare opportunity in Viroflay, in the sought-after Rive-Droite area: 300m² (3,229 sq ft) plot of building land! This flat, tree-lined plot is in a very peaceful setting and enjoys a mainly south-facing aspect, in a prime location in a sought-after location, a 5-minute walk from Viroflay Rive-Droite station, primary schools and Fausse-Reposes forest, and 7–8 minutes from the town centre's shops and the market square (held twice a week), This serviced building plot comes with a building permit pending approval for the construction of a new house offering 170m² (1,830 sq ft) of living space with a basement, possible garage and outdoor parking for two cars (floor plans and detailed plans available soon). A rare opportunity in Viroflay for a family in search of a home in a highly coveted area, close to all amenities and offering both peace and quiet and space, all guaranteed in a new-build house bathed in light and designed in a contemporary architectural style. Truly unique! Fees at 4% payable by the buyers (663.462 net seller price). Your BARNES contact: Damien PORTAIL +33 (0)6 60 42 72 23 “Information on the risks to which this property is exposed is available on the Géorisques website: www.georisques.gouv.fr” €663,462 Agency fees not included - Agency fees: 4% incl. tax Fees payable by the buyer - Damien Portail - Sales agent - EI - RSAC 892 234 196 663,462 € Agency fees not included - Agency commission: 4%VAT included Agency fees payable by buyer - Damien PORTAIL - Agent commercial - EI - RSAC 892 234 196

Ref. : 87035026

BARNES YVELINES

MARSEILLE 2EME525 000 €

Apartment for sale face - 3 rooms - 66 m²

FOR SALE - MARSEILLE 13002 - VIEUX PORT - FERNAND POUILLON APARTMENT - TWO-BEDROOM

Overlooking the Old Port, within one of the iconic buildings designed by Fernand Pouillon, this beautiful dual-aspect two-bedroom apartment offers approximately 66.48 sq.m of living space and is located on the second floor of a three-storey building. The layout has been thoughtfully designed to maximise space and comfort. A spacious entrance hall features a cloakroom, generous built-in storage and a laundry area. Flooded with natural light thanks to its south-facing exposure, the living room boasts a fully fitted open-plan kitchen and enjoys breathtaking panoramic views over the Old Port, Notre-Dame de la Garde, Fort Saint-Nicolas, the Palais du Pharo and Fort Saint-Jean, providing an ever-changing spectacle throughout the day. The north-facing sleeping area comprises two comfortable bedrooms, each fitted with full-height built-in wardrobes and benefiting from large windows that fill the rooms with soft natural light. A bathroom and a separate toilet complete the property. Rebuilt after the Second World War, Fernand Pouillon's buildings are now recognised among the finest examples of Marseille's architectural heritage. Constructed in finely cut natural stone, they are admired for the nobility of their materials, the exceptional quality of their construction and their seamless integration into the historic waterfront of the Old Port. An iconic address, remarkable architecture and one of the finest views in Marseille combine to make this a truly rare property, ideal for those who appreciate outstanding architecture, heritage and the Mediterranean art of living. £ This property is part of a condominium. Number of residential units: 32 No legal proceedings currently in progress. £ Information regarding the potential risks to which this property is exposed is available on the Géorisques website: www.georisques.gouv.fr Commercial Agent (EI) – Registered with the Marseille Trade and Companies Register under No. 520 857 293 CONTACT : Marie-Christine STEFFANETTI +33 (0)6 28 01 98 18 Agency fees payable by vendor - Montant moyen de la quote-part de charges courantes 1,836 €/yearly - Les informations sur les risques auxquels ce bien est exposé sont disponibles sur le site Géorisques : www.georisques.gouv.fr - Marie-Christine STEFFANETTI - Agent commercial - EI - RSAC 520 857 293

Ref. : 87171244

BARNES MARSEILLE CASSIS LITTORAL

CANNES2 390 000 €

Apartment for sale face - 3 rooms - 78 m²

Cannes-Croisette: Renovated 3-room apartment, terrace, sea view

On the famous Croisette, ideally located between Miramar and Martinez, this 78 m² apartment has been beautifully renovated with taste and quality materials. Located on the 4th floor (accessible by elevator), this apartment features two separate bedrooms: the first with its own shower room, and the master bedroom, which opens onto a sea-facing terrace, features a custom-made dressing room and a bathroom with a shower and bathtub. The spacious living room opens onto the beautiful terrace with sea views and is equipped with an open kitchen. Plenty of storage space and a laundry area. A parking space completes this property. We love: The location, the layout, the terrace, the renovation, and the view!

Ref. : 204288

Nathalie BOUVARD Meilleurs Biens

FRÉJUS267 020 €

Apartment for sale face - 3 rooms - 60 m²

3-room apartment, 60.92 m2, double garage, FREJUS HISTORIC CENTRE

Charming apartment with double garage and cellar. A rare property with character in the heart of the old town: 3 rooms totaling 60 sq m, a double garage of 28 sq m, and a cellar of 18 sq m. In the heart of Fréjus' historic center, on a very quiet street and just steps from shops and amenities, Sixième Avenue Fréjus Saint-Raphaël invites you to discover this charming apartment, ideal for lovers of period features and authentic Provençal style. Located on the first floor of a period building without an elevator, this 60 sq m apartment captivates from the moment you enter with its beautiful carved stone window and door frames inspired by medieval architecture, giving it a unique character. The southwest-facing living room offers a warm and inviting atmosphere, enhanced by a fireplace. The kitchen extends into a practical utility room, ideal for storage and daily organization (with the option to open it up). A few steps lead to the sleeping area, comprising two beautifully maintained bedrooms with unobstructed views of a charming cobbled square. A hallway with built-in wardrobes, a shower room, and a separate toilet with a window complete the layout. Traditional terracotta floor tiles enhance the timeless charm of this period apartment. A true asset of this property is a 28 sq m garage with direct street access, providing parking for two vehicles. This is a highly sought-after feature in the historic center of Fréjus. The garage also offers excellent potential for various uses: a creative workshop, a DIY space, or a dedicated area for a personal hobby, subject to applicable regulations and necessary permits. An 18 sq m cellar completes the property, offering valuable storage space. Whether for a primary residence, a pied-à-terre in Provence, or an investment, this apartment combines highly desirable qualities: period charm, a prime location, and generous additional spaces. An exceptional property in the heart of historic Fréjus, where the authenticity of the stonework is combined with the rare comfort of a double garage and a large cellar. A characterful apartment to discover and fully appreciate its potential and location.

Ref. : 916

Sixieme Avenue L'immobilier par M6 Fréjus / Saint-Raphael

PARIS 16EME1 275 000 €

Apartment for sale face - 4 rooms - 100 m²

Paris 16th – La Muette – Family apartment with balcony – Up to 3 bedrooms

In the heart of the highly sought-after La Muette district, within immediate proximity of the shops on Rue de la Pompe, public transport and renowned schools, this 100 sqm (1,076 sq ft) Carrez apartment is located on the 3rd floor of a modern building. In need of renovation, the property offers excellent potential and a flexible layout that can be adapted to suit the needs of its future owners. Its dual aspect and large windows provide plenty of natural light throughout the day. The entrance hall leads to a spacious reception room, facing south-east and opening onto a large balcony, creating a pleasant extension of the living area. Adjoining the reception room is a study that could easily be converted into a third bedroom. The sleeping area, facing north-west and overlooking the garden, offers a peaceful setting and comprises two bedrooms. The apartment also includes a fitted kitchen, a bathroom and a separate toilet. The current layout and generous proportions provide an excellent opportunity to create a contemporary and personalised family apartment, while enhancing its key features: natural light, a large balcony, quiet bedrooms overlooking the garden and a prime location in the heart of La Muette. A cellar completes the property. A parking space on the first basement level of the building is available in addition for €80,000 including agency fees, comprising a net seller price of €76,190 and €3,810 incl. VAT in agency fees payable by the buyer. Apartment price: €1,275,000 including agency fees, comprising a net seller price of €1,214,284 and €60,176 incl. VAT in agency fees (5%) payable by the buyer. Property subject to co-ownership status. 1,214,284 € Agency fees not included - Agency commission: 5%VAT included Agency fees payable by buyer - Nombre de lots dans la copropriété: 181 - Montant moyen de la quote-part de charges courantes 4,052 €/yearly - Françoise JOSSELIN - Agent commercial - EI - RSAC 797657392

Ref. : 87333601

BARNES TROCADERO

CAVALAIRE-SUR-MER3 350 000 €

House for sale face - 7 rooms - 250 m²

ULTRA-MODERN CONTEMPORARY PROPERTY FACING THE SEA IN A NATUR

Cavalaire - in a green, estate-stuffed estate - splendid contemporary architect-designed property in a location facing the sea, recently built in 2023 on a 1700m2 plot. It offers two levels with a very large living/dining room facing the sea, not far from the pool, and a suite. On the garden level: 3 beautiful en-suite bedrooms, a gym, and a cinema room. Outside: infinity pool, rooftop jacuzzi, and large sea-facing terrace. Landscaped grounds. Panoramic sea views!

Ref. : 1_V10008862

AGENCE AGNES MALECKI - GOLFE DE SAINT TROPEZ

ROQUEBRUNE-CAP-MARTIN4 490 000 €

House for sale face - 8 rooms - 294 m²

7 minutes from Monaco, charming stone villa, 5 bedrooms + separate studio, panoramic sea views, heated pool, 4 parking spaces – Roquebrune-Cap-Martin

Roquebrune-Cap-Martin: just 7 minutes from Monaco, in a quiet, south-facing setting, a superb renovated stone villa of 294 m² with period charm, 5 bedrooms, two living/sitting rooms, plus a separate studio, panoramic sea views, recently built heated swimming pool, 4 parking spaces. Wake up facing the sea and enjoy an aperitif under the pergola, in a lush green setting (banana trees, palm trees, fruit trees). The charm of stone is combined with modern amenities, offering generous volumes and many possibilities for layout. Ideal for a family as a main residence, with a separate independent space. 4 parking spaces Recent heated Diffazur swimming pool, with beach area and jets, surrounded by terraces Bioclimatic pergola Sports court (ideal for padel) / children's play area Planned garage project (3 vehicles) The villa comprises: Garden level Entrance Spacious living/sitting room of 30.7 m², opening onto the fitted kitchen of 15.85 m² with central island Office of 9 m² Guest WC Laundry room 1st floor Master bedroom of 37 m² with en-suite bathroom/WC and dressing room Two further bedrooms of 20.45 m² and 12.6 m² Shower room with WC 2nd floor Cosy lounge of 42 m² Two bedrooms of 15 m² and 13.85 m², each with a dressing room and en-suite shower room/WC Separate studio On the ground floor, with independent access, a studio of nearly 20 m², ideal for a professional practice, furnished rental, or accommodation for a relative or guests. Heat pump heating Working fireplace Actual surface areas measured by a certified surveyor A villa full of charm, where you feel truly at home.

Ref. : 87434205

LIMANDAT REAL ESTATE

LES GETS936 667 €

Apartment for sale face - 4 rooms - 90 m²

KEYSTONE C102 - 3 bedrooms

REGENT ALPS EXCLUSIVITY – CHRISTIE'S INTERNATIONAL REAL ESTATE New 4-room apartment of 90.16 m² with 11.12 m² exterior – KEYSTONE Residence – Centre of Les Gets Discover this superb new 4-room apartment with a surface area of 90.16 m², featuring an outdoor space of 11.12 m², located on the first floor of the prestigious KEYSTONE residence, a new real estate program ideally situated in the heart of the village of Les Gets, in Haute-Savoie. Offered at the price of €936,667 excluding tax, this high-end apartment benefits from a west exposure, allowing you to enjoy beautiful light in the later part of the day. Its generous volumes and private outdoor space offer a particularly pleasant living environment. Its central location, in close proximity to ski slopes, shops, and restaurants, makes it a great opportunity for a new real estate investment in Les Gets. KEYSTONE – A prestigious new residence in the heart of Les Gets Located in one of the most sought-after resorts in the French Alps, the KEYSTONE residence consists of 39 high-end new apartments with underground garages, within the renowned Portes du Soleil ski area. Developed by BIOTOPE IMMOBILIER and ASPEN IMMOBILIER, this real estate program combines traditional alpine architecture, contemporary elegance, and high-end amenities. The facades stand out through the use of noble and authentic materials: old wood cladding, local natural stone, and copper gutters. This architectural blend gives KEYSTONE the charm of the finest Savoyard chalets while meeting the comfort requirements of new construction. A new apartment with high-end features Designed to offer an elegant and comfortable living environment, this apartment features meticulous finishes and quality materials, in a warm atmosphere inspired by mountain architecture. With its 90.16 m², this property offers generous space for a new 4-room apartment in Les Gets. Its 11.12 m² outdoor area, west-facing, is a true extension of the living spaces, ideal for enjoying the alpine environment and mountain evenings. The KEYSTONE residence offers modern equipment and quality features, including: - Underfloor heating for optimal thermal comfort - Centralized electrical equipment - Electronic locks - Fully equipped kitchen and bathrooms - Fitted closets with mirrored doors - Interior finishes in old wood - Wooden outdoor spaces depending on the units - Private cellars and underground parking - Equipped kitchen included in the price The whole has been designed to offer a balance between alpine authenticity, modern comfort, and architectural refinement. A privileged location in the center of Les Gets village Buying a new apartment in the KEYSTONE residence means benefiting from a sought-after address in the center of Les Gets, allowing easy access to shops, restaurants, services, and numerous resort activities. The village belongs to the prestigious Franco-Swiss Portes du Soleil ski area, offering about 600 km of slopes linking Les Gets, Morzine, Avoriaz, and several Swiss resorts. This location allows full enjoyment of mountain pleasures in all seasons, within an authentic and dynamic alpine environment. Les Gets – An attractive resort all year round An emblematic destination of Haute-Savoie, Les Gets charms with its Savoyard character, friendly atmosphere, and year-round tourist appeal. In winter, the resort offers access to a vast ski area, with slopes for all levels and many winter activities. In summer, Les Gets becomes a must-visit for mountain biking, hiking, and golf enthusiasts, notably with its 18-hole course, the Lac des Écoles, and numerous mountain trails. A real estate opportunity in the heart of the French Alps With its 90.16 m², 11.12 m² outdoor space, first-floor location, and west exposure, this new 4-room apartment represents a real estate investment opportunity in Les Gets within a tourist residence combining alpine charm, contemporary comfort, and central location. Well

Ref. : KEYC102

REGENT ALPS - Christie's International Real Estate