OK
More than Less than
€  ok

Key-words : estate

Houses and Apartments, your real estate specialist magazine offers a selection of ads that match with the keyword estate. You can refine your search by specifying the area or price range in the navigation bar link Search for a House/Apartment.

CANNES1 166 000 €

Apartment for sale estate - 3 rooms - 130 m²

Cannes -Stanislas- Large 3-room Bourgeois apartment with private garden, garage and panoramic sea view

In a quiet and sought-after area of Stanislas, this 130 sqm apartment enjoys a beautiful panoramic sea view from all rooms of the apartment. It offers a large living room with west-facing balcony, a fully equipped open kitchen, as well as a magnificent additional living space of 20 sqm, ideal for an artist's studio or a winter lounge facing the sea. It has 2 spacious bedrooms, a bathroom with toilet, and a shower room with toilet. The apartment benefits from a pleasant and functional layout. A cellar, a garage, as well as a private independent garden within the co-ownership (ideal for a vegetable garden, a quiet reading corner or to relax a pet) complete this exceptional property.

Ref. : 87414733

Capazur Estate

CANNES419 000 €

Apartment for sale estate - 3 rooms - 84 m²

CANNES CENTRE:

Just a 5-minute walk from Rue d'Antibes, Spacious 2/3-bedroom apartment in perfect condition, featuring an open-plan fitted and fully equipped kitchen, 2 bedrooms with built-in wardrobes, 1 shower room with WC, 1 additional bathroom with WC, large walk-in dressing room. Quiet apartment with low service charges. Possibility to convert into a 3-bedroom apartment. Optional garage available (30,000 €). Information on potential risks related to this property is available on the Géorisques website: www.georisques.gouv.fr

Ref. : 87476508

SP Immobilier/ SP Real Estate

CANNES790 000 €

Apartment for sale estate - 3 rooms - 77 m²

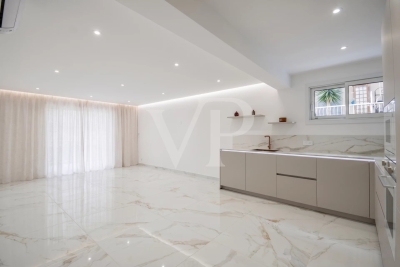
Magnificent renovated 3-room apartment – Cannes Palm Beach

Ideally located in the heart of the prestigious and highly sought-after Palm Beach district in Cannes, this magnificent, fully renovated 3-room apartment offers an absolutely privileged living environment. From the entrance, you will be charmed by a splendid open-plan kitchen that integrates perfectly into a living room bathed in natural light. The major highlight of this property lies in its exceptional "everything on foot" lifestyle. In absolute calm, you will reside just a few minutes' walk from the famous Cannes beaches, local shops, and the festive atmosphere of downtown Cannes. To complete this ideal setting, the apartment benefits from essential amenities: a superb 9.7 m² terrace which provides a real outdoor space to fully enjoy the year-round omnipresent Riviera sun, as well as a private parking space, a rare and particularly valuable asset in this area. The entire property is located within a fully secured building. A true heart-stopper, turn-key, ideal for a primary residence, second home, or a prime investment. Information on the risks to which this property is exposed is available on the Géorisques website: www.georisques.gouv.fr

Ref. : 87114105

VON POLL REAL ESTATE

ARCACHON3 290 000 €

House for sale estate - 9 rooms - 273 m²

Villa 6 bedrooms Quartier Pereire - Beach 2 minutes away

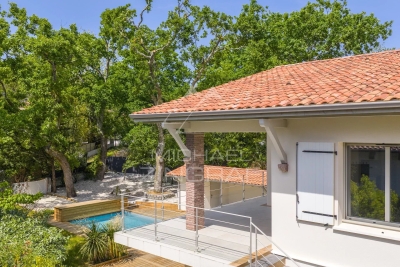
Exclusive Michaël Zingraf Real Estate in Arcachon - Pereire In the heart of the highly sought-after Pereire district, where the murmur of the pines meets the ever-changing reflections of the Bassin, lies a rare, fully-renovated villa offering around 270 m² of living space, set like a jewel box just a two-minute walk from Arcachon's most sought-after beach. From the moment you enter, the space opens up generously: a light-filled living room of over 70 m², where the fitted kitchen is an invitation to conviviality, to the gentleness of quiet mornings and shared evenings. Six bedrooms, a summer lounge with kitchen, a garage, and so many spaces designed to welcome, meet and relax. Outside, the pleasures continue: an elegant swimming pool and pool house, a bowling green shaded by pine trees, and several terraces where you can follow the course of the sun like poetry in motion. Here, every day is an invitation to simple happiness, to suspended moments, to the beauty of the Basin. A house of heart and light,

Ref. : MZIBA1273

MICHAEL ZINGRAF BASSIN ARCACHON

ANTIBES370 000 €

Apartment for sale estate - 2 rooms - 49 m²

2-room apartment - Antibes Ponteil

Very pleasant apartment, in perfect condition, about 50 m², located on the third floor, benefiting from an attractive central location and close to the sea. You will live at a convenient distance from shops and restaurants, while enjoying proximity to the sea. The apartment consists of a spacious living room offering enough space to accommodate both a comfortable sofa and a pleasant dining area, a separate kitchen, a bathroom with WC, as well as a large 22 m² terrace. This accommodation is an excellent choice, both for a primary residence and a secondary residence. The apartment has a basement cellar included in the price. For those who wish to benefit from additional comfort, it is also possible to buy a garage for 40,000 euros.

Ref. : 87474003

WRETMAN ESTATE & CONSULTING

SAMOËNS396 000 €

Apartment for sale estate - 3 rooms - 85 m²

Samoëns – Charming 3-room with mezzanine, close to the center, 56.13 m² Carrez / 85.54 m² on the ground floor

Exclusivity regent alps - christie's international real estate a prime location in the heart of samoëns located very close to the lively center of the mountain village station of samoëns, in the renowned giffre valley, this prestigious apartment benefits from a privileged address combining tranquility and practicality. You enjoy direct pedestrian access to all local amenities, producers' shops, schools, and mountain life activities. Nestled on the second and top floor of a contemporary and intimate co-ownership built in 2016, this property combines modern comfort with traditional alpine architectural codes. A rare opportunity to acquire a turnkey exceptional property, ideal as a primary or secondary residence as well as a top-tier patrimonial investment. Developing a living area of 56.13 m² loi carrez for a remarkable total useful volume of 85.54 m² on the ground, this fully furnished and equipped attic duplex is charming with its warm atmosphere and constant brightness. The interior layout, designed with rigorous volume optimization under an exposed frame, opens onto a convivial reception room incorporating a fitted kitchen open to the living room. This living space naturally extends to a private outdoor space of about 7 m², offering a panoramic and unobstructed view of the surrounding ridges and peaks. The sleeping area, perfectly arranged to preserve everyone's independence, offers remarkable capacity: two comfortable bedrooms, a cozy mountain corner ideally integrated for additional beds, as well as a converted attic mezzanine into a third independent sleeping space, ensuring the possibility to host family and guests in optimal privacy conditions. Building features meet recent thermal and acoustic standards: secure co-ownership with a digicode, elevator serving the different levels, and collective gas heating system with individual meters. Annexes: the property has a complete set of private dependencies: an individual covered garage in the basement providing secure parking all year round, a private cellar ideal for personal storage, and a dedicated ski locker/storage room for winter sports equipment. Financial and legal information: legal regime: property subject to co-ownership status. Forecasted current charges: €875 per quarter (about €3,500 per year, including maintenance of common areas and collective heating). Ongoing procedures: none declared under current legislation. Additional information and private visits upon request to our agency. "information on the risks to which this property is exposed is available on the géorisques website: www. Georisques. Gouv. Fr".

Ref. : 69POL

REGENT ALPS - Christie's International Real Estate

LE BAR-SUR-LOUP1 390 000 €

House for sale estate - 8 rooms - 250 m²

LE BAR SUR LOUP PRIVATE DOMAIN VIEW OF THE MOUNTAINS

In the most sought after area of Bar sur Loup, in absolute calm, in the heart of a landscaped garden of 2600 m 2 Private domain comprising a spacious main house with four bedrooms, an independent cottage of approx 52m2 and a separate outbuilding. From the entrance of the villa you will be seduced by a superb stay in cathedral very bright of 50m 2 fireplace with an open kitchen equipped 20m 2, two bedrooms on one level including a master bedroom of 40m 2 overlooking the garden full south, laundry. Upstairs two bedrooms with their terrace, bathroom, wc. A very beautiful free-form pool with a pool house enjoying a beautiful view of the mountains. You will also enjoy: an independent cottage of 52m 2 approximately including stay, kitchen, a room and bathroom, ideal to welcome family and guests in any independence. AND A separate outbuilding offering additional storage space and potential for office development. High parking capacity: about eight cars A private estate that combines space, independence and proximity to nature while remaining close to shops and schools. «Information on the risks to which this property is exposed is available on the website Géorisques: www.georisques.gouv.fr»

Ref. : 86905267

DELATTRE IMMOBILIER SARL REUSSITE 06

CAVALAIRE-SUR-MER549 000 €

Apartment for sale estate - 3 rooms - 65 m²

SEA VIEW DOWNTOWN - BERTRAND FOUCHER REAL ESTATE invites you to discover this upscale condo just a two-minute walk from the CITY CENTER and shops. This 65 m² apartment includes an entrance, a spacious living room opening onto a beautiful 13 m² SEA VIEW terrace, an open-plan kitchen, two bedrooms with built-in closets that open onto a terrace, a shower room, and a toilet. A large garage measuring 6m x 3m completes this rare property.

Ref. : 949V506A

BERTRAND FOUCHER IMMOBILIER

MOUGINS5 995 000 €

House for sale estate - 6 rooms - 350 m²

Outstanding Property in a Private Gated Estate in Mougins

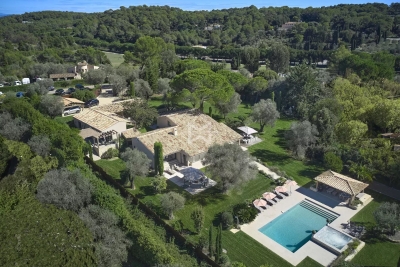
SOLE-AGENT. Located within one of the most exclusive private estates in Mougins, this exceptional property enjoys a privileged setting, completely private and nestled in a peaceful environment. Fully restored with high-quality finishes, the main building and its outbuildings offer a lifestyle that perfectly combines elegance, comfort, and serenity. The property extends over a magnificent landscaped park of approximately 5,000 sqm, planted with numerous Mediterranean species, and enjoys beautiful open views over the surrounding hills, the village of Mougins, and the bell tower of the Chapelle Notre-Dame-de-Vie. At the heart of the garden, you will find a large heated swimming pool, a pétanque court, a fully equipped summer kitchen, as well as several spacious terraces, inviting you to fully embrace the Mediterranean outdoor lifestyle. The main villa features four bedrooms, including a magnificent master suite, along with a generous reception area comprising a living room with fireplace, dining room, and a fully equipped kitchen with wine cellar, all opening widely onto the garden and terraces. The property also includes two independent outbuildings, offering a fitness area as well as a self-contained one-bedroom apartment, extended by a veranda that can be used as an office or artist's studio. A large parking area with electric vehicle charging stations, as well as a crawl space, further enhance the amenities of this property. Finally, an approved building permit, free of any third-party appeal, provides a rare opportunity for expansion, including the construction of a four-car garage, the creation of a spa area, and the addition of a beautiful extra master suite.

Ref. : 3808

MAGREY & SONS MOUGINS

BAUDINARD-SUR-VERDON449 000 €

House for sale estate - 8 rooms - 180 m²

Provencal Bastide in Baudinard-sur-Verdon

Nestled in the heart of Baudinard-sur-Verdon on 1.8 hectares of wooded land and just 4 km from Lac de Sainte-Croix, this traditional Provençal farmhouse, with its 1996 extension, offers 180 m² of living space across eight spacious rooms in tranquil, natural surroundings. Large windows fill the home with natural light. The property can easily be divided into two separate dwellings, making it ideal for a gîte or two families. Enjoy cozy evenings by the fireplace in the generous living area, perfect for family gatherings or entertaining guests. The summer kitchen with a barbecue area is ideal for al fresco dining and summer soirées. The bedrooms are well-sized. Set within a fenced plot of 3,000 m², this bastide ensures peace of mind and exclusivity. Mature trees provide seclusion and charm, making this property a wonderful opportunity for those seeking authenticity and comfort in the picturesque Provence region.

Ref. : 87450523

WRETMAN ESTATE & CONSULTING

NICE935 000 €

Apartment for sale estate - 5 rooms - 135 m²

Nice - Garibaldi - Superb bourgeois 5-room apartment with elevator

// Nice - Garibaldi - Place Du Pin // Ideally located on Place du Pin, on the penultimate floor of a bourgeois building with elevator, this exceptional 5-room property has been renovated with care, highlighting high-quality materials. The spacious living/dining room, with its fireplace, becomes the heart of the home, lit by large windows offering panoramic views of the town and the Mont Boron hill. The two en suite bedrooms offer absolute comfort, while the other two share a modern shower room. A separate, tastefully-equipped eat-in kitchen completes this refined ensemble. Sold fully furnished, this property boasts all modern comforts, including double-glazed windows, ducted air conditioning and a fully equipped kitchen. With its enviable location close to the Port of Nice and Place Garibaldi, this apartment offers an exceptional living environment. Property subject to co-ownership status: XX main lots Annual running costs: 2050 euros No legal proceedings in progress Fees at seller's expense The ERRIAL report on the risks to which this property is exposed is available by clicking on the link:

Ref. : 87430376

MAISON CINO Real Estate

LA COLLE-SUR-LOUP2 380 000 €

House for sale estate - 6 rooms - 200 m²

EXCEPTIONAL ESTATE - STONE PROPERTY DESIGNED BY ROBERT DALLA

In the heart of one of the most prestigious and secluded estates on the French Riviera, this elegant stone property designed by Robert Dallas unfolds in a bucolic setting, sheltered from prying eyes and offering absolute tranquility. Nestled within a magnificent 3,540 sq m landscaped garden, this approximately 210 sq m farmhouse elegantly embodies Robert Dallas's signature style: distinctive architecture, authentic stone, harmonious proportions, and characteristic woodwork that lend the property a warm and timeless atmosphere. From the moment you enter, the house captivates with its charm and the fluidity of its spaces. The living room with dining area and fireplace opens generously onto the outdoors through large sliding glass doors. A separate kitchen completes this living space. Outside, a vast covered terrace with a summer kitchen naturally extends the reception rooms and invites you to fully enjoy the garden and swimming pool. On the ground floor, the master suite offers a truly private space with a full bathroom, dressing room, and toilet. A pantry/laundry room and a separate toilet complete this level. Upstairs, two bedrooms with balconies share a bathroom and toilet. Completely independent from the main house, an apartment comprising a living room with kitchen, a bedroom, a shower room, and a toilet offers privacy for family and friends or can be used as staff accommodation. The 10 x 6 meter swimming pool, harmoniously landscaped in the garden, is surrounded by greenery and enjoys a particularly peaceful setting at the heart of the property. A garage and several parking spaces within the grounds complete this ensemble. A signature property with timeless charm, where the authenticity of the stone, the discretion and elegance of Robert Dallas's architecture meet the art of living on the French Riviera, just 15 minutes from the international airport and the renowned village of Saint-Paul-de-Vence.

Ref. : 15698

AGENCE LE MAS PROVENÇAL

CANNES1 750 000 €

Apartment for sale estate - - 166 m²

CANNES – BASSE CALIFORNIE – GARDEN

EXCLUSIVE – A rare opportunity in Cannes. In the heart of the highly sought-after Basse Californie, just minutes from the Croisette and Rue d'Antibes, discover this unique property of approximately 165 sqm, set within a historic residence surrounded by greenery. Its outstanding feature is an exceptional landscaped private garden of approximately 900 sqm, a true haven of peace in the heart of the city. An exceptionally rare outdoor space in Cannes, offering the comfort and privacy of a villa. Arranged over two levels, the property offers generous volumes and a particularly versatile layout. The main living area comprises a spacious living and dining room, a fully equipped kitchen, two bedrooms, a bathroom and a shower room. A second independent space of approximately 40 sqm, opening directly onto the garden, features a living room with kitchen, two bedrooms and a bathroom — ideal for accommodating family and guests in complete privacy. Terraces, mature trees and relaxation areas provide the perfect setting to enjoy the garden and the Mediterranean lifestyle. Private on-site parking, additional communal parking within the residence and a cellar complete this rare property.

Ref. : LB6464

MARCLÉ Real Estate Cannes

LE CANNET585 000 €

Apartment for sale estate - 4 rooms - 100 m²

LE CANNET - SEA VIEW - 4 ROOMS 100 M2

In one of the most sought-after neighborhoods of Cannet, at the top of Petit Juas, very beautiful 4-room apartment of 100 sqm with sea view, located on the 3rd floor of a small upscale residence. More than 100 sqm Carrez law with entrance, bright living room extended by the south terrace overlooking the sea, separate kitchen, master bedroom with its bathroom with toilet, 2 other bedrooms, shower room with toilet. Its magnificent corner terrace, accessible from all rooms, offers a remarkable asset allowing indoor-outdoor living. Included is a cellar as well as a garage.

Ref. : 87415611

LILAMAND REAL ESTATE SAS

ARCACHON2 525 000 €

House for sale estate - 7 rooms - 202 m²

Arcachon - Pereire

Michael Zingraf Real Estate – Bassin d'Arcachon presents: Located in the highly sought-after Pereire district, just moments from the beaches and within a prime residential environment, this elegant fully renovated villa offers a refined and private lifestyle. Set on approximately 1,000 sqm of landscaped grounds, the property offers around 202 sqm of living space, designed with generous volumes ideally suited for both family living and entertaining. From the moment you enter, the living areas reveal a warm and contemporary atmosphere. The main living room, approximately 55 sqm, opens widely onto the outdoors and extends onto a terrace and balcony totaling over 30 sqm, creating a seamless connection between indoor and outdoor spaces. The separate kitchen, spacious and functional, completes this living area. The villa features 5 bedrooms, including an upstairs suite with dressing room and shower room, as well as a total of 3 bathrooms/shower rooms, ensuring optimal comfort for family and guests. Additional spaces (utility rooms, storage) have been carefully designed for practical everyday living. Outside, the landscaped garden hosts a swimming pool with a sun deck, complemented by a pool house with summer kitchen, a true additional living space ideal for enjoying the long sunny days of the Bassin d'Arcachon. A garage and additional parking spaces complete this property. Recently renovated, the villa offers modern features and a coherent architectural style, blending the charm of the original structure with a contemporary design.

Ref. : MZIBA1402

MICHAEL ZINGRAF BASSIN ARCACHON