OK
More than Less than
€  ok

Key-words : estate

Houses and Apartments, your real estate specialist magazine offers a selection of ads that match with the keyword estate. You can refine your search by specifying the area or price range in the navigation bar link Search for a House/Apartment.

MENTON598 000 €

House for sale estate - 4 rooms - 100 m²

Menton - Immediate proximity to the Town Center and beaches - Character house

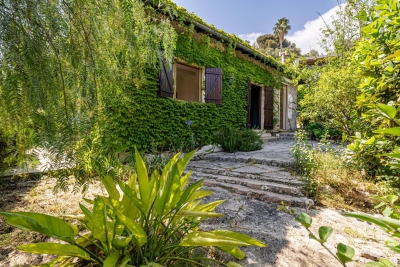
EXCLUSIVE A few steps from the center of Menton, shops, and beaches, this charming house benefits from a rare location, offering a privileged lifestyle where everything is within walking distance. Built in full ownership, the house immediately appeals with its authentic character, intimate garden, and ivy-covered facades, giving it a warm and unique atmosphere. With an area of over 100 m², it is currently configured with a large south-facing living room with three openings onto the garden and a fireplace, a spacious kitchen with dining area, two bedrooms, and a bathroom. A laundry room and an outdoor bathroom complete the set. The current layout also offers great potential for reconfiguration, allowing for easily accommodating three bedrooms and two bathrooms as needed. Two independent entrances into the garden as well as the house allow for greater freedom and privacy. A rare house in the area, ideal for those seeking the charm of a detached house, a garden, and immediate proximity to all amenities, the town center, and the seaside. A private parking space completes its comfort. Fees paid by the seller.

Ref. : 87363978

MAISON CINO Real Estate

NEUILLY PLAISANCE520 000 €

House for sale estate - 14 rooms - 465 m²

NEUILLY-PLAISANCE - EXCEPTIONAL PROPERTY: 3 LEVELS WITH ANNEX ON 700M2 OF LAND

Situated on a landscaped ground of 700 m² in a sought-after residential area of Neuilly-Plaisance, this family property from the 70s attracts with its generous volumes spread over three levels and its remarkable renovation potential. A paved driveway in natural stone leads to the main entrance, served by an external staircase. The ground floor opens onto a large living room of over 44 m², warmed by a fireplace and flooded with light thanks to large openings extended by a balcony. A separate kitchen, four bedrooms with comfortable areas, a bathroom, a shower room, and a separate WC complete this main living level. Accessible from inside the house or from the gate via a driveway, the basement opens at the rear to the garden level. It includes a double garage, two multipurpose rooms, a practical laundry room, a bathroom, and a cellar. This space offers multiple possibilities: independent office, summer kitchen, guest bedroom, cinema room, gym, hammam, and sauna. A real asset of the property, an approximately 56 m² outbuilding benefits from a fully independent access from the side of the house without passing through the main residence. Illuminated by two windows and an entrance possibly suitable for a picture window, it consists of two spacious rooms and is perfectly suitable for an independent T3 project, a professional office, or a creative space, offering true versatility according to your needs. The attic, with its structural work already completed, offers considerable expansion potential with the possibility of fitting out three spacious bedrooms and a large bathroom. The entire property stands out for its remarkable brightness supported by multiple openings on each level, and by a leafy outdoor space offering calm and privacy at the gates of Paris. The house, in its original state, features a healthy and solid structure. Rated DPE G, this property presents a rare opportunity for a buyer wishing to undertake a complete renovation program, supported by current energy improvement aid schemes, to reimagine the spaces as they wish and reveal the full character of this high-potential property. This listing is written and published by a real estate agent registered with the Créteil tribunal under No. 842 293 656. DPE: 448 (G rating) GES: 99 (F rating) Information on the risks to which this property is exposed is available on the Georisques website: www.georisques.gouv.fr.

Ref. : AV-3390

Maison BONAPARTE

LA CROIX-VALMER1 195 000 €

House for sale estate - 5 rooms - 120 m²

South/West-Facing Villa with Pool Private Domain, Village Proximity

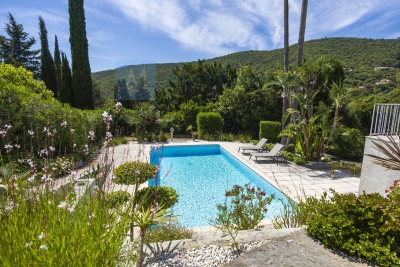
Set within a sought-after private domain just two minutes from the village, this light-filled villa enjoys a favourable south/west orientation and an entirely enclosed plot of approximately 1,000 m². Surrounded by unspoilt greenery with no overlooking neighbours, it offers a genuine sense of retreat while remaining very close to the village.. The interior is bright and well proportioned, with three bedrooms, 2 bathrooms a study and Garage or storage area. The open-plan kitchen flows naturally into a living room with fireplace, with French doors opening onto a sweeping terrace commanding open views over the surrounding landscape. Outside, a heated pool (10 × 5 m) enjoys complete privacy, screened from all sides. A garage, outbuildings and ample parking for several vehicles complete the ensemble. Access is easy throughout. There is an additional storage at the pool level that can be converted to a BBQ area if desired. A sound investment in an established address combining tranquillity, village charm on the doorstep, and enduring natural surroundings. The property offers compelling scope for a buyer with vision: an extension project, designed by an architect, has been approved and full documentation is available on request.

Ref. : 86993544

MED-ESTATES

GRIMAUD2 990 000 €

House for sale estate - 9 rooms - 326 m²

Villa with Stunning Sea Views in Grimaud – Domaine Beauvallon Bartole

Located in the prestigious and secure private estate of Beauvallon Bartole in Grimaud, we exclusively offer this exceptional property for sale: a luxurious, very bright villa with panoramic sea views, a generous plot of 2,640 m², a separate guest house of 60 m², a separate studio, and a double garage. A unique combination of space, privacy, and comfort in one of the most beautiful locations on the Gulf of Saint-Tropez. This solidly built and well-maintained villa of approximately 270 m² (excluding guest house) is exceptionally bright thanks to large windows and an ideal orientation. The ground floor includes a spacious living and dining room, a fully equipped kitchen with utility room, a study, a large master bedroom, a separate large bathroom, a second bedroom, and a guest toilet. On the upper floor are three bedrooms, including a children's bedroom with its own shower room, a separate bathroom, and an additional shower room – perfect for families or hosting guests. Outdoor living at its best The beautifully landscaped garden offers fantastic sea views, a double swimming pool, several sun terraces, and a spacious poolhouse with the possibility of an outdoor kitchen. In the evenings, enjoy the lights of Saint-Tropez and the boats in the bay. A special feature of this property is the independent guest house of 60 m², with various layout options, its own terrace, and garage – ideal for family, friends, or as a multifunctional space. There is also a separate studio with shower room, perfectly suited for extra guests or staff. Finally, the villa includes a double garage at the main house and ample parking space on the grounds. A rare offering on the Gulf of Saint-Tropez – perfect as a spacious family home or an elegant main residence to comfortably host guests. Contact us for more information or to arrange a viewing. We offer this unique property exclusively for sale.

Ref. : 86080807

MED-ESTATES

ANTIBES310 000 €

Apartment for sale estate - 3 rooms - 66 m²

EXCLUSIVE LISTING ANTIBES TOP-FLOOR 2-BEDROOM APARTMENT WITH LIFT, PRIVATE PARKING AND CELLAR Ideally located in Antibes, close to the town centre and just a five-minute walk from the SNCF train station, discover this attractive dual-aspect, 2-bedroom apartment of approximately 66 sqm, situated on the third and top floor of a residence with lift access. The apartment offers a practical and well-designed layout, featuring a comfortable living room, two bedrooms, a separate dressing room and a modern shower room. Its top-floor position, with no neighbours above, provides an additional sense of privacy and comfort. Some cosmetic updating would allow the future owners to personalise the interiors and unlock the property's full potential. Two particularly valuable features in Antibes complete this property: a private parking space and a cellar, offering everyday convenience and additional storage. A Prime Location in Antibes, Close to the Town Centre and Train Station Just a five-minute walk from Antibes train station, served by regional TER and high-speed TGV trains, the apartment enjoys excellent connections to Cannes, Nice, Monaco and other destinations along the French Riviera. Shops, supermarkets, restaurants, cafés and public transport are all within easy reach. The neighbourhood also offers a wide range of leisure facilities, including a theatre, sports centres and swimming pools. Whether you are looking for a permanent residence, a holiday home on the French Riviera or a rental investment in Antibes, this top-floor apartment combines a convenient location, lift access, private parking and excellent potential for personalisation. An excellent opportunity, exclusively available through CENTURY 21 Albert 1er, your trusted estate agency in Antibes. Contact us today to arrange your private viewing.

Ref. : 3966

CENTURY 21 ALBERT 1ER

PARIS 8EME1 985 000 €

Apartment for sale estate - 4 rooms - 155 m²

Paris 8 - Haussmann / Saint Augustin - Luxury Haussmannian apartment

Paris 8th Arrondissement - Haussmann / Saint-Augustin - 4th Floor In one of the most sought-after areas of the 8th arrondissement, within a prestigious Haussmannian building with elevator and concierge, we offer an exceptional apartment combining spaciousness, character, and a prime location. On the 4th floor, the property comprises an entrance hall leading to a living room and a reception room opening onto a continuous balcony, two bedrooms--with the possibility of a third--a bathroom with toilet, a shower room, a kitchen, and a separate toilet. Original parquet flooring, moldings, fireplaces, and 3. 50-meter ceiling heights--the continuous balcony extends the reception rooms on the boulevard side. Ideally located in the immediate vicinity of Saint-Augustin, Saint-Lazare, and the Madeleine church, it benefits from exceptional transport links and an elegant setting. The apartment is sold with a cellar. Energy Performance Certificate (EPC): D Viewings by appointment.

Ref. : 105H10

Terreis real estate

ARCACHON2 890 000 €

House for sale estate - 11 rooms - 274 m²

WALKING DISTANCE FROM ARCACHON BEACH – 11-ROOM VILLA WITH SWIMMING POOL

Michael Zingraf Real Estate is pleased to present this villa, situated in a prime location, just a five-minute walk from Péreire Beach and close to Arcachon town centre. Renovated in 2022 using high-quality materials, the property offers 274 m² of living space across eleven rooms, designed to combine family life with entertaining. On the garden level, it features a spacious living area opening onto a secluded terrace, a fitted and equipped open-plan kitchen, and an adjoining pantry. On the same level, there is a master suite with an en-suite shower room and walk-in wardrobe, as well as a TV room. On the lower level, there are six bedrooms, two shower rooms and a bathroom. This residence features a utility room, a gym, a storage area and a walk-in wardrobe on the ground floor. The landscaped garden features a swimming pool and various relaxation areas in harmony with nature. A parking space and a carport complete this exceptional property.

Ref. : MZIBA1442

MICHAEL ZINGRAF BASSIN ARCACHON

RAMATUELLE5 340 000 €

House for sale estate - 7 rooms - 483 m²

Elite real estate offers you this magnificent property of 380 m², nestled in the heart of a park of over one hectare. This large outdoor space offers many possibilities for development, including the creation of an olive grove or the development of a guesthouse activity. An old sheepfold fully renovated, the main building boasts a bright living room, open to an elegant dining room and a friendly kitchen. An office and a laundry room complete this level. The sleeping area includes a bedroom with a private bathroom as well as a sumptuous 45 m² master suite. A second stone building already hosts three guest rooms, each with its own bathroom, offering strong potential for an immediately exploitable or developable welcoming activity. It also includes a workshop, easily transformable into a gym, with direct access to the swimming pool area and its pool house. The swimming pool, with generous dimensions (15 x 4 meters), blends perfectly into this privileged environment. Finally, two double garages of 40 m² and 35 m² ensure comfortable and secure parking.

Ref. : 169

ELITE IMMOBILIER SAINT-TROPEZ

LE CANNET999 000 €

Apartment for sale estate - 4 rooms - 181 m²

LE CANNET - APARTMENT - 4 BEDROOMS - FULLY RENOVATED

Le Cannet: On the first floor of a characterful house, in a sought-after area of Le Cannet, this fully renovated apartment of approximately 182 sqm offers generous spaces and a pleasant living environment. It combines the charm of the old with the comfort of a ready-to-live interior. The heart of the apartment is a large living room with an open kitchen, ideal for hosting. It opens onto a terrace where you can enjoy the mild climate of the French Riviera all year round. On the night side, the apartment has three bedrooms and two bathrooms, as well as an office that can become a fourth bedroom. This layout suits both a family, teleworking, or hosting friends. A garage and a cellar complete this property, real assets for everyday life. With its rare surface area, complete renovation and character, this apartment offers an alternative to a house, without maintenance constraints, just a few minutes from the center of Cannes, the beaches and the Croisette. The co-ownership consists of 6 residential units, with annual fees of approximately €3,840. Located in the heart of the highly sought-after Collines district, this property benefits from a secure residential environment among the most prestigious in Le Cannet. Just minutes from the historic center, it enjoys an exclusive living environment combining calm, elegance, and discretion. Nestled in a preserved green setting, it offers a privileged lifestyle, within an area known for its prestigious properties and residences. Ideally located on the heights of Cannes, Le Cannet is attractive for its residential elegance, Provençal atmosphere, and coveted quality of life. Highly appreciated for its green neighborhoods, unobstructed views of Cannes Bay, and immediate proximity to the Croisette, Le Cannet offers a privileged living environment combining tranquility, refinement, and quick access to the amenities of the French Riviera. A major player in luxury real estate and ambassador of the French art of living, Maison BARNES deploys its integrated network of 159 agencies in 21 countries and 75 destinations, supporting its clients in all their life projects. Agency fees payable by vendor - Montant moyen de la quote-part de charges courantes 3,840 €/yearly - Montant estimé des dépenses annuelles d'énergie pour un usage standard, établi à partir des prix de l'énergie de l'année 2021 : 950€ ~ 1330€ - Les informations sur les risques auxquels ce bien est exposé sont disponibles sur le site Géorisques : www.georisques.gouv.fr - Marine LEES-BUCKLEY - Agent commercial - EI - RSAC 953 495 025

Ref. : 87068672

BARNES Cannes

MOUGINS1 150 000 €

Apartment for sale estate - 5 rooms - 160 m²

Mougins – Top-Floor Duplex with Private Rooftop Terrace, Sea Glimpse and Pool

## Mougins – Top-Floor Duplex with Private Rooftop Terrace, Sea Glimpse and Swimming Pool **MOUGINS – TOP-FLOOR DUPLEX – 66 SQM PRIVATE ROOFTOP TERRACE – SEA GLIMPSE – RESIDENCE WITH SWIMMING POOL** Located in **Mougins**, within a secure residential development with a swimming pool, this exceptional **159 sqm duplex apartment** occupies the **third and top floor**, offering generous living spaces, abundant natural light and a magnificent **66 sqm private rooftop terrace with panoramic views and a glimpse of the sea**. ### Spacious and bright living areas From the moment you enter, this duplex apartment impresses with its welcoming atmosphere, open-plan layout and generous proportions. The spacious living room features impressive ceiling heights, creating a bright and inviting environment. The open-plan kitchen blends seamlessly into the living area, while large windows provide natural light and pleasant views over the surrounding hills. **Direct access via a private lift** adds an extra level of convenience and comfort. ### Two en-suite bedrooms with balconies The sleeping area includes **two spacious en-suite bedrooms**, each with its own shower room and balcony. This practical layout offers privacy and comfort, making the property ideal as a main residence or a holiday home on the French Riviera. ### A private 66 sqm rooftop terrace with a sea glimpse The highlight of this **duplex apartment for sale in Mougins** is undoubtedly its **approximately 66 sqm private rooftop terrace**. Featuring a summer kitchen, this exceptional outdoor space is perfect for relaxing, entertaining guests and enjoying the Mediterranean sunshine. From the rooftop, you can admire **panoramic views over the surrounding hills, with a glimpse of the Mediterranean Sea**. ### Secure residence with swimming pool in Mougins The apartment is situated within a **secure residence featuring a communal swimming pool**, offering a pleasant residential setting close to local amenities and the charming old village of Mougins. A **private enclosed garage** completes this attractive property. ### Property highlights - **159 sqm top-floor duplex apartment** - Third and top floor - **Approximately 66 sqm private rooftop terrace** - Panoramic hill views with a sea glimpse - Summer kitchen on the rooftop - Bright living room with high ceilings - Two spacious en-suite bedrooms with

Ref. : 87505082

ESTATE SERVICE

VALBONNE3 635 000 €

House for sale estate - 10 rooms - 380 m²

2 Villas -Walking distance to Valbonne

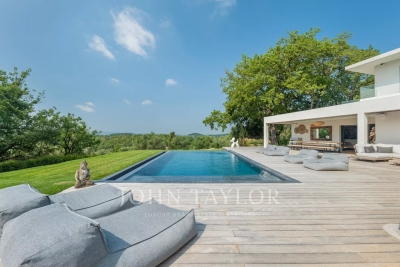
On a plot of 6573m², just 10 minutes at the foot of the village of Valbonne, two adjacent south-facing villas, offering strong potential for extension and/or construction. In a calm and green environment near the Brague river, the first villa of 120m² includes a large bright living room opening onto a terrace overlooking the forest, a fully equipped American kitchen, two bedrooms, a bathroom, a shower room, as well as an independent 2-room apartment. The second 260m² villa offers a clear view of the countryside and the forest. It has a living room, a room to manage and an open kitchen, large sliding bay windows extending the interior towards several south-facing terraces, a master suite on the ground floor and three bedrooms additional upstairs. A swimming pool, a convertible basement, a laundry room and covered parking for four vehicles complete the property. Real estate project offering numerous development possibilities thanks to the significant residual construction and extension capacity of this vast property! First villa: Energy class 220 kWh/m²/year (D) – Climate class 7 kg CO2/m²/year (B) – Estimated amount of annual energy expenditure for a standard of use, established from prices energy for the year 2021, 2022, 2023: 1280€ - 1770€. Second villa: Energy class 70 kWh/m²/year (B) – Climate class 5 kg CO2/m²/year (A) – Estimated amount of annual energy expenditure for a standard of use, established from prices energy for the year 2021, 2022, 2023: 1495€ - 2023€.

Ref. : V3746VA

JOHN TAYLOR VALBONNE

GRASSE3 950 000 €

House for sale estate - 8 rooms - 438 m²

Grasse - Villa with open view

Nestled within a private and confidential estate in Grasse, this exceptional contemporary bastide of approximately 438 sqm embodies rare elegance, enhanced by its full south-facing exposure and sweeping views over the hills of the Cannes hinterland, in absolute tranquility. Set amidst beautifully landscaped Mediterranean gardens, the property offers a refined art of living seamlessly connected to the outdoors: expansive terraces, shaded pergolas, a heated swimming pool with pool house, and a jacuzzi—each space thoughtfully designed to embrace the Riviera lifestyle. The interiors boast remarkable volumes and high-end finishes, blending sophistication with comfort. The villa features six bedrooms, including an elegantly integrated independent apartment, ideal for hosting guests in complete privacy. A true sanctuary dedicated to well-being, the property also offers exclusive leisure amenities: a private cinema, games room, fitness area, as well as a spa with sauna and hammam. Fully air-conditioned and benefiting from excellent energy performance (EPC A), this outstanding residence perfectly combines contemporary architecture, absolute comfort, and premium features. A rare address where luxury, serenity, and the art of living come together, just minutes from the vibrant Côte d'Azur.

Ref. : MZIOP1350

Michaël Zingraf Christies International Real Estate OPIO

NICE995 000 €

Apartment for sale estate - 3 rooms - 108 m²

Nice - Mont-Boron - Superb 3-room Apartment Fully Renovated and Furnished with Terraces and Garage

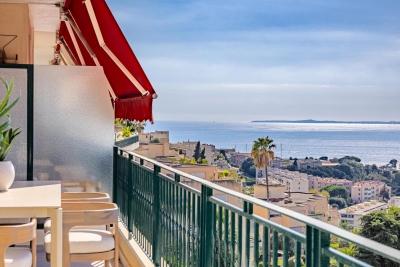
\/\/ Nice – Mont-Boron \/\/ 3-room apartment – Panoramic Sea View – Terrace – Balcony – Garage. Exceptional view, residential environment and good quality of life for this elegant 89.05 m² Carrez Law apartment, located on the 3rd floor of a prestigious residence with a caretaker, in the heart of the highly sought-after Mont-Boron district. Thanks to its East-West cross-exposure, this property enjoys natural light throughout the day and offers remarkable perspectives on Nice and the Mediterranean. Upon entry, a spacious hall with storage provides access to the different areas and ensures pleasant circulation within the apartment. The reception area is to the West. It offers a large space of nearly 45 m², combining living room, dining room, and fully fitted and equipped American kitchen. This living space benefits from a direct opening onto a 13.50 m² terrace, facing the city and the sea. An especially pleasant outdoor area for meals, relaxation moments, or to enjoy sunsets over Nice. The sleeping area, located to the East, includes two bedrooms, one of which offers a comfortable area of 16 m². Each of the two bedrooms opens directly onto a 6 m² balcony, allowing to enjoy a quiet and bright outdoor space from the early hours of the day. A contemporary bathroom equipped with a double shower and toilet, as well as a separate WC, complete this space. Comfort is ensured by several amenities: reversible air conditioning by heat pump, double-glazed windows, electric roller shutters and electric blinds. To complete the whole, the apartment has a basement cellar and a closed outdoor garage, particularly appreciated features in this area. Located in a privileged setting between Mont-Boron, Mont-Alban and Villefranche pass, this property harmoniously combines generous volumes, brightness, tranquility, outdoor spaces and panorama of the sea and city. Agency fees payable by the seller. Property tax: €2,356 Monthly charges: €204 Information on risks to which this property is exposed is available on the Géorisques website: www.georisques.gouv.fr

Ref. : 87354944

MAISON CINO Real Estate

LA COLLE-SUR-LOUP2 390 000 €

House for sale estate - 5 rooms - 238 m²

A signature property with rare charm near Saint-Paul-de-Venc

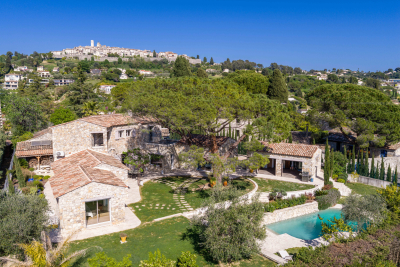
In the heart of a sought-after residential area, just a 15-minute walk from the village of Saint-Paul-de-Vence, this stone property reveals a rare charm, combining Provençal authenticity with modern comfort. Organized around a magnificent central pine tree, a true signature feature of the property, the house captivates with its character and the quality of its materials. Completely renovated while preserving the charm of its original architecture, it forms an elegant ensemble, true to the spirit of beautiful Provençal estates. The living areas include a living room with a fireplace, a dining room and an open kitchen with a back kitchen, in a soft atmosphere and naturally oriented towards the outside. The ground-floor master suite, with an office, dressing room, and full bathroom, benefits from direct access to the garden. Upstairs, two bedrooms each have their own shower room, toilet, private terrace, and kitchenette, offering comfort and independence. The landscaped garden features a swimming pool with a pool house, creating an intimate and secluded atmosphere. A separate studio apartment completes the property, ideal for guests. A closed garage, cellar, and ample parking further enhance the amenities. A charming, private and inspiring living space, designed for a clientele sensitive to authenticity and Provençal elegance.

Ref. : 15655

AGENCE LE MAS PROVENÇAL

OPIO3 750 000 €

House for sale estate - - 332 m²

Modern Contemporary villa in a secure domaine

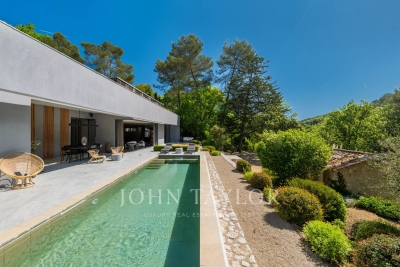
Well located in a private estate of eight recently-built houses, 320 m² contemporary house surrounded by trees.. The ground floor with master suite, and living room with large windows. Upstairs, four additional bedrooms with en suite bathrooms, ideal for a large family or guests. A self-contained apartment with a bedroom, living room and kitchenette. The house is a good exposition modern comfort, generous volumes. Double garage .Swimming pool

Ref. : V3448VA

JOHN TAYLOR VALBONNE