OK
More than Less than
  ok

Key-words : estate

Houses and Apartments, your real estate specialist magazine offers a selection of ads that match with the keyword estate. You can refine your search by specifying the area or price range in the navigation bar link Search for a House/Apartment.

NICE11 750 000 €

House for sale estate - 30 rooms - 1398

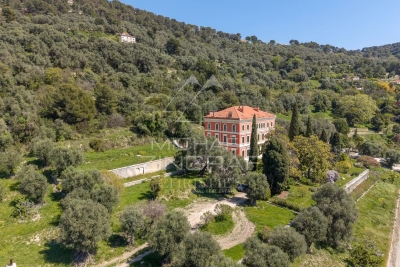
Nice - Historic property with panoramic sea views

Overlooking the city of Nice, this late 19th-century property offers spectacular views of the Mediterranean and the rooftops of Nice, in a setting that is both peaceful and steeped in history. Listed as a Historic Monument, it embodies a rare architectural style, directly inspired by the Italian Renaissance. Built between 1884 and 1887 by the architect Vincent Levrot, the villa stands on the heights of Mont-Gros, at the heart of a park of around 6 hectares, formerly terraced, now enhanced by numerous olive trees. Facing south-west, the property enjoys optimal sunshine throughout the day. Two spacious terraces, seamlessly integrated into the architecture, naturally extend the living spaces. The ground floor features superb reception rooms — living room, dining room, smoking room — with décor inspired by grand Italian villas. A central staircase leads to the upper floors, comprising numerous bedrooms, dressing rooms and bathrooms. Nearly 200 sqm of attic space and approximately 245 sqm of garden-level space complete the property, offering remarkable potential for conversion, with scope for a wellness area, a gym, an indoor swimming pool or additional living spaces. Just 15 minutes from Nice Airport and close to amenities, this unique property combines elegance, authenticity and potential within a preserved natural setting.

Ref. : MZINC572

MICHAËL ZINGRAF CHRISTIE'S INTERNATIONAL REAL ESTATE NICE

AIX-EN-PROVENCE4 500 000 €

House for sale estate - 10 rooms - 475

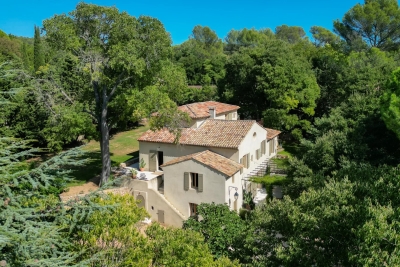
Magnificent 17th century Bastide

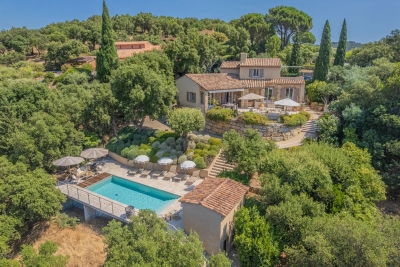
Aix-en-Provence – 17th Century Bastide with Views and Outbuildings Just five minutes from the Cours Mirabeau, in a dominant and peaceful setting, this superb 17th century bastide perfectly reflects the elegance of Provençal architecture. Set on 5,000 sqm of landscaped grounds, the main residence offers 387 sqm of living space with generous volumes filled with natural light, and enjoys sweeping views over the surrounding countryside. Its timeless atmosphere makes it a truly unique property. Ground floor: a luminous 156 sqm living room, opening onto two terraces facing south and east. First floor: four bedrooms, each with its own shower room. Second floor: a TV lounge and a guest bedroom. The estate also features a swimming pool with pool house, and an independent 57 sqm guest house with two bedrooms and a shower room opening onto a south-facing garden. A 100 sqm garage and a 30 sqm barn complete this exceptional property. This rare opportunity on the market combines historic charm, a preserved environment, and one of Aix-en-Provence's most sought-after addresses. Possibility to build an additional house.

Ref. : BVI76600

ACTUEL IMMOBILIER - AIX-EN-PROVENCE

AURIBEAU-SUR-SIAGNE1 280 000 €

House for sale estate - 7 rooms - 255

Co-exclusive listing - Former shepherd's chapel in need of renovation

Co-exclusive listing - Nestled in a quiet, unspoiled setting, this former shepherd's chapel in need of renovation offers a rare opportunity for those who appreciate authenticity, nature, and properties with character. With approximately 255 m² of living space, the property is situated in the heart of a magnificent, wooded 4,175 m² lot, completely secluded, offering a beautiful, unobstructed view of the hills and easy access. Steeped in charm and history, the house has evolved over the years and now offers a solid foundation for renovation with significant potential for remodeling. Spread over two levels, it features several living areas with fireplaces, a separate kitchen, an office, and 6 bedrooms, allowing for the flexibility to redesign the spaces according to your needs and plans. Outside, the setting is particularly pleasant and intimate. A large swimming pool with a pool house invites you to fully enjoy sunny days in a quintessentially Provençal atmosphere. A separate annex of approximately 150 m², currently awaiting conversion, completes the property and offers significant additional potential. A rare find offering a true life project.

Ref. : MZIMO3149

MICHAËL ZINGRAF CHRISTIE'S INTERNATIONAL REAL ESTATE MOUGINS

PARIS 20EME1 236 000 €

Apartment for sale estate - 3 rooms - 92

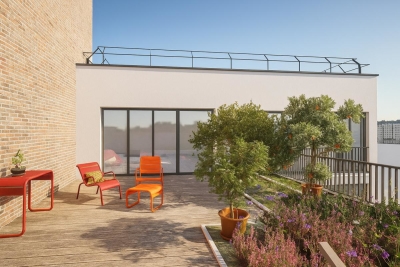
Paris 20th - Rue de la Chine - 2-bedroom apartment with large terrace

Paris 20th - Gambetta / Mairie de Paris - Rue de la Chine On the top floor of a building currently under renovation, this 92 m² three-bedroom apartment reveals itself through its 50 m² private terrace, an entrance that sets the tone and gives the flat the feel of a small house perched above the rooftops. Inside: a bright, dual-aspect living/dining room with open kitchen, 2 bedrooms, 2 bathrooms and 2 WCs (including a guest WC), plus a utility room. A layout suited to family life or remote work. The building offers all the expected amenities: lift, secure access via keypad and intercom, dedicated bike storage and a private cellar. A rare property in its configuration, worth viewing before renovation works are complete.

Ref. : 37401B

Terreis real estate

HYÈRES3 400 000 €

House for sale estate - - 322

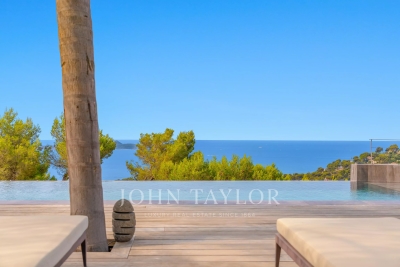
Exclusive Listing – Architect Villa with Heated Infinity Pool & Panoramic Sea Views

Located within a private estate on the heights of L'Almanarre, this architect-designed property, renovated in 2019, enjoys a due-south orientation and magnificent panoramic views over the sea and the Giens Peninsula. The villa was built within a magnificent landscaped park of more than 2,000 sqm, planted with Mediterranean species and comprising a beautiful swimming pool, large terraces arranged on each level, a summer kitchen with bar, parking, and a pétanque court on the roof of the property. Sold fully furnished, the property offers approximately 322 sqm of living space arranged over three levels. It features an internal lift as well as step-free vehicle access, providing easier accessibility for people with reduced mobility. It also comprises: On the garden level: an entrance hall as well as an independent “apartment” with a kitchen-living room, one bedroom, a bathroom, a dressing room, storage areas, a cellar, and a beautiful terrace with sea views. On the main level: a large living room opening onto a dining room facing the sea, a fully equipped kitchen, and one bedroom with a bathroom. Each room provides direct access to the beautiful terrace overlooking the sea. On the upper floor: an office, three bedrooms, each with its own bathroom, and a large terrace with a sunbathing area. Beach 5 minutes away, port 5 minutes away, Hyères town centre 15 minutes away, airport 15 minutes away.

Ref. : V2260ST

JOHN TAYLOR SAINT TROPEZ

CANNES1 395 000 €

Apartment for sale estate - 4 rooms - 120

Sea view apartment with luxury amenities in Cannes

Renovated sea view apartment in a prestigious private estate in Cannes Californie Located within one of the most exclusive residential estates in Cannes Californie, this fully renovated apartment offers approximately 120 sqm of living space within a secure private domain extending over more than 13 hectares of landscaped grounds. The residence benefits from premium amenities including two swimming pools, a tennis court, 24-hour caretaker and security services, as well as extensive landscaped gardens. Renovated in 2024 using high-quality materials, the apartment enjoys attractive views over both the Mediterranean Sea and the estate's parkland. The layout includes a spacious living room with a fully equipped open-plan kitchen opening onto a sunny terrace, two en-suite bedrooms and an additional office or TV lounge. The property is sold with two underground parking spaces and a cellar. Ideally positioned just minutes from La Croisette, luxury shopping, private beaches and Cannes city centre, this apartment represents a rare opportunity to acquire a turnkey property within one of the most prestigious residential domains on the French Riviera. Côte d'Azur Sotheby's International Realty Complete brochure and private viewings are available upon request. Contact Côte d'Azur Sotheby's International Realty, your trusted luxury real estate specialist in Cannes and throughout the French Riviera.

Ref. : CA6-3120

COTE D'AZUR SOTHEBY'S INTERNATIONAL REALTY

MANDELIEU-LA-NAPOULE1 950 000 €

House for sale estate - 7 rooms - 326

Charming Property in a Highly Sought-After Area

Located in the highly desirable Minelle district of Mandelieu-la-Napoule, this elegant residence boasts remarkable architectural charm and approximately 320 sqm of living space, offering generous volumes and exceptional natural light. The property features four bedrooms, including a spacious master suite, a large living room with a fireplace, several terraces, a generous garage, and ample storage space. Outside, the beautifully landscaped garden, swimming pool, and pool house provide the perfect setting to enjoy the Mediterranean lifestyle. Close to shops, schools, and beaches, this rare property perfectly combines comfort, character, and an outstanding quality of life.

Ref. : MZIMD254

MICHAËL ZINGRAF CHRISTIE'S INTERNATIONAL REAL ESTATE ESTEREL

ST-ZACHARIE2 290 000 €

House for sale estate - 8 rooms - 284

SAINT-ZACHARIE – TWO HOMES – 284 SQM – INFINITY POOL – ENERGY-POSITIVE ARCHITECT-DESIGNED ESTATE SET WITHIN 1.7 HECTARES OF PRIVATE GROUNDS

BARNES is delighted to present this outstanding architect-designed estate, nestled at the foot of the Sainte-Baume mountain range in an exceptionally preserved natural setting, offering complete privacy and no overlooking neighbours. Built between 2013 and 2015, the property offers approximately 284 sqm (3,057 sq ft) of living space, comprising a main residence and an independent guest house, all set within more than 17,000 sqm (4.2 acres) of private landscaped grounds. The main residence, spanning approximately 220 sqm, is centred around a spectacular cathedral-style reception room with nearly 7-metre-high ceilings. Flooded with natural light through expansive south-facing windows, this impressive living area features a lounge with an insert fireplace, a dining area, and a fully open-plan kitchen enjoying breathtaking panoramic views over the Sainte-Baume massif. The living space is complemented by a pantry, a laundry room, and a spacious garage. The lower level accommodates three bedrooms and a family bathroom. On the upper floor, an elegant principal suite offers a walk-in dressing room, an en-suite shower room, and a large private terrace overlooking the estate. A further mezzanine level is currently arranged as a home office and could easily be converted into an additional sleeping area if required. Attached to the main house while remaining entirely independent, the 64 sqm guest house provides fully self-contained accommodation including a bright living room with open-plan kitchen, a generous terrace, one bedroom, a bathroom, and a second mezzanine bedroom. This versatile space is perfectly suited for a professional activity, welcoming family and guests, or generating high-quality rental income. The two houses can easily be connected to create one exceptional family residence. A fully fitted basement further enhances the property, offering a kitchen, an additional bedroom, a shower room, and extensive storage areas. Outside, the estate truly reveals its exceptional character. Approximately 280 olive trees flourish across the grounds, irrigated by a natural spring water collection reservoir, which also supplies the landscaped gardens and the swimming pool. The magnificent 14.5 x 4. 5-metre heated saltwater infinity pool blends seamlessly into its natural surroundings while enjoying uninterrupted panoramic views. Designed according to the highest standards of energy efficiency and bioclimatic comfort, the property boasts an A-rated Energy Performance Certificate (DPE A) and incorporates state-of-the-art technical features, including a full-roof photovoltaic installation generating approximately €5,000 in annual income, a photovoltaic carport, an air-to-water heat pump supplying hydronic underfloor heating and cooling, a thermodynamic hot water system, a Provençal earth-air heat exchanger providing natural ventilation, external thermal insulation, reinforced concrete construction ensuring outstanding thermal inertia, and two electric vehicle charging stations. A truly rare opportunity, this remarkable estate combines contemporary architecture, outstanding energy autonomy, premium technical specifications, and an exceptional lifestyle setting just minutes from the centre of Saint-Zacharie. It also enjoys easy access to Aix-en-Provence, Aubagne, and Marseille, while the Mediterranean coastline and its beaches are only approximately 25 minutes away, alongside countless opportunities for outdoor activities. A confidential property designed for discerning buyers seeking space, privacy, and excellence. Presented by Mrs Valentine DUMIN Tel: +33 (0)6 66 18 89 04 Email: Commercial Agent – EI – RSAC 898 307 921 Information regarding the potential risks to which this property is exposed is available on the Géorisques website: www.georisques.gouv.fr Agency fees payable by vendor - Montant estimé des dépenses annuelles d'énergie pour un usage standard, établi à partir des prix de l'éner

Ref. : 87121499

BARNES MARSEILLE CASSIS LITTORAL

BORMES-LES-MIMOSAS360 000 €

Apartment for sale estate - 3 rooms - 70

Bormes 2-bedroom apartment with garage and outbuilding

Exclusive listing. Bormes les Mimosas sunny apartment for sale Ideally located on the first floor of a residence close to Le Pin de Bormes and the shops. This apartment of 89 m² of has unobstructed views of the southwest hills of Bormes-les-Mimosas. It comprises a bright living room opening onto a 13 m² terrace, a separate kitchen, two bedrooms, a shower room, and a separate toilet. There is also a 19 m² storage room with a high ceilings enhanced by a 10 m² mezzanine that could perfectly serve as an additional bedroom, office, or storage space. You also have an 18 m² garage with a storage mezzanine. Sold furnished. For further information contact Estate Agents Cellier & Coates Bormes 04 94 01 02 01

Ref. : 2085

CELLIER & COATES

ROQUEBRUNE-CAP-MARTIN1 113 000 €

House for sale estate - 7 rooms - 192

VILLA TO RENOVATE - EXCEPTIONAL LOCATION - PANORAMIC SEA VIE

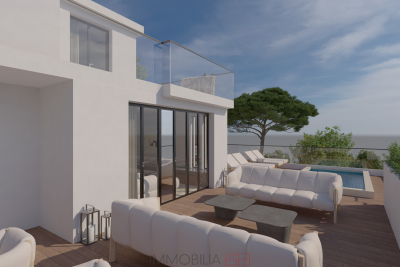
In the heart of the sought-after residential area of Hameau de Roquebrune-Cap-Martin, villa of 192 m2 of living space (182.52 Carrez law), spread over three levels with validated building permit allowing its transformation into an exceptional contemporary residence, with suspended swimming pool and breathtaking sea view. The ground floor will house a spacious 36 m2 garage, an outdoor parking space and a carport, an en-suite bedroom with independent access, a gym as well as service areas such as a laundry room and a large cellar. On the middle floor, a large living area will be created: a semi-open kitchen, double living room and dining room will be harmoniously arranged around a monumental terrace incorporating the swimming pool and a sunbathing area. The upper floor, dedicated to the sleeping area, will offer an elegant master suite and two other comfortable bedrooms, completed by a bathroom and a dressing room. The entire villa will be accessible by elevator. Built on a private plot of 1,400 m2, it is located within a private and secure estate with a swimming pool, in the immediate vicinity of Monaco. A panoramic sea view enhances this privileged setting. The complete renovation file (plans, quotes, 3D visuals) is available upon request.

Ref. : VMA1033

IMMOBILIA 2000 FRANCE

CANNES480 000 €

Apartment for sale estate - 3 rooms - 59

Montfleury District, ideal pied-à-terre and investment

Located within a secure residence, this contemporary 3-room apartment on a high floor offers excellent natural light. Recently renovated, it comprises a living room with an open kitchen, two bedrooms, a shower room, and ample storage space. A balcony extends the living area and opens onto a clear view. The address allows for quick pedestrian access to Rue d'Antibes and the beaches. Collective parking enhances everyday comfort.

Ref. : MZICC4879

Michaël Zingraf Christies International Real Estate CANNES CALIFORNIE

GRIMAUD1 790 000 €

House for sale estate - 5 rooms - 200

Panoramic view of the countryside and vineyards, close to the village

Located in a sought-after estate, just a few minutes from the village of Grimaud, this elegant Provençal villa benefits from a commanding position offering a very beautiful view of the surrounding countryside and vineyards. In excellent condition, this property combines the charm of Provençal architecture with the comfort of careful renovation. Exposed beams, a fireplace, and authentic materials create a warm and refined atmosphere. The house offers a pleasant living room with a fireplace, a dining room, an independent kitchen, three bedrooms served by two shower rooms, and a separate studio with its own shower room, ideal for hosting family and friends. The living spaces open onto beautiful sunny terraces overlooking the landscaped garden. The swimming pool and its pool house offer beautiful relaxation areas, perfectly integrated into a preserved natural environment. A parking area allowing several vehicles to be parked completes this property. A charming address, ideal as a primary or secondary residence, to fully enjoy the gentle way of life near the village of Grimaud.

Ref. : 7373V

AGENCE BIRD

CANNES12 000 000 €

Apartment for sale estate - 8 rooms - 268

Exclusive – Cannes Croisette | Exceptional apartment

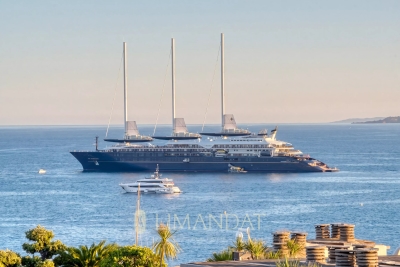
Within a high-end residence among the most sought-after on the Croisette, secured with a concierge, this apartment of approximately 268 sqm of living space (247.03 sqm Carrez Law) benefits from a privileged location on a high floor. The apartment offers an exceptional panoramic sea view thanks to its five large full south-facing bay windows. The view extends from the bay of Cannes to the Lérins Islands, passing by Port Canto, the Old Port, and the Esterel massif. The reception area consists of a spacious living and dining room of 75 sqm opening directly onto a 32 sqm south-facing terrace. A semi-open fully equipped kitchen, a dressing room, and guest toilets complete the living spaces. The sleeping area includes: • A master suite with sea view and terrace access, dressing room, bathroom, shower, and toilet. • A second suite with sea view and terrace access, dressing room, shower room, and toilet. • Two bedrooms with unobstructed views, each with its own dressing room and shower room. • An independent studio including a living room, a fully equipped kitchen, a dressing room, and a shower room with toilets. A equipped laundry room A closed garage in the basement is included. With its size, family configuration, panoramic sea view, and emblematic address on the Croisette, this apartment represents a particularly rare offering on the Cannes market.

Ref. : 87018375

LIMANDAT REAL ESTATE

OLLIOULES2 990 000 €

House for sale estate - 7 rooms - 270

For Sale - Villa - Panoramic Sea View - Ollioules / Sanary

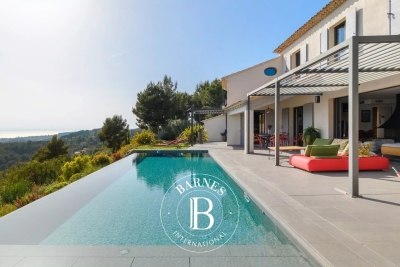
Located on the hillside of a sought-after residential area between Sanary-sur-Mer and Ollioules, this contemporary property of approximately 270 m² boasts an exceptional panoramic view of the Mediterranean. Set within a secure private estate, it offers a privileged setting where tranquility, light, and elegance blend seamlessly. Upon arrival, a well-maintained gate opens onto ample parking areas and a double garage. Designed for optimal comfort, the villa features two suites—one on the ground floor—and two additional bedrooms, all offering unobstructed sea views. The main level features a spacious and bright living area, extended by a mirror-like infinity pool that seems to blend into the horizon. The modern, fully equipped kitchen opens onto several terraces, allowing you to enjoy the outdoors year-round. A spacious laundry room, a powder room, a separate toilet, and ample custom-built storage complete this level. A separate guest house, also on the ground floor, offers additional space to accommodate family and friends or a private workspace overlooking the sea. Upstairs, two bedrooms feature high ceilings, a walk-in closet, and a powder room. A second, generously sized master suite offers several walk-in closets, a bathroom with a shower, and a separate toilet. The home's design showcases the ever-present ocean view through large sliding glass doors, high-end materials, and meticulous finishes. The outdoor spaces have been designed to complement the Mediterranean lifestyle: a fully equipped pool house, an outdoor shower, a pétanque court, and secure wooded areas… The property spans nearly 6,500 m² of enclosed land, alternating between natural terraces and large, south-facing sunny areas. This unspoiled setting guarantees rare tranquility while offering quick access to points of interest: the port of Sanary is just a few minutes away, as is the historic center of Ollioules. Agency fees payable by vendor - Montant estimé des dépenses annuelles d'énergie pour un usage standard, établi à partir des prix de l'énergie de l'année 2021 : 2090€ ~ 2840€ - Rebecca NOBILE - Agent commercial - EI - RSAC 921 523 411

Ref. : 86947169

BARNES SANARY LUXURY REALTY

GRIMAUD11 500 000 €

House for sale estate - - 630

GRIMAUD – PRESTIGIOUS GATED ESTATE – PANORAMIC SEA VIEW OVER THE GULF OF SAINT-TROPEZ

At the heart of one of Grimaud's most prestigious and secure private estates, this elegant Provençal villa enjoys an exceptional setting with breathtaking panoramic views over the Mediterranean Sea, the Gulf of Saint-Tropez, and the iconic village of Saint-Tropez. Set within beautifully landscaped grounds of approximately 3,600 sqm, in an environment of absolute peace and tranquility, this remarkable property offers around 630 sqm of living space spread over three levels. It features a total of nine bedrooms, all benefiting from stunning sea views. The villa captivates with its generous volumes, numerous terraces facing the Mediterranean, lush gardens, and an infinity pool that appears to merge seamlessly with the horizon. The main level, located at pool level, offers spacious reception areas including a double living room, a lounge with fireplace, a dining area, and a fully equipped kitchen. Large covered and open terraces extend the living spaces outdoors, creating a seamless indoor-outdoor lifestyle while enjoying exceptional views over the Gulf of Saint-Tropez. This floor also features two bedrooms opening directly onto the terrace, a shower room, a bathroom, two separate toilets, and a guest powder room. An independent apartment of approximately 50 sqm completes this level, comprising a living room, open-plan kitchen, bedroom, shower room, and separate toilet. Upstairs, the principal sleeping quarters include a magnificent master suite with bathroom and toilet, as well as a second bedroom with shower room and toilet. Both open onto a vast solarium overlooking the bay and offering spectacular panoramic views. The garden level accommodates two additional bedrooms opening onto the terrace, one of which includes a kitchenette, along with a shower room, a bathroom, and two separate toilets. A spacious games and fitness room, an additional shower room, a laundry room, and a self-contained apartment of approximately 70 sqm comprising a living room, two bedrooms, and two shower rooms complete this floor. Designed for year-round comfort, the villa is equipped with low-temperature underfloor heating and reversible air conditioning. Provision has also been made for the future installation of an elevator serving all levels. Outside, the meticulously landscaped Mediterranean garden forms a true green sanctuary. The infinity pool, multiple relaxation areas, and the serene atmosphere that permeates the property create an exceptionally rare and privileged living environment. Ideally located, the property also benefits from close proximity to the prestigious COMO Le Beauvallon hotel, one of the Gulf of Saint-Tropez's most renowned luxury hospitality destinations. Its restaurants, with menus created by Michelin-starred chef Yannick Alléno, together with its exclusive services and amenities, further enhance the exceptional lifestyle offered by this unique address. Just five minutes from the villa, a private jetty provides access to seasonal water shuttles serving the beaches and the village of Saint-Tropez, offering an elegant and convenient alternative to driving during the summer season. A truly exceptional property, nestled in a paradise-like setting, combining Provençal elegance, generous living spaces, complete privacy, and one of the finest views over the Gulf of Saint-Tropez. Agency fees payable by vendor

Ref. : 87077751

BARNES Sainte-Maxime