OK
More than Less than
€  ok

Key-words : estate

Houses and Apartments, your real estate specialist magazine offers a selection of ads that match with the keyword estate. You can refine your search by specifying the area or price range in the navigation bar link Search for a House/Apartment.

LA TESTE-DE-BUCH1 255 000 €

House for sale estate - 5 rooms - 160 m²

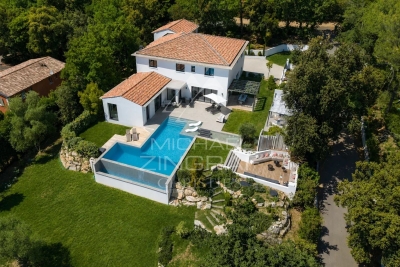
LA TESTE-DE-BUCH – Luxury Contemporary Home – Town Centre

Michaël Zingraf Real Estate is delighted to present this magnificent contemporary home of 165 sqm, built in 2018, offering high-end features and an exceptional living environment in a highly sought-after setting. From the moment you arrive, you will be captivated by the beautifully landscaped garden, spacious wooden terrace and heated swimming pool, complemented by an elegant pool house. A true haven of relaxation, thoughtfully designed to make the most of sunny days in a peaceful, private setting. The property boasts generous living spaces, perfectly suited to family life or entertaining guests. It features four luxurious suites, including a spacious master suite, each with its own dressing room and private shower room, ensuring comfort and privacy for all. Recently built, this exceptional property seamlessly combines contemporary design, elegance and premium finishes, all within an exceptionally tranquil environment.

Ref. : MZIBA1467

MICHAEL ZINGRAF BASSIN ARCACHON

OPIO1 760 000 €

House for sale estate - 7 rooms - 225 m²

Villa with 4 bedrooms, guest appartment and pool - Opio

Nestled in the hilltop village of Opio, this beautiful villa is surrounded by olive and cypress trees, exotic plants, and breathtaking views across the valley and the Opio-Valbonne Golf Resort golf course. Overlooking terraced gardens and a swimming pool with complete privacy and no vis-à-vis, the property offers a peaceful and idyllic setting in the heart of the Riviera countryside. Located in a quiet cul-de-sac in the charming Siaresq neighborhood, the villa is just a two-minute walk from the centre of the village, combining tranquility with convenience. The property comprises a main house with three bedrooms and three bath/shower rooms, as well as an independent one-bedroom apartment with its own private patio and garden area — ideal for guests, extended family, or rental opportunities.

Ref. : 87033859

WRETMAN ESTATE & CONSULTING

ROQUEFORT-LES-PINS895 000 €

Building plot for sale estate -

Roquefort-les-pins exceptional building plot of over 2,500 sqm with fully approved planning permission prestigious private estate absolute tranquillity nestled within one of the most exclusive residential estates in roquefort-les-pins, discover a rare opportunity to acquire a magnificent building plot of over 2,500 sqm, surrounded by unspoilt natural beauty, where privacy, peace and serenity take centre stage. This exceptional plot benefits from fully approved planning permission, with all appeal periods expired, offering the opportunity to create an outstanding contemporary residence without the uncertainties associated with obtaining planning consent. The ambitious architectural project has been thoughtfully designed to combine elegance, impressive proportions and the finest mediterranean lifestyle. The proposed villa features striking contemporary lines, expansive floor-to-ceiling windows and elegant façades combining natural stone with modern materials. The generous living areas open seamlessly onto spacious terraces and a swimming pool, creating a harmonious connection between indoor and outdoor living. The planned residence includes five bedrooms, spacious reception areas and an entire level dedicated to leisure and well-being, featuring a private cinema, fitness room, games room and bar. A substantial garage completes this exceptional project. A generous plot, an exclusive and peaceful setting, remarkable architecture and an already approved project: all the elements are in place to create a prestigious residence in one of the most sought-after locations in the cannes hinterland. Architectural plans and full project documentation available upon request.

Ref. : 5387

CENTURY 21 Visa Immobilier

LA GARDE-FREINET850 000 €

House for sale estate - 7 rooms - 212 m²

Authentic country house on big plot - wonderful views

An authentic country house in beautiful surroundings, not far from the town centre. A real gem! This typical Provençal house (1959) offers a living area of approximately 212 m² and 6 bedrooms, set on a plot of 15,700 m². The property is situated in the elegant Saint-Clément neighbourhood; here you can enjoy the privacy of extensive grounds, stunning views of the surrounding countryside and hills, proximity to the lively town centre (within walking distance), as well as the many authentic features still present in the house (notably the terracotta floors, the tomettes, etc.). The house Entrance hall with guest WC; large living room with open fireplace and dining room, which opens directly onto the large, covered terrace with spectacular views of the surrounding countryside! Provençal-style kitchen (also opening onto the terrace; utility room). Upper floor: a beautiful ‘tower room' (ideal as a studio, office or bedroom) – again with lovely views of the surrounding countryside. At garden level: 5 bedrooms, an adjoining bathroom, a shower room and a separate toilet. The outdoor area Large garden with mature plants and trees, such as cork oaks and olive trees… simply beautiful. Stone outbuilding. Borehole and also connection to mains water. This property offers tremendous potential – a very attractive neighbourhood – a short distance from shops and restaurants, just 20 minutes from the sea and the beach – with authentic charm set in extensive grounds. Highly recommended!

Ref. : 86121906

MED-ESTATES

GRASSE1 100 000 €

House for sale estate - 7 rooms - 260 m²

AUTHENTIC PROVENÇAL ESTATE – OVER 300 M² BUILT – 15 × 7 M POOL – FLAT 2,181 M² GROUNDS – STONE OUTBUILDINGS

AUTHENTIC PROVENÇAL ESTATE – OVER 300 M² BUILT – 15 × 7 M POOL – FLAT 2,181 M² GROUNDS – STONE OUTBUILDINGS Grasse – Close to Mouans-Sartoux, Valbonne, Sophia Antipolis and Cannes Set in a peaceful and private residential environment surrounded by mature Mediterranean vegetation, this authentic Provençal estate occupies a beautiful 2,181 m² flat landscaped plot. The property offers approximately 195 m² of living accommodation and over 300 m² of total built area, including the main residence, traditional stone outbuildings, a substantial garage and additional ancillary spaces. This is an increasingly rare configuration on the French Riviera, offering character, privacy, generous outdoor space and significant potential. The beautifully established grounds are completely flat and feature mature olive trees, impressive oak trees and Mediterranean pines, creating a wonderfully authentic Provençal atmosphere. At the heart of the property is an exceptional 15 × 7 metre swimming pool, offering both an impressive entertaining area and a genuine swimming pool for daily use. A large south-facing terrace opens onto the lawn and provides an ideal setting for outdoor dining, entertaining and enjoying the Côte d'Azur climate. The main residence comprises a spacious entrance hall, a bright living room, separate lounge, fully equipped kitchen, five bedrooms, two bathrooms and two WCs. Beside the swimming pool, a charming traditional stone building incorporates a beautiful covered terrace, creating a particularly attractive summer dining and entertaining area. The grounds also include a pétanque court, historic well, electric entrance gate and extensive private parking for approximately 7 to 8 vehicles. A substantial garage provides secure parking for 3 to 4 cars. One of the estate's greatest advantages is its collection of additional buildings. A detached traditional stone outbuilding currently provides several ancillary rooms and offers attractive possibilities for a guest house, independent accommodation, office, studio or leisure area, subject to the relevant planning permissions. The large garage and other built areas also provide further potential for future enhancement. Ideally positioned between Grasse, Mouans-Sartoux and Valbonne, the property offers convenient access to Sophia Antipolis, Cannes, international schools, local amenities and the main routes towards Nice and Nice Côte d'Azur International Airport. Key features: • Flat landscaped grounds of 2,181 m² • Over 300 m² total built area • Approx. 195 m² living space • 5 bedrooms • Exceptional 15 × 7 m swimming pool • Traditional stone outbuildings • Large 3–4 car garage • Parking for 7–8 vehicles • South-facing terrace • Mature Mediterranean gardens and olive trees • Pétanque court • Historic well • Electric entrance gate • Excellent privacy and peaceful surroundings • Significant potential for future enhancement A rare opportunity to acquire an authentic Provençal estate combining character, generous flat grounds, extensive built areas and outstanding potential within easy reach of Valbonne, Cannes and Sophia Antipolis.

Ref. : 1229

Agence Hamilton SelectionMed

ROQUEFORT-LES-PINS2 790 000 €

House for sale estate - 8 rooms - 420 m²

An elegant, contemporary-style villa in a completely peaceful setting

Just a 3-minute walk from local shops, in one of the most sought-after residential areas of Roquefort-les-Pins, this remarkable contemporary-style villa, built in 2021, combines architectural elegance, modern comfort and the Mediterranean way of life. Set in the heart of approximately 3,115 m² of landscaped grounds, facing south and enjoying absolute tranquillity, the property offers approximately 323 m² of living space with generous, perfectly designed rooms. Upon entering, the reception areas captivate with their brightness, clean lines and natural openness towards the terraces and gardens. The living room, dining room and kitchen with utility room form a refined living space that is resolutely oriented towards the outdoors. The villa features six en-suite bedrooms, including an elegant ground-floor master suite with a dressing room and bathroom. Upstairs, five further bedrooms with en-suite bathrooms extend this atmosphere of comfort and privacy. A separate studio harmoniously completes the property, ideal for hosting family, friends or staff. Designed with the utmost attention to detail for a high-end lifestyle, the property boasts particularly high-quality features: underfloor heating via a heat pump, air conditioning, a wine cellar, a gym, a spa area with sauna, a games room and a pétanque court. Outside, the immaculately maintained landscaped gardens surround an elegant saltwater swimming pool and its pool house, inviting you to relax in a lush, unspoilt setting. A rare property on the market, offering a remarkable balance between modernity, privacy and a relaxed lifestyle, situated in the immediate vicinity of Valbonne, Sophia Antipolis and international schools.

Ref. : MZIOP1314

Michaël Zingraf Christies International Real Estate OPIO

ANTIBES395 000 €

Apartment for sale estate - 2 rooms - 70 m²

One-bedroom apartment sea view and pool – Antibes

A bright and well-laid-out one-bedroom apartment of approx. 47 m², situated in a peaceful and sought-after neighbourhood in Antibes. The layout comprises an inviting entrance hall with a separate guest toilet, a comfortable bedroom, a shower room with toilet, and a living room semi-open to the kitchen. From the living room, you access the southwest-facing terrace of just over 6 m², where you can enjoy the sun and beautiful views over the sea and the Lérins Islands off Cannes. The residence is set in a well-maintained development with a caretaker (gardien), surrounded by two hectares of lush parkland. Residents enjoy access to both a swimming pool and a tennis court. Local bus routes stop right outside the grounds, and the centre of Antibes is just over two kilometres away, offering an extensive selection of shops, restaurants, and amenities. A delightful property with excellent communal facilities, equally suitable as a holiday retreat or a permanent home on the French Riviera.

Ref. : 87556773

WRETMAN ESTATE & CONSULTING

NICE269 000 €

Apartment for sale estate - Studio - 37 m²

Nice - Musicians: Studio

Nice - Musicians: Studio Apartment In a well-maintained art deco building with an elevator, discover this studio apartment in very good condition. The apartment is facing due SOUTH and overlooks gardens, in absolute calm while being in the city center. It consists of: An entrance with plenty of storage, a new equipped kitchen, a living room of 21 m2 with an alcove allowing for a 160 cm bed, a separate toilet, a shower room, and a balcony overlooking the gardens. A cellar. Double glazing and air conditioning.

Ref. : 87505796

Beau Site Estate

ROQUEFORT-LES-PINS795 000 €

Building plot for sale estate -

Roquefort-les-pins exclusive estate 3,742 sqm plot with approved building permit, free of all appeals set within an exclusive and prestigious private estate in roquefort-les-pins, in a highly sought-after residential setting offering absolute peace and tranquillity, discover this magnificent 3,742 sqm plot of land, surrounded by an exceptional and unspoilt natural environment. Nestled in a lush green haven, the property enjoys a remarkable woodland setting, featuring majestic oak trees, pines and olive trees, ensuring complete privacy, serenity and an outstanding quality of life. A major advantage: a fully approved building permit, with all appeal periods expired, allowing for the construction of a stunning contemporary villa featuring high-end finishes and designed to blend harmoniously into its natural surroundings. The architectural project includes an elegant two-storey residence with sleek contemporary lines, combining natural stone, wood and expansive openings that seamlessly connect the interior with the outdoors. A magnificent swimming pool of approximately 61 sqm, spacious terraces, a pergola and a garage complete this exceptional project. The plot offers the perfect balance between landscaped areas and preserved natural surroundings, with part of the land designated as a protected natural zone, further enhancing the charm, privacy and tranquillity of the property. A rare opportunity to create an exceptional residence on the french riviera, within an exclusive private estate, surrounded by greenery and enjoying a peaceful, undisturbed setting. Full documentation and approved architectural plans available upon request.

Ref. : 5386

CENTURY 21 Visa Immobilier

CANNES5 490 000 €

House for sale estate - 9 rooms - 290 m²

Private estate, superb villa near the Croisette

Cannes, just a few minutes from La Croisette and the city centre, within a sought-after residential estate, this elegant, fully renovated contemporary villa enjoys a privileged setting and pleasant open views. Formerly owned by renowned dancer and choreographer Rosella Hightower, the villa stands out for its generous proportions, the quality of its renovation and the seamless flow of its living spaces. The main level features spacious reception areas comprising a large living room, dining room and a fully equipped contemporary kitchen, complemented by a separate back kitchen. A games room with a billiard area and bar, as well as a large laundry room, complete this floor. Upstairs, four en-suite bedrooms each feature bespoke dressing rooms and beautifully crafted joinery. Accessible by private lift, the principal suite occupies the entire top floor and opens onto a vast private terrace, providing an intimate and secluded retreat. Outside, the property is set within an attractive landscaped garden enhanced by a swimming pool, generous terraces and pergolas, creating a variety of inviting spaces for relaxation and entertaining. An elegant property with a relaxed contemporary atmosphere, combining generous volumes, comfort and quality of life in a particularly desirable location, within easy reach of central Cannes and La Croisette. Agency fees payable by vendor - Montant estimé des dépenses annuelles d'énergie pour un usage standard, établi à partir des prix de l'énergie de l'année 2026 : 1820€ ~ 2470€

Ref. : 1790

MAGREY AND SONS

CANNES4 700 000 €

Apartment for sale estate - 4 rooms - 150 m²

CANNES – CROISETTE – ELEGANT 3-BEDROOM APARTMENT WITH PANORAMIC SEA VIEWS

In the heart of La Croisette, between the prestigious Carlton and Martinez hotels, this elegant 145 sqm corner apartment is located on the third floor of a prestigious residence. It perfectly combines generous living spaces, natural light and an exceptional lifestyle. Bathed in natural light, the apartment features a spacious and inviting double living room with an open-plan kitchen, creating a harmonious and convivial setting, ideal for entertaining. The living area opens onto a beautiful south-facing terrace, offering panoramic sea views and magnificent sunsets. An idyllic setting for al fresco dining or simply relaxing while enjoying the breathtaking Mediterranean views. The sleeping area comprises three en-suite bedrooms, each with fitted wardrobes, ensuring comfort and privacy. The master bedroom also benefits from direct access to the terrace, allowing you to fully enjoy this exceptional setting. Electric shutters, air conditioning and terrace lighting complete the high-quality features of this property. **A rare and highly sought-after feature:** thanks to its two separate entrances, the apartment offers the possibility of being divided into two independent units, each with its own private entrance. This versatile layout offers a range of possibilities, whether as a main residence with a separate living area, accommodation for guests or a rental investment.

Ref. : MZICA7565

Michaël Zingraf Christies International Real Estate CANNES CROISETTE

CANNES329 900 €

Apartment for sale estate - 2 rooms - 41 m²

CANNES | BAJA CALIFORNIA | 2-BEDROOM APARTMENT WITH TERRACES - PARKING

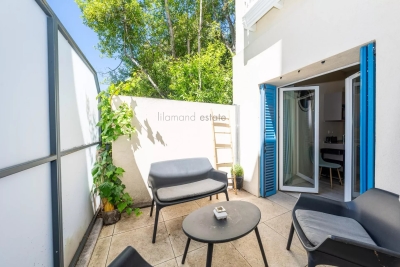
Located 500 meters from the Croisette and close to downtown, this beautiful, fully renovated 1-bedroom apartment features a Carrez-law floor area of 41.06 m². Facing southwest, it features a bright living area with a combined living/dining room, an open-concept kitchen opening onto a terrace, a large bedroom with a second terrace, and a bathroom with a walk-in shower. An apartment in perfect condition with reversible air conditioning and parking in the buildin.

Ref. : 86345027

LILAMAND REAL ESTATE SAS

ANTIBES799 000 €

Apartment for sale estate - 4 rooms - 103 m²

Spacious 3-bedroom apartment with sea view – Antibes

Located on the top floor of a residence with a swimming pool and tennis court, this very quiet, recently renovated 4-room apartment of 103 m² features lovely south-facing terraces. It offers views over the residence's gardens and greenery extending all the way to the sea. It comprises an entrance hall, a bright living room, a dining area with an open-plan kitchen, as well as three bedrooms, two walk-in closets, a bathroom, and a shower room. The living area of approximately 50 m² opens onto a pleasant 26 m² terrace. A balcony further enhances the outdoor spaces. The residence is very well maintained. In addition to the pool and tennis court, residents can also enjoy the garden and a boules / pétanque court. A garage with a cellar completes this property.

Ref. : 87542495

WRETMAN ESTATE & CONSULTING

CALLIAN3 150 000 €

House for sale estate - 9 rooms - 850 m²

Callian - Exceptional castle with swimming pool and 3-hectare park

// callian // an exceptional estate, between history, art and the art of entertaining a discreet address steeped in history, offering a unique setting to bring the most beautiful events to life. Majestically overlooking the provençal village of callian, this remarkable character estate reveals much more than a prestigious property: a place imbued with history and artistic sensitivity, having belonged to a renowned french painter. Along the 3-hectare park, some remains testifying to this artistic past still exist within the property, giving the whole a unique identity and a particularly rare extra soul. A heritage that invites you to imagine a unique reception venue where heritage, culture, and provençal elegance meet. Built in the heart of a preserved 3-hectare natural environment, the property benefits from absolute calm, without any overlooking neighbors. Its open panorama over the surrounding countryside, mediterranean trees, and centenary olive trees create a naturally spectacular setting, ideal for hosting exceptional events. Remarkable event potential with nearly 850 m² of built surfaces, including a main house of about 330 m² and some 520 m² of habitable outbuildings, the estate presents particularly rare volumes and considerable development potential. Some outbuildings have ceiling heights over 5 meters, offering multiple layout possibilities: reception spaces, seminar rooms, exhibition areas, artist studios, dining areas, or infrastructures dedicated to high-end events. The outdoor spaces naturally lend themselves to organizing outdoor receptions, ceremonies, and cocktails in a privileged provençal setting. Pool, large terraces, and tree-lined gardens constitute as many settings to imagine exclusive experiences. The estate also has a large parking capacity, an essential asset for welcoming many guests and organizing large-scale events. A characterful residence to extend the experience the main house, about 330 m², offers 7 bedrooms allowing accommodation for the owners, their guests, or clients wishing to extend their stay on site. Its architecture and authentic atmosphere continue the historical and artistic identity of the estate. An exceptional expansion opportunity for buyers wishing to give an even more ambitious dimension to their project, it is also possible to acquire an adjacent plot housing the former museum of the property. Built in 2003, this resolutely modern architectural building covers an area of 476 m² and constitutes a particularly interesting complement to the main estate. This additional acquisition, offered at a price of 1,200,000 € inclusive fees, would bring the entire real estate to nearly 1,300 m² built, thus offering new perspectives for exploitation and development. The architectural complementarity between the historical charm of the estate and the contemporary lines of this former museum opens the way to a unique project: exhibition spaces, art galleries, complementary reception rooms, seminar spaces, or places dedicated to cultural and private events. A rare opportunity to combine, within a single ensemble, artistic heritage, contemporary architecture, and large-scale event infrastructures. A privileged location in the heart of the pays de fayence only 10 minutes from the prestigious terre blanche golf course, 45 minutes from nice international airport, and about 1h15 from monaco, the property benefits from appreciable accessibility while maintaining absolute confidentiality and tranquility. A place, a history, a project to imagine. Reception estate, discreet destination for prestigious weddings, seminar and professional retreat venue, cultural space or artistic residence: possibilities are numerous. A unique property, combining a heritage steeped in history, a completely preserved natural environment, and built surfaces offering tremendous operational potential. With the possibility to also acquire the neighboring former museum, the ense

Ref. : 87563323

MAISON CINO Real Estate

CASSIS1 350 000 €

House for sale estate - 6 rooms - 165 m²

SALE – CASSIS – HOUSE – 4 BEDROOMS – SWIMMING POOL – SEA AND CALANQUES VIEWS

BARNES Cassis presents this property offering excellent potential for enhancement, enjoying an exceptional location at the gateway to the Calanques National Park, in a spectacular natural setting between the sea and dramatic limestone landscapes. Set on approximately 1,475 sqm of Mediterranean grounds, with complete privacy, the house offers around 165 sqm of living space and enjoys beautiful sea views with a south/south-west exposure. The living areas comprise a dining room with office space, a separate kitchen with adjoining utility/laundry room, and a lower-level living room with fireplace opening onto the main terrace. The sleeping area includes three bedrooms, each with its own bathroom, as well as an independent studio of approximately 24 sqm. Outside, several terraces surround a 12 x 6 m swimming pool overlooking the landscape, complemented by a pool house and summer kitchen. A large cellar and a double garage of approximately 26 sqm complete the property. Located within a secure residential estate offering a 25-metre swimming pool, tennis courts, a clubhouse and a children's play area, the property enjoys a prime location close to the beaches and the Presqu'île, and just a few minutes from the centre of Cassis. Contact : Philippe MANNI +33 (0)6 69 25 19 75 Information on the risks to which this property is exposed is available on the Géorisques website: [www.georisques.gouv.fr]( Agency fees payable by vendor - Nombre de lots dans la copropriété: 246 - Montant moyen de la quote-part de charges courantes 2,300 €/yearly - Montant estimé des dépenses annuelles d'énergie pour un usage standard, établi à partir des prix de l'énergie de l'année 2025 : 2830€ ~ 3840€

Ref. : 87286998

BARNES MARSEILLE CASSIS LITTORAL