OK
More than Less than
  ok

Key-words : estate

Houses and Apartments, your real estate specialist magazine offers a selection of ads that match with the keyword estate. You can refine your search by specifying the area or price range in the navigation bar link Search for a House/Apartment.

RAYOL-CANADEL-SUR-MER2 520 000 €

House for sale estate - 8 rooms - 255

VILLA WITH SPLENDID SEA VIEW IN RAYOL CANADEL SUR MER

In the highly sought-after town of Rayol-Canadel-sur-Mer, discover this magnificent and impressive villa with its 1950s architecture and breathtaking sea views. The spacious terraces offer a unique panorama stretching from the Domaine du Rayol to Cap Nègre, and across the sea to the islands of Levant and Port-Cros. The villa, with its stone base and generous proportions, sits atop a beautifully landscaped plot of over 2,200 square meters. From the moment you enter, you'll be captivated by the bright and spacious living area, which opens onto a large terrace offering breathtaking sea views from sunrise to sunset. On the same level, you'll find a fully equipped kitchen partially open to the living room, a master suite with a large bathroom, and a guest WC. On the lower level, there are four bedrooms, one with an en-suite shower room, a separate WC, a shared shower room, and access to a garage of over 25 square meters. A separate apartment provides a private retreat for guests or the potential for seasonal rental income. A second 40-square-meter garage offers ample parking within the property. The villa also boasts a beautiful swimming pool with a summer kitchen and a pétanque court. Ideally located, this property is just a few minutes' walk from the beach and the center of Rayol-Canadel. I am available for any inquiries at +33 6 13 05 80 41 or by email: for CABINET DUJARDIN, experts in luxury real estate in Rayol-Canadel-Sur-Mer, Le Lavandou, and Bormes-Les-Mimosas.

Ref. : 1_274

Cabinet Dujardin

MARSEILLE 8EME899 000 €

Apartment for sale estate - 5 rooms - 124

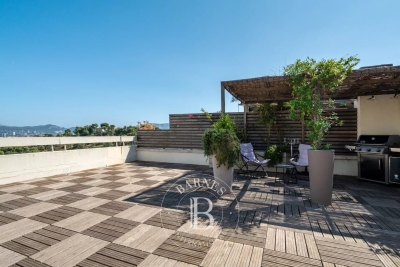
For Sale – Marseille 8th – La Cadenelle – Top Floor – Rooftop Terrace – 3 Bedrooms – Home Cinema

BARNES is pleased to present this superb top-floor apartment with a private rooftop terrace, located within the prestigious and secure La Cadenelle residence, one of the most sought-after addresses in Marseille's 8th district. This private estate offers an exceptional lifestyle with its swimming pools, tennis courts, pétanque grounds, restaurants, shops, and beautifully maintained landscaped gardens. A 24/7 security service and an internal shuttle further enhance the comfort and convenience of this unique environment. With a surface area of approximately 124 sqm, this apartment stands out for its elegance, functional layout, and well-proportioned volumes. Its key feature is a stunning private rooftop terrace of approximately 140 sqm, offering an exceptional outdoor space with a pleasant glimpse of the sea—perfect for entertaining, relaxing, or enjoying the Mediterranean climate. The living area comprises a bright and welcoming lounge, complemented by a contemporary fully equipped kitchen by PEDINI, renowned for its high-quality finishes. A separate laundry room adds practicality to the space. The sleeping area includes three comfortable bedrooms, among which a master suite with its own shower room and dressing room, providing a refined and private retreat. An additional bathroom completes the layout. A dedicated office space, currently fitted as a home cinema, enhances the property, offering a perfect balance between work, leisure, and comfort. The property is subject to co-ownership regulations, with no ongoing proceedings. Annual charges are approximately €8,800. Energy rating: D. Property tax: €3,614. A rare property combining quality features, generous volumes, exceptional outdoor spaces, and a privileged lifestyle within one of Marseille's most iconic residences. Contact: Marie-Christine STEFFANETTI +33 (0)6 28 01 98 18 Commercial Agent EI – Marseille Trade Register No. 520 857 293 Information regarding natural and technological risks is available at: www.georisques.gouv.fr Agency fees payable by vendor - Montant moyen de la quote-part de charges courantes 8,800 €/yearly - Montant estimé des dépenses annuelles d'énergie pour un usage standard : 2280€ ~ 3150€ - Laura LEVY - Agent commercial - EI - RSAC 904 934 908

Ref. : 86063447

BARNES MARSEILLE CASSIS LITTORAL

ST-JEAN-CAP-FERRAT4 200 000 €

House for sale estate - 8 rooms - 263

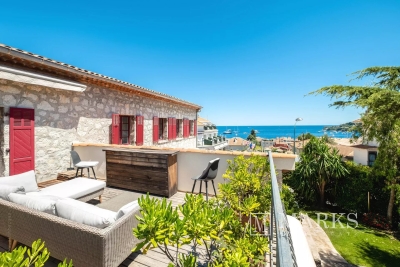
Renovated stone villa with sea views in Saint-Jean

Set in the centre of Saint-Jean-Cap-Ferrat village, within walking distance of the beaches, port, shops and local amenities, this renovated stone villa offers a rare combination of village convenience, sea views and private outdoor space. Arranged over three levels, the property offers approximately 263 m² of living space on a plot of around 632 m². The house has been renovated and presents generous volumes, good natural light and characterful architecture, with stone façades, arched openings and a south-east orientation towards the sea. The main living areas include a spacious reception room with fireplace, a contemporary kitchen and dining area, all opening naturally onto the terraces and garden. The accommodation includes five bedrooms and four bathrooms, with an independent apartment on the garden level, ideal for guests, family or staff. This apartment can also be connected to the main house if preferred, offering useful flexibility for future use. Outside, the property is designed for relaxed Mediterranean living, with several terraces, a summer kitchen, landscaped garden and a lap pool. The outdoor areas benefit from open views towards the sea while remaining within the intimacy of a village setting. The villa also includes two garages, one of which is a large double garage, as well as additional exterior parking. With its central location, sea views, renovated condition and practical layout, this is a distinctive village property in one of the most sought-after addresses on the French Riviera.

Ref. : 86968558

Marks Real Estate

CANNES1 195 000 €

Apartment for sale estate - 3 rooms - 79

CANNES CALIFORNIE - 3 ROOM APARTMENT - LARGE TERRACE - PANORAMIC SEAVIEW

Cannes Californie - In one of the most exclusive residences in the area, this 3-room apartment of 80 sqm livable sqm on the 5th floor has a huge terrace overlooking the sea to the Esterel massif. It consists in a living room with equipped American kitchen, 2 bedrooms with en-suite shower room, one with toilet, a separate toilet with washbasin, a cellar and a garage in the basement. The apartment has been tastefully renovated and decorated. It has reversible ducted air conditioning throughout the apartment. Very exclusive!

Ref. : 85339224

LILAMAND REAL ESTATE SAS

NICE1 470 000 €

Apartment for sale estate - 3 rooms - 80

Renovated 3/4-room top-floor apartment with sea view - Nice Port

Discover this elegant 3/4-room dual-aspect apartment on the 5th and top floor of Parc Vigier, a prestigious residence in the Port of Nice with a dedicated caretaker, set within a beautifully landscaped private park. Fully renovated to a high standard, the apartment features a bright and spacious living area with a fully equipped open-plan kitchen. This space opens onto an approximately 21 m² south-east-facing terrace, offering stunning views of the sea, the Nice lighthouse, and the surrounding hills. The sleeping area comprises two bedrooms with generous built-in storage, both with direct access to a second large terrace of about 22 m². The property also includes a shower room, a bathroom, and a separate guest toilet. A cellar is included. A closed underground garage is available at an additional cost, as well as a fully renovated service room. Ideally located on the eastern side of the Port of Nice, the apartment is within easy reach of shops, restaurants, and the beach. A bus stop just outside the residence provides direct access to the city centre.

Ref. : 86918971

WRETMAN ESTATE & CONSULTING

CAP D'ANTIBES1 495 000 €

House for sale estate - 6 rooms - 158

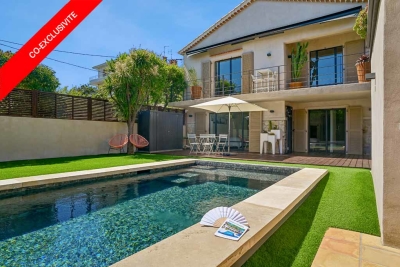
House with pool, a prestigious gem in Antibes–Juan-les-Pins

This charming, quiet town house has been fully renovated: its condition is impeccable. It offers 5 rooms, including 3 bedrooms and 3 bathrooms, an office, a laundry room, a walk-in closet and a small garage for two-wheelers and storage. It is complemented by a superb outdoor area with a terrace, pool house and an independent studio on the garden level with direct access to the swimming pool. Everything has been carried out using premium materials and high-quality finishes. Upstairs, from the moment you enter, majestic olive trees set a Mediterranean tone and create an elegant, bright atmosphere, designed for refined everyday living with generous volumes and very high ceilings. The fully equipped kitchen, with numerous built-in storage units and a wine cellar, opens onto the living/dining room. A first en-suite bedroom, an office and a guest toilet are on the same level. A custom-made staircase leads you to the garden level, which includes two en-suite bedrooms with a designer bathroom, understated and streamlined. They provide access to and a view of the pool. Completing this level are a laundry room, a large walk-in closet and a toilet. This house invites relaxation and serenity: ideal for entertaining, unwinding and fully enjoying the French Riviera. You can park two vehicles in the entrance and a motorbike or scooter in the garage. All walls are insulated, as is the attic (thermal and acoustic), anti-burglary double glazing, outdoor cameras and vigilant neighbors for total peace of mind. Ducted reversible air conditioning in all rooms. Energy performance diagnosis: 91 – B Greenhouse gas emissions: 3 - A Estimated annual energy costs for the home: 1,230 to 1,720 euros. Transaction fees incl. VAT payable by the seller. Information on the risks to which this property is exposed is available on the Géorisques website: www.georisques.gouv.fr The luxury real estate market on the French Riviera is one of the most attractive in the Mediterranean region. Holiday homes and second residences on the French Riviera not only offer an incomparable lifestyle and quality of life, but also represent, in light of the international economic situation, a safe investment and a smart retirement plan, particularly at premium addresses. In Antibes–Juan-les-Pins, this discreet address will appeal to a demanding clientele seeking Mediterranean elegance, residential serenity and immediate access to shops, schools, the motorway and beaches; this house is ideal for a refined main residence as well as a pied-à-terre. The setting combines calm, greenery and the art of living between Monaco and Saint-Tropez. On a daily basis, enjoy comprehensive infrastructure: shops and services approx. 5–10 minutes by car, Antibes train station approx. 15 minutes, and Nice Côte d'Azur Airport approx. 25–30 minutes by car. Cannes can be reached in approx. 20–25 minutes, Monaco in approx. 50–60 minutes depending on traffic. Leisure is close at hand: Juan-les-Pins beaches approx. 10–15 minutes, Port Vauban and Old Antibes approx. 15 minutes, nearby golf courses and yacht clubs, not to mention renowned restaurants and the Riviera's cultural life. The area stands out for its sought-after residential character and, in places, open views, offering an exclusive atmosphere between sea and hills. A rare location, promising a bright daily life and an exceptional long-term heritage investment.

Ref. : W-048WXX

ENGEL & VÖLKERS

GOLFE JUAN268 000 €

Apartment for sale estate - 2 rooms - 47

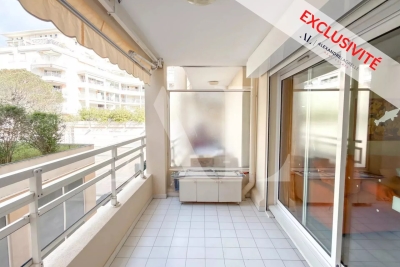
SEAFRONT - GOLFE-JUAN

EXCLUSIVE - Appartamento di 47 m² in un residence fronte mare a Golfe-Juan con piscina. Questo appartamento con una camera da letto dispone di soggiorno, cucina completamente attrezzata, camera da letto, bagno e terrazza. Venduto con garage interrato.

Ref. : 86935120

Alexandre LAGRELLE ESTATE

VENCE3 500 000 €

House for sale estate - 7 rooms - 290

Luxury neo-Provençal bastide in Vence with sea views, heated pool and landscaped grounds

Vence neo-Provençal bastide with sea views, heated pool, wellness area and 4,300 sqm landscaped grounds Located in the sought-after residential hills of Vence, close to Saint-Paul-de-Vence, leading international schools and Nice International Airport, this elegant neo-Provençal bastide offers approximately 290 sqm of living space set within more than 4,300 sqm of beautifully landscaped grounds. Benefiting from a desirable position and excellent exposure, the property enjoys panoramic views stretching across the surrounding hills towards the Mediterranean Sea, while offering exceptional privacy and a peaceful residential setting. The reception areas are flooded with natural light and open onto expansive terraces facing the sea, creating a seamless connection between indoor and outdoor living. The layout has been designed to maximise comfort, functionality and year-round enjoyment of the Riviera lifestyle. The accommodation comprises four en suite bedrooms, a dedicated office, an independent dressing room and extensive built-in storage. The interiors combine Provençal elegance with modern comfort, creating a welcoming environment for both family living and entertaining. High-quality amenities include underfloor heating, reversible air conditioning, a private wellness area featuring a sauna and hammam, and carefully selected finishes throughout. Outside, the landscaped grounds offer generous usable outdoor spaces, a particularly sought-after feature in this area. The heated saltwater swimming pool is perfectly integrated into the gardens and enjoys a peaceful setting overlooking the surrounding countryside and the sea beyond. Ideally positioned close to the historic centres of Vence and Saint-Paul-de-Vence, prestigious golf courses, international schools, Nice International Airport and the French Riviera's most desirable destinations including Cannes, Antibes and Monaco, the property combines accessibility with privacy and quality of life. This exceptional bastide represents an outstanding opportunity for a luxury primary residence, an elegant family home, a refined holiday retreat or a long-term investment property on the French Riviera. Côte d'Azur Sotheby's International Realty For further information or to arrange a confidential private viewing, please contact Côte d'Azur Sotheby's International Realty, your trusted specialist in luxury real estate on the French Riviera.

Ref. : CA14-577

COTE D'AZUR SOTHEBY'S INTERNATIONAL REALTY

CHATEAUNEUF-GRASSE1 899 000 €

House for sale estate - 6 rooms - 225

Villa on a big piece of flat land with pool - Châteauneuf

A beautiful villa set on a large, flat plot in the heart of the lush green surroundings of Notre-Dame-du-Brusc in Châteauneuf. The house features French doors that open onto charming outdoor areas on both sides, perfect for enjoying a BBQ, the morning sun, or relaxing by the pool in the afternoon. Inside, the home offers a spacious open-plan living area, with the kitchen, dining, and lounge spaces seamlessly connected at its center. There are four bedrooms and three bathrooms. An extra livingroom downstairs too. Located in a green and peaceful neighborhood, the property enjoys mountain views and complete privacy, with no overlooking neighbors.

Ref. : 86951967

WRETMAN ESTATE & CONSULTING

ST-TROPEZ3 300 000 €

House for sale estate - 9 rooms - 200

Charming Provençal villa with sea view near Saint-Tropez – French Riviera

This Provençal villa of 200 m² living space, spread over two levels, is ideally located just 5 minutes from Saint-Tropez and the famous Tahiti beaches. It features 8 rooms, including a bright living room, two fully equipped kitchens, four bedrooms, and three bathrooms. Outside, the villa offers spacious south-facing terraces and a Provençal garden of approximately 560 m², filled with lavender and rosemary. A swimming pool and an attached garage complete this exceptional property. Situated in a prime area of the Gulf of Saint-Tropez, the villa combines beach proximity with a peaceful residential setting. Presented by Côte d'Azur Sotheby's International Realty, specialists in luxury real estate on the French Riviera.

Ref. : CA9-1001

COTE D'AZUR SOTHEBY'S INTERNATIONAL REALTY

GOLFE JUAN339 000 €

Apartment for sale estate - Studio - 30

PANORAMIC SEA VIEW - SEA FRONT

Located on the Golfe-Juan seafront, this superb studio apartment of approximately 30sqm offers panoramic sea views. The studio features a living area with a fully equipped kitchen, a closet, a shower room, and a 12. 5sqm terrace. Sold with a garage in the basement.

Ref. : 86921457

Alexandre LAGRELLE ESTATE

CAGNES-SUR-MER695 000 €

Apartment for sale estate - 3 rooms - 79

CAGNES SUR MER - APARTMENT 3 ROOMS OF 79 M2 FOR SALE - TERRACES - SOLARIUM - PANORAMIC SEA VIEW - CELLAR - PARKING

CAGNES-SUR-MER – Domaine du Loup Crossing apartment with solarium and panoramic sea and mountain views At the heart of the prestigious Domaine du Loup, vast private and secure domain of 22 hectares, discover this apartment of 79 m2 Carrez (excluding solarium) offering an exceptional living environment. The residents here enjoy a rare environment: huge park, swimming pool, tennis courts, clubhouse with restaurant and 24/7 caretaker. The apartment offers a spacious living room of about 40 m2 with living room and open kitchen, bathed in light. The night part includes two bedrooms, including a master suite with dressing room. Crossing, the property benefits from two terraces, one facing the sea, the other mountain side. On the upper floor, a 27 m2 solarium extends the living space: summer kitchen, living room, bathroom with toilet, and terrace of 16 m2 offering a spectacular panoramic view of the sea, the city, the racecourse, the mountains and the surrounding green spaces. A parking in the basement and a cellar complete this property. Possibility to acquire a second private parking in addition to the price. Collective parking within the estate

Ref. : Z-25093

Century 21 LAFAGE TRANSACTIONS - Cimiez

CANNES499 000 €

Apartment for sale estate - 3 rooms - 80

CANNES - MONTFLEURY - 3 ROOMS - BALCONY

Located in Cannes, in the sought-after Montfleury neighborhood, close to all amenities and just 15 minutes from the Croisette, the beaches, and the city center, this modern and well-maintained residence offers a 3-room apartment on the 2nd floor with elevator access. With a living area of 80 sqm, the apartment features: an entrance with a closet, a living/dining room opening onto a balcony, a separate equipped kitchen, two bedrooms, a shower room, and a guest toilet. A basement storage unit completes this property.

Ref. : 85595093

LILAMAND REAL ESTATE SAS

FAYENCE840 000 €

House for sale estate - 6 rooms - 200

Beautiful Bastide with Pool - Fayence

Close to the village of Fayence, charming property of about 200m2 fully fenced and secured, with a beautiful driveway lined with cypress trees leading to a superb landscaped garden of 3970 m². The bastide on two levels, comprises on the ground floor a spacious living room opening onto a large terrace shaded by a pergola covered with wisteria, a fully equipped open kitchen with laundry/pantry. Guest toilet. Plenty of storage. Upstairs, you will find an office, 4 bedrooms, 2 bathrooms and toilets, as well as a large landing that can be converted into an additional bedroom or office/library. An approximately 20 m² studio is also attached to the bastide, with its independent entrance. Cellar, Garage, and Carport complete this property The magnificent garden benefits from a freeform swimming pool (approx. 3x8m) with a fully equipped large pool house, a pétanque court with a bar, and a garden shed.

Ref. : 86919062

WRETMAN ESTATE & CONSULTING

ANTIBES1 695 000 €

House for sale estate - 6 rooms - 355

ANTIBES RESIDENTIAL

Beautiful villa built with quality materials, constructed in 2002, located in a secure and gated estate, quiet and with an unobstructed view without vis-à-vis. It is situated on a 1,776 m² plot of land with a garden, a swimming pool, and a pool house, ideal for fully enjoying the outdoors. With a total area of 355 m² (including 244 m² of living space), it consists of a large 43 m² living room opening onto a sunny terrace. The house also offers two ground-floor bedrooms, a bathroom, a shower room, and two toilets. Upstairs, you will find two additional bedrooms with terraces, as well as a shower room with a toilet. The villa also has a 20 m² independent studio, a ground-floor garage with a laundry room, a second converted garage of 50 m², and a 48 m² basement that can be adapted to your needs.

Ref. : 86951787

RIVIERA REALISATION ANTIBES