OK
More than Less than
€  ok

Key-words : estate

Houses and Apartments, your real estate specialist magazine offers a selection of ads that match with the keyword estate. You can refine your search by specifying the area or price range in the navigation bar link Search for a House/Apartment.

CANNES980 000 €

House for sale estate - 5 rooms - 186 m²

CANNES - PETIT JUAS - TOWNHOUSE

Ideally located in a quiet cul-de-sac, just a 15-minute walk from downtown Cannes. Built on a 290 sqm plot, this villa, with a living area of 118 sqm + 69 sqm of convertible areas, south-facing, comprises an entrance, a bright living room with an open kitchen. 4 bedrooms, as well as a bathroom/WC and a shower room/WC. Outside, a large south-facing terrace. Additionally, the property has a basement space including a laundry room and an extra volume offering renovation potential (gym, office, leisure area, or guest bedroom), leaving space for your ideas. A garage completes this property, a real asset close to the city center.

Ref. : 86792019

LILAMAND REAL ESTATE SAS

CAVALAIRE-SUR-MER1 840 000 €

House for sale estate - 7 rooms - 207 m²

EXCLUSIVE - BERTRAND FOUCHER REAL ESTATE invites you to discover this stunning 207 m² villa in a sought-after neighborhood, nestled in nature with a view of the SEA, featuring six bedrooms, including two suites, enjoying perfect sunlight and a peaceful atmosphere ideal for wonderful family moments. The villa, spread over 3 levels, includes: - garden level: two bedrooms, a shower room, a bathroom, and a toilet - ground floor: an entrance hall, a spacious living room with a fireplace opening onto a large terrace near the pool, two bedrooms, a bathroom, and a toilet Upstairs, two large en-suite bedrooms, each with a shower room, toilet, and storage A large 10m x 5m pool, a wide sunbathing area, and beautiful relaxation spaces with loungers, tables, and parasols. The garden is equipped with an automatic irrigation system You will also benefit from a laundry room, a garage, numerous parking spaces on the property, a wine cellar, and several easily accessible storage areas.

Ref. : 949V252M

BERTRAND FOUCHER IMMOBILIER

CANNES1 995 000 €

House for sale estate - 5 rooms - 280 m²

Provencal Villa with hills view - Cannes Oxford

Located in the heart of the prestigious residential area of Oxford in Cannes, this superb Provençal villa offers a total surface area of approximately 280 sqm, including 233 sqm of living space, surrounded by greenery and set on a plot of approximately 800 sqm. On the garden level: An independent apartment comprising a living room, a fitted kitchen, a bedroom, and a bathroom. A spacious multipurpose room that can be converted into a gym or home cinema, also equipped with a bathroom. On the first floor: A large entrance hall leading to a first living room, a spacious bedroom, a bright living room with glass walls of approximately 53 sqm, opening onto a large terrace of approximately 50 sqm offering a panoramic view of the hills, and a separate kitchen complete this living space. A shaded terrace under the olive trees is also furnished with a dining area and outdoor seating. On the second floor: Two large bedrooms, each with its own private bathroom, opening onto a magnificent panoramic terrace of approximately 53 sqm with breathtaking views of the Estérel mountains. A spacious garage of over 50 sqm, a swimming pool integrated into the terrace currently under construction, and a large independent chalet used as an additional bedroom complete this property. Energy class : C (134kw)- Climat class : A (5kg) / estimated annual costs for standard use : between 2,850 € and 3,920€ (ref year 2024). Information on the risk to which this property is exposed is available on the Geohazards website : www.georisques.gouv.fr.

Ref. : CAB6645

BEAUCHAMP ESTATES

LE CANNET1 590 000 €

House for sale estate - 6 rooms - 266 m²

Contemporary villa with garden and swimming pool in the city center

Located in a quiet and sought-after area, this contemporary villa of 266 sqm benefits from triple exposure, providing optimal natural light and open views over the surrounding hills and as far as the sea. The landscaped 838 sqm garden features mature 500-year-old olive trees, as well as a beautiful swimming pool with a covered terrace, creating a green, peaceful and welcoming setting. At pool level, the house comprises a separate kitchen, a dining room with fireplace opening onto the living room, as well as a bedroom with an en-suite shower room and guest toilets. Upstairs, the principal suite and a second bedroom open onto a 15 sqm enclosed and air-conditioned terrace, while a third room currently used as a dressing room could be converted into an additional bedroom. Two bathrooms complete this level. The basement offers numerous possibilities and includes storage space, a laundry room, a garage, as well as a genuine one-bedroom apartment with a bathroom and toilets, ideal for accommodating guests. The first and second levels are fully air-conditioned, including the enclosed terrace, which also benefits from mains gas heating. The property is also equipped with centralised shutter controls and an alarm system. A bright and peaceful villa located just a few steps from the local shops. Energy class : D (162 kw) - Climat class : D (34kg) / estimated annual costs for standard use : between 3 801 € and 5 143 € (ref year 2023). Information on the risk to which this property is exposed is available on the Geohazards website : www.georisques.gouv.fr.

Ref. : CAB6098

BEAUCHAMP ESTATES

MOUGINS875 000 €

Apartment for sale estate - 3 rooms - 80 m²

Mougins — Exceptional Penthouse with Panoramic Views

Ideally located just a few minutes' walk from all amenities, in the heart of a private and secure estate with an undeniably confidential atmosphere — composed of 8 architect-designed villas and an exclusive residence of 7 apartments with swimming pool — this 80 m² penthouse, nestled on the top floor, embodies a rare lifestyle on the French Riviera. Designed with a contemporary and refined spirit, the apartment offers a spectacular panoramic view of the medieval village of Mougins and the gentle surrounding countryside. The interiors are bathed in natural light and open onto an elegant corner terrace, a true belvedere overlooking the estate's landscaped gardens. The reception area, with its clean lines, features a living room enhanced by a fully equipped high-end kitchen, ideal for entertaining in an atmosphere that is both chic and convivial. The night area consists of two bedrooms, one of which has its own private balcony and ensuite shower room with toilet, offering absolute comfort and privacy, as well as an independent shower room adjacent to the second bedroom. The highlight of this rare property: a private solarium of approximately 100 m², designed as a true rooftop — perfect for sunny lunches and discreet summer evenings. The installation of a jacuzzi and a summer kitchen can easily be envisaged, for an exceptional open-air living experience. A large garage completes this exceptional property, combining prestige, serenity, and timeless elegance.

Ref. : 3792

MAGREY & SONS MOUGINS

SEILLANS990 000 €

House for sale estate - 17 rooms - 470 m²

Provençal estate with 11 bedrooms and panoramic views – Seillans

Overlooking an unspoilt natural landscape, this 470 sqm Provençal estate extends across 7 hectares of land, dotted with centuries-old olive trees and bordered by woodland. A former stone shepherd's dwelling full of character, the property enjoys remarkable panoramic views stretching from the hills of the Haut-Var all the way to the Mediterranean Sea. Located just a few minutes from the classified village of Seillans, the estate offers 11 bedrooms spread across three separate buildings. The main residence, measuring approximately 290 sqm, comprises a kitchen, a double living room, five bedrooms and three bathrooms. The property currently requires substantial renovation work, both to modernise the interiors and to unlock the full potential of this historic Provençal building. Two additional properties complete the estate: a 70 sqm caretaker's house and a renovated stone guest house, finished in an elegant Provençal style, featuring a living room with an open-plan kitchen, four bedrooms and two shower rooms. The grounds also feature a swimming pool, a pool house and several shaded terraces. Set within an exceptional natural environment, this character-filled estate offers considerable potential for enhancement, while requiring a substantial renovation project to restore it to its former splendour. Energy class: E (192 kWh) – Climate class: E (60 kg) Estimated annual energy costs for standard use: between €4,410 and €6,030 (reference year 2026). Information on the risks this property may be exposed to is available on the Géorisques website.

Ref. : STB3122

BEAUCHAMP ESTATES

TOURRETTES980 000 €

House for sale estate - 5 rooms - 110 m²

Authentic old stone house - TOURRETTES

* SOLE AGENT * An authentic stone mas of approximately 110 m², set on a fenced, 3-hectare plot wooded with oak trees. It enjoys a peaceful, secluded setting yet is very close to the Terre Blanche Golf Course, grocery shops, and restaurants. This charming property features a living room with a beautiful fireplace, a fully equipped kitchen, and a lovely conservatory area opening onto a covered terrace with a summer kitchen. This magnificent single-level home offers 4 bedrooms and 2 bathrooms within an exceptional setting. The flat grounds include a private borehole, a large stone garage, and a stunning 10 x 5m mosaic-tiled swimming pool in a green setting. A unique property in the Pays de Fayence!

Ref. : 87256416

WRETMAN ESTATE & CONSULTING

PYLA-SUR-MER2 450 000 €

House for sale estate - 5 rooms - 182 m²

Pyla-sur-Mer - Villa in the heart of Le Moulleau

Michaël Zingraf Real Estate is offering for sale, in the heart of Le Moulleau in Pyla-sur-Mer, an elegant villa in a perfect location. In a quiet setting, just a two-minute walk from shops and the beach, this property offers a privileged lifestyle. The house stands out for its beautiful layout: An entrance hall opening onto a large 65 m² living room with fitted kitchen, Two bedrooms and two shower rooms on the main floor, A master suite upstairs, A second suite on the garden level. The outdoor areas feature a covered terrace, a sunny terrace with a swimming pool and a landscaped garden. A double garage completes the property. A rare find in one of the most sought-after areas of the Arcachon Bay.

Ref. : MZIBA1325

MICHAEL ZINGRAF BASSIN ARCACHON

STE-MAXIME6 400 000 €

House for sale estate - 7 rooms - 428 m²

Exceptional Property with Panoramic Sea Views

Set within one of Sainte-Maxime's most sought-after private and secure estates, this remarkable newly built contemporary villa enjoys a privileged location, complete privacy and breathtaking panoramic views over the sea and surrounding hills. Occupying a commanding position on approximately 2,250 sqm of beautifully landscaped grounds, the property offers nearly 380 sqm of living space in an exceptionally preserved environment, where every detail has been designed to enhance natural light, generous volumes and the stunning scenery. From the moment you enter, the Mediterranean takes centre stage. The reception area, the true heart of the home, offers approximately 145 sqm of light-filled living space. Expansive floor-to-ceiling windows seamlessly connect the interiors with the outdoors, extending the lounges and dining area onto magnificent terraces overlooking the sea. Elegantly integrated into the living area, the kitchen reflects the same sense of openness and conviviality, creating the perfect setting for entertaining family and guests in an exceptional environment. The sleeping quarters comprise five refined suites, each with its own private bathroom or shower room. Designed as peaceful retreats, they offer an ideal balance of comfort, privacy and independence. Conceived as a residence dedicated to well-being, the villa also features a fully equipped fitness room and a wellness area with sauna, inviting its occupants to embrace a lifestyle defined by comfort and relaxation. The quality of the finishes reflects the highest standards throughout, with carefully selected materials, sophisticated detailing, integrated home automation, ducted air conditioning and state-of-the-art equipment. Outside, the experience is equally impressive. The infinity pool appears to merge effortlessly with the horizon, while the jacuzzi, expansive terraces and various relaxation areas provide the perfect setting from which to admire the spectacular sunsets over the Gulf of Saint-Tropez. A closed garage of approximately 50 sqm completes the property. Just minutes from the centre of Sainte-Maxime, its beaches and the iconic destinations of the Gulf of Saint-Tropez, this exceptional villa brings together the qualities most sought after by discerning buyers: uninterrupted sea views, total privacy, contemporary architecture and a prestigious residential setting. A rare opportunity where the panorama becomes a breathtaking spectacle to be enjoyed every day.

Ref. : 83507

MAGREY&SONS SAINT-TROPEZ

VENCE1 650 000 €

House for sale estate - 7 rooms - 307 m²

Elegant Belle Époque villa with panoramic sea views.

Only a 10-minute walk from the historic center of Vence, this remarkable 1904 villa elegantly combines the timeless charm of Belle Époque architecture with contemporary comfort. Offering nearly 300 m² of living space, it features generous reception areas, 5 bedrooms, 3 bathrooms, and enjoys a spectacular panoramic sea view. Outside, a swimming pool set in the heart of a landscaped garden invites you to enjoy an exceptional lifestyle, while a double garage completes the amenities of this rare property. A discreet address where authenticity, refinement, and the art of living meet on the French Riviera. Energy performance diagnosis: D-224 Greenhouse gas emissions: C-29 Estimated annual energy costs for the home: €5,100 to €6,980. Transaction fees incl. VAT payable by the seller. Information on the risks to which this property is exposed is available on the Géorisques website: www.georisques.gouv.fr The luxury real estate market on the French Riviera is one of the most attractive in the Mediterranean region. Holiday homes and second residences on the French Riviera offer not only an incomparable lifestyle and quality of life, but also—given the international economic situation—a secure investment and a smart retirement plan, especially at premium addresses. Vence is known for its luxurious hillside villas, offering breathtaking panoramic views of the sea and the surrounding hills. Ideally located just 30 minutes from Nice Airport and the coast, Vence provides all the advantages of a small town while preserving the full charm of its old lanes in the historic center, with its welcoming restaurants and shops. Chagall and Matisse lived there.

Ref. : W-04813S

ENGEL & VÖLKERS

CANNES895 000 €

Apartment for sale estate - 5 rooms - 179 m²

Stunning 4-bedroom loft apartment in Cannes Stanislas

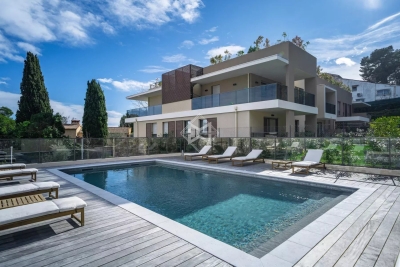
Discover this magnificent 179.47 m² apartment located in the sought-after Stanislas neighborhood in Cannes. Spacious and bright, it offers a large living room opening onto the residence's swimming pool through large sliding glass doors, creating a modern and friendly atmosphere. The property includes four beautiful bedrooms as well as five rooms, ideal for hosting family and guests. Every detail has been designed to combine comfort and elegance: air conditioning, designer fireplace, double glazing, high-speed internet, and high-end amenities, including refined outdoor lighting and contemporary furniture. Security is ensured with an intercom and a reinforced door. The apartment is sold fully furnished, allowing for immediate and hassle-free move-in. Also enjoy exclusive access to the upscale facilities of the condominium, including a superb swimming pool, a fitness area, and a calm and secure environment. This unique property, rare on the market, invites you to enjoy the gentle lifestyle of Cannes in a modern and elegant setting.

Ref. : 83409101

Capazur Estate

LE CANNET1 295 000 €

Apartment for sale estate - 5 rooms - 143 m²

LE CANNET - PENTHOUSE VILLA - UNOBSTRUCTED VIEW OF CALIFORNIA - NEAR CANNES

On the edge of Cannes, in a residential area of Le Cannet, this 5-room apartment of 143 sqm (143 m²) occupies the top floor of the residence. A private lift opens directly into the apartment, ensuring comfort and discretion on a daily basis. Facing south-east, it offers an open view over the Californie hills, with a glimpse of the sea, and extends onto a 165 sqm (165 m²) terrace. The living and dining room benefit from abundant natural light thanks to their south-east orientation, particularly in the morning. They extend into a conservatory that can be enjoyed in every season and open onto a fully equipped kitchen, creating a generous and convivial living space. The sleeping area comprises three bedrooms. A 9 sqm (9 m²) study completes the layout and can serve as a fourth bedroom, a home office or a guest room, depending on everyone's needs. With its three bedrooms and this flexible room, the apartment is particularly well suited to family life. The living areas provide access to the 165 sqm terrace, which is larger than the apartment itself. A true outdoor living room facing the Californie hills, it offers many possibilities for furnishing and layout. It is ideal for dining outdoors, entertaining and enjoying the sunshine in an open setting. A large garage and two cellars complete the property, providing parking and storage, a valuable asset on the French Riviera. The property is subject to the co-ownership regime. The co-ownership comprises 170 lots in total, including 60 residential lots. Annual co-ownership charges amount to €7,000. Ideally set on the heights of Cannes, Le Cannet charms with its residential elegance, its Provençal atmosphere and its sought-after quality of life. Highly valued for its green neighbourhoods, its open views over the Bay of Cannes and its immediate proximity to the Croisette, Le Cannet offers a privileged lifestyle combining calm, refinement and quick access to all the amenities of the French Riviera. A major player in luxury real estate and an ambassador of the French art de vivre, BARNES operates an integrated network of 159 agencies across 21 countries and 75 destinations, supporting its clients in every one of their life projects. Agency fees payable by vendor - Montant moyen de la quote-part de charges courantes 7,020 €/yearly - Marine LEES-BUCKLEY - Agent commercial - EI - RSAC 953 495 025

Ref. : 82955610

BARNES Cannes

LA CROIX-VALMER890 000 €

House for sale estate - 6 rooms - 113 m²

Panoramic sea view, terraced house with 4 bedrooms

On a plot of 1280 m2 shared by 2 lots, this semi-detached house enjoys a superb sea and hill view. South-west facing, terrace with view, shaded garden and pétanque court. Composed in the main part of a living room and dining room opening onto the terrace, a kitchen, a back kitchen, an office, a toilet, a corridor leading to a bathroom and 2 bedrooms with a view. Upstairs, two independent bedrooms with sea view, a shower room and a toilet. A closed garage completes the property.

Ref. : V20000590

GOLFE ESTATE

CANNES2 950 000 €

Apartment for sale estate - 4 rooms - 100 m²

Cannes Croisette

Superb three bed room apartment of great sobriety with a rare outdoor space on the Croisette. A couple of minutes from the city center and the beaches, it offers a spacious lounge opening onto the terrace, a luxorious kitchen, master bedroom with its bathroom with bathtub and double shower, two other bedrooms with a shower room, large dressing room. The apartment is sold with a maid's room. Completely renovated with high end appointments, its airy and bright style will seduce you. Beautiful view of the sea and the greenery.

Ref. : 85912741

VON POLL REAL ESTATE

LE LAVANDOU900 000 €

House for sale estate - 10 rooms - 209 m²

HOUSE TO RENOVATE WITH AN IDEAL LOCATION IN SAINT-CLAIR

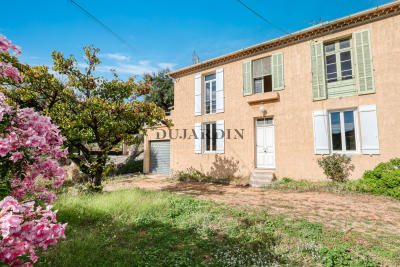
Ideally located, a few minutes' walk from Saint-Clair beach, in a quiet area with a glimpse of the sea, this property complex offers great potential. Currently, the property is a charming old building divided into four apartments. The first apartment, on the garden level, measures 87 m2 and comprises two bedrooms, a living room, a separate kitchen, and two bathrooms. A 33 m2 garage with a laundry area, a cellar, and a covered terrace complete this unit. The second apartment, measuring 59 m2, is on the first floor and features a large southeast-facing terrace. It includes a fitted kitchen, a living/dining room, a bedroom, a shower room, and a toilet. The third apartment, measuring 33 m2, is also on the first floor and faces southwest. It opens onto a 26 m2 veranda extending onto a terrace, and includes an open-plan kitchen, a living room, a bedroom, and a shower room with a toilet. The final, more recently built apartment, measuring 30 m2, consists of a living room with an open-plan fitted kitchen, a bedroom, and a shower room with a toilet. The upper apartments can be combined to create a spacious apartment on each floor, each with its own garden, terrace, parking space, or garage. Alternatively, it would be possible to create a single, bright residence of over 200 square meters with high ceilings. This property offers a complete redesign to suit your specific real estate project. Ideally located in an area subject to mandatory brush clearing. For all inquiries, please contact Christophe DUJARDIN au +33494711389 or at for CABINET DUJARDIN, luxury real estate experts in Le Lavandou and Bormes-les-Mimosas.

Ref. : 1_258

Cabinet Dujardin