OK
More than Less than
€  ok

Key-words : entrances

Houses and Apartments, your real estate specialist magazine offers a selection of ads that match with the keyword entrances. You can refine your search by specifying the area or price range in the navigation bar link Search for a House/Apartment.

COHENNOZ290 000 €

Building plot for sale entrances - - 450 m²

Magnificent serviced plot of land with breathtaking views ov

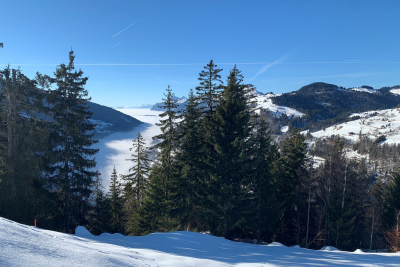
Discover this serviced building plot located in the Cernix area of Cohennoz , offering magnificent views of the Val d'Arly . With a surface area of 450 m2, it benefits from excellent exposure and a privileged natural setting, ideal for realizing your chalet project. The building permit for this plot is cleared , allowing you to build without risk of appeal. The project includes a 128.30 m2 chalet on 3 levels (basement, ground floor, first floor) , comprising: an entrance with ski room, a large 43.43 m2 living room, 4 master suites with bathrooms, 2 additional bedrooms, laundry room, pantry, shower room, relaxation area and triple garage. Three acquisition options are available to you: VEFA (Sale in a Future State of Completion) Land available for construction Land available for construction + chalet project The land is part of a program of 7 building plots , ranging from 456 m2 to 654 m2, with prices between EUR290,000 and EUR480,000. All plots are serviced and free of any builder restrictions , and we can put you in touch with partner builders of individual chalets if you wish. Mandate reference: No. 75 Information on the risks to which this property is exposed is available on the Géorisques website: www.georisques.gouv.fr .

Ref. : 221

Ravello Immobilier - Megève

LA CROIX-VALMER1 195 000 €

House for sale entrances - 5 rooms - 120 m²

120m2 villa with heated swimming pool on a 1062m2 plot!

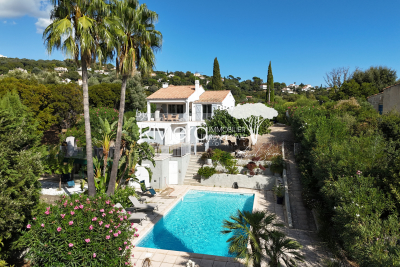
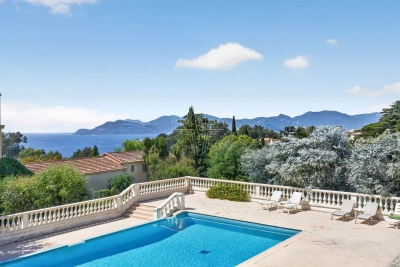
RIVIERA IMMOBILIER presents this villa for sale in LA CROIX-VALMER, located in a sought-after area within the Barbigoua estate. This pleasant villa, offering approximately 120 m2 of living space, benefits from a beautiful plot of 1,062 m2 and provides a privileged living environment. It consists of an entrance hall, a living/dining room with fireplace, opening onto a large covered terrace facing WEST, as well as an open and fully equipped kitchen, a bedroom with shower room and toilet and its private terrace. On the garden level, the sleeping area includes 2 bedrooms, an office, a full bathroom with bath, shower and toilet. Outside, several relaxation areas and vast terraces invite you to fully enjoy the sunny days around a heated swimming pool. A garage completes this property - A villa offering generous living spaces and a pleasant exterior, ideal for enjoying a calm and sought-after environment! Possibility of extension and possibility of building a swimming pool subject to obtaining planning permissions. Information on the risks to which this property is exposed is available on the Géorisques website: www.georisques.gouv.fr.

Ref. : VVI10002861

Riviera Immobilier Real Estate

LA TESTE-DE-BUCH1 390 000 €

House for sale entrances - 6 rooms - 185 m²

LA TESTE DE BUCH, NEAR SHOPPING AREAS – 6-BEDROOM VILLA WITH SWIMMING POOL

Michael Zingraf Real Estate is pleased to present an exceptional villa in one of the most sought-after residential areas of La Teste-de-Buch, just a stone's throw from the market square and the railway station. Built in 2025, this remarkable 6-room villa offers approximately 185 m² of living space, combining high-end finishes with absolute comfort. The ground floor centres around an entrance hall with storage space, a spacious and light-filled living room, a fully fitted open-plan kitchen and a utility room. Two bedrooms complete this level, including a master suite. Upstairs, there is a second master suite with a walk-in wardrobe and en-suite shower room, whilst two further bedrooms, each with fitted wardrobes, share a shower room. Outside, the garden is a true haven of peace: a south-facing terrace and swimming pool, sheltered from noise and prying eyes, invite you to relax completely. A garage completes this property, which is a rare find on the market.

Ref. : MZIBA1448

MICHAEL ZINGRAF BASSIN ARCACHON

EZE790 000 €

House for sale entrances - 3 rooms - 81 m²

SALE - FAMILY HOUSE - EZE BORD DE MER

We offer you for sale a quiet 3-Room terraced house with its own private entrance in a small residence on the hills above Eze-sur-Mer. This property is compose of two levels: On the garden level: a living room with an open kitchen leading to the terrace and a collective garden, a cellar/laundry room, and a separate WC. On the first floor: two bedrooms with an access to a terrace, a bathroom, and a separate WC. An outdoor parking space completes this property. Cold Water: Individual - Hot Water: Individual Heating : Individual - Air Conditioning: NO Average amount of energy expenditure for standard use in 2023: between 1660 euros and 2270 euros. Energy Class : E - Climate Class : B Property subject to co-ownership status - Lots Number : 8. Informations on the risks to which this property is exposed, are available on the Géorisques website: Fees at Seller's expense. Virtual Visit on request.

Ref. : AGBVL1184-1192

AGENCE GÉNÉRALE BOVIS

PARIS 7EME795 000 €

Apartment for sale entrances - 2 rooms - 35 m²

A superb, fully refurbished two-room flat on Rue du Bac, Saint Thomas d'Aquin

Sole agent. Paris 7. Rue du Bac. Situated between the Seine and the Church of Saint Thomas Aquinas, we are offering a fully refurbished 35.23 m² flat. Set within a beautiful building dating from 1850, on the 2nd floor with a lift, this flat boasts 4-metre-high ceilings and comprises the following: - entrance hall with guest toilet - lovely living room with an open-plan, fitted and equipped kitchen - bedroom - shower room - storage space In perfect condition, bright and absolutely quiet, overlooking the courtyard, this apartment makes the most of every inch of space and is situated in a luxury block with beautiful communal areas. A cellar in the basement. Exceptional location: less than 10 minutes' walk from the Louvre Museum and Le Bon Marché. Photos on request.

Ref. : V4405PA

JOHN TAYLOR PARIS

CANNES720 000 €

Apartment for sale entrances - 3 rooms - 80 m²

Elegant 2-Bedroom Garden-Level Apartment with Sea Views

Discover this superb 80 sqm two-bedroom apartment on the garden level, set within a prestigious residence with a swimming pool, beautifully nestled in a lush and unspoiled environment. Bathed in natural light and offering an elegant and peaceful atmosphere, the apartment enjoys lovely sea views and a privileged setting, sheltered from prying eyes. The property comprises an entrance hall, a bright living room, a separate kitchen, and two en-suite bedrooms, each with its own shower room. A separate guest toilet completes the interior. The living areas open onto a spacious 90 sqm terrace extending into a private garden. This outdoor space, a true extension of the apartment, offers serene sea views and provides the perfect setting to enjoy the beautiful days in complete privacy. A private garage in the basement further enhances the property. A rare opportunity, ideal either as a permanent residence or a prestigious holiday home, offering an exceptional lifestyle in a privileged setting between nature and the sea.

Ref. : 87274379

Consultants Immobilier

NICE370 000 €

Apartment for sale entrances - Studio - 43 m²

Loft-style apartment with sea view – Nice Gairaut

Nestled in absolute calm on the penultimate floor of a high-end residence built in 2017 with a swimming pool, this superb apartment, originally designed as a 1-bedroom, has been transformed into a spacious 43 sqm loft-style residence. Completely renovated throughout with high-spec finishes, it offers the flexibility to easily recreate a separate bedroom if desired. The interior layout comprises an entrance hall, a living room with a fully equipped open-plan kitchen, a sleeping alcove, a shower room, and a separate toilet. The main living space opens directly onto a wide 13 sqm terrace boasting panoramic views over the sea and the city. Features & Amenities: Bathed in sunlight thanks to an optimal South/West exposure Double glazing, electric roller shutters, and an electric outdoor awning Reversible air conditioning system Storage & Parking: Sold complete with a private storage cellar and a spacious handicap-accessible garage (PMR). The residence also benefits from a secure underground two-wheeler storage room (for motorbikes, bicycles, etc.). Property subject to co-ownership regulations: Total number of lots: 107 Ongoing legal proceedings: NO Annual service charges: €2,935 Energy rating: B (88 kWh/m²/year) – Climate rating: A (2 kg CO2/m²/year) / Estimated annual energy costs for standard use: between €240 and €370. Average energy prices indexed to 2021. Information on the risks to which this property is exposed is available on the Géorisques website: www.georisques.gouv.fr

Ref. : SJB0480

BEAUCHAMP ESTATES

PARIS 16EME1 190 000 €

Apartment for sale entrances - 5 rooms - 130 m²

Paris 16 - Family apartment - 3 bedrooms - Period charm

This apartment to renovate is situated in a beautiful 1930s building with a lift and comprises a good-sized entrance hall leading to a double-sized living room and office overlooking the street, two bedrooms overlooking the planted courtyard, as well as a separate kitchen, a shower room, toilet and a room with a washbasin. Apartment to renovate with a floor plan allowing for various optimisation options. Period charm (parquet flooring, mouldings, fireplaces). A shared guest toilet used as a storage room and a large cellar complete this property. Available at an additional cost: (i) a maid's room on the 8th floor of the building at a price of €80,000 (agency fees included) and (ii) a parking space nearby at a price of €35,000 (agency fees included). Property subject to shared ownership status. JB SAY school sector €1,190,4770 Agency fees not included - Agency fees: 5% incl. tax Fees payable by the buyer - Number of lots in the building: 20 - Average amount of the share of charges €7,076/year - Estimated amount of annual energy costs for standard use based on 2026 energy costs: €2,020 ~ €2,750 - Information on the risks to which this property is exposed is available on the Géorisques website: www.georisques.gouv.fr - Juliette Chavane - Sales agent - EI - RSAC 538 737 354 1,133,333 € Agency fees not included - Agency commission: 5%VAT included Agency fees payable by buyer - Nombre de lots dans la copropriété: 20 - Montant moyen de la quote-part de charges courantes 7,076 €/yearly - Montant estimé des dépenses annuelles d'énergie pour un usage standard, établi à partir des prix de l'énergie de l'année 2026 : 2020€ ~ 2750€ - Les informations sur les risques auxquels ce bien est exposé sont disponibles sur le site Géorisques : www.georisques.gouv.fr - Juliette CHAVANE - Agent commercial - EI - RSAC 538 737 354

Ref. : 87316122

BARNES AUTEUIL

CAP-D'AIL6 450 000 €

House for sale entrances - 9 rooms - 368 m²

Cap d'Ail – Prestigious neo provençal villa with panoramic sea and Cap Ferrat views

In one of the most enchanting settings on the Riviera, just two kilometres from Monte Carlo, stands this magnificent detached villa in neo-Provençal style, completely renovated with top-quality materials around twenty years ago and designed to offer a living experience of exceptional refinement. The property enjoys full southern exposure and uninterrupted sea views extending to Cap Ferrat from every room, bathing each space in natural light and Mediterranean horizons. The main villa, measuring approximately 260 m² and offering potential for extension (residual COS), features a spacious and luminous living area and an elegant, well-designed night area. Living area The entrance opens onto a succession of refined rooms: a living room with fireplace, a main lounge, a second lounge dedicated to conviviality, a library, a study with alabaster-marble fireplace, a kitchen with dining area, and a marble bathroom with bathtub. The outdoor spaces include a 36 m² terrace, two additional marble terraces totalling over 150 m², and a covered loggia, creating a seamless flow between indoors and outdoors while enhancing the sea and Cap Ferrat views. Night area The night area comprises five bedrooms, three bathrooms finished with marble and mosaics, a dressing room, hallways, custom-made wardrobes, and Versailles parquet flooring. A staff accommodation with independent access is also included. Dépendance The dépendance, measuring approximately 100 m² in total, is divided into three fully independent areas: • An independent guest suite with private entrance, offering comfort and complete privacy, with bathroom and shower • A fully equipped summer kitchen with barbecue, ideal for outdoor lunches and dinners • A dedicated garden-tool storage room Swimming pool The property features a saltwater pool equipped with an electrolysis system, ensuring superior water quality and more natural maintenance. It is an infinity pool, heated and fitted with balneotherapy and counter-current swimming systems, overlooking the sea with views stretching to Cap Ferrat. The pool area includes: • a panoramic terrace of over 150 m², ideal for relaxation and entertaining • the technical room dedicated to the pool • a changing room Garden and outdoor areas The flat plot of approximately 1,400 m² hosts a beautifully maintained garden with century-old trees, English-style lawn, integrated lighting, and an automatic irrigation system. Access and parking Vehicle access is via a private driveway with automated gate, while a pedestrian path connects directly to the centre of Cap d'Ail. The property also offers a large parking area with three covered spaces and additional outdoor parking for several vehicles. A rare opportunity A residence that combines location, views, style, and an exceptional level of care—ideal for those seeking a charming property just minutes from Monaco, immersed in the tranquillity and beauty of the Côte d'Azur.

Ref. : VILLA LES LAVANDES

ITALGEST GROUP INTERNATIONAL REAL ESTATE

CANNES1 090 000 €

Apartment for sale entrances - 4 rooms - 96 m²

Renovated 3 bedrooms apartment for sale - Cannes Montrose

Luxurious apartment completely renovated with quality services located in a small, quiet and secure condominium surrounded by greenery. It composed of an entrance, a large living room with open fitted kitchen opening onto a 28sqm terrace without any vis-à-vis, a master bedroom with closet/dressing room with its bathroom with toilet and storage cupboard, 2 other bedrooms, one of which is currently transformed into a dressing room, guest toilet with laundry cupboard. The 3 bedrooms have access to the balcony located at the back of the apartment. A large underground parking space and a cellar complete this exceptional property. Collective outdoor parking.

Ref. : 4 AD

Agence IMPACT

MOUGINS799 000 €

House for sale entrances - 5 rooms - 145 m²

Mougins Saint-Basile: Located in a highly sought-after and peaceful residential area, within walking distance of local amenities, this attractive villa offers 146 sqm of living space, mainly on one level, set on a 1,170 sqm plot with a swimming pool and 44 sqm of additional outbuildings. The property comprises an entrance hall, a spacious 40 sqm living room with fireplace opening onto a beautiful terrace, the garden, and the swimming pool, as well as a separate 20 sqm dining room. The sleeping area includes a large bedroom, a study or children's bedroom, a bathroom, and a separate toilet. The oldest section of the house, which is connected to the main living area, features a kitchen, a bedroom, and a shower room. Upstairs, there is an additional bedroom, a dressing room, and a toilet. The grounds include a vegetable garden, a swimming pool with a pool enclosure and barbecue area, a 15 sqm guest house/outbuilding with a shower room, and two dry cellars measuring 16 sqm and 13 sqm. There is also a garage and ample parking space. Solar panels generate electricity that can be sold back to the grid. Excellent potential: the property could be converted into two separate apartments, and the outbuilding could be transformed into a self-contained studio apartment.

Ref. : 3690

CENTURY 21 COAST & COUNTRY

CANNES1 375 000 €

Apartment for sale entrances - 3 rooms - 92 m²

Cannes behind Croisette 3-room Apartment For Sale

Charming House-Apartment in the heart of Cannes Character apartment, 100 SQM renovated, opening onto a lovely private garden of 115 SQM, offering a haven of peace in the heart of Cannes, 3 minutes walk from the Croisette and Antibes Street. Located between the Carlton and Antibes Street, within a beautiful Belle Epoque residence, this nice 100 SQM apartment, with spacious rooms (ceiling height 3.40 meters), south-facing, opens onto a charming private garden to be landscaped with outdoor lounge & dining area. Entrance, Double living room, kitchen with dining area, opening onto the pretty leafy garden, 2 ensuite bedrooms, each with shower tiles, toilet, dressing, a laundry room. A garage completes the property in a neighboring residence.

Ref. : 2293 AD

Agence IMPACT

VERSAILLES1 790 000 €

House for sale entrances - 7 rooms - 299 m²

Viroflay Rive-Droite - 230m² (2,476 sq ft) contemporary villa - 4/5 bedrooms - Garden - Swimming pool - Parking spaces. Central location.

Exclusive listing. Your expert Barnes consultant – Damien Portail – is delighted to present this superb period property for sale, featuring a contemporary extension built in 2010, set in gardens with a swimming pool in the sought-after neighbourhood of Viroflay Rive-Droite, close to Versailles. Situated in the heart of the town, a 5-minute walk from all amenities: Viroflay Rive-Droite station (line L to La Défense and Paris Saint-Lazare) and Rive-Gauche station (line N to Paris Montparnasse), shops, covered markets and the open-air market, primary and secondary schools, the Fausses-Reposes forest. This house offers a surface area of 230m² (2,476 sq ft) built on a full basement level and sits on a 700m² (7,535 sq ft) plot. Ideal for an active family! In immaculate condition, detached and particularly bright, it is laid out as follows: - ground floor: entrance hall, large 41m² (441 sq ft) living room with a wood-burning insert fireplace and access to the terrace and garden on the same level via a large picture window, lounge, fitted kitchen with a glass roof, pantry, separate toilet and storage space. - first floor: landing leading to 3 bedrooms, 2 bathrooms, toilet and hallway with storage. - second floor: landing leading to a superb master suite featuring a bedroom area with a wood-burning fireplace, wardrobe, large office opening onto a suspended terrace, and large bathroom with shower and toilet. Also, the house benefits from a full basement level including a large family room, a laundry room, a boiler room and several storage areas. There is also a 6m x 4m (20ft x 13ft) heated swimming pool and 2 to 3 parking spaces on the plot. A truly unique property in Viroflay, with a distinct character and architecture that perfectly combines period charm and contemporary design. EPC rating: C / C. Fibre broadband. Double glazing throughout. Heating and hot water with mains gas condensing boiler. Property tax 2026: €5,263. Fees at 4% payable by the buyers (1,721,160 net seller price). Your BARNES contact: Damien PORTAIL +33 (0)6 60 42 72 23 “Information on the risks to which this property is exposed is available on the Géorisques website: www.georisques.gouv.fr” €1,721,160 Agency fees not included - Agency fees: 4% incl. VAT Fees payable by the buyer - Estimated amount of annual energy costs for standard use based on 2022 energy costs: €2,340 ~ €3,180 - Information on the risks to which this property is exposed is available on the Géorisques website: www.georisques.gouv.fr - Damien PORTAIL - Sales agent - EI - RSAC 892 234 196 1,721,160 € Agency fees not included - Agency commission: 4%VAT included Agency fees payable by buyer - Montant estimé des dépenses annuelles d'énergie pour un usage standard, établi à partir des prix de l'énergie de l'année 2022 : 2340€ ~ 3180€ - Les informations sur les risques auxquels ce bien est exposé sont disponibles sur le site Géorisques : www.georisques.gouv.fr - Damien PORTAIL - Agent commercial - EI - RSAC 892 234 196

Ref. : 87403233

BARNES YVELINES

PARIS 16EME690 000 €

Apartment for sale entrances - 2 rooms - 40 m²

Paris 16 - Jardins du Trocadéro - 1 bedroom - Eiffel Tower

On the 2nd floor of a well-maintained 1900s building with lift, this 40.39m² (434.75 sq ft) apartment to renovate boasts a direct view of the Eiffel Tower. Comprising an entrance hall, a living room with cupboards, a fitted and equipped semi-open kitchen, and a bedroom with an adjoining bathroom. Its sought-after location and surroundings close to Trocadéro, transport services and museums make it an ideal investment, whether as a main residence, a pied-à-terre or for rental purposes. Cellar also included. Property subject to shared ownership status. Fees payable by the seller - Number of lots in the building: 9 - Average amount of the share of charges €1,680/year - Estimated amount of annual energy costs for standard use based on 2026 energy costs: €1,170 ~ €1,590 - Information on the risks to which this property is exposed is available on the Géorisques website: www.georisques.gouv.fr Agency fees payable by vendor - Nombre de lots dans la copropriété: 9 - Montant moyen de la quote-part de charges courantes 1,680 €/yearly - Montant estimé des dépenses annuelles d'énergie pour un usage standard, établi à partir des prix de l'énergie de l'année 2026 : 1170€ ~ 1590€ - Les informations sur les risques auxquels ce bien est exposé sont disponibles sur le site Géorisques : www.georisques.gouv.fr

Ref. : 87423253

BARNES PIED-A-TERRE PASSY-LA MUETTE

ANTIBES749 000 €

Apartment for sale entrances - 3 rooms - 70 m²

Charming apartment with private courtyard in the heart of Ol

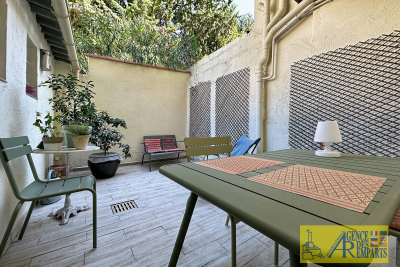
In the heart of the highly sought-after Old Antibes, discover this charming 70.42 m2 apartment offering a rare living environment, combining authenticity, calm and privacy, in the immediate vicinity of shops, restaurants and beaches. Access to the property is via a private entrance, then a corridor leading directly to the apartment, giving it a real sense of independence and privacy. The apartment comprises a pleasant living room, a dining room, a kitchen, a bedroom, a bathroom, and a separate toilet. A mezzanine converted into a sleeping area completes the layout and offers additional space for accommodating family or friends. The true asset of this property lies in its private courtyard, a completely peaceful haven in the heart of Old Antibes. This rare outdoor space allows you to fully enjoy sunny days, have meals, or simply relax away from the hustle and bustle of the historic center. This property will appeal with its prime location, character and peaceful atmosphere, while also benefiting from the lively life of Old Antibes just a few steps away. A charming apartment, ideal as a main residence, pied-à-terre or for investment, offering a rare combination of neighborhood life, authenticity and absolute calm. Discover it without delay.

Ref. : 5636

AGENCE DES REMPARTS