OK
More than Less than
€  ok

Key-words : entrances

Houses and Apartments, your real estate specialist magazine offers a selection of ads that match with the keyword entrances. You can refine your search by specifying the area or price range in the navigation bar link Search for a House/Apartment.

CAGNES-SUR-MER865 000 €

House for sale entrances - 5 rooms - 205 m²

LES COLLETTES - CAGNES-SUR-MER In one of the most sought-after areas of Cagnes-sur-Mer, set within a particularly peaceful and leafy residential neighbourhood, discover this contemporary villa with 205m² of living space, offering significant potential for development. Built on a plot of 1,668 m², complemented by an adjoining plot classified as a nature reserve, it enjoys completely unobstructed views of the surrounding greenery and lasting tranquillity. The currently habitable part has been fitted to a high standard: natural stone flooring, large sliding glass doors, a heat pump with underfloor heating and cooling, home automation for the roller shutters, and high-quality materials and finishes. On the ground floor, opening onto the garden, it comprises an entrance hall leading to a spacious, light-filled living room, a master bedroom with a walk-in wardrobe and a bathroom fitted with a wall-mounted heated towel rail, a kitchen with a pantry, a utility room, a separate toilet with a washbasin, and three further bedrooms. All rooms on this level benefit from direct access to the outdoor areas. Upstairs, two large spaces remain to be fitted out according to your wishes. In particular, they will allow for the creation of a superb living area with an open-plan kitchen and office space, extended by a terrace overlooking the entire property and offering breathtaking views of the surrounding countryside. The spacious garage, measuring approximately 50 m², also offers a wide range of conversion possibilities: you could create an additional en-suite bedroom with a bathroom and toilet, or other ancillary spaces tailored to your needs. The current layout allows you to live comfortably in the house whilst completing the remaining work at your own pace. Outdoor improvements are also required to realise the property's full potential, including the construction of terraces, landscaping of the garden and the organisation of parking spaces. Finishing work on the façade and certain windows and doors also remains to be done. Several parking spaces are available on the property. Land suitable for a swimming pool. A privileged living environment, combining absolute tranquillity, nature and proximity to amenities, less than 10 minutes from the centre of Cagnes-sur-Mer, shops and major transport links. A rare property offering comfort, high-quality construction and exceptional potential for conversion. Are you looking for a contemporary property offering both immediate comfort and potential for conversion? This villa is well worth your attention. Contact me to discover all its possibilities. Céline DEL GIUDICE - 06 09 44 95 02 Your REMAX SUNSET estate agent Legal Mentions (in French) : Honoraires à la charge du vendeur. Les informations sur les risques auxquels ce bien est exposé sont disponibles sur le site Géorisques : www.georisques.gouv.fr .

Ref. : 1150
RE/MAX SUNSET

MANDELIEU-LA-NAPOULE2 800 000 €

House for sale entrances - 7 rooms - 403 m²

MANDELIEU LA NAPOULE – CONTEMPORARY 4-BEDROOM VILLA – PANORAMIC SEA VIEWS

Located in the hills above Mandelieu-la-Napoule, in a peaceful and private residential setting, this contemporary villa of approximately 280 sq m enjoys panoramic sea views from all three levels as well as from the pool area. Set on a 1,491 sq m plot, the villa features a spacious open-plan living area on the main floor, comprising a lounge with fireplace, dining area and open kitchen, all extending onto a terrace overlooking the sea. A pantry, wine cellar, guest WC and direct access to the double garage complete this level. Upstairs, the sleeping area includes a principal suite with dressing room, bathroom, WC and private terrace, as well as a second en-suite bedroom with shower room and WC. The garden level offers a third en-suite bedroom, a laundry room and a spacious office that could easily be converted into an additional bedroom. A dedicated wellness area featuring a hammam, Jacuzzi and fitness space completes this floor. Outside, the beautifully landscaped terraced garden features a swimming pool with sea views, generous terraces and a decorative waterfall. The villa offers a high standard of amenities, including reversible air conditioning, double-glazed aluminium windows, motorised roller shutters, a central vacuum system, automatic irrigation and an electric entrance gate. A double garage and a spacious driveway providing parking for several vehicles complete the property. An elegant contemporary villa offering generous living spaces, remarkable sea views and a privileged lifestyle, just a few minutes from the beaches, golf courses and amenities of Mandelieu-la-Napoule. Agency fees payable by vendor - Montant estimé des dépenses annuelles d'énergie pour un usage standard, établi à partir des prix de l'énergie de l'année 2026 : 2280€ ~ 3100€ - Les informations sur les risques auxquels ce bien est exposé sont disponibles sur le site Géorisques : www.georisques.gouv.fr - Christophe GOURNAY - Agent commercial - EI - RSAC 501 162 648

Ref. : 87412629

BARNES THÉOULE-SUR-MER

VALBONNE650 000 €

House for sale entrances - 4 rooms - 125 m²

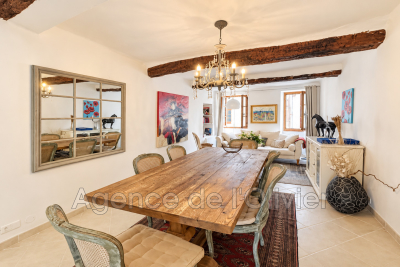
VALBONNE - IN THE HEART OF THE VILLAGE In the heart of the beautiful village of Valbonne, discover this authentic village house of approximately 125 m², featuring generous spaces thoughtfully spread across several levels. After a few steps, the entrance opens onto a bright and airy living area that combines the lounge, dining room, and kitchen in a warm and inviting atmosphere. The first staircase leads to a level comprising a large hallway with plenty of storage, as well as a lovely and comfortable master bedroom with an en-suite bathroom. The next level accommodates two bedrooms, one of which has an en-suite shower room. From the main living area, a lower level provides additional space that can be adapted to suit individual tastes and needs. A village house full of character, benefiting from beautiful natural light and a prime location, allowing you to fully enjoy village life in Valbonne and all its amenities on foot.

Ref. : 485V3124M

AGENCE DE L'OLIVIER

ST-CÉZAIRE-SUR-SIAGNE745 000 €

House for sale entrances - 5 rooms - 150 m²

Saint-Cézaire-sur-Siagne – Charming single storey stone house

Saint-Cézaire-sur-Siagne, Charming 150 sqm stone house, all on one level, located in a quiet residential area, set on a beautiful landscaped plot of 3,844 sqm. TThe house includes an entrance opening onto a fully equipped kitchen and dining area, a lovely living room with fireplace and library area, all opening onto a large terrace. A first bedroom completes the living area. The sleeping area offers two en-suite bedrooms, as well as an additional bathroom. Outside, you will enjoy a beautiful landscaped garden with a variety of trees and plants, an infinity pool, a small renovated stone house, a garage and an old well. A charming property offering beautiful living spaces in a peaceful and green setting.

Ref. : 87395171

Spéracèdes Immobilier

CANNES800 000 €

Apartment for sale entrances - 3 rooms - 51 m²

CANNES CITY CENTER 2 BEDROOMS RENOVATED FOR SALE

Located in the heart of the Banane district in Cannes, on the 2nd floor of a sought-after residence with 24/7 security on the Croisette, just steps from the beaches, the Palais des Festivals, and local shops, this superb renovated apartment offers nearly 55 m² (53.17 m² per the Carrez law) and two bedrooms. Entrance hall opening onto a cozy living room with an open-concept, fully equipped kitchen. Two bedrooms with shower room. Guest bathroom Luxury residence with 24/7 security. Ideal as a pied-à-terre or for short-term rentals in the heart of the city center Well sold subject to co-ownership status. Information on the risks to which this property is exposed is available on the Géorisques website: georisques.gouv.fr.

Ref. : 117A G

SCC VENDÔME

MANDELIEU-LA-NAPOULE575 000 €

Apartment for sale entrances - 3 rooms - 71 m²

Sole -agent - Apartment with Panoramic Sea View and Two Terraces

Beautiful apartment located in a recent and secure residence, in a peaceful setting, enjoying a breathtaking sea view. Its two terraces, facing South-East and South-West, offer excellent sunlight throughout the day and provide a natural extension of the living spaces. With a living area of approximately 71 sqm, the apartment comprises an entrance hall, a bright living room with an open-plan kitchen, two bedrooms, a shower room and a separate toilet. A double garage and a cellar complete the property. The residence also features a swimming pool with direct access from the property, a tennis court, a fitness room, a conference room and a sauna.

Ref. : V7491CA

JOHN TAYLOR Cannes

CANNES1 990 000 €

Apartment for sale entrances - 4 rooms - 130 m²

Magnificent bourgeois-style - Cannes Californie

Splendid bourgeois-style apartment spanning 130 sqm, located on the top floor of a prestigious, secure residence in the highly sought-after La Californie district. The property boasts breathtaking panoramic views over the sea, the Lérins Islands, Cannes Bay and the Esterel hills. The apartment comprises an entrance hall, a bright double living room with a fully equipped open-plan kitchen, a master suite with en-suite bathroom and dressing room, two additional bedrooms, a shower room with WC, and a guest toilet. Featuring high ceilings, high-quality materials and refined finishes, this exceptional property offers an elegant and sophisticated living environment. A private enclosed garage completes the property. Visitor parking is also available within the residence.

Ref. : 86722430

SP Immobilier/ SP Real Estate

PARIS 7EME1 450 000 €

Apartment for sale entrances - 6 rooms - 88 m²

Paris 7th - Invalides - Reception apartment

Ideally located between the Esplanade des Invalides and the Seine, in the immediate vicinity of the shops on Rue Saint-Dominique, within a beautiful early 20th-century building, quietly overlooking a courtyard on the 2nd floor with an elevator, we are offering a 88,69 sq.m (Carrez law) attractive reception apartment. Having been entirely renovated with taste and refinement, while retaining its original charm (parquet flooring, moldings, wood panelling, etc.), the apartment is dual-aspect and bright, featuring a dual South and West exposure. Offering generous volumes with its 3. 3-meter (10.8 ft) high ceilings, it is laid out as follows: - An entrance hall - An independent kitchen - A living room - A dining room (possible 3rd bedroom) - A suite with a walk-in closet and a shower room - A second suite with walk-in closet, and a bathroom / WC - Guest WC A large cellar completes this property. Its location, volumes, tranquility, and pristine condition make this address a rare find.

Ref. : V4338PA

JOHN TAYLOR PARIS

PARIS 14EME925 000 €

Apartment for sale entrances - 5 rooms - 101 m²

Paris 14 - Alesia - Place Jules Hénaffe - 4-bed family apartment

Superb family apartment totalling 101 sq.m (1,087 sq ft) of Carrez Law surface on the third floor of a well-maintained shared ownership building dating from 1992. The entrance leads to a living room bathed in light and extending onto a small balcony affording a clear view over a square. A fitted and equipped open kitchen extends this space. The four bedrooms are ideal for family living. A shower room and a bathroom with a laundry area round off the rooms, in addition to a separate toilet. Dual aspect property bathed in light, with a well-optimised layout. Cellar also included. A parking space, inseparable from the apartment, is available for €25,000. Close to transport services including metro line 4 and bus routes 38 and 68. A five-minute walk from Parc Montsouris and close to the A6 motorway. Pleasant surroundings with the bonus of access to the private schools in Paris's 5th and 6th arrondissements.

Ref. : 6568

AGENCE VARENNE PARIS 7E

LA LONDE-LES-MAURES769 000 €

House for sale entrances - 5 rooms - 163 m²

5-ROOM HOUSE FOR SALE WITH POOL, SEA VIEW, AND UNOBSTRUCTED

For sale: 5-room villa with swimming pool and sea view located in La Londe les Maures. Nestled in the Domaine de Valcros is this charming 5-room villa offering a privileged living environment, between panoramic sea views, Mediterranean nature and absolute serenity. Set on 2,000 m2, the property boasts a rare advantage: unobstructed sea views. Close to a golf course and numerous walking trails, it will appeal to those who love nature, tranquility, and a relaxed lifestyle. This architect-designed villa exudes Provençal charm with its inviting spaces and numerous terraces. It has been meticulously maintained, providing an excellent foundation for immediate enjoyment while allowing ample room for your personalization. Access is via a concrete ramp leading to a parking area. A staircase ascending the rear facade provides access to the house, which can also be viewed by walking around the building to reach level ground. The main level opens onto an entrance hall leading to a spacious and bright living room, a separate kitchen, the sleeping area, and the staircase to the lower level. Thanks to its French doors facing south and west, the living room enjoys superb natural light and opens onto the terraces, the swimming pool, and the sea view. The kitchen also benefits from direct access to a pleasant covered terrace, ideal for al fresco dining overlooking the sea. The sleeping area comprises: two bedrooms with built-in wardrobes (one with French doors opening onto the sea view); a bathroom with a bathtub, shower, and toilet; and a separate toilet. The lower level, connected by a staircase, includes a landing with storage, a large bedroom or living room opening onto the garden.

Ref. : 1073

AGENCE DE VALCROS

NEUILLY SUR SEINE1 095 000 €

Apartment for sale entrances - 4 rooms - 85 m²

Exclusive - Neuilly-Parmentier-Victor Hugo - Top floor - Atypical loft-style apartment - 2 bedrooms - Unobstructed views - Close to shops and Metro line 1 - Pasteur school sector

Located on the seventh and top floor (lift access) of a beautiful residential complex with elegant 1930s architecture, close to Porte Maillot, shops, public transport and Neuilly's most renowned schools, this "loft-style" apartment offers 85m² (915 sq ft) of living space (73m² or 786 sq ft under the Carrez Law), combining period character with a refined contemporary atmosphere. The property comprises an entrance hall and a west-facing living room affording completely unobstructed views of the high-rises of La Défense and Mont Valérien, subtly accommodating several successive living spaces including an elegant lounge, an office area, a dining area designed for convivial entertaining, a fully equipped semi-open kitchen with its own everyday dining area, two bedrooms with their workshop-style glass partitions and adjoining shower rooms (one with toilet), a separate toilet and ample storage space. Each detail has been carefully designed to combine comfort and aesthetics (custom joinery, quality materials, integrated water-based air conditioning, etc.). Basement storage unit also included with the sale. Option to rent a parking space in a neighbouring shared ownership building. Rare love-at-first-sight property - Top floor - Bright and sunny - Unobstructed views - Quiet setting - Perfectly optimised layout with no wasted space - Very good general condition - High-quality fittings - Private concierge service in the building - Pasteur lower and upper secondary and Madeleine Michelis primary school sector - Close to shops and public transport (Metro lines 1 and 3) - Property subject to shared ownership status €1,052,885 Agency fees not included - Agency fees: 4% incl. tax Fees payable by the buyer - Number of lots in the building: 249 - Average amount of the share of charges €6,151/year - Estimated amount of annual energy costs for standard use based on 2021 energy costs: €730 ~ €1,060 - Alexis Savard - Sales agent - EI - RSAC 534887138 1,052,885 € Agency fees not included - Agency commission: 4%VAT included Agency fees payable by buyer - Nombre de lots dans la copropriété: 249 - Montant moyen de la quote-part de charges courantes 6,151 €/yearly - Montant estimé des dépenses annuelles d'énergie pour un usage standard, établi à partir des prix de l'énergie de l'année 2021 : 730€ ~ 1060€ - Alexis SAVARD - Agent commercial - EI - RSAC 534887138

Ref. : 86939322

BARNES PIED-A-TERRE NEUILLY

COLOMBES1 995 000 €

House for sale entrances - 8 rooms - 395 m²

PETITE GARENNE CUSTOM-BUILT HOUSE WITH GARDEN & SWIMMING POOL

This superb house, built in 2017, offers a surface area of 293m² (3,154 sq ft), excluding the basement level and is set on a 605m² (6,512 sq ft) plot, in a prime location a 6-minute walk from La Garenne Colombes station (Line L) and 10 minutes from the tram stop for La Défense. On the ground floor, the house features an entrance hall with floor-to-ceiling cupboards, a large living room opening onto the terrace and the south-facing garden equipped with a swimming pool. Dining room, lounge with a gas fireplace, open eat-in kitchen and a laundry room. On the first floor, a landing leads to three bedrooms, each of which has a shower room and one of which has a terrace, an office area and a walkway leading to a bathroom with bath and shower, as well as a hammam. From this bathroom, a staircase leads to a bedroom on the garden level. The basement level features a gym, plenty of storage space, a workshop, a pool room, a wine cellar and access to the garage. At the front of the house, a gate provides access to a parking space and the garage. You'll love the high-quality amenities, generous volumes, delightful garden, location and school sector. Contact: +33 (0)6 76 12 78 59 Fees payable by the seller - Estimated amount of annual energy costs for standard use: €2,000 ~ €2,750 - Information on the risks to which this property is exposed is available on the Géorisques website: www.georisques.gouv.fr Agency fees payable by vendor - Montant estimé des dépenses annuelles d'énergie pour un usage standard : 2000€ ~ 2750€ - Les informations sur les risques auxquels ce bien est exposé sont disponibles sur le site Géorisques : www.georisques.gouv.fr

Ref. : 86933468

BARNES HAUTS DE SEINE NORD

PARIS 2EME1 150 000 €

Apartment for sale entrances - 2 rooms - 66 m²

Apartment for sale - Paris 2 - Montorgueil - Southerly views - Balcony - Lift

Barnes has the listing of this 66m² (710 sq ft) apartment on the fourth floor of a beautiful Parisian building with lift, facing directly south for optimum natural light throughout the day. Featuring an entrance hall, a bright living room opening onto a south-facing balcony, a separate kitchen, one bedroom, a bathroom and a separate toilet. Metal shutters on all the windows. In the heart of the 2nd arrondissement, this exclusive sector close to the famous Rue Montorgueil and Place des Victoires combines all the vitality of the Right Bank with the charm of Paris's historic centre. Largely pedestrianised and free from the urban hustle and bustle, the district has a tranquil atmosphere combined with a particularly coveted dolce vita in the capital. Characterised by the splendid architecture of the surrounding covered passageways and buildings, it offers all the advantages of convivial neighbourhood life along with reputed restaurants and local shops. Ideal for a family or an upper-level executive in search of an authentic Parisian lifestyle, this micro-district is highly sought after. Close to recognised schools such as Étienne Marcel primary and César Franck lower secondary, as well as leading private schools including the Montessori, guaranteeing quality education. The sector is particularly accessible, with Sentier (line 3) and Étienne Marcel (line 4) metro stations nearby as well as various bus routes along the Réaumur and Sébastopol lines. Cellar also included. Main photo: 3D home staging Fees payable by the seller - Number of lots in the building: 21 - Average amount of the share of charges €2,284/year - Estimated amount of annual energy costs for standard use: €1,110 ~ €1,540 - Information on the risks to which this property is exposed is available on the Géorisques website: www.georisques.gouv.fr Agency fees payable by vendor - Nombre de lots dans la copropriété: 21 - Montant moyen de la quote-part de charges courantes 2,284 €/yearly - Montant estimé des dépenses annuelles d'énergie pour un usage standard : 1110€ ~ 1540€ - Les informations sur les risques auxquels ce bien est exposé sont disponibles sur le site Géorisques : www.georisques.gouv.fr

Ref. : 87116388

BARNES LE MARAIS

NEUILLY SUR SEINE1 320 000 €

Apartment for sale entrances - 4 rooms - 99 m²

Exclusive - Neuilly-Mairie - Garden-level apartment - 3 bedrooms - Close to shops and public transport

Ideally located in the heart of the Mairie district, close to shops and public transport, on one of Neuilly's most prestigious tree-lined boulevards, fully secure within a high-end semi-recent shared ownership building, this dual-aspect 99m² (1,066 sq ft) apartment comes with a 74m² (797 sq ft) private garden and offers complete peace and quiet surrounded by greenery. The property comprises an entrance hall, a south-facing living room opening directly onto the garden, a separate kitchen, three bedrooms, a bathroom, a washbasin area, a separate toilet and storage. A cellar and a small parking space are also included with the sale. Highly sought-after district - Private garden - Bright and sunny - Quiet and green surroundings - Secure shared ownership property with concierge - Pasteur upper secondary school sector - Renovation work required - Property subject to shared ownership status. €1,267,000 Agency fees not included - Agency fees: 4.18% incl. tax Fees payable by the buyer - Number of lots in the building: 70 - Average amount of the share of charges €5,226/year - Estimated amount of annual energy costs for standard use: €1,530 ~ €2,110 - Information on the risks to which this property is exposed is available on the Géorisques website: www.georisques.gouv.fr 1,267,000 € Agency fees not included - Agency commission: 4.18%VAT included Agency fees payable by buyer - Nombre de lots dans la copropriété: 70 - Montant moyen de la quote-part de charges courantes 5,226 €/yearly - Montant estimé des dépenses annuelles d'énergie pour un usage standard : 1530€ ~ 2110€ - Les informations sur les risques auxquels ce bien est exposé sont disponibles sur le site Géorisques : www.georisques.gouv.fr

Ref. : 87427786

BARNES PIED-A-TERRE NEUILLY

GUJAN-MESTRAS2 100 000 €

House for sale entrances - 7 rooms - 420 m²

Contemporary Home, Elegance and Comfort at the Heart of Arcachon Bay

Michael Zingraf Arcachon Bay presents, between the oyster-farming ports of La Hume and Meyran, this contemporary home is nestled in a peaceful, wooded setting, sheltered from view. The 1,600 m² plot hosts a recent construction, designed in a spirit of harmony between volumes, functions and finishes. The house offers over 420 m² of interior space, crafted with architectural precision. The entrance sets the tone. A corten steel gate opens onto a clean-lined façade, defined by balanced voids and solids, enhanced by a Red Cedar door that echoes the surrounding landscape. Just inside, a bespoke staircase in wood and metal, framed within a glass bay, structures the view. Lines are clean, walls discreetly clad, and built-in storage blends seamlessly into the architecture. The main living space brings together a fully equipped kitchen, dining room and a through lounge, anchored by a double-sided fireplace. This opens onto a summer lounge and expansive terraces. The utility room, connected to the kitchen, along with an integrated wine fridge and other tailored features, contribute to a smooth, understated experience. Set apart, a guest bedroom opens onto a zen garden. Further on, a genuine pool house offers a full summer kitchen, changing room and outdoor shower, in direct connection with the pool and jacuzzi. The design is simple, materials carefully selected, and movement throughout the property feels natural and intuitive. The main suite on the ground floor combines generous proportions, views of mature oaks, and direct access to the terrace and pool. A walk-in dressing room and en-suite bathroom continue the architectural flow. Upstairs, three additional suites with walk-in closets and bathrooms form the night area. Some enjoy double aspects over the garden or upper terrace, enhancing the sense of privacy. Annex spaces maintain the same standard: a dedicated cinema room, a fully equipped gym, a study, a two-car garage with space for bicycles or motorcycles, and additional outdoor parking. Technical comfort is absolute: the house is fully air-conditioned with a discreet, reversible system. Every detail has been carefully chosen — from smart home controls to door handles, from light switches to wall finishes, each component reveals a quiet commitment to quality. Even in the bathrooms, subtle features reflect the same concern for comfort and use. This is a composition in balance. Every line, every decision, every function reflects one idea: to live in a place that is precise, coherent, and deeply serene.

Ref. : MZIBA1289

MICHAEL ZINGRAF BASSIN ARCACHON

