OK
More than Less than
€  ok

Key-words : entrances

Houses and Apartments, your real estate specialist magazine offers a selection of ads that match with the keyword entrances. You can refine your search by specifying the area or price range in the navigation bar link Search for a House/Apartment.

NICE957 000 €

House for sale entrances - 5 rooms - 174 m²

Nice Nord, family house, 5/6 rooms, 2000 m² of land

NICE NORD: Quiet, beautiful 174 m² family home in need of refurbishment. The house comprises an entrance hall, a beautiful living room with a 53 m² dining room, a fitted kitchen opening onto a large terrace, two bedrooms, a bathroom, two guest toilets and plenty of storage space. First floor: two bedrooms, bathroom, shower room with toilet, dressing room. Large 36 m² basement garage with laundry room and cellar. 2000 m² grounds, 100 m² summer terrace with wood-burning oven. Several outdoor parking spaces. Make offer, negotiation possible. Agency fees of 6% included, payable by seller. Information on the risks to which this property is exposed is available on the www.georisques.gouv.fr website.

Ref. : 10880

NICE PROPERTIES MASSENA

ST-GERVAIS-LES-BAINS3 500 000 €

House for sale entrances - 6 rooms - 280 m²

SAINT GERVAIS - A magnificent renovated farmhouse

Chalet Nid de Miage is an alpine retreat with privacy, authenticity and commanding mountain views in a very desirable setting. Sitting above a charming village, and a short drive from St Gervais and surrounded by protected forest, the property enjoys a discreet, privileged position with easy access to world-class skiing and year-round recreation. Originally a farmhouse from the 18th Century, Chalet Nid de Miage was thoughtfully renovated in 2013, preserving its heritage while integrating modern comfort and efficiency. The property is set amongst 25,000 m² of protected forest with a stream, ensuring complete seclusion and tranquility. The chalet is on 2 principal levels plus a mezzanine, comprising 4 bedrooms and 4 bathrooms, a large entrance foyer, a TV room, and a well-appointed kitchen with an exceptionally large pantry. The mezzanine comprises of an open-plan office and a bedroom with a washbasin. The expansive open-plan living area forms the architectural centerpiece of the home, defined by cathedral ceilings, dramatic floor-to-ceiling glazing and uninterrupted alpine vistas. A central fireplace, exposed timber beams, and bespoke finishes create a warm yet sophisticated atmosphere. Key features - Fully-renovated, 18th Century farmhouse close to Saint Gervais - Magnificent, panoramic mountain views - Double-height living space below exposed beams - Large, private plot amongst protected forest - Triple garage and storage space Our opinion This chalet has some of the most impressive views we've ever seen. A true haven in a priveleged position but with easy access into the Saint Gervais/Megève ski area, with numerous mountain trails on the doorstep. The outlook from the living space, balconies and terrace are unmatched, a rare property indeed. Location The chalet is 15 minutes from the centre of Saint-Gervais, sitting just above a charming village and just 500 metres from the ski area. It is 75 minutes from Geneva International Airport.

Ref. : Chalet Nid de Miage

Douglas Elliman France

CANNES330 000 €

Apartment for sale entrances - Studio - 30 m²

NIGHT COIN STUDIO CANNES BANANA TERRACE ELEVATOR

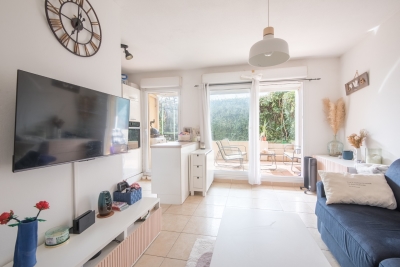
In a sought-after co-ownership, Apartment on the 1st floor of the condominium with elevator comprising an entrance with closet, a shower room with toilet, a living room with equipped kitchen, a sleeping area, a balcony with an unobstructed view.

Ref. : 1327

Cannisimmo Cannes Bocca Sud

PARIS 17EME4 200 000 €

Apartment for sale entrances - - 272 m²

PARIS 17th – NIEL – FAMILY DUPLEX – TOP FLOORS – Continuous Balconies

On the top floors of a high-standing guarded Haussmannian building, a superb south-facing duplex apartment of 272.24 m² Carrez with triple exposure, and 2 continuous balconies with a total area of 38m2. The first level includes: - an entrance, - a double reception room, - a dining kitchen Siematic with a large glass roof opening onto a large quiet courtyard balcony, - a master suite with dressing room and bathroom, - a guest shower room, - two bedrooms, - a bathroom with bathtub and shower, - a comfortable play area for children or a work office, - a laundry room, - separate guest toilets Accessible by an internal staircase, the upper floor includes a fourth bedroom, a large office, and a shower room with toilets. Two cellars complete this property, and an attached studio of 21m2 with kitchenette, shower room, and WC is sold in addition to the price for €250,000. Brightness, unobstructed view, superb volumes (height under ceiling 3.30m), old elements, and spacious outdoor areas make this apartment a rare property for sale.

Ref. : V4055PA

JOHN TAYLOR PARIS

NEUILLY SUR SEINE2 100 000 €

Apartment for sale entrances - 5 rooms - 134 m²

Neuilly - Saussaye - 3-bed apartment - Garden

Magnificent 134m² (1,442 sq ft) apartment in VIP surroundings, on the garden level of a semi-recent building in a quiet, leafy setting. The large living room with dining area open through patio doors onto a superb 290m² (3,122 sq ft) enclosed garden sheltered from prying eyes, extending the living spaces onto the exterior. The semi-open fully fitted and equipped kitchen is completed by a pantry. The sleeping area is well laid out and separated into two distinct parts. To the right of the entrance, a good-sized master suite features a bathroom and plenty of storage space. To the left are two bedrooms, one of which has a shower room, as well as a second separate shower room. This turnkey apartment in immaculate condition will delight with its optimised layout, harmonious volumes and contemporary décor with a refined finish. A rare property offering the comfort of a house in the heart of a sought-after residential area. This property also comes with a large cellar and a parking space. Option to acquire an 18m² (194 sq ft) studio apartment in the building. Property subject to shared ownership status. €1,895,300 agency fees not included - Agency fees: 5% incl. tax Fees payable by the buyer - Average amount of the share of charges €13,000/year - Estimated amount of annual energy costs for standard use based on 2023 energy costs: €3,800 ~ €5,180 - Information on the risks to which this property is exposed is available on the Géorisques website: www.georisques.gouv.fr 2,000,000 € Agency fees not included - Agency commission: 5%VAT included Agency fees payable by buyer - Montant moyen de la quote-part de charges courantes 10,800 €/yearly - Montant estimé des dépenses annuelles d'énergie pour un usage standard, établi à partir des prix de l'énergie de l'année 2023 : 3800€ ~ 5180€ - Les informations sur les risques auxquels ce bien est exposé sont disponibles sur le site Géorisques : www.georisques.gouv.fr

Ref. : 87087823

BARNES NEUILLY

NEUILLY SUR SEINE1 590 000 €

Apartment for sale entrances - 6 rooms - 125 m²

Neuilly Saint James Longchamp – 4-bedroom apartment in immaculate condition

This elegant 125m² (1,345 sq ft) dual-aspect apartment on the third floor of a high-end building, in a prime location near the Bois de Boulogne, the shops in Bagatelle and the Charcot School, has been recently renovated by an architect. In immaculate condition, it boasts a fantastic ceiling height and exceptional natural light. Its leafy surroundings and unobstructed views over the gardens lend it a particularly pleasant atmosphere. The apartment comprises an entrance hall, a large double-sized living room with a working fireplace that opens onto a full-length balcony overlooking the gardens, a fitted and equipped semi-open kitchen, and a walk-in wardrobe/laundry room. The sleeping area comprises a master suite with shower room and toilet, a second bedroom with shower room and balcony, and two additional bedrooms sharing a shower room. A guest toilet completes the property. Plenty of cupboard space. This property also includes a cellar and a parking space on the basement level (with electric charging point). Bicycle storage room and small gym available. Elegant, light-filled family apartment, benefiting from a sought-after location, leafy surroundings and a high-quality renovation. Charcot nursery and primary school, Théophile Gautier secondary school and Saint James sixth-form college school sector. 200m (220 yards) from the shops on Rue Ernest Deloison, a 10-minute walk from Pont de Neuilly metro station and 450m (500 yards) from the woods and Saint James pond. Property subject to shared ownership status. €1,528,000 Agency fees not included - Agency fees: 4% incl. tax payable by the buyer - Number of lots in the building: 42 - Average amount of the share of charges €10,270/year - Estimated amount of annual energy costs for standard use based on 2026 energy costs: €1,450 ~ €1,970 - Information on the risks to which this property is exposed is available on the Géorisques website: www.georisques.gouv.fr 1,528,800 € Agency fees not included - Agency commission: 4%VAT included Agency fees payable by buyer - Nombre de lots dans la copropriété: 42 - Montant moyen de la quote-part de charges courantes 9,200 €/yearly - Montant estimé des dépenses annuelles d'énergie pour un usage standard, établi à partir des prix de l'énergie de l'année 2026 : 1450€ ~ 1970€ - Les informations sur les risques auxquels ce bien est exposé sont disponibles sur le site Géorisques : www.georisques.gouv.fr

Ref. : 87316945

BARNES NEUILLY

GRANS845 000 €

House for sale entrances - 5 rooms - 249 m²

Renovated Provençal Mas of 249 m² with Outbuilding on 2,328 m² in Grans (13450)

Abriculteurs is pleased to present this Provençal mas for sale, located in Grans (13450). Fully refurbished, this mas offers approximately 249 m² of living space on a wooded 2,328 m² plot, bordered by a stream. The ground floor centers around an 80 m² living area combining the lounge and open kitchen. A laundry room with a WC completes this level. Upstairs, the sleeping area includes two bedrooms measuring 28.65 m² and 18.29 m², an office, a 16.52 m² dressing room, a bathroom with a double vanity, and a separate WC. Adjacent to and connected with the house, an independent accommodation with its own entrance includes a kitchenette and a WC. This space offers various usage possibilities: extra bedroom, hosting family and friends, or a tourist rental project. Outside, the 2,328 m² land features a pergola shaded by a vine and wisteria, paved pathways, as well as a cellar and a boiler room. A plane tree completes the setting, providing a pleasant shaded area during warm days. In terms of amenities, the mas is equipped with PVC double-glazed windows, oil heating complemented by a wood stove on the ground floor, two reversible air conditioning units upstairs, an electric hot water tank, and fiber optic internet. This property is ideal for buyers looking for a character home offering spacious volumes, an outbuilding, and a natural setting close to the amenities of Grans. Key features - Fully refurbished Provençal mas - Well-maintained 2,328 m² plot bordered by a stream - Bright 80 m² living area - Outbuilding with independent access Additional information - Condition: very good - Fiber optic internet - Property tax: €827 / year - Sewage: septic tank renovated 5 years ago Conventional energy consumption (kWhEP/m2.year): 114 (C) Estimated emissions (kg CO2/m2.year): 19 (C) Energy cost min / max: between €2,770 and €3,830 / year Reference years for prices: 2021, 2022, and 2023 Sale price: €845,000 including VAT (Abriculteurs fees borne by the seller). Listing drafted under the editorial responsibility of Matthieu Richier, commercial agent (EI), registered with the RSAC of Salon-de-Provence under no. 850 335 530, without holding funds, acting on behalf of SARL Abriculteurs immobilier, with a share capital of €5,000, registered under SIREN no. 837 704 584, holding professional card no. CPI 7501 2018 000 025 842 issued by the Paris Île-de-France Chamber of Commerce, whose legal representative is Adrien Piot, with registered office at 12 rue des Halles, 75001 Paris.

Ref. : OEYI9599_MR_2809_4

abriculteurs

CANNES185 000 €

Apartment for sale entrances - 2 rooms - 39 m²

CANNES - QUIET 2-ROOM APARTMENT WITH TWO TERRACES

Located in a residential area of Cannes , within a small, intimate residence with elevator, set back from the road and thus benefiting from a quiet environment. On the 3rd floor , this 2-room apartment of approximately 39 m2 consists of an entrance, a bathroom, a separate WC, a bedroom with storage opening onto a first terrace, as well as a pleasant living room with open kitchen and lounge. The living room opens onto a beautiful, deep terrace, with no overlooking neighbors , ideal for fully enjoying the outdoors. The apartment already benefits from double glazing and electric roller shutters . A few renovations will bring it up to date and allow it to reach its full potential. Shops remain easily accessible on foot. Option to purchase an additional parking space. A pleasant, quiet apartment with beautiful outdoor spaces, ideal as a main residence, pied-à-terre or investment in Cannes. Property subject to co-ownership regulations. Annual charges: EUR1,960. Agency fees payable by the buyer amounting to 5%.

Ref. : 3268

PLANET IMMOBILIER

PARIS 17EME1 780 000 €

Apartment for sale entrances - 4 rooms - 120 m²

Paris 17 - Plaine Monceau - 3-bed apartment - Terrace and full-length balcony

Paris 17 - Plaine Monceau - 3-bed apartment - Terrace and full-length balcony Located on the 5th floor of a stone building with a lift, this apartment comprises an entrance hall, a kitchen and a living room opening onto a 10m² (108 sq ft) circular terrace. The sleeping area comprises three bedrooms, including a master bedroom with en-suite bathroom, as well as a second separate bathroom and a separate toilet. The bedrooms open onto a full-length balcony with an unobstructed view. Two cellars also included. Fees payable by the seller - Average amount of the share of charges €7,200/year - Estimated amount of annual energy costs for standard use based on 2024 energy costs: €2,910 ~ €3,950 Agency fees payable by vendor - Montant moyen de la quote-part de charges courantes 7,200 €/yearly - Montant estimé des dépenses annuelles d'énergie pour un usage standard, établi à partir des prix de l'énergie de l'année 2024 : 2910€ ~ 3950€

Ref. : 87301572

BARNES COURCELLES

ANTIBES382 000 €

Apartment for sale entrances - 3 rooms - 68 m²

ANTIBES LES TERRIERS - 3 ROOM APARTMENT OF 68SQM FOR SALE - WITH BALCONY - PARKING - CLOSE ALL AMENITIES

ANTIBES – Les Terriers – 2-Bedroom Apartment with Balcony Located in the sought-after Les Terriers area, in a quiet setting yet close to amenities and motorway access, this 2-bedroom apartment is situated in a recent building with only 14 units. It comprises an entrance hall, a 20.97 sq m living room, and a separate 8.54 sq m kitchen that could be opened up to the living room to create a spacious living area of ??approximately 30 sq m. The entire space opens onto an 11.20 sq m balcony. The sleeping area includes two bedrooms with built-in storage, a 4.82 sq m bathroom, and a separate WC. A secure outdoor parking space completes this property. Quiet environment, ideal for a primary residence or rental investment.

Ref. : C-3077

Century 21 LAFAGE TRANSACTIONS NICE CORVESY

ROQUEBRUNE-CAP-MARTIN3 500 000 €

Apartment for sale entrances - 3 rooms - 99 m²

PRIVATE ESTATE OF CAP MARTIN - 3 ROOMS

Facing the Bay of Monaco, in a luxurious residence built by architect Tersling at the end of the 19th century and right on the water, spacious 3-room apartment with sea view terraces. It consists of an elegant entrance, a large living room, an independent fully equipped kitchen, two bedrooms, and two bathrooms. A parking space and a cellar complete this exceptional property. No ongoing procedures. The information on the risks to which this property is exposed is available on the Géorisques website: www.georisques.gouv.fr

Ref. : 86891317

CAP MARTIN PROPERTIES

CAGNES-SUR-MER430 000 €

Apartment for sale entrances - 4 rooms - 87 m²

CAGNES-SUR-MER – LES BRÉGUIÈRES 85 m² dual-aspect flat – Top floor – Double terrace – Sea view – Garage In the sought-after Les Bréguières area of Cagnes-sur-Mer, discover this 85 m² dual-aspect flat, situated on the 4th and top floor with a lift, within a gated and immaculately maintained residential complex. Bathed in light, this flat boasts a pleasant layout and generous proportions, with two outdoor areas in particular offering unobstructed views and different orientations. The entrance hall, fitted with a cupboard, leads to a separate kitchen opening onto a first terrace with a lovely unobstructed view of the mountains and surrounding greenery. Adjacent to this, the living area currently comprises a lounge and a dining room. It opens onto a second terrace offering a beautiful unobstructed view all the way to the sea – a real highlight of the flat. The sleeping area currently comprises two bedrooms, a shower room and a separate toilet. The layout of the property also allows for several potential reconfigurations: you could retain two living areas with two bedrooms, or rethink the layout to create a third bedroom, a study or a dedicated home-working space, depending on your needs. An apartment waiting to be reimagined Renovation work will be required. This will modernise the property as a whole and allow the spaces to be reimagined to create an interior perfectly suited to your lifestyle. The property also includes a garage of approximately 20 m², a real bonus in this area. A sought-after location The development offers a pleasant residential environment, whilst remaining close to amenities and the coast. It takes just about 10 minutes on foot to reach the sea, shops, restaurants and the lively atmosphere of Cros-de-Cagnes. Key features • 85 m² • 4th and top floor with lift • Light and airy dual-aspect flat • Two terraces • Beautiful sea view • Unobstructed view of the mountains and surrounding greenery • Potential to create a third bedroom • Secure, well-maintained residential complex • Garage of approximately 20 m² • Close to Le Cros-de-Cagnes and the coast • Renovation work offering the opportunity to fully personalise the property An apartment combining a top-floor location, plenty of natural light, two outdoor spaces, sea views and parking, with great potential for renovation to create a home that reflects your personal style. Céline DEL GIUDICE – 06 09 44 95 02 Estate agent – RE/MAX SUNSET Legal Mentions (in French) : Honoraires à la charge du vendeur. Bien en copropriété : 53 lots d'habitation. Montant moyen annuel de la quote-part de charges courantes : 3 415,20 €. Pas de procédure en cours. Les informations sur les risques auxquels ce bien est exposé sont disponibles sur le site Géorisques : www.georisques.gouv.fr .

Ref. : 1140

RE/MAX SUNSET

ANTIBES1 490 000 €

House for sale entrances - 8 rooms - 148 m²

Antibes – Sea View Villa

Nestled in a lush and highly sought-after environment, this villa offers a rare lifestyle combining space, comfort, and serenity, while being in immediate proximity to Sophia Antipolis, schools, shops, and motorway access. From the entrance, a spacious living room of approximately 40 m² enhanced by a wood-burning fireplace creates a warm and inviting atmosphere, ideal for family moments or entertaining guests. The independent kitchen of around 15 m² provides a functional and welcoming space. The property features a total of 5 bedrooms, complemented by an office, several bathrooms, and thoughtfully designed spaces ensuring comfort for everyone. Additionally, a generously sized lower level includes a large double garage, a game room of approximately 20 m², a cinema room, a music room, a wine cellar, and numerous storage areas. A mechanical ventilation system ensures optimal comfort throughout the home. The outdoor features are equally impressive: an 8 x 10 m swimming pool with a pool house including a bathroom, a pleasant vegetable garden, olive trees, and ample parking spaces complete this privileged setting. The property is located in a protected green zone, ensuring peace and environmental preservation. A rare property, designed for harmonious family living, offering space, nature, and high-quality features.

Ref. : MZICA7563

Michaël Zingraf Christies International Real Estate CANNES CROISETTE

CANNES12 800 000 €

House for sale entrances - 12 rooms - 600 m²

Prestigious property - sea view

Located in the highly sought-after Super Cannes neighborhood, just 10 minutes from La Croisette and the beaches, this sumptuous villa of about 600 square meters, facing south, benefits from an exceptional panoramic sea view extending to Cap d'Antibes. Built on a beautiful flat land of 2,309 square meters, the property is surrounded by a perfectly maintained landscaped garden, enhanced with an elegant swimming pool. Distributed over three levels, the villa offers generous volumes and high-quality amenities. The ground floor opens onto a large entrance leading to a double living room bathed in light and a dining room, both extended by a spacious terrace offering a spectacular view of the Mediterranean. A high-end kitchen with direct access to the garden, an office, and a bedroom with a bathroom, open to the courtyard and pool area, complete this level. Upstairs, four bedrooms, including two magnificent master suites, all enjoy an unobstructed view of the sea and Cap d'Antibes. The garden level hosts two additional bedrooms, a cinema room, a wine cellar, a large laundry room, and an independent studio for staff. A carport for two vehicles, numerous parking spaces, and a high-performance security system complete this property.

Ref. : V5530CA

JOHN TAYLOR Cannes

BEAUSOLEIL890 000 €

Apartment for sale entrances - 3 rooms - 103 m²

Beausoleil, near Monaco, magnificent 2-bedroom apartment of 102 m² with terrace and panoramic sea view

BEAUSOLEIL : At the entrance to Monaco, in a secure Belle Époque condominium classified as a Historical Monument, close to the center and all shops, come and discover this splendid 3-room apartment of 102 m² facing due South with a breathtaking view! Composed of an entrance, a hallway with storage, a living room of more than 30m², a large balcony of more than 10m² overlooking the sea with a magnificent view of the bay of Monaco, an independent equipped kitchen, 2 large bedrooms, a bathroom and a separate toilet. Unique with its glass roof created by the famous Gustave EIFFEL and its winter garden. Agency fees of 5% included, payable by the seller.

Ref. : 11030

NICE PROPERTIES MASSENA