OK
More than Less than
  ok

Key-words : entrances

Houses and Apartments, your real estate specialist magazine offers a selection of ads that match with the keyword entrances. You can refine your search by specifying the area or price range in the navigation bar link Search for a House/Apartment.

NEUILLY SUR SEINE1 135 000 €

Apartment for sale entrances - 4 rooms - 95

Neuilly-Sablons – Beautiful period building – 2 to 3-bed apartment to renovate - Unobstructed views - Close to shops and transport services - Pasteur school sector

This 95m² (1,023 sq ft) apartment boasting great volume, period charm and attractive unobstructed views, is situated on the fourth floor of a stunning stone building with a lift, in a prime location in the heart of the Sablons district, a stone's throw from shops, transport services and reputable schools. The property currently comprises an entrance hall, a living room, a dining room and two bedrooms with a good ceiling height (3.10m or 10ft), a fitted and equipped separate kitchen, a bathroom, a separate toilet and plenty of storage space. Highly sought-after neighbourhood – Unobstructed views – Period charm (herringbone parquet flooring, mouldings, fireplaces) – Optimised and modular layout with no wasted space (two or three bedrooms) – Madeleine Michelis primary school and Pasteur secondary school sector – Close to shops and transport services – Renovation work required Property subject to shared ownership regulations €1,089,984. Agency fees not included – Agency fees: 4.13% incl. tax Fees payable by the buyer - Number of lots in the building: 46 - Average amount of the share of charges €3,850.92/year - Estimated amount of annual energy costs for standard use based on 2021 energy costs: €2,400 ~ €3,300 - Information on the risks to which this property is exposed is available on the Géorisques website: www.georisques.gouv.fr 1,089,984 € Agency fees not included - Agency commission: 4.13%VAT included Agency fees payable by buyer - Nombre de lots dans la copropriété: 46 - Montant moyen de la quote-part de charges courantes 3,850.92 €/yearly - Montant estimé des dépenses annuelles d'énergie pour un usage standard, établi à partir des prix de l'énergie de l'année 2021 : 2400€ ~ 3300€ - Les informations sur les risques auxquels ce bien est exposé sont disponibles sur le site Géorisques : www.georisques.gouv.fr

Ref. : 87149127

BARNES PIED-A-TERRE NEUILLY

PARIS 17EME2 650 000 €

Apartment for sale entrances - 7 rooms - 257

Paris 17th / Wagram - Magnificent renovated Haussmann apartment

In the heart of the Plaine-Monceau district, Engel & Völkers invites you to discover this magnificent 257 sq m (Carrez Law) family and reception apartment, located in a prestigious Haussmann-style building with a lift, well maintained by a live-in caretaker. The apartment, alone on the floor, comprises a beautiful entrance gallery, a triple reception room, and a large fitted and fully equipped high-end Binova kitchen, with anthracite and sand finishes, aluminum and wenge recessed handles. This culinary space features top equipment including a Gaggenau steam oven connected to the water supply, an illuminated island hood, a five-burner Gaggenau flush-mounted induction hob, a Miele dishwasher, a Neff washing machine, and a warming drawer integrated into an 11 sq m pantry. The sleeping area includes a primary suite with a bespoke dressing room and a private bathroom, separated by a sliding door, offering a Corian freestanding bathtub, a rain shower, Dornbracht fittings; two other bedrooms with the same high-quality features and en-suite bathrooms; a fourth bedroom or study and another shower room; three toilets and ample storage. A 15 sq m cellar with a concrete floor and private lighting, directly accessible from the kitchen via the service staircase, completes this property. The apartment is bright with East/South exposures, and has been fully renovated with high-end fittings and materials, combining period charm with modernity thanks to equipment and technologies such as remote monitoring, a self-contained central vacuum system, ceiling speakers in all reception rooms, insulated plasterwork suspended ceilings, picture rails, noise-reducing glazing on the avenue, a low-temperature boiler controlled by a programmable thermostatic sensor, and centralized control of all lighting throughout the apartment. Everything has been designed for comfort and ease of use, with equipment perfectly integrated into the property's design. A maid's room is available at an additional cost. Possibility to also acquire a secure garage for a large vehicle, located 5 minutes' walk away. Condominium of 38 lots Average condominium charges: €8,850 / year Individual gas heating by radiators No pending proceeding ECD : D (220), GGE : D (41) Estimated annual energy costs for the dwelling between €3,410 - €4,660 Property tax: €4,757 Transaction fees payable by the seller Information on the risks to which this property is exposed is available on the Géorisques website: www.georisques.gouv.fr Wagram district, in the heart of the Plaine Monceau and a few minutes from Parc Monceau, is highly sought after for its shops, markets, green spaces and quality schools (nearby EIB International School and Saint-Ursule). Transport: Metro lines 3 (Wagram), 2 (Monceau), 14 (Pont Cardinet), RER C (Pereire), buses 20, 31, 84, 92, 93 and 94

Ref. : W-04A02C

ENGEL & VÖLKERS

PARIS 16EME2 490 000 €

Apartment for sale entrances - 7 rooms - 215

Paris 16th Auteuil / Leopold II – 215 m² family and entertaining

In the heart of the highly sought-after Auteuil district, Engel & Völkers offers you an exceptional family and entertaining garden-level apartment within an elegant, secure, high-end building dating from 1910. With a generous floor area, this apartment stands out for its remarkable volumes, triple aspect, and its magnificent 245 m² private garden, visible from every room—an especially rare feature in Paris. The entrance leads to a superb 70 m² reception room, ideal for entertaining, on one level with two private gardens of 201 m² and 44 m². A large semi-open eat-in kitchen, as well as an unusual office enhanced by a glass roof, harmoniously complete the living space. The apartment comprises four bedrooms: a primary suite with bathroom, walk-in closet and toilet; two bedrooms sharing a bathroom with toilet; and a fourth bedroom with its own shower. A guest toilet, a dressing room, and a large laundry room with direct access to a wine cellar in the basement further enhance this property. A large cellar completes this rare apartment offered for sale. Option to acquire, at additional cost, a 19 m² studio located on the 6th floor. EPC: D/211; GHG / D/46 Estimated annual energy costs for the home: €3,660 - €5,000 Condominium of 26 lots Average annual charges: €8,400 No proceedings in progress Transaction fees incl. VAT payable by the seller Information on the risks to which this property is exposed is available on the Géorisques website: www.georisques.gouv.fr W-04A2L8 Ideally located between Auteuil and Passy, the property benefits from a sought-after residential setting, in the immediate vicinity of shops, public transport and renowned schools. School zoning: Jean-Baptiste Say High School

Ref. : W-04A2L8

ENGEL & VÖLKERS

LES ISSAMBRES799 000 €

House for sale entrances - 4 rooms - 124

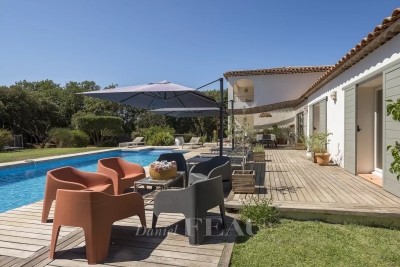
Villa for sale in Les Issambres. In a quiet, residential area, nestled in a green oasis, a beautiful villa of approximately 124m² built on a 1181m² plot. It comprises:entrance hall, guest toilet, spacious living room with fireplace opening onto a terrace, equipped open kitchen, 2 bedrooms, shower room, master suite with shower room and toilet. Laundry room. A swimming pool enhances the beautifully landscaped garden.

Ref. : 489V1133M

STIL IMMOBILIER

SANARY-SUR-MER500 000 €

Apartment for sale entrances - 2 rooms - 67

Quiet 67 m2 one-bedroom apartment on the ground floor with g

A 5-minute walk from local shops and 15 minutes from the magnificent Gorguette beach, discover this T2 apartment of approximately 67 m2 (including 40 m2 under the Carrez law) fully air-conditioned, on the ground floor, benefiting from a private garden of 45 m2, located in a secure residence with swimming pool overlooking the bay of Bandol. It consists of an entrance leading to a kitchen open to a bright living room, opening onto a veranda of approximately 27 m2, creating an additional room ideal for relaxation, while also offering access to the private garden of 45 m2, a bedroom, and a shower room with WC. A garage completes this property. Discover it now!

Ref. : 1_FFVAP1589

FC AGENCE

PARIS 17EME3 850 000 €

Apartment for sale entrances - 7 rooms - 248

Paris 17 – Lévis / Général Catroux – 5-bedroom apartment – Full-width balcony – Fully renovated

Located on the second floor with lift of a prestigious Haussmann building with concierge, this apartment offers a surface area of 250 sqm and was fully renovated by an architect in 2024. The layout comprises an entrance gallery, a double reception room with 3.70 m ceiling height, a separate fully furnished and equipped kitchen, five bedrooms including a master suite with dressing room, bathroom and WC, as well as a bedroom/studio with kitchenette, shower room and WC, an independent shower room, a utility room and two separate WCs. Two cellar units complete this property. Agency fees payable by vendor - Montant moyen de la quote-part de charges courantes 9,692 €/yearly - Montant estimé des dépenses annuelles d'énergie pour un usage standard : 2900€ ~ 3950€ - Les informations sur les risques auxquels ce bien est exposé sont disponibles sur le site Géorisques : www.georisques.gouv.fr

Ref. : 85965100

BARNES COURCELLES

PARIS 16EME660 000 €

Apartment for sale entrances - 2 rooms - 47

Paris 16 - Chaillot - 1 bedroom - Pre-war building

Just steps from the Arc de Triomphe, this beautiful 47. 19sqm Carrez law apartment in good condition is located on the 2nd floor with elevator of a lovely and upscale building with a concierge. The layout includes an entrance hall, a living room, a dining area, a fully furnished and equipped kitchen, a bedroom with storage, a bathroom and a separate toilet. A cellar completes this property. Its sought-after location, period charm, tranquility and brightness make this a truly exceptional apartment. Property subject to co-ownership regulations. Contact : Baptiste JACQUELIN +33 (0)6 50 82 50 82 Agency fees payable by vendor - Nombre de lots dans la copropriété: 52 - Montant moyen de la quote-part de charges courantes 2,820 €/yearly - Les informations sur les risques auxquels ce bien est exposé sont disponibles sur le site Géorisques : www.georisques.gouv.fr

Ref. : 86731629

BARNES PIED-A-TERRE TROCADERO

LE CHESNAY-ROCQUENCOURT1 125 000 €

Apartment for sale entrances - 8 rooms - 301

Le Chesnay - Parc de Rocquencourt - 181m² (1,948 sq ft) apartment with full-length terrace - 4 bedrooms and an office - Two parking spaces - Cellar

Barnes Versailles is inviting you to discover this magnificent apartment spanning 181.42m² (1,953 sq ft) of Carrez Law surface (301.05m² - 3,240 sq ft of floor surface, including the terraces lining the entire apartment) on the third and top floor of a building in Parc de Rocquencourt. This secure residence is located in a wooded park extending over 20 hectares (49 acres), offering a truly exclusive, family friendly environment. The apartment is laid out as follows: large entrance hall with a good-sized wardrobe, leading to a spacious triple-sized living room/lounge/dining room totalling 45m² (484 sq ft), complete with sliding doors opening onto a continuous balcony over measuring over 120m² (1,292 sq ft) and surrounding the entire apartment, and a fully equipped eat-in kitchen. The lounge is dual aspect and bathed in light thanks to its South/West orientation. The large corridor crossing the entire apartment provides access to the four bedrooms (all between 14 and 15m² - 150 and 160 sq ft and all opening onto the full-length terrace), a large office, a double walk-in wardrobe, two shower rooms, a bathroom, a utility room, and two separate toilets. The property is nestled in a green oasis and affords a view of the park from all the rooms. This elegant and charming apartment with its parquet flooring in all the rooms and its generous proportions is in need of light touch-up work to create a comfortable family home. Sold with a vast cellar unit (with storage on the mezzanine level), a large lock-up garage (with mezzanine storage) and an indoor parking space, all accessed via the building's ground floor. Bus stops for Vaucresson, La Celle Saint Cloud, Le Chesnay and Versailles are located at the entrance to the residence. Quick access to the A13, A86 and D307 motorways and main roads. Property subject to shared ownership status (300 lots in total). Charges: €887/month - Charges include: hot water, cold water, gas central heating, maintenance of the residence's green spaces and facilities (swimming pool and tennis courts), lift, and the residence's concierge services. No ongoing proceedings. The residence has 3 tennis courts, a swimming pool (currently being renovated and scheduled to reopen in 2026 - the exceptional charges connected with this renovation have already been paid in full), and a playground. The residence was also entirely re-rendered 5 years ago. Property tax: €4,221/ EPC: F/F Estimated annual energy costs (baseline years 2021, 2022, 2023): between €4,820 and €6,560 per year. Fees at 4.16% incl. VAT payable by the buyer Net seller price (excluding fees): €1,080,000 Your BARNES contact: Nathalie Boue Tel: +33 (0)6 44 07 93 50 or email: €1,080,000 Agency fees not included - Agency fees: 4.17% incl. tax Fees payable by the buyer - Average amount of the share of charges €10,644/year - Estimated amount of annual energy costs for standard use based on 2021 energy costs: €4,820 ~ €6,560 1,080,000 € Agency fees not included - Agency commission: 4.17%VAT included Agency fees payable by buyer - Montant moyen de la quote-part de charges courantes 10,644 €/yearly - Montant estimé des dépenses annuelles d'énergie pour un usage standard, établi à partir des prix de l'énergie de l'année 2021 : 4820€ ~ 6560€

Ref. : 86391482

BARNES YVELINES

DEAUVILLE690 000 €

House for sale entrances - 4 rooms - 108

Deauville - Town house with terrace

Between the train station and Place Morny, charming town house in very good condition, 108 m2, with south/west-facing terrace. The first floor comprises : - entrance hall, - living room - a fitted and equipped kitchen opening onto the dining room, - guest toilet, First floor: - a master suite with shower room and toilet, - two bedrooms, - a shower room with toilet, An outbuilding used for storage, accessible via the terrace.

Ref. : V3914PA

JOHN TAYLOR DEAUVILLE

PARIS 8EME2 105 000 €

Apartment for sale entrances - 5 rooms - 96

Paris 8th ¦ Friedland Gardens ¦ Peaceful haven ¦ Five-room ¦ Ren

Paris 75008 – Champs-Élysées/Roule – The apartments in the “Les Jardins de Friedland” development are located in the highly sought-after Cité Odiot, in the immediate vicinity of the Avenue des Champs-Élysées. A true green haven, thanks to its large tree-lined square, enhanced with lawns and trees. A private and exceptional living environment, a secure haven of peace with a caretaker, sheltered from the hustle and bustle of the city. Engel & Völkers offers you a fully renovated, air-conditioned five-room apartment of 101.20 m² floor area and 96.34 m² Carrez Law area, nestled on the 5th floor of a beautiful high-end period building, with common areas renovated in 2024 and 2025. The apartment is laid out as follows: an entrance hall, a fitted kitchen opening onto the dining room, a spacious living room; on one side, two bedrooms with their shower room and a guest toilet; on the other side, two bedrooms with a shared shower room and a guest toilet. The property features high-end fittings and built-in, bespoke storage. Very fine luxury features, ideal as a pied-à-terre or an investment. A rare property in the area. Other apartments from 2 to 5 rooms are also offered for sale in this development. Property subject to co-ownership status. Co-ownership of 16 lots. Average quarterly charges: €1,160. Ongoing proceedings: No. EPC: C (164 kWh/m²/year) - GHG: B (5 kg CO2/m²/year). Estimated annual energy costs: €1,310 to €1,840. Transaction fees incl. VAT are payable by the seller. Information on the risks to which this property is exposed is available on the Géorisques website: www.georisques.gouv.fr. Images in the Exposé may have been optimized or adapted using AI for illustrative purposes.

Ref. : W-047380

ENGEL & VÖLKERS

ST-RAPHAËL1 850 000 €

House for sale entrances - 7 rooms - 230

ESTEREL GOLF COURSE 7-ROOM VILLA WITH POOL AND GOLF COURSE VIEW

Located in a highly sought-after area of Valescure, this superb 7-room neo-Provençal villa enjoys a commanding position and magnificent views of the golf course. The villa boasts spacious interiors and exteriors. The ground floor comprises an entrance hall, a double living/dining room with an adjoining semi-open kitchen, a master suite with built-in wardrobes and a bathroom with shower, bathtub, and toilet, and an office. The living room opens onto a large terrace overlooking the golf course and a gazebo. Upstairs, there are two bedrooms, one opening onto a solarium, a shower room, and a separate toilet. The garden level offers two further bedrooms, a shower room, and a separate toilet, plus outbuildings including a laundry room, pantry, cellar, ample storage, crawl space, and a double garage. All of this is set on a beautifully landscaped plot of over 1600sqm, featuring an infinity pool with surrounding terraces and stunning views of the golf course. A rare find in this area - viewings are highly recommended. Contact the Cape Town agency at 04 94 82 48 38

Ref. : 9857

IMMOGOLF

SEILLANS799 000 €

House for sale entrances - 5 rooms - 198

Peaceful haven with pool and exceptional views, In Seillans

Very attractive traditional villa built in 2002, offering approximately 160 sqm of living space plus several annexes. It is set on a magnificent enclosed plot of 2,490 sqm arranged in terraces. You will be charmed by its superb open views over the surrounding area and its landscaped grounds planted with Mediterranean species. Ground floor: Entrance porch, hall with closets and guest WC, spacious and bright living room with insert fireplace opening onto a pleasant terrace, fully equipped kitchen with access to a covered terrace, pantry. A master suite with dressing room and bathroom featuring a whirlpool tub, shower, and WC completes this level. Upstairs: One bedroom with closets and en-suite shower room with WC, A second bedroom with closets, an office or 4th bedroom, a shower room with WC, and a dressing room. Exterior and annexes: Beautiful traditional infinity pool area (10 × 5 m) with pool deck and covered terrace, independent laundry room, large workshop, pétanque court, parking areas, and carport. A property offering comfort, space, and a privileged setting. Please feel free to contact us for further information or to arrange a viewing.

Ref. : 0268

AZUR EUROPEENNE REAL ESTATE

CANNES795 000 €

Apartment for sale entrances - 2 rooms - 33

Croisette – 2-room quality apartment with lateral sea views

Elegant 33m2 apartment perfectly located on la Croisette, in the heart of the prestigious Palais Miramar, an emblematic address in Cannes. This property is composed of two rooms with ideally organized, with an entrance equipped with optimized cupboards, a modern kitchen opening onto the living room and a bedroom. The balcony, enjoying lateral sea views, is a true asset to benefit from the Cote d'Azur unique environment. This apartment, which has quality finishing, is a Turnkey product. A nice opportunity on the renowned Croisette, a short walk from the beach and in the heart of Cannes. It is perfect for a pied-a-terre or for rental investment. The “Palais Miramar” is an emblematic building located on la Croisette in Cannes. Built at the end of the 19th and designed in a “Belle Epoque” style, Miramar was first a luxury hotel renowned by aristocrats and the European high society. Over the decades, the hotel has evolved and been transformed into a luxury residence, while keeping its “Belle Epoque” charm. Today, it houses prestigious apartments while remaining a symbol of the glamor and elegance of the Côte d'Azur. The Palais Miramar continues to embody the refinement and prestige of Cannes, a stone's throw from the beaches and shops of la Croisette. Energy rating: 113 - B Greenhouse gas emission: 4 - A Estimated annual housing energy costs: 340-520 euros. Joint ownership of 264 lots, Average annual charges 2027 euros. Pending proceedings: yes. Transaction fees (all taxes included) to be paid by the seller. Information on the risks to which this property is exposed is available on the Georisques website: www.georisques.gouv.fr The luxury real estate market at the Côte d'Azur is one of the most attractive in the Mediterranean area. Whilst 'idyllic lifestyle and escape from city life' remains the primary reason people wish to purchase property in the French Riviera, due to the global economic situation, clients are also looking to buy secondary homes in the South of France as it is a stable investment and intelligent retirement plan. La Croisette, key location in Cannes, is the most famous and most visited place in Cannes. It is characterized by its palaces, palm trees, luxury and fashion shopping facilities, restaurants and beach.

Ref. : W-02XB1I

ENGEL & VÖLKERS

PARIS 15EME480 000 €

Apartment for sale entrances - 2 rooms - 54

Two rooms to renovate - Sunny balcony overlooking garden

Property under accepted offer Exclusive listing - In the heart of the highly sought-after Convention district, in Paris's 15th arrondissement, Engel & Völkers offers this 54.53 m² one-bedroom apartment located on the 4th floor with elevator of a perfectly maintained residence with a caretaker. This apartment requires renovation, but everything can be redesigned to create a contemporary, bright and perfectly optimized space, with no wasted space. Note that its energy performance rating (DPE), before renovation, is already C! From the entrance, you are won over by the absolute calm and the beautiful natural light, thanks to the south-east exposure, and above all by the property's real standout feature: a 5.30 m² balcony overlooking the condominium's landscaped garden—rare in the area—onto which both the living room and the bedroom open at the same level. The separate kitchen, with borrowed light, can easily be opened onto the living room to create a spacious living area bathed in sunlight. The property also includes a bathroom with bathtub, separate WC and an independent walk-in closet. It comes with a cellar. A sought-after location and an ideal opportunity for a first purchase, a Paris pied-à-terre or a renovation project with strong value-add potential. DPE: C/151; GHG: C/22 Estimated annual energy costs: €700 - €990 Condominium of 222 lots Average annual charges: €3,313 Ongoing proceedings: no Property tax: €1,422 Transaction fees incl. VAT payable by the seller Information on the risks to which this property is exposed is available on the Géorisques website: www.georisques.gouv.fr Images in the Exposé may have been optimized or adapted using AI for illustrative purposes. This apartment is located in the heart of the Convention district, in a lively, well-served area, with Gare Montparnasse about ten minutes away and central Paris 15 minutes away by public transport (Convention metro station (Line 12) and buses 2 minutes away). The area has a “village” feel, valued by residents seeking a high quality of life thanks to many local shops, food shops, markets, cinemas, cafés, green spaces...

Ref. : W-048DT8

ENGEL & VÖLKERS

BORDEAUX860 000 €

House for sale entrances - 7 rooms - 186

BORDEAUX-CAUDÉRAN - HOUSE 190 SQM - 4 BEDROOMS - GARDEN - GARAGE

Bordeaux - Caudéran, the Monique Lecomte Immobilier agency offers for sale this charming 1970s house of approximately 190 sqm on a beautiful, quiet 632 sqm plot. The ground floor comprises a lovely entrance hall, a double living room with a fireplace opening onto a terrace and the garden, a separate kitchen, a bedroom, and a shower room. Upstairs, a landing leads to four large bedrooms and a bathroom. A 35 sqm garage completes this spacious home, conveniently located close to schools, shops, and the center of Caudéran.

Ref. : 443

MONIQUE LECOMTE IMMOBILIER