OK
More than Less than
€  ok

Key-words : entrances

Houses and Apartments, your real estate specialist magazine offers a selection of ads that match with the keyword entrances. You can refine your search by specifying the area or price range in the navigation bar link Search for a House/Apartment.

PARIS 6EME3 300 000 €

Apartment for sale entrances - 7 rooms - 225 m²

Paris 6 - Raspail/Assas - Family apartment 225,46 m²- open view - 4/5 bedrooms - to renovate

In a beautiful corner building with elevators and janitor, on the 2nd floor, a 225.46 m² (213.79 m² Carrez) family apartment to renovate and refurbish, with a balcony overlooking the entire apartment. It comprises a rotunda entrance, a corner living room with unobstructed view, a large room, 4 or 5 bedrooms, a kitchen and two toilets. Two cellars complete this property. The sought-after location close to shops, schools and the Luxembourg Gardens, the unobstructed view, the sought-after surface area in the neighborhood, and the modular floor plan with four or five bedrooms give this property great potential after renovation (architect projections for 4 or 5 bedrooms). Agency fees payable by vendor - Nombre de lots dans la copropriété: 85 - Montant moyen de la quote-part de charges courantes 11,181 €/yearly - Montant estimé des dépenses annuelles d'énergie pour un usage standard, établi à partir des prix de l'énergie de l'année 2021 : 2600€ ~ 3560€ - Les informations sur les risques auxquels ce bien est exposé sont disponibles sur le site Géorisques : www.georisques.gouv.fr

Ref. : 85763104

BARNES SAINT-GERMAIN-DES-PRES

CANNES998 000 €

Apartment for sale entrances - 3 rooms - 95 m²

Cannes – Palm Beach | Elegant 2-Bedroom Apartment in an Art Deco Building

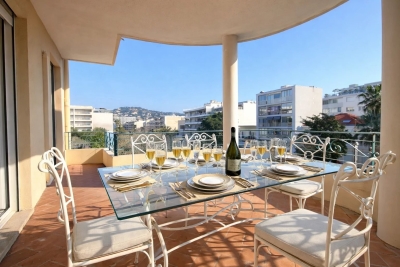
“Sole agent” - Just steps away from the beaches, shops, public transport, and schools, this magnificent 95 sqm apartment enjoys a prime location in a quiet and secure neighborhood, making it ideal as a main residence, a holiday home, or a high-end investment opportunity. Situated in an iconic Art Deco building, this property charms with its character, natural light, and generous volumes. ? Key Features: A welcoming entrance opening onto a vast, light-filled living room A spacious living area leading to a pleasant terrace with open views A perfectly integrated modern open-plan kitchen Two comfortable bedrooms, including a master suite with shower room Two shower rooms, one with toilet Beautiful west-facing balcony Air conditioning ? Exceptional Location: Just minutes from the fine sandy beaches of Palm Beach Close to all amenities: shops, schools, and bus services Located in a quiet, sought-after, and secure neighborhood Character-filled Art Deco architecture ? A rare property on the market, combining space, brightness, modern comfort, and a premium location. Possible to buy a garage for 65 000€ in the proximity.

Ref. : 86787189

ESTATE SERVICE

NICE6 900 000 €

House for sale entrances - 10 rooms - 465 m²

Fully Renovated Villa with Panoramic Sea View and Large Plot

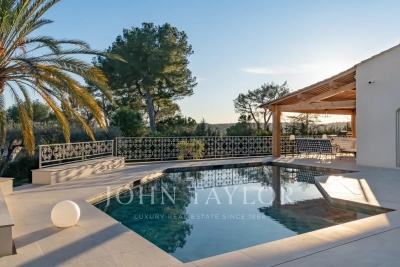
Located in the hills above Nice, close to the city center, the airport and the sea, this fully renovated property enjoys an exceptional location while offering complete privacy. Set on a flat plot of 4,855 m², the 465 m² villa benefits from full southern exposure and panoramic views over the bay. Behind a Provençal-style façade, the interior reveals a contemporary atmosphere. Generous volumes, clean lines and large picture windows allow natural light to flood in and create a seamless connection with the garden and the sea. The ground floor features an entrance with a walk-in closet, several reception areas, an office, an independent kitchen, a laundry room, and a ground-level suite with a private terrace. Upstairs, the master bedroom, two additional bedrooms with their own water points, and a library area complete the layout. A separate outbuilding offers a summer kitchen and a wellness area. Outside, the spacious, secluded garden includes a large swimming pool and expansive terraces. There is also a covered parking area for two vehicles, easily convertible into a closed garage.

Ref. : V2040SJ

JOHN TAYLOR Cap Ferrat

BIOT3 780 000 €

House for sale entrances - 12 rooms - 596 m²

Biot - Sumptuous villa in the heart of a prestigious estate

In a privileged, residential setting at the heart of a prestigious estate, discover this sumptuous, carefully renovated family property, a perfect blend of charm and modernity. With a total surface area of around 600 sq.m, this home offers comfortable volumes and top-of-the-range features, defining an incomparable living experience. Nestling on a plot of 4,406 sq.m, this dominant property offers panoramic views of the surrounding countryside and hills, creating an idyllic and peaceful atmosphere. Located just a few minutes from amenities, the village of Valbonne and Biot, and at the gateway to Sophia Antipolis, it harmoniously combines privacy and accessibility. The entrance to the property welcomes you to a charming patio adorned with a central fountain evoking a hacienda atmosphere. The reception hall opens onto a vast living room with a fireplace, exposed beams and high wooden ceilings, providing a warm and inviting space. The adjoining dining room and separate fitted kitchen, with scullery, pantry and utility room, as well as the large study, complete this living space. At night, three en suite bedrooms offer comfort and privacy. From the living room, you have access to the swimming pool and a large terrace, partially covered by a wooden framework and equipped with a pizza oven, inviting you to relax and enjoy the great outdoors. Upstairs, there are three additional en-suite bedrooms, including a master suite with a private terrace offering breathtaking views. On the garden level, a vast space dedicated to leisure activities includes a gym, a relaxation area with jacuzzi and sauna, a cinema room, and a lounge opening onto the garden, equipped with a billiards table, a bar and a wine cellar. In the annexes, two independent flats offer additional flexibility. A spacious three-room flat of around 100m2, fully renovated and furnished, opens onto a lovely south-west-facing terrace, and a second two-room flat opens directly onto the garden. The property also has a large double garage, a carport, numerous parking spaces and a workshop, all bordered by a cobbled driveway leading to the gate. The magnificent fenced and landscaped grounds, planted with Mediterranean species, olive trees and a vegetable garden, are equipped with a sophisticated irrigation and lighting system, creating an exceptional living environment. Just 25 minutes from the airport and 15 minutes from the beaches, this property represents a rare opportunity to combine comfort, elegance and serenity.

Ref. : V3160VA

JOHN TAYLOR VALBONNE

MONTAUROUX795 000 €

House for sale entrances - 8 rooms - 220 m²

Village House for sale in Montauroux with Panoramic View

REF: 042024 048 Discover your slice of Provençal paradise in the hilltop village of Montauroux, tucked away in the hills behind Cannes. This recently renovated 5-bedroom stone house offers panoramic views of Montauroux, the picturesque neighboring village of Callian, and the surrounding countryside. Bathed in southwest sunlight, this spacious home spanning over 220m2 across three floors offers flexible living arrangements, either as one residence or three separate apartments, each with its own entrance. On the ground floor you will find a luminous open plan living and dining area, complemented by a pellet stove and authentic tomette tiles. A fully equipped open kitchen, two double bedrooms, a shower room, and a laundry area complete this level. Steps to the first floor bring you to a secluded covered terrace. Inside, discover an expansive living and dining area with a cozy fireplace. The open kitchen and pantry lead to a second sun-drenched terrace over 70m2 in size. Two additional double bedrooms, a shower room, and a separate toilet complete this floor. Venture to the top floor via a separate garden entrance to discover a spacious bedroom, a shower room with toilet, a storage room, and attic space. Situated on a 1040m2 plot of land, the terraced garden features olive, fig, cherry and orange trees, alongside a vegetable garden. Relax by the plunge pool, nestled above the main terrace, offering stunning sunset views. Additional amenities include a garage, further parking spaces and a charming stone outbuilding – perfect for an artist's studio. This versatile property presents many possibilities, whether as a family home, secondary residence, or lucrative holiday rental. Enjoy convenient access to the village centre, including the local bakery, just minutes away on foot. It's a 10 minute drive to the award-winning 5 star "Terre Blanche” Hotel Spa Golf club, and the beaches and Nice international airport are less than an hour away. The information about the risks this property is exposed to is available on the Géorisques website: www.georisques.gouv.fr.

Ref. : 042024-048

FINE AND COUNTRY

CANNES890 000 €

Apartment for sale entrances - 2 rooms - 54 m²

Superb 2-room apartment Luxury residence

Just a few meters from the Croisette, in a luxury residence with janitor, this beautiful two-bedroom apartment boasts a terrace and an ideal layout. Located on the 2nd floor, it boasts 54 m² of living space. It comprises an entrance hall, living room, fitted kitchen and bedroom with bathroom. The interior design of the residence was entrusted to a famous architect.

Ref. : V6783CA

JOHN TAYLOR Cannes

LA COLLE-SUR-LOUP3 490 000 €

House for sale entrances - 8 rooms - 655 m²

Large park - complete privacy - Residential neighborhood

In the heart of one of the most residential areas of La Colle sur Loup, close to the village, a beautiful Provencal property in perfect condition with 405m2 of living space set in 7300m2 of wooded grounds. A leafy driveway leads to the property, which enjoys absolute peace and quiet and total privacy, all in a natural, verdant setting. This Provençal-style villa will seduce you with its generous volumes, including a 120m2 living room opening onto the garden, a beautiful 13x7 infinity pool with pool house, and a huge basement currently converted into a 250m2 sports area. The entrance hall leads to the independent kitchen with its back office for convenient storage, and the living room, which also leads to 2 bedrooms and a full bathroom. Upstairs are 2 bedrooms with en-suite shower rooms. The master suite with full bathroom, dressing room and terrace. On the outside, there's plenty of parking space. The basement includes a sports room, wine cellar, vault and an unused garage for 3 vehicles. A haven of peace that opens its doors to you!

Ref. : 85604269

Coldwell Banker Art Realty

PARIS 16EME9 250 000 €

Apartment for sale entrances - 13 rooms - 550 m²

Unique duplex apartment in Paris – Walter Building

Paris 75016 – Within the prestigious Immeuble Walter, built in 1928 by renowned architect Jean Walter and listed for its remarkable architecture, Polo Properties offers an exceptional 549 m² family duplex. Located in a luxury residence with security and a concierge, just a stone's throw from the Jardin du Ranelagh, this rare property is spread over two levels and offers spectacular volumes. The upper level opens onto an elegant entrance gallery leading to a majestic staircase and a mezzanine overlooking the main living room. It comprises four spacious bedrooms measuring 345 ft², 280 ft², 260 ft², and 215 ft², three bathrooms and shower rooms, a wellness area with spa, steam room, and sauna, as well as a custom-made dressing room. On the garden level, a sumptuous 73 m² reception room, enhanced by a 7.30 m high ceiling and south-west exposure, opens onto a private 420 m² garden with trees, a veritable green oasis. This level also features a second living room with a desk and fireplace, a dining room, a bedroom with an en-suite shower room, a fully equipped gym, a kitchen with dining area, a utility room, and a cold room. Built with high-quality materials and featuring top-of-the-range amenities—advanced home automation, private elevator—this rare duplex combines elegance, comfort, and art de vivre. In addition, an independent 18.27 m² studio, a 29 m² double garage, and a 6.67 m² laundry room complete this exceptional property. Duplex diagnosis : DPE : D (297 kWh/m²/an) Greenhouse gas emissions: F (61 kg CO2/m²/year) Estimated annual housing energy costs: between €8,710 and €11,850. Diagnosis of the studio : DPE : F (371 kWh/m²/year) Greenhouse gas emissions: F (79 kg CO2/m²/year) Estimated annual housing energy costs: between €340 and €520. Average annual lot charges of €30,080. Co-ownership of 88 lots. Proceedings in progress: no. Transaction fees 2.91 % incl. VAT payable by buyer. Net selling price: € 8 980 825 Information on the risks to which this property is exposed is available on the Géorisques website :www.georisques.gouv.fr

Ref. : 85862578

Polo Properties

CAP-D'AIL2 200 000 €

House for sale entrances - 5 rooms - 150 m²

Villa for sale Cap d'Ail – Roccamare

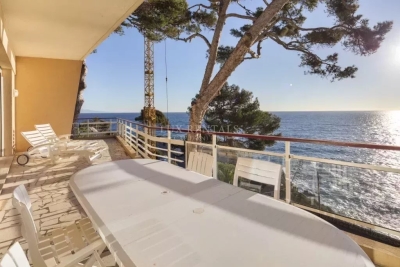
In one of the most sought-after areas of Cap d'Ail, in the heart of the highly sought-after Roccamare district, this superb, recently renovated villa of approximately 150 m² (1,600 sq ft) stands on a landscaped plot of 780 m² (8,000 sq ft) and offers exceptional panoramic views of the Mediterranean, from Cap Mala to Saint-Jean-Cap-Ferrat. The villa is composed as follows: Main level: beautiful entrance hall with storage, separate fully equipped kitchen with dining area, spacious living/dining room opening onto a spectacular terrace overlooking the sea, guest toilet, and a first bedroom with an en-suite shower room. Lower level: two additional bedrooms, a shower room, a bathroom with toilet and bidet, a laundry room, and a large dressing room. A separate guest bedroom with its own shower room and toilet completes the property. Outside, the property offers multiple relaxation areas: a swimming pool, jacuzzi, summer kitchen, sunny terraces, and a perfectly maintained wooded garden. A large garage that can accommodate two full vehicles makes this a rare property. Ideal exposure, absolute tranquility, and breathtaking sea views. A villa full of charm and character, a must-see.

Ref. : CAP76

Sud Azur Properties

LA GARDE-FREINET1 690 000 €

House for sale entrances - 13 rooms - 320 m²

Beautiful Recent Villa with Open Views, Tranquility, and Pool

Located in a peaceful setting with beautiful open views, this recent property with a pool consists of two separate dwellings, perfect for a large family or a rental project. The main house offers generous space with an entrance hall, a large bright living room with a fully equipped open kitchen and pantry, a master suite with bathroom and walk-in closet, direct access to the garage and laundry room. Upstairs, there are three bedrooms including one with a terrace, two bathrooms, separate toilets, and an office. The second house comprises three two-room duplex apartments, each with a living room, kitchen, upstairs bedroom, shower room, and private terrace. A complete, practical property with quality features, set in a tranquil environment. For more properties, visit our website:

Ref. : 579V3537M

GRIMAUD IMMO

EZE1 790 000 €

House for sale entrances - 6 rooms - 200 m²

EZE : Villa for sale

Ideally located halfway between Monaco and Nice, on the prestigious Grande Corniche, in the beautiful town of Èze, this villa enjoys a peaceful and privileged setting with open views over the mountains. Set over three levels and in excellent overall condition, the property offers approximately 160 sqm of living space, plus 40 sqm of additional areas, featuring spacious interiors, large terraces, and high ceilings. Layout: Ground floor: entrance hall, large living room with open-plan kitchen opening onto a spacious terrace, master suite with en-suite bathroom, guest toilet, large laundry room. First floor: two bedrooms and one bathroom. Lower level: independent studio with kitchenette, bathroom, and main room opening onto the outdoor area. Outdoors, the property features a beautiful relaxation area with a swimming pool, pool house, and several parking spaces. Just minutes from Monaco, this villa offers absolute tranquility, a stunning natural environment, and generous living spaces. Si tu veux, je peux maintenant l'adapter au format portail (SeLoger, Belles Demeures, LuxResidence) ou à ton format brochure premium.

Ref. : EZE26

Sud Azur Properties

CAP D'ANTIBES4 900 000 €

House for sale entrances - 9 rooms - 215 m²

CAP D'ANTIBES, VILLA IN FRONT OF THE SEA

Discover this superb seafront villa, offering approx. 262 m² of living space on 903 m² of land, with over 90 m² of terraces and a swimming pool. The villa is composed of three levels: 2nd floor: entrance hall, living room opening onto a large terrace, kitchen, bedroom with bathroom and toilet. 1st floor: three bedrooms, two shower rooms, a bathroom and a large terrace. First floor: kitchen, laundry room, storeroom, terrace and garage. An architect project is proposed to transform this villa into an exceptional contemporary. The project includes refined finishes, the installation of large bay windows offering unobstructed sea views, maximizing light. The addition of an elevator will complete the transformation, combining modernity and comfort. Estimated annual energy expenditure for standard use: Between 4180 € and 5690 € per year Average energy prices indexed to 1 January 2021 (including subscription). Information on the risks to which this property is exposed is available on the Géorisques website : www.georisques.gouv.fr Agency fees included, payable by seller. Ref 84917854

Ref. : 84917854

CENTRAL OFFICE

PARIS 4EME398 000 €

Apartment for sale entrances - Studio - 26 m²

Paris IVe - Place des Vosges - Charming pied-à-terre -

Located near place des Vosges, rue des Francs-Bourgeois, in an old building from the 14th century, on the third floor accessible by stairs. Ideally nestled in a lush and peaceful courtyard, this 26.35 m² property under the Carrez law offers a pleasant living environment. It consists of an entrance, a living room with an open kitchen, a sleeping area, a shower room, and a separate toilet. Charm of the old, sunny and quiet. A true haven of peace in the center of Paris, perfect for a pied-à-terre or a first purchase. DPE: E - Estimated annual energy costs: between €790 and €1,120. Mandate No. 22061 fees charged to the seller. ALUR Law: number of lots in the co-ownership: 17 - share: 47/1227 of the general common areas - annual share of the provisional budget: €1,000 - no ongoing procedures. Information on the risks this property is exposed to is available on the Géorisques website: www.georisques.gouv.fr. Details of our fees:

Ref. : 85978587

VANEAU LUXEMBOURG

ST-JEAN-CAP-FERRAT1 680 000 €

House for sale entrances - 4 rooms - 123 m²

4-ROOM TOWNHOUSE IN SAINT JEAN CAP FERRAT WITH SAUNA

This unique townhouse, located in Saint-Jean-Cap-Ferrat, offers a sophisticated living space of 103.03 m2 across 4 levels. It features an entrance leading to a spacious living room with open kitchen and terrace access. On the lower level, there is a versatile room that can serve as a maid's room, gym, or playroom, with sauna, shower room, and toilet. On the upper floors, there is a master bedroom with bathroom and toilet, walk-in closet, balcony, and on the top floor another bedroom with shower room and toilet. The renovation of the house was carried out by professionals who optimized the entire surface of the house using noble and quality materials. This truly very pleasant house combines all the advantages of a central, quiet home with all desired comforts. Possibility to have parking. Property subject to co-ownership regime: This listing concerns a main lot representing 237 thousandths out of 1000. Estimated annual energy expenses for standard use, based on 2023 energy prices: €440 ~ €650 Information on the risks to which this property is exposed is available on the Géorisques website: www.georisques.gouv.fr This real estate listing has been prepared under the editorial responsibility of MACHADO MENDES, registered with the Nice trade and companies register under number 523 207 413, holder of Professional Card No. CPI issued by the prefecture of Alpes Maritimes and bearing the mention transaction on buildings and business assets, guaranteed by Allianz Iard, located at PARIS LA DÉFENSE 1 Cours Michelet. Agency fees payable by vendor - Montant estimé des dépenses annuelles d'énergie pour un usage standard, établi à partir des prix de l'énergie de l'année 2023 : 440€ ~ 650€ - Les informations sur les risques auxquels ce bien est exposé sont disponibles sur le site Géorisques : www.georisques.gouv.fr

Ref. : MIV02152

MENDES IMMOBILIER

RUEIL MALMAISON6 900 000 €

House for sale entrances - 7 rooms - 500 m²

RUEIL-MALMAISON HAMEAU DE LA JONCHERE

Barnes is listing this magnificent property in an exceptional setting in the Hameau de la Jonchère district of Rueil-Malmaison, with high-end fittings and noble materials, offering 390m² (4,198 sq ft) of living space and 500m² (5,312 sq ft) of floor space, nestling in 3,047m² (32,978 sq ft) of peaceful landscaped land on a protected site with no overlook. The ground floor features and entrance leading to a bright, spacious 80m² (861 sq ft) reception room, a large 33m² (355 sq ft) fully equipped eat-in kitchen and an adjoining utility room. A laundry room, closet and guest toilet round off this area. On the first floor there is a comfortable master suite with a magnificent terrace, walk-in wardrobe, bathroom and separate toilet. This floor also features a bedroom with its own shower room, and a further bedroom with adjoining bathroom and private terrace. The garden level comprises a gym, a bedroom with shower room, a plant room, a home cinema, and a separate studio apartment with its own shower room. A magnificent swimming pool on a terrace, a relaxation area with sauna and hammam, and a summer kitchen round off this property. Quick access to the A86 and A13 motorways. 500m (550 yards) from the Elysée II shopping centre. 700m (765 yards) and a 7-minute walk from EIB in La Jonchère (78170): École International Bilingue. 11 minutes from Daniélou Rueil-Malmaison (92500) and Passy Buzenval 14 minutes from the Lycée international de Saint-Germain-en-Laye (78100) 8 minutes from Blanche de Castille in Le Chesnay (78150) and from the English school in Croissy (78290). Fees payable by the sellers. Your Barnes contact: Patricia Porquet: + 33 (0)6 61 85 65 93 Fees payable by the seller Agency fees payable by vendor - Montant estimé des dépenses annuelles d'énergie pour un usage standard, établi à partir des prix de l'énergie de l'année 2021 : 3100€ ~ 4240€

Ref. : 85321170

BARNES HAUTS DE SEINE NORD