OK
More than Less than
€  ok

Key-words : entrances

Houses and Apartments, your real estate specialist magazine offers a selection of ads that match with the keyword entrances. You can refine your search by specifying the area or price range in the navigation bar link Search for a House/Apartment.

NICE1 190 000 €

Apartment for sale entrances - 3 rooms - 79 m²

3P Sea view exceptional - Cours Saleya / Vieux Nice

Located in the heart of Vieux Nice, with an entrance from Place du Palais de Justice into a very beautiful building on the side, this superb 79.3 m² apartment on the 5th and top floor with elevator welcomes you in a unique setting with a stunning view of the Mediterranean and the Promenade des Anglais. All rooms of the apartment face south and enjoy sea views, really all of them! You will also enjoy a sea view while taking your shower! It consists of 3 rooms including 2 comfortable en-suite bedrooms, each with its own bathroom with toilet and dressing room. A spacious living room with open kitchen and its 3 windows also facing south with a sea view, whether from the sofa or from the kitchen. Also an additional separate toilet. The apartment is equipped with reversible air conditioning. A loft is included in the price on the same floor as the apartment. The apartment is perfect for a main residence or a pied-à-terre on the Côte d'Azur. Located 2 minutes walk from the tramway, 30 seconds walk from Cours Saleya, but also from the Promenade des Anglais and therefore the beaches of Nice. DPE D Charges €164 / month Property tax €1,570 / year Information on the risks this property is exposed to is available on the Géorisques website: www.georisques.gouv.fr

Ref. : 87035476
AMOUR IMMO CÔTE D'AZUR

PARIS 12EME325 000 €

Apartment for sale entrances - 2 rooms - 34 m²

PARIS XIIe - Aligre / Gare de Lyon - Two quiet rooms with beautiful volumes

In the heart of the highly sought-after Aligre district, 4 minutes from Ledru-Rollin metro (line 8), on the ground floor overlooking the courtyard of a beautiful early 20th-century stone building, a two-room apartment of 34.60 m2 Carrez law (34.86 m2 floor area) with an optimized layout. It consists of an entrance, a beautiful 19 m2 living room with open plan fitted and equipped kitchen, an 11 m2 bedroom with closet, a shower room, and separate toilets. It has a ceiling height of 3 meters. A basement cellar completes this property. You will appreciate its sought-after location, optimized plan, and silence. The EPC can be improved by replacing the windows and the gas boiler. Professional liberal professions authorized.

Ref. : 85902815

VANEAU LUXEMBOURG

VILLENEUVE-LOUBET1 980 000 €

Apartment for sale entrances - 5 rooms - 204 m²

EXCEPTIONAL APARTMENT WITH PANORAMIC SEA VIEW – WATERFRONT

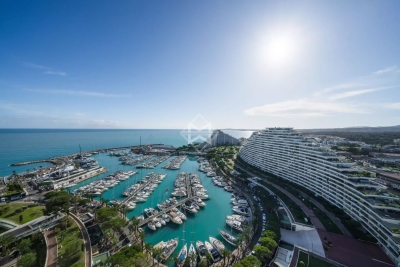
Exclusivité Located in a classified 20th-century heritage residence consisting of 686 lots, this stunning modern 204 sq m apartment on the 18th floor offers a breathtaking panoramic view of the Baie des Anges and the Marina port. From the private entrance, a welcoming hall leads to a bright and spacious living area, featuring a vast lounge and dining room that open onto a wide 120 sq m terrace and a south-facing balcony. The open-plan kitchen enhances the convivial atmosphere, extending westward to a veranda that leads to the terrace. This exceptional property enjoys two bedrooms, including a spacious master suite with ample built-in storage and a large en-suite bathroom offering spectacular sea and mountain views. A second bathroom, a large fitted laundry room, guest toilets, two basement storage rooms, and a garage complete the amenities. This apartment offers an idyllic lifestyle, combining tranquility with immediate proximity to the Marina's shops and restaurants. A rare waterfront gem on the French Riviera, just 10 minutes from Nice Airport. An exceptional address for a truly unique living experience.

Ref. : 6089

MAGREY & SONS VALBONNE

EZE3 000 000 €

House for sale entrances - 5 rooms - 200 m²

Contemporary villa - Sea view - Pool - Garage

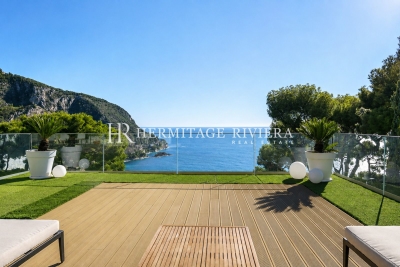
This charming villa is situated in a peaceful residential area on the heights of Èze-sur-Mer, enjoying a privileged setting with superb views over the Bay of Èze. Beautifully renovated throughout, the property offers bright and elegant interiors together with generous outdoor spaces, including several terraces and a swimming pool overlooking the Mediterranean. The main level comprises an entrance hall, a living room, a kitchen and three bedrooms, including a principal bedroom enjoying sea views, as well as a further bedroom arranged on a mezzanine level. A guest WC is also located on this floor. The lower level offers an additional bedroom with its own bathroom, providing comfortable accommodation for guests or family. A garage completes the property. An attractive Riviera home combining charm, tranquillity and exceptional views in one of Èze-sur-Mer's most sought-after residential settings.

Ref. : HR2750

Hermitage Riviera

GORDES2 500 000 €

House for sale entrances - 7 rooms - 265 m²

Contemporary hilltop property with panoramic Luberon views.

Nestled in a quiet hilltop position just minutes from the village of Gordes, this exceptional contemporary villa is a rare example of modern Provençal living at its finest. Built in 2016 to an exceptionally high standard, the property combines the finest natural materials with an excellent eye for design and detail that is felt throughout. Flooded with natural light, elegantly proportioned, and enjoying panoramic views across the Luberon valley from every single room, this is a luxurious address in the heart of Provence. The accommodation comprises, on the ground floor: entrance hall with guest WC and built-in cupboards; generous sitting room with cathedral ceilings; principal kitchen with bespoke oak cabinetry, marble countertops, large dining area, and an oversized window framing an uninterrupted view across the valley below; fully-equipped scullery kitchen with matching materials and finishes; principal suite with adjoining dressing room and shower room; guest bedroom with adjoining shower room. The open-plan living spaces, totalling 106m², are bathed in natural light and lined with French doors granting access to the dining terraces and the garden. A floating staircase in local Ménerbes stone leads up to the first floor, comprising: sitting room and office with bespoke oak desks and built-in units, and French windows giving onto extraordinary views of the Luberon mountain range; large double bedroom with shower room, dressing room, and private rooftop terrace enjoying views of over 270 degrees; further double bedroom with adjoining shower room. The garden level, accessed via the scullery kitchen, is composed of: utility room with adjoining shower room and WC; 52m² garage; technical room; wine cellar. The villa sits at the centre of its 0. 8-acre plot, fully enclosed and offering complete privacy. The gardens have been beautifully landscaped, with sculpted shrubs, mature oak trees, and swathes of hydrangeas and oleanders. Stone terraces extend out from the living spaces, making the most of the panoramic outlook and lending themselves perfectly to outdoor dining and entertaining, with the sweeping Luberon valley as a backdrop. The heated swimming pool (13m x 4.5m), fitted with an electric cover, is bordered by a generous sunbathing terrace. A double carport (51m²), ample parking, and a pétanque court complete the property. Amenities include: underfloor heating and cooling throughout; aluminium-framed double glazing; alarm system; automatic gates with videophone entry; fibre-optic internet; mains water; water softener; septic tank conforming to current regulations. Set just minutes from the renowned villages of Gordes, Goult, and Ménerbes, and within easy reach of the market towns of Apt and Coustellet, this is a property that places the very best of the Luberon on the doorstep. With its exceptional build quality, breathtaking views, and effortless indoor-outdoor living, this contemporary villa represents one of the best addresses the Golden Triangle has to offer - a luxurious retreat in the heart of Provence. __________Information on the risks to which this property is exposed is available on the Géorisques website: payable by the seller

Ref. : V03216.01989L

Maison Victoire

MARSEILLE 7EME1 050 000 €

Apartment for sale entrances - 2 rooms - 147 m²

MARSEILLE 13007 – LUXURY PIED-À-TERRE – 147 m² – SPECTACULAR VIEWS OVER THE OLD PORT

Ideally positioned on the front line of Marseille's Old Port, this elegant dual-aspect apartment of 147 m² offers a rare and privileged living environment within a secure building with lift access. A spacious entrance hall opens onto a magnificent 56 m² reception room featuring solid wood parquet flooring, a contemporary fireplace and refined modern wood panelling. Bathed in natural light through its large openings, this impressive living space enjoys spectacular views over the harbour and the historic Old Town. A long hallway with numerous optimized built-in wall storage units leads to a generous 20 m² eat-in kitchen, fully fitted with high-quality double appliances. This welcoming space opens onto a quiet and sunny terrace, ideal for outdoor dining or relaxing moments. The night area features a superb primary suite designed for comfort and privacy. A double corridor of custom-made dressing rooms leads to the bedroom, which also benefits from direct access to the terrace and beautiful natural light. The suite includes a bathroom, an additional shower room and separate toilets. Designed by a talented architect, the apartment stands out for its high-end features, including integrated air conditioning, bespoke storage, a designer fireplace and noble materials throughout. A large cellar in the basement completes the property. A spacious 43 m² garage within the building, capable of accommodating up to three vehicles, is available for purchase as an additional option. Blending elegance and modernity, this exceptional apartment offers an aesthetic worthy of a prestigious interior design magazine. Its bespoke contemporary woodwork acts as true architectural elements, structuring the space and enhancing the refined character of the property while creating a distinctly modern atmosphere. CONTACT Sophie BOCOBZA +33(0)7 85 78 32 90 Agent Commercial EI (RSAC 502 958 283) Information regarding potential risks to which this property is exposed is available on the Géorisques website: www.georisques.gouv.fr Agency fees payable by the seller. Agency fees payable by vendor - Montant estimé des dépenses annuelles d'énergie pour un usage standard, établi à partir des prix de l'énergie de l'année 2021 : 840€ ~ 1200€ - Sophie BOCOBZA - Agent commercial - EI - RSAC 502 958 283

Ref. : 86216022

BARNES MARSEILLE CASSIS LITTORAL

CANNES1 990 000 €

Apartment for sale entrances - 4 rooms - 111 m²

Apartment Cannes Basse Californie panoramix sea view

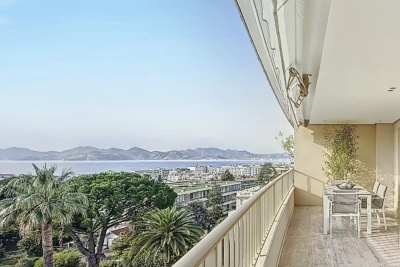
**Cannes Basse Californie – 3-Bedroom Apartment with Panoramic Sea Views and 24 m² Terrace** Located in the highly sought-after Basse Californie neighbourhood of Cannes, this elegant 103.63 m² apartment occupies the fifth floor of a prestigious, secure residence, conveniently situated close to local shops and amenities. Enjoying a peaceful setting and a desirable south-facing aspect, the property boasts breathtaking panoramic views over the Mediterranean Sea, the Lérins Islands and the residence's landscaped grounds. The apartment features an entrance hall with guest toilet, a bright living room opening onto a spacious 24 m² south-facing terrace, and a large, fully equipped separate kitchen. The sleeping accommodation comprises three bedrooms: - A principal bedroom suite with sea views, a bathroom, toilet and dressing room. - A second bedroom with its own bathroom and toilet. - A third bedroom with an en-suite shower room, toilet and independent access. A private garage and cellar complete this attractive property. Sold furnished, this beautifully presented apartment offers an excellent opportunity to acquire a sea-view residence in one of Cannes' most desirable residential neighbourhoods on the French Riviera.

Ref. : 86337955

ESTATE SERVICE

LA TURBIE1 590 000 €

House for sale entrances - 6 rooms - 233 m²

Charming Private Estate Villa Close to La Turbie and Monaco

Situated on the immediate border of La Turbie, within an exclusive and highly discreet private estate, this elegant character villa enjoys a privileged location just a few minutes from Monaco while offering a peaceful and green residential environment. Set on a beautifully landscaped plot of approximately 1,500 sqm, the property offers around 172 sqm of living space and immediately impresses with its practicality, accessibility, numerous parking facilities and attractive outdoor areas. The villa enjoys pleasant open views of the surrounding mountains and benefits from a tranquil setting rarely found so close to the Principality. Designed for comfortable family living, the main level features an inviting entrance hall, a welcoming kitchen, a charming living room with fireplace and a spacious dining area opening onto the outdoor spaces. A generous master suite with dressing room, bathroom and adjoining laundry room completes this floor. Upstairs, three comfortable bedrooms, including one with its own private terrace, share a shower room and separate facilities. Outside, the swimming pool seamlessly connects with the terraces, living areas and kitchen, creating a wonderful indoor-outdoor lifestyle ideal for entertaining and family gatherings. The landscaped garden further enhances the property's appeal and provides a rare sense of privacy and serenity. A garage, numerous parking spaces, a secure private estate and a high-quality residential environment complete this attractive offering. A rare family property in the area, ideally suited as either a primary residence or a luxurious second home, offering peace, privacy and immediate proximity to Monaco.

Ref. : TRI24

Sud Azur Properties

CANNES238 000 €

Apartment for sale entrances - Studio - 29 m²

Studio Palm Beach Renovated

PALM BEACH Magnificent Studio of 29 m2 with terrace pleasant and quiet view, completely renovated and air-conditioned. Only 100 meters walk from the beaches and shops. It consists of a large living room with living room and fully equipped American kitchen An entrance with a large storage cupboard and also a shower room with toilet. Ideal pied-à-terre or rental investment.

Ref. : 87000592

ESTATE SERVICE

VENCE855 000 €

Apartment for sale entrances - 3 rooms - 99 m²

Villa/apartment in a private estate with pool and sea view – Vence

Perfectly situated, this 99 m² property is now for sale, offering magnificent views from its terrace of just over 63 m². It is not a detached villa, but is connected to the surrounding properties. The development is located just south-east of the centre of Vence, in the Sainte-Élisabeth area, named after the chapel situated right next to it. Despite being within walking distance of the town centre and public transport, the peace and tranquillity of the setting are immediately apparent. The development was built in several stages in the late 1980s, using good-quality materials and with the buildings thoughtfully positioned to provide both privacy and uninterrupted views. The property has a north-facing entrance with a couple of outdoor seating areas on the small shaded terrace, which can be particularly pleasant in the afternoon. One enters into the hallway leading directly into the large and bright living room with expansive windows on two sides. The kitchen is adjacent and fully equipped, in very good condition. Once there, it is difficult to resist stepping out onto the large terrace, offering breathtaking views over Saint-Paul-de-Vence, the surrounding hills, and the Mediterranean Sea beyond. The terrace offers several areas where one may seek either sun or shade, whether for social gatherings or perhaps quiet concentration with a good book. There are two bedrooms, both with direct access to the terrace. The master bedroom features a private bathroom with both bathtub and shower, as well as a toilet. Spacious built-in wardrobes are also available here. The second bedroom is only slightly smaller and also enjoys lovely views through the French doors facing Saint-Paul. In addition, there is a shower room and a separate toilet located off the hallway. The hallway also offers space for laundry facilities and storage wardrobes. Furthermore, there is an individually designed and well-equipped kitchen with a large laundry room/storage area adjoining it. Outside the living room lies the beautiful south-facing terrace with views of the sea and the peaceful surroundings. The residential estate features a private park with approximately one hectare of green areas and a sublime swimming pool for cooling off. It is not a large, impersonal development, but rather one on a human scale. Access is through electrically operated gates for convenient entry, and the private garage is located at ground level close to the house. Access to one of the 8–10 guest parking spaces is available subject to availability. The apartment is therefore sold with a private garage and generous storage space. This is a special opportunity for anyone seeking a pleasant home for everyday life or weekends, with all the Riviera's attractions and cultural richness within easy reach. With approximately twenty minutes by car to the airport, the rest of the world is also within reach.

Ref. : 87053163

WRETMAN ESTATE & CONSULTING

ST-TROPEZ1 260 000 €

Apartment for sale entrances - 3 rooms - 79 m²

Apartment with private garden in the heart of Saint-Tropez

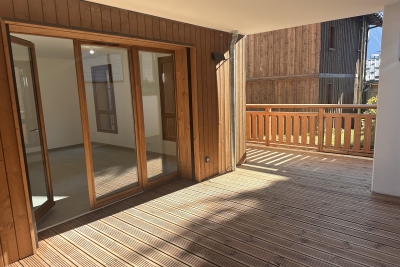
Just a few steps from the sea and the centre of Saint-Tropez, this garden-level apartment offers a rare lifestyle: the comfort and security of a residence with caretaker, combined with the feeling of living in a private house thanks to its spacious garden. Offering approximately 80 sqm of living space, the apartment features a bright living room with a fully equipped open-plan kitchen, extending seamlessly onto the outdoor areas through large sliding glass doors. Solid oak flooring brings warmth and character to the main living space. The sleeping area comprises two bedrooms with custom-made storage, a bathroom with both shower and bathtub, a separate dressing room and a laundry area. The true highlight of the property lies outside: a private garden of approximately 250 sqm with a wooden terrace and an attractive exposed stone wall. A peaceful setting, ideal for entertaining, outdoor dining or simply enjoying the Saint-Tropez lifestyle. Additional features include ducted air conditioning, alarm system, reinforced entrance door, fibre optic internet and elevator access. The property also benefits from secure double private parking with electric roller door. A sought-after location, exceptional outdoor space and the unique feeling of living in a house while remaining in the heart of Saint-Tropez. Energy Performance Rating (DPE): B – 102 Greenhouse Gas Emissions (GHG): A – 3 Estimated annual energy costs: €650 – €950 Condominium: 103 units Average annual service charges: €3,516 Ongoing legal proceedings: None Agency fees (incl. VAT) payable by the seller. Information regarding potential risks to which this property may be exposed is available on the Georisques website: www.georisques.gouv.fr

Ref. : W-049WH3

ENGEL & VÖLKERS

CHAMPAGNY-EN-VANOISE403 000 €

Property for sale entrances - - 60 m²

"LA VALLOISE" residence

Located in the hills above Champagny en Vanoise, the ‘La Valloise' residence enjoys a privileged location, close to all amenities. Just a 7-minute walk from the cable car leading to the Paradiski ski area, this intimate residence is ideal for family holidays or couples. This flat comprises: 1 entrance hall with cupboard, 1 cloakroom, Living room/kitchen opening onto a south-west facing balcony, 1 bedroom also opening onto the balcony, 1 bathroom and separate toilet. 1 parking space - 1 ski locker

Ref. : RV688 - A16

@GENCE.COM à Pralognan-La-Vanoise

BIOT2 150 000 €

House for sale entrances - 7 rooms - 375 m²

Biot – Elegant property within a secure private estate

Located in one of the most sought-after areas of Biot, within a gated and perfectly secure private estate, this magnificent property of 313 sqm (375 sqm with garage) unfolds all its charm in the heart of a lush, peaceful, and preserved environment. Built on a beautiful landscaped plot of about 2,300 sqm, the villa is spread over three levels: two dedicated to the main house, while the lower level currently hosts guests as well as a wellness area. The latter can also be perfectly suited for a liberal activity or for setting up an independent space, according to needs. From the entrance, noble and refined, the reception areas reveal an elegant and warm atmosphere: a large living room with a fireplace, benefiting from dual exposure, as well as a beautiful open-plan dining kitchen overlooking the dining room, all harmoniously extending outdoors. Wide bi-fold doors open the living spaces onto terraces and gardens, offering a perfect indoor-outdoor continuity. The upper floor features a sumptuous sleeping area including a remarkable master suite of about 63 sqm, with dressing rooms, bathroom, walk-in shower, and access to a terrace and balcony, as well as two other bedrooms, each with its own bathroom or shower room and custom storage. The lower level, at garden level, ideally completes the ensemble with two additional en-suite bedrooms, a wellness space with a sauna, and a laundry area. Accessible both from the inside and via a private entrance, this level offers perfect autonomy for hosting guests or setting up a liberal activity in a privileged setting. The outdoor areas, particularly well-maintained, invite a resolutely Mediterranean lifestyle: saltwater infinity pool with fountain, summer kitchen, patio, petanque court, play areas, and large terraces. A garage suitable for two vehicles, as well as numerous parking spaces, complete this rare property. Bright volumes and a beautiful sea view make this property a confidential and exclusive address, ideal for a main or secondary residence on the French Riviera, just minutes from Cannes, Antibes, Sophia Antipolis, and Nice international airport. A complete file with approximately 60 photos and plans is available upon request, Ref. PE-00434

Ref. : PE-00434

CARLTON INTERNATIONAL Saint-Jean-Cap-Ferrat

STE-MAXIME790 000 €

Apartment for sale entrances - 3 rooms - 90 m²

Apartment for sale in Sainte-Maxime. Right in the heart of the town center, close to amenities and just steps from the casino, a superb 3-room apartment of approximately 90m² fully renovated and ready to live in, located in an Art Deco style residence. It includes: entrance, guest toilet, large living room, equipped open kitchen, two bedrooms each with a bathroom, one of which has a toilet. A garage within a residence near the apartment completes this property. The apartment is sold furnished.

Ref. : 489V754A

STIL IMMOBILIER

LA GARDE-FREINET630 000 €

House for sale entrances - 6 rooms - 129 m²

Charming character house located in La Garde-Freinetwith unobs

Beautiful charming village house nestled in La Garde-Freinet. Spread over three distinct levels, the orientation of this home offers breathtaking panoramic views of the entire village. Meticulously maintained, the interior is in impeccable condition. From the moment you arrive, you'll be delighted by a warm entrance hall featuring a guest toilet, a cozy bedroom, and a practical laundry room with a pantry. The first floor includes a bedroom with its own shower room, as well as an elegant master suite with a full bathroom. On the second level, you'll find a fully equipped kitchen, a dedicated workspace perfectly suited for remote work, and a bright living room with panoramic views of the village. Finally, the top level boasts a charming attic and a stunning outdoor terrace, the perfect spot to enjoy relaxing moments in the open air. A rare and valuable property that combines comfort, functionality, and charm-an opportunity not to be missed!

Ref. : 579V3872M

GRIMAUD IMMO