OK
More than Less than
  ok

Key-words : entrances

Houses and Apartments, your real estate specialist magazine offers a selection of ads that match with the keyword entrances. You can refine your search by specifying the area or price range in the navigation bar link Search for a House/Apartment.

CANNES840 000 €

Apartment for sale entrances - 3 rooms - 118

Superb 3-room apartment, Cannes Basse Californie

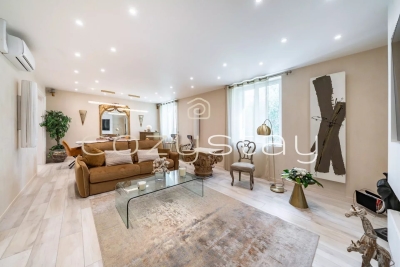
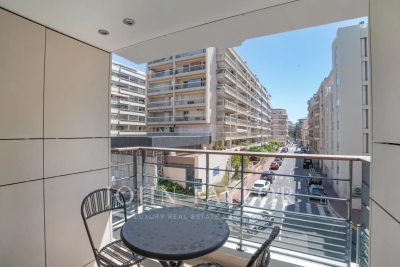
Exclusive - In an elegant Art Deco residence, with janitor and elevator, ideally located in one of Cannes' most sought-after neighborhoods close to shops and the Croisette beaches, our agency offers you this very attractive 120sqm through-apartment, entirely renovated to a very high standard. A vast 20m² entrance hall harmoniously distributes all the rooms, including: a double living room with separate lounge and dining area, a spacious 16sqm kitchen with direct access to the shared passageway, complete with garden furniture for outdoor living. The apartment also features a master suite with shower room and dressing room, a second bedroom with built-in closets, a shower room with toilet, a laundry area and a separate toilet. A garage and basement cellar complete the comfort of this property. Information on the risks to which this property is exposed is available on the Géorisques website

Ref. : 86779180

COZYSTAY

STE-MAXIME6 500 000 €

House for sale entrances - 12 rooms - 500

Landmark Propety with panoramic sea views - unique

Modernist villa in a prime location with panoramic sea views - your signature property in the Golfe de Saint-Tropez Are you looking for a unique property? A property that exudes class and is known and recognised by everyone? A villa that is characterised by its unique appearance, its cultural significance, its imaginative history? This spacious villa has it all. A unique opportunity to step in the footprints of the Princes of Monaco, the English aristocracy, the leading company L'Oreal,... The property is situated in Sainte Maxime and was built around 1930 by the architect André Barbier-Bouvet (Versailles, 15 October 1893, graduate of the Ecole des beaux-arts in Paris). He was a contemporary of Georges-Henri Pingusson (Latitude43 in St.-Tropez), René Darde (Casino in Ste.Maxime), Jean Prouvé (Villa Seynaeve in Grimaud Beauvallon) and Le Corbusier. The villa was built in the typical modernist style: Concrete, glass and steel; a free floor plan, load-bearing structures, a flat roof, white walls, ... it is perfectly orientated towards the sea and the magnificent view. The property was designed as a hotel for the Princes of Monaco, the Grimaldis. L'Oréal, the world's leading cosmetics brand, bought the property from the Grimaldis. Lord Hesketh (of the famous Hesketh Racing Fomule 1 team from the United Kingdom) then took possession. In April 2023, the building was declared a heritage site: it has thus earned its star as a ‘Historic Monument'. The villa features a living area of 500 m2 and 12 rooms, including 6 bedrooms with en-suite bathrooms, all with spacious terraces and magnificent sea views. The staff quarters have a separate entrance and access to the kitchen. The penthouse on the 3rd floor offers an exceptional panoramic view: of the village of Saint-Tropez and across the entire bay to Cap Camarat. The villa is situated on a spacious plot of 4,430 m², landscaped with mature Mediterranean trees and plants, such as the typical Pins Parasol trees, olive trees, oleander,... The equally large swimming pool (18 x 8 metres, heated) and the pool house are centrally located in front of the villa. The property is ideally situated in a strategic and very accessible location: in one of the most sought-after districts of Sainte-Maxime (Sémaphore), just a few hundred metres from the town centre with its shops, restaurants, casino, galleries,... . The marina, the “Bateau Verts” (a fast boat connection between SteMaxime with St. -Tropez and to the entire Gulf) and the white sandy beaches with exclusive beach bars are also only a 5-minute walk away. With its exceptional and eye-catching architecture, this property offers a unique opportunity to make your mark on the Golfe de Saint-Tropez. There are many possible uses for the property: a spacious family villa, a high-end B&B hotel, a corporate and/or events venue... or a combination of all of the above. Either way, this property stands for unforgettable moments - in perfect reflection of the sophisticated atmosphere that characterised the Cote d'Azur during the Golden Age! Please contact us - we will be happy to discuss the possibilities with you. We speak English!

Ref. : 86071748

MED-ESTATES

BEAULIEU-SUR-MER2 160 000 €

Apartment for sale entrances - 4 rooms - 126

NEW DEVELOPMENT flat with 3 bedrooms - Heart of Beaulieu-sur-Mer

Experience the exceptional lifestyle of the French Riviera within a brand-new luxury development located just 7 kilometres from Monaco, nestled in the very heart of Beaulieu-sur-Mer. This high-end residence has been meticulously designed and is intended for a select few, with only 9 apartments. It enjoys a truly premium location in the very centre of Beaulieu-sur-Mer, with quality shops, cafés, nurseries and schools at the foot of the building, and just a 3-minute walk from the sea, the harbour and the beaches. The apartments are flooded with natural light thanks to large floor-to-ceiling windows and offer generous living spaces, parquet flooring and ample storage throughout. This 4-room apartment featuring 3 bedrooms and a total surface area of 126 sqm stands out for its spacious living area (living room with open-plan kitchen of 54 sqm) and its comfortable master suite. The apartment comprises an entrance hall, a living room with kitchen, a master bedroom with en-suite bathroom, two additional bedrooms, a second bathroom, a guest WC and a laundry room. A south-facing terrace completes the property. The apartment benefits from excellent natural light thanks to its South and West exposure. Parking space available at an additional cost. Every detail has been carefully designed to ensure maximum comfort for residents. The residence also features a Mediterranean garden in the central courtyard — a true privilege in the city centre, offering freshness, fragrances and colour. Additional amenities include secure underground parking, a bicycle storage room and enhanced security. Features: Engineered wood flooring in living areas Ducted reversible air conditioning Fitted wardrobes 60x60 tiled flooring and full-height wall tiles in bathrooms and shower rooms Vanity unit with mirror and LED lighting in bathrooms Motorised roller shutters Pre-installation for home automation Wrought-iron railings limiting overlooking Reinforced entrance doors with A2P** security lock Videophone and Vigik® access control Contact us today to discover your future home in the heart of Beaulieu-sur-Mer.

Ref. : V2036SJ

JOHN TAYLOR Cap Ferrat

CAVALAIRE-SUR-MER1 040 000 €

House for sale entrances - 5 rooms - 130

Villa with swimming pool and flat land!

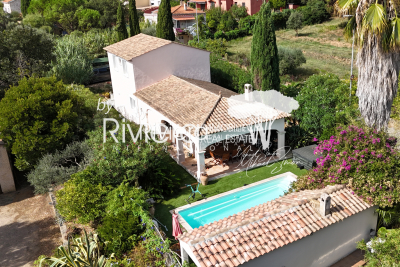
A short distance from the city center (on foot), very beautiful neo-Provençal villa of approximately 130m2 on a 900m2 plot entirely flat with swimming pool and pool-house! Composed of an entrance, a living-dining room and kitchen of 50m2, entirely open onto the exterior terraces (including a covered terrace of 16m2 facing the swimming pool), an air-conditioned Master with bathroom with bathtub and shower, toilet, laundry room... upstairs, 3 bedrooms (8.50m2, 11. 30m2 and 13m2) share a bathroom and a toilet. The exterior space, entirely flat, offers a swimming pool of 7m x 3.75m with a pool-house of approximately 15m2 composed of a covered barbecue and a lounge area also covered by a tiled roof... finally, a beautiful garage of 22m2 completes the 3/4 parking spaces.... automatic gate, wood stove, double glazing... no work required!

Ref. : VVI10002639

Riviera Immobilier Real Estate

AIX-EN-PROVENCE1 300 000 €

House for sale entrances - 5 rooms - 148

A Charming Townhouse in the Heart of Aix-en-Provence

Tucked away at the end of a quiet cul-de-sac, this well-proportioned 148 m² townhouse offers something increasingly hard to find in Aix: genuine peace and quiet, within a ten-minute walk of the historic centre. The house is arranged across three levels, with a layout that works naturally for family life. On the garden level, a generous living and dining room with fireplace opens into an open-plan kitchen with utility room – the kind of everyday space that actually functions well. A shower room with WC completes the floor. Upstairs, three bedrooms are served by a landing that keeps the flow of the house feeling easy. The master suite has the added benefit of a dedicated office area and its own en-suite shower room, while a separate bathroom serves the two further bedrooms. The lower level adds real flexibility – currently used as a fourth bedroom or office, alongside a converted cellar that offers useful additional storage or workspace. Throughout, the practical details have been well considered: underfloor heating on the ground floor, a condensing boiler, double glazing and reinforced doors all speak to a house that's been looked after and thought about. A garage with direct access to the entrance hall is a genuine everyday convenience. Outside, the 327 m² landscaped garden is mature and tree-lined, with a small pond adding a touch of character. There's also off-street parking for two cars. A solid, well-located townhouse with more space and more charm than its quiet setting might lead you to expect.

Ref. : BVI82263

ACTUEL IMMOBILIER - AIX-EN-PROVENCE

JUAN-LES-PINS280 000 €

Apartment for sale entrances - 3 rooms - 66

ANTIBES JUAN LES PINS (06160) - Just 50m from the sea and its fine sandy beaches, come and discover this renovated 3-room apartment located in the quiet and sought-after Square du Lys neighborhood in Juan-les-Pins. This property, with an area of 66m², on the 3rd floor, offers a spacious entrance with a closet, two bedrooms including one with a large closet, a fully equipped open-plan kitchen with dining area, a 15m² living room, a shower room with toilet, and two balconies totaling 5m². Featuring city views and a northwest exposure to enjoy natural light throughout the day. Quality amenities include an elevator, double glazing, secure residence, and collective heating and hot water. Additionally, you will benefit from a cellar for storage. The building, designed with an improved layout, was constructed in 1965 and was renovated in 2024. A ground-level closed garage, very easy to access, is available nearby within the residence for an additional fee. A must-see as soon as possible.

Ref. : 538V6883A

CIEL AZUR IMMOBILIER

CANNES908 250 €

Apartment for sale entrances - 2 rooms - 54

Superb 2-room apartment Luxury residence

Just a few meters from the Croisette, in a luxury residence with janitor, this beautiful two-bedroom apartment boasts a terrace and an ideal layout. Located on the 2nd floor, it boasts 54 m² of living space. It comprises an entrance hall, living room, fitted kitchen and bedroom with bathroom. The interior design of the residence was entrusted to a famous architect.

Ref. : V6783CA

JOHN TAYLOR Cannes

LA COLLE-SUR-LOUP3 490 000 €

House for sale entrances - 8 rooms - 655

Large park - complete privacy - Residential neighborhood

In the heart of one of the most residential areas of La Colle sur Loup, close to the village, a beautiful Provencal property in perfect condition with 405m2 of living space set in 7300m2 of wooded grounds. A leafy driveway leads to the property, which enjoys absolute peace and quiet and total privacy, all in a natural, verdant setting. This Provençal-style villa will seduce you with its generous volumes, including a 120m2 living room opening onto the garden, a beautiful 13x7 infinity pool with pool house, and a huge basement currently converted into a 250m2 sports area. The entrance hall leads to the independent kitchen with its back office for convenient storage, and the living room, which also leads to 2 bedrooms and a full bathroom. Upstairs are 2 bedrooms with en-suite shower rooms. The master suite with full bathroom, dressing room and terrace. On the outside, there's plenty of parking space. The basement includes a sports room, wine cellar, vault and an unused garage for 3 vehicles. A haven of peace that opens its doors to you!

Ref. : 85604269

Coldwell Banker Art Realty

PARIS 15EME940 000 €

Apartment for sale entrances - 5 rooms - 111

XVth DUPLEX top floor - Charles Michels-Javel

Paris XVe Secteur Charles Michels-Javel. View of the Seine, Eiffel Tower and Paris. In a well-connected shopping district in one of the Beaugrenelle towers, on the top floor with elevator, the VANEAU group offers a 5-room DUPLEX with a VIEW of the Eiffel Tower, the Seine and Paris, comprising: Downstairs: entrance, large 40 m2 reception room, separate kitchen, shower and toilet. Upstairs, a landing with plenty of storage space leads to three bedrooms, two bathrooms and a separate toilet. (Carrez surface area 110.07 m2) A cellar and a parking concession complete this property. Disabled access. Bike room. 24-hour security. Public transport: line 10, RER C and bus. Information on the risks to which this property is exposed is available on the website.

Ref. : 86425653

VANEAU SAINT CHARLES

EZE980 000 €

Apartment for sale entrances - 4 rooms - 132

EXCLUSIVE FOR SALE - EZE BORD DE MER - EXCEPTIONAL VIEW

Located in a quiet dead-end street in a small building in Eze Bord de Mer, beautiful 3/4-room apartment with sumptuous views of the Mediterranean. The property features: a beautiful entrance hall with storage space, a separate kitchen opening onto the terrace shared with the living room, two en suite bedrooms measuring over 13m² with bathroom and dressing room, a laundry room, a guest toilet and a beautiful space that could be converted into an office or dressing room. A lock-up garage completes the property. This is a rare property in the area and should be viewed without delay. Agency fees are due by the seller EXCLUSIVE MANDATE

Ref. : 85524947 VA P

NICOLAS PISANI & LAURENT ROMOR

MANDELIEU-LA-NAPOULE749 000 €

House for sale entrances - 11 rooms - 216

House in Mandelieu-La-Napoule, sea view

ERA EXCLUSIVE - 215 sqm House for Sale - Minelle District - Mandelieu-la-Napoule Located in the highly sought-after Minelle district of Mandelieu-la-Napoule, nestled in a verdant setting, your ERA agency exclusively offers this 216 sqm family home, spread over three levels, with great potential after renovation. Total living area: 215.65 sqm House built on 3 levels Garage and utility room in outbuildings Property Description Ground Floor Entrance Separate kitchen Spacious living room with dining area of over 30 sqm 2 bedrooms Office Shower room Separate WC A comfortable and bright living level, ideal for a family. Garden Level 3 additional bedrooms Office Bathroom Separate WC Laundry room Perfect for a children's area, guest space, or independent business. o Finished basement Kitchen 2 bedrooms Shower room WC Ideal for creating a separate apartment, rental unit, or large recreation room. o Environment Nestled in a sought-after residential area of Mandelieu, this property benefits from a quiet and green setting, while remaining close to: shops, schools, main roads, beaches, and golf. A strategic location between the sea and the hills. o Renovation work required The house requires renovation, offering a rare opportunity for added value in an area where properties are highly sought after. o Ideal as a main residence, large family home, or heritage investment. o Property highlights ? Minelle district ? 215 sqm of living space ? Strong potential ? Green surroundings ? Exclusive to ERA o Contact your ERA Mandelieu agency to arrange a viewing and discover the full potential of this house.

Ref. : 3ZIMMO1645

Era immobilier 3z

OPIO752 000 €

House for sale entrances - 5 rooms - 120

OPIO

In the heart of a south-facing Mediterranean garden overlooking the golf course, this superb, sun-drenched, contemporary detached villa from 2019. You will be greeted by a superb entrance hall with a patio, a living room with a fully equipped kitchen opening onto a lounge overlooking the garden, a wood-burning fireplace, a 30 m² master suite on one level, and a pantry. Upstairs, there is the option to keep a two-room apartment with a double terrace and a separate entrance, or to modify and redo two bedrooms, a games room, numerous parking spaces, a carport, a pétanque court, mains drainage, air conditioning, "Information on the risks to which this property is exposed is available on the Géorisques website: www.georisques.gouv.fr."

Ref. : 86136707

DELATTRE IMMOBILIER SARL REUSSITE 06

PARIS 16EME9 250 000 €

Apartment for sale entrances - 13 rooms - 550

Unique duplex apartment in Paris – Walter Building

Paris 75016 – Within the prestigious Immeuble Walter, built in 1928 by renowned architect Jean Walter and listed for its remarkable architecture, Polo Properties offers an exceptional 549 m² family duplex. Located in a luxury residence with security and a concierge, just a stone's throw from the Jardin du Ranelagh, this rare property is spread over two levels and offers spectacular volumes. The upper level opens onto an elegant entrance gallery leading to a majestic staircase and a mezzanine overlooking the main living room. It comprises four spacious bedrooms measuring 345 ft², 280 ft², 260 ft², and 215 ft², three bathrooms and shower rooms, a wellness area with spa, steam room, and sauna, as well as a custom-made dressing room. On the garden level, a sumptuous 73 m² reception room, enhanced by a 7.30 m high ceiling and south-west exposure, opens onto a private 420 m² garden with trees, a veritable green oasis. This level also features a second living room with a desk and fireplace, a dining room, a bedroom with an en-suite shower room, a fully equipped gym, a kitchen with dining area, a utility room, and a cold room. Built with high-quality materials and featuring top-of-the-range amenities—advanced home automation, private elevator—this rare duplex combines elegance, comfort, and art de vivre. In addition, an independent 18.27 m² studio, a 29 m² double garage, and a 6.67 m² laundry room complete this exceptional property. Duplex diagnosis : DPE : D (297 kWh/m²/an) Greenhouse gas emissions: F (61 kg CO2/m²/year) Estimated annual housing energy costs: between €8,710 and €11,850. Diagnosis of the studio : DPE : F (371 kWh/m²/year) Greenhouse gas emissions: F (79 kg CO2/m²/year) Estimated annual housing energy costs: between €340 and €520. Average annual lot charges of €30,080. Co-ownership of 88 lots. Proceedings in progress: no. Transaction fees 2.91 % incl. VAT payable by buyer. Net selling price: € 8 980 825 Information on the risks to which this property is exposed is available on the Géorisques website :www.georisques.gouv.fr

Ref. : 85862578

Polo Properties

VILLENEUVE-LOUBET2 390 000 €

Apartment for sale entrances - 4 rooms - 125

Apartment - 4 Rooms - 3 Bedrooms - Waterfront


Located in an iconic residence listed as 20th-century heritage. we are delighted to present this exceptional apartment for sale. Covering approximately 125 sqm. it has been fully renovated and offers a waterfront location on a high floor. with a living area of about 125 sqm and an additional 180 sqm of terrace space. enhanced by a pool and spa. This prestigious property is composed as follows: An entrance hall. a spacious living room. a kitchen. 3 bedrooms. 2 bathrooms with toilets. a guest toilet. and a large terrace. A cellar and a closed garage are also included with this property. Price includes agency fees. payable by the seller.

Ref. : 85567971

Coldwell Banker Art Realty

CAP-D'AIL2 200 000 €

House for sale entrances - 5 rooms - 150

Villa for sale Cap d'Ail – Roccamare

In one of the most sought-after areas of Cap d'Ail, in the heart of the highly sought-after Roccamare district, this superb, recently renovated villa of approximately 150 m² (1,600 sq ft) stands on a landscaped plot of 780 m² (8,000 sq ft) and offers exceptional panoramic views of the Mediterranean, from Cap Mala to Saint-Jean-Cap-Ferrat. The villa is composed as follows: Main level: beautiful entrance hall with storage, separate fully equipped kitchen with dining area, spacious living/dining room opening onto a spectacular terrace overlooking the sea, guest toilet, and a first bedroom with an en-suite shower room. Lower level: two additional bedrooms, a shower room, a bathroom with toilet and bidet, a laundry room, and a large dressing room. A separate guest bedroom with its own shower room and toilet completes the property. Outside, the property offers multiple relaxation areas: a swimming pool, jacuzzi, summer kitchen, sunny terraces, and a perfectly maintained wooded garden. A large garage that can accommodate two full vehicles makes this a rare property. Ideal exposure, absolute tranquility, and breathtaking sea views. A villa full of charm and character, a must-see.

Ref. : CAP76

Sud Azur Properties