OK
More than Less than
  ok

Key-words : entrances

Houses and Apartments, your real estate specialist magazine offers a selection of ads that match with the keyword entrances. You can refine your search by specifying the area or price range in the navigation bar link Search for a House/Apartment.

GRASSE5 900 000 €

House for sale entrances - 12 rooms - 730

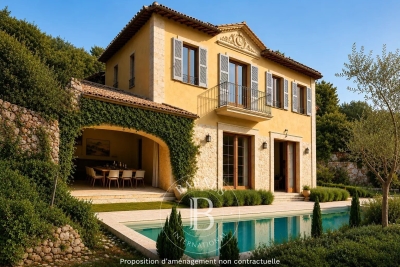
Luxury Provençal Villa with Panoramic Sea & Valley Views – Chateauneuf-de-Grasse/Grasse

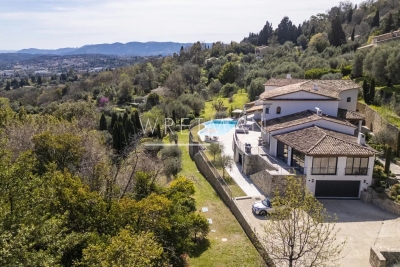
This exceptional, spacious, and fully renovated high-end Provençal villa of 730 m², with a swimming pool, is set in an exclusive and peaceful location in a magnificent 5,121 m² garden on the hills above Cannes, between Grasse and Châteauneuf-de-Grasse. It offers a perfect combination of contemporary luxury and refined comfort, with breathtaking panoramic views stretching across the sea and the valleys of the Mediterranean coastline. Flooded with natural light, the villa opens with a striking cathedral-style entrance leading into expansive living spaces designed for elegant entertaining and relaxed Mediterranean living. Floor-to-ceiling sliding glass doors create a seamless flow onto generous terraces, maximizing indoor-outdoor living. The property features a sophisticated double reception room with a fireplace, a large dining area for up to 12 guests, and a premium open-plan Italian kitchen by Boffi — perfectly designed for both everyday comfort and high-end entertaining — with all rooms opening directly onto the large terrace and its stunning views. A relaxing TV room (or office), guest toilet, internal lift serving all floors, and a beautiful summer lounge with exposed beams further enhance the living experience, offering a versatile and inviting space throughout the year. The accommodation includes four elegant en-suite bedrooms on the upper level, including a superb master suite with a dressing room and direct access to a private balcony with panoramic, uninterrupted views. The garden level is dedicated to lifestyle and wellbeing, offering a fully equipped fitness room, an air-conditioned wine cellar with tasting lounge, an en-suite bedroom with private bathroom and direct access to the pool area, an additional lounge/fitness area, and laundry facilities. A double garage with lift access serves all levels of the property. Outdoors, the villa delivers a true resort-style experience with an infinity pool, a stylish pool house with kitchen, and multiple lounge and dining areas designed for relaxation and entertaining. The property is set within beautifully landscaped grounds designed by renowned landscape architect Jean Mus, featuring a natural spring and an exceptional Mediterranean ambiance. Located just 35 minutes from Nice and Cannes, and close to prestigious golf courses and fine dining establishments, this rare property represents the ultimate luxury residence or second-home opportunity on the French Riviera. Don't miss this opportunity!!

Ref. : 85582480

WRETMAN ESTATE & CONSULTING

FLAYOSC1 469 000 €

House for sale entrances - 6 rooms - 231

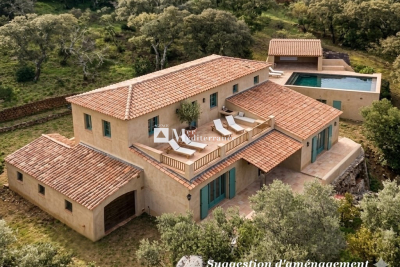
EXCEPTIONAL PROPERTY CONTEMPORARY VILLA - 7 ROOMS - FLAYOSC

Extender Immobilier offers you an exceptional villa nestled at the gates of Green Provence, combining panoramic views, absolute calm, architectural refinement and Provençal lifestyle, a few minutes from the village center of Flayosc, 40 minutes from the Mediterranean beaches and 10 minutes from the train station. Completely fenced and easily accessible, this contemporary villa sits on a landscaped, wooded plot of 5800m2. Each species has been carefully selected and positioned to create a harmonious balance: majestic palm trees, centuries-old olive trees, fragrant rose bushes, fruit trees, and citrus trees protected by attractive rockeries. A well provides water for this exceptional garden. Enjoy a superb 9x5m traditional saltwater pool surrounded by brushed Egyptian stone terraces, and a comfortable 44m2 pool house, a true living space insulated and protected by sunshades and electric roller shutters. Inside, you'll find a fully equipped kitchen with a central island, a leather-effect granite worktop, a built-in barbecue, and a stylish bathroom with toilet. A magnificent and authentic dry-stone fountain overlooks the relaxation area. In terms of parking, the property offers numerous parking spaces, a very high three-car carport (possibility of a camper van), a generous 75m2 garage (6 cars) tiled and insulated like a living room, then a second 50m2 garage (2 cars). This well-maintained and meticulously maintained villa of 230m2 offers single-level living and generous, light-filled spaces. The entrance opens onto a superb 50m2 open-plan living and dining room with remarkable high ceilings and a 26m2 mezzanine converted into a playroom... featuring a striking Eiffel-style metalwork by Des Compagnons. The 35m2 eat-in kitchen, the heart of the home, boasts a central island, granite countertops, high-end appliances, and ample storage. Direct access to the garage makes everyday life easier. On the night side, there are 4 spacious bedrooms with closets of 16/18m2, including the master suite of 40m2 equipped with a double dressing room and a bathroom with shower and toilet. This property is distinguished by the nobility of the materials used, the quality of construction and services ... ducted air conditioning, 80x80 rectified porcelain stoneware, solid oak parquet flooring in the bedrooms, double-sided wood stove, sliding doors, quality of the two-tone aluminum joinery, bioclimatic slatted shutters, designer and quality kitchen and bathrooms, pergola in solid Cedar carved by the Compagnons, teak terrace, gutters.... An exceptional property, thanks to its architectural design, clean lines, layout, premium amenities, and noble materials.... To discover this unique place which combines modernity and Provençal authenticity, contact Valérie Boutemy at 06 18 94 06 16 or vb@extenderimmobilier.

Ref. : 431

Extender immobilier

LES ISSAMBRES449 000 €

Apartment for sale entrances - 3 rooms - 64

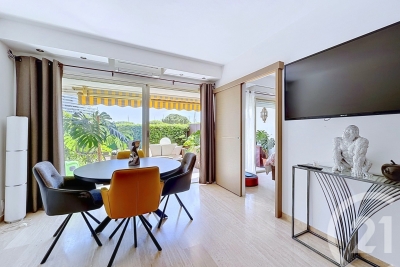
LES ISSAMBRES: LUXURY RESIDENCE NEAR THE SEA

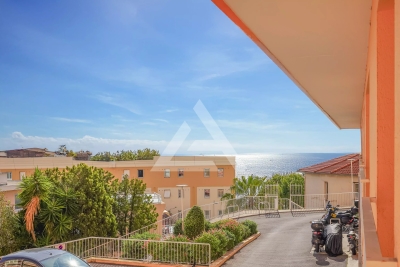
In a secure residence just steps from the Calanques, this comfortable, bright, two-bedroom apartment is located on the ground floor and offers lovely sea views. It comprises an entrance hall, a good-sized bedroom, a hallway, a shower room/WC, a second bedroom, and an open-plan kitchen/living room. There is also a covered terrace and a private garden. Sea view. Private parking. Information on the risks to which this property is exposed is available on the Géorisques website: www.georisques.gouv.fr

Ref. : 7073

ANGELI IMMOBILIER

CAP-D'AIL490 000 €

Apartment for sale entrances - 3 rooms - 66

TWO-BEDROOM APARTMENT - CAP D'AIL - PARKING AND CELLAR

Located in Cap d'Ail, just a few minutes' walk from Monaco, on the first floor of a five-storey building with a lift, this 66 sqm, two-bedroom apartment in need of refurbishment offers a glimpse of the sea towards the Rock of Monaco and comprises the following: an entrance hall, a dining room, a living room, a kitchen, two bedrooms, a shower room, a toilet and a loggia. A parking space and a cellar complete the property. The estate agent's fees are payable by the seller unless otherwise stipulated in the mandate. Estimated annual energy costs for standard usage: between €1,090 and €1,530. Average energy prices indexed to 2023. The property is subject to the co-ownership regime, comprising a total of 116 units, including 58 residential units. The property is subject to a natural hazards and pollution risk assessment, which can be viewed on the Géorisques website:

Ref. : 86907960

VALERI AGENCY BY JM BAREI

FAYENCE420 000 €

House for sale entrances - 5 rooms

Village house with garden and view - Fayence

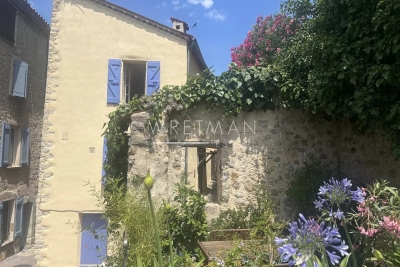
Located in the village of Fayence, just steps from amenities and restaurants, discover this charming village house with a 200 m² garden. The house comprises on the ground floor: an entrance, a living room, and a kitchen with garden access. The upstairs offers 2 bedrooms with private bathrooms. At the top floor, there is a third bedroom. The house also has an independent bedroom with a bathroom. Ideal location, just steps from the village center.

Ref. : 86922585

WRETMAN ESTATE & CONSULTING

NICE699 000 €

Apartment for sale entrances - 3 rooms - 81

NICE MONT BORON FOR SALE

NICE MONT BORON FOR SALE – Three-room dual-aspect flat with terrace, panoramic views of the sea, town and hills. Set within a secure luxury residence, discover this superb three-room dual-aspect flat on the sixth floor, boasting breathtaking views of the hills, the sea and the town. The flat consists of an entrance hall with a walk-in wardrobe, a large, bright living room opening onto a spacious south-west facing terrace, ideal for enjoying plenty of sunshine and magnificent sunsets. The separate kitchen offers great potential for renovation, with the possibility of opening up and extending the living space to create a spacious open-plan kitchen and living room. The sleeping area opens onto two completely quiet bedrooms, each with a pleasant view of the surrounding greenery. A bathroom with a toilet and a shower room with a toilet complete this comfortable and functional property. A large garage and a cellar round out this rare apartment in the area. In the immediate proximity of shops, transport links and amenities, within a sought-after residential area. Property subject to co-ownership regulations. Agency fees due by the buyer.

Ref. : 86962163 VA P

NICOLAS PISANI & LAURENT ROMOR

PARIS 16EME1 290 000 €

Apartment for sale entrances - 5 rooms - 102

Paris XVIth - René Bazin - Three-bedroom apartment, bright with Balcony.

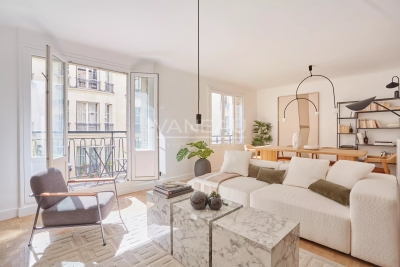
Ideally located in a pretty quiet and sought-after street in the Jasmin neighborhood, within a semi-recent building with elegant common areas, this 102 m² Carrez crossing apartment completely renovated by an architect is on the third floor by elevator. A true family apartment with its three bedrooms, it offers spacious volumes and a perfectly optimized layout. It consists on the reception side of an entrance leading to a living-dining room opening onto a southeast-facing balcony, a good-sized independent kitchen equipped, and guest toilets; on the night side of three bedrooms, a bathroom with toilets, and a shower room. This light-filled property benefits from quality fixtures, ample storage, and all neighborhood amenities. It also includes a cellar.

Ref. : 86951177

VANEAU AUTEUIL - PASSY

LA MOLE1 400 000 €

House for sale entrances - 3 rooms - 163

EXCLUSIVE - FOR SALE, SINGLE-STORY HOUSE + APARTMENT ON A 6.

EXCLUSIVE - Air-conditioned house with a surface area of 163.76 m2, accompanied by an apartment of approximately 66 m2. Located on one level on a vast wooded plot of 63,920 m2, this property offers you absolute tranquility as well as a breathtaking view of the surrounding hills and woods. The house consists of a large entrance hall, a spacious living room with high ceilings and a fireplace with insert, creating a warm atmosphere. You will also find a separate kitchen, a storage closet, a separate toilet, as well as a bedroom with a private bathroom and dressing room. A second bedroom also has a private bathroom, equipped with a toilet, a shower, a bathtub and a double sink. In addition, a garage and a laundry room are at your disposal. The outbuilding offers an apartment of approximately 66 m2, including a bedroom, a kitchenette, a living room, a bathroom, a separate toilet, and a storage room, perfect for hosting guests or for a rental project. Next to the outbuilding, you will discover a workshop, ideal for DIY enthusiasts. Outside, enjoy an 8 x 4 m chlorine pool, accompanied by a 15 m2 pool house. Heating is provided by a gas (propane) system, and a 37 m deep borehole is also available. Some work is required, allowing you to customize this house according to your tastes. This haven of peace is located in a quiet and protected environment, just 5 km from Cogolin and 15 km from Saint-Tropez. Information on the risks to which this property is exposed is available on the Géorisques website: www.georisques.gouv.fr

Ref. : 2570

AGENCE MER MEDITERRANEE

VILLEFRANCHE-SUR-MER2 950 000 €

Building plot for sale entrances - - 101233

SOLE AGENT - VILLEFRANCHE-SUR-MER – LAND WITH EXISTING HOUSE TO RENOVATE – PLANNING PERMISSION GRANTED

Located in Villefranche-sur-Mer, on the south-east facing slope of the Plateau de la Justice, midway between Villefranche-sur-Mer and Èze, this property enjoys a peaceful and preserved natural environment Set within lush greenery with very limited surrounding development, it offers a true countryside feel just moments from the sea. The property extends over a vast plot of approximately 10.1 hectares (i.e. 101,233 sqm) and includes an old two-level house, as well as several former agricultural outbuildings now in ruins. A full renovation project for the existing house has been approved, with planning permission granted allowing for the creation of a total floor area of 122 sqm. The granted planning permission also includes the creation of a secured gated entrance along with a naturally treated access road maintained in its existing layout, and external landscaping designed to respect the surrounding environment, A rare opportunity offering significant renovation potential in an exceptional natural setting, just minutes from Monaco and the coastline. Agency fees payable by vendor - Eliza TORBICZ - Agent commercial - EI - RSAC 790 569 107

Ref. : 86489372

BARNES Beaulieu | Cap-Ferrat

VILLENEUVE-LOUBET472 500 €

Apartment for sale entrances - 3 rooms - 56

Located at the heart of the prestigious Marina Baie des Anges architectural complex, we are offering this 56m² two-bedroom flat, which boasts 54m² of outdoor space. Listed as a 20th-century heritage site, this iconic location has become a symbol of the French Riviera. You'll find shops, restaurants and beaches at Marina Port, whilst public transport is nearby for a convenient and comfortable daily life. This apartment comprises an entrance hall, a living room, a kitchen, a bedroom opening onto the garden and a second bedroom currently used as a walk-in wardrobe, a shower room and a separate toilet. There is the option to purchase a covered parking space at an additional cost.

Ref. : 1303

Century 21 Marina Baie des Anges

MORZINE1 290 000 €

Apartment for sale entrances - 6 rooms

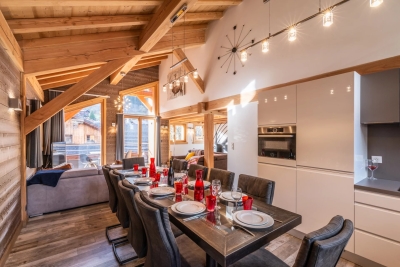
High-end Duplex apartment with 5 bedrooms

High-end Duplex apartment with 5 bedrooms In the center of Morzine, small upscale residence of 3 apartments 300 meters from the ski lifts. The ETOILE apartment is a duplex located on the top floor of the residence: 2nd floor: - entrance hall - open living room with fully equipped kitchen, lounge area, dining area and access to the balcony with a view - 3 bedrooms with each with their own shower room + WC 3rd floor: - 2 bedrooms - independent shower room + WC The apartment is also sold with two parking spaces and a large cellar.

Ref. : 86156418

MORZINE IMMOBILIER

NEUILLY SUR SEINE1 460 000 €

Apartment for sale entrances - 3 rooms - 106

Neuilly, boulevard Maillot, luxury residence

Located on one of the most prestigious boulevards in Neuilly, facing the Bois de Boulogne, this 97m² apartment benefits from unobstructed views of greenery. Quiet, bright, and sunny thanks to its full south exposure, it is located in a high-end residence with a concierge. Set on a private landing with a key-operated elevator, the property includes an entrance hall, a spacious living room opening onto a balcony, an independent furnished and equipped kitchen. A spacious suite overlooking a garden with a private bathroom. A shower room and plenty of storage. Service entrance and second private elevator. A cellar and a parking space complete this property. DPE: D (158 kWh/m²/year) Greenhouse Gas Emissions: 30 kg CO²/m²/year Estimated annual energy costs of the property: 910 Euros - 1,280 Euros. Property subject to co-ownership status. No ongoing proceedings. Average quarterly charges 1,400€. Transaction fees 4.10% including VAT payable by the purchaser. Seller's net price: 1,400,000 €

Ref. : 86448775

Polo Properties

MORZINE830 000 €

Apartment for sale entrances - 4 rooms - 81

Superb 3 bedroom apartment in the center of Morzine

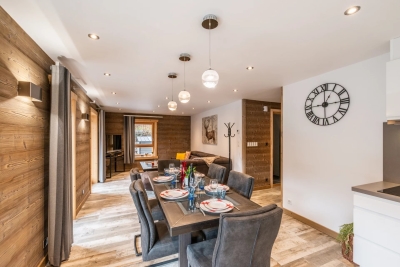
Stunning, PRIME, central, 3 bedroom apartment in the heart of the Morzine centre Located on Route de la Plagne this is a superb location. The Super Morzine cable car is just a 2 minute walk away. This is a prime location with bars, restaurants and shops on your doorstep. The residence was a recent luxury new build and is a fabulous residence of just 3 apartments. Given the location it will provide a great rental return. The apartment is bright and spacious with views of the surrounding mountains. The flat is on the second floor of the development and enjoys a south to west aspect. The flat comprises: -Entrance hallway -Open-plan lounge, kitchen and dining room opening onto a terrace -Modern fitted kitchen -3 double bedrooms each with ensuite bathroom -balcony around the apartment The flat also has a external parking and a large cave for storage of sports equipment.

Ref. : 86156484

MORZINE IMMOBILIER

PARIS 4EME2 995 000 €

Apartment for sale entrances - 5 rooms - 110

Apartment for sale - Paris 4 - Place des Vosges - Renovated - Three bedrooms

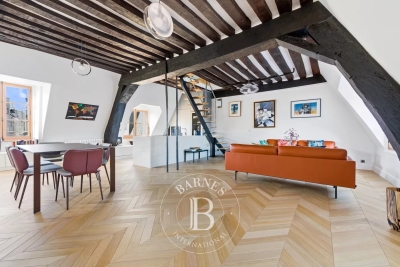
Barnes has the listing of this exceptional apartment in the prestigious 17th-century Hôtel de Chaulnes, a true historic icon on one of Paris's most beautiful squares. This duplex property in immaculate condition is situated on the 3rd and 4th floors and spans 110.31m² (1,187 sq ft) of living space (86.59m² - 932 sq ft Carrez Law surface) laid out as follows: 3rd floor: entrance hall, spacious dual-aspect lounge/dining room (east/west) affording a stunning view of Place des Vosges, furnished and equipped kitchen, master suite with wardrobes, shower room with toilet. Guest toilet. A mezzanine bedroom, another bedroom and an office (or spare bedroom) are found on the upper floor. This unique property faces south and southwest, affording unobstructed views over the main courtyard, the Hôtel de Sully, and Rue de Turenne and Rue de Jarente. The apartment is generously proportioned (3m - 9.8ft ceiling height) and has beautiful exposed beams among its other period features. A basement storage unit and a live-in concierge round off the comfort of this extremely rare property. Fees payable by the seller - Number of lots in the building: 34 - Average amount of the share of charges €2,400/year Agency fees payable by vendor - Nombre de lots dans la copropriété: 34 - Montant moyen de la quote-part de charges courantes 2,400 €/yearly - Montant estimé des dépenses annuelles d'énergie pour un usage standard : 1630€ ~ 2270€ - Les informations sur les risques auxquels ce bien est exposé sont disponibles sur le site Géorisques : www.georisques.gouv.fr

Ref. : 86620443

BARNES LE MARAIS

IDRON936 000 €

House for sale entrances - 7 rooms - 222

HIGH IDRON - CONTEMPORARY VILLA - PREMIUM FEATURES

At the top of Idron, in a quiet and sought-after residential environment, this fully renovated contemporary villa offers a rare level of finish, remarkable volumes, and a lifestyle oriented outdoors. From the entrance, the living room of over 90 m² impresses with its views, brightness, and the fluidity of spaces. Lounge, dining room, and high-end kitchen communicate perfectly with the terraces and garden through large bay windows. Every detail has been carefully considered. The layout is ideal: a bedroom with its shower room on the ground floor, perfect for hosting or single-story living, then upstairs four bedrooms opening onto the terrace, including a superb master suite. This terrace extends the sleeping areas and offers a beautiful view of the Pyrenees. Outside, the whole place immediately evokes holidays: a contemporary-designed swimming pool with new armored PVC, covered terrace, landscaped garden with low maintenance needs, and perfectly integrated relaxation spaces. For parking, the property has a double garage and a double carport, providing real comfort on a daily basis. Pellet stove, reversible air conditioning, meticulous finishes, rare volumes, and a prime location complete a move-in-ready home, without compromise. A discreet address for those seeking a high-end contemporary villa with peace, light, and quality of life just outside Pau.

Ref. : RM-3403

Maison BONAPARTE