OK
More than Less than
  ok

Key-words : entrances

Houses and Apartments, your real estate specialist magazine offers a selection of ads that match with the keyword entrances. You can refine your search by specifying the area or price range in the navigation bar link Search for a House/Apartment.

VALBONNE1 785 000 €

House for sale entrances - 6 rooms - 196

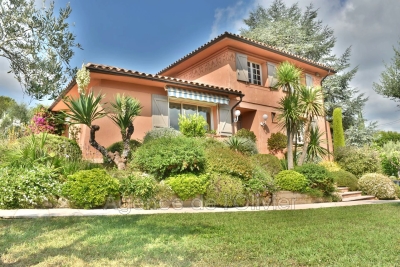
EXCLUSIVE LISTING. This charming Provençal villa, located just steps from the highly sought-after village of Valbonne, offers great tranquility in the heart of a beautifully landscaped park. Built on two levels, this comfortable family home includes: a lovely entrance with cloakroom, guest toilets, a living room with a fireplace and impressive ceiling height, a dining room, a large equipped kitchen with a lovely view of the hills, all opening through sliding glass doors onto a covered terrace or garden. Two bedrooms, each with its own shower room and toilet, plus a dressing room. Upstairs: a spacious mezzanine, three bedrooms, a bathroom and a separate toilet. Additional features: a garage and a cellar. The flat garden of 2670 m², planted with olive trees and Mediterranean shrubs, offers charming views of the countryside. It includes a large heated swimming pool (12x6m) with an electric cover and a pool house of about 14 m² with a shower and toilet. A wonderful address! Walking distance to the village, close to school pickups, and situated in a residential neighborhood!

Ref. : 485V3056M

AGENCE DE L'OLIVIER

LE CHESNAY-ROCQUENCOURT940 000 €

House for sale entrances - 6 rooms - 203

Le Chesnay - Stunning 1935 house – 4 bedrooms – Garden – Garage – Redecoration required

This brick house with buhrstone foundations, located on a sought-after residential street in Le Chesnay (Bas de Plateau district) on the edge of the Plateau Saint-Antoine, is a real 1930s gem. Set on a 320m² (3,444 sq ft) plot with a private back garden, the property was extended in 1980 and revamped more recently (in 2002 and 2016). Offering 137m² (1,475 sq ft) of living space (203m² or 2,185 sq ft of floor space, including the full basement), the property, reached via the old front steps beneath a pretty arched porch, is laid out as follows: - Ground floor: an entrance hall with closet welcomes you before leading to a lovely 32m² (344 sq ft) living room opening onto the garden; this bright, southeast-facing room provides access to the rear garden via an overhanging terrace; adjoining the living room is an office with a view of the garden; the kitchen, which opens onto the living room, is situated on the street side, as is a first bedroom with shower room and a separate toilet; - First floor: two bedrooms, a large walk-in wardrobe, and a recently renovated bathroom with toilet; - Attic providing access to unused loft space; - Garden level: cellar, enclosed garage (option to park a car off the street), laundry/boiler room; this level also has a large, brand-new, self-contained 29m² (312 sq ft) studio apartment with kitchen, shower room and toilet, and a small metal-framed veranda; this studio apartment provides direct access to the garden; a room used as a workshop adjoins the separate studio apartment and could be joined to it to extend this space and create a two-bedroom apartment, or be connected to the living room on the upper level. A jewel of the Belle Epoque, this house offers great charm and is sure to delight with its solid oak staircase, parquet flooring in good general condition, period doorbell, cast-iron radiators, intricate ironwork and the overall sense of charm it exudes. Double glazing throughout. Following much-needed renovation, the house would be ideal for a family looking to settle in a sought-after family neighbourhood in the immediate vicinity of the Village des Enfants, Blanche de Castille, Les Châtaigniers or Saint-Jean d'Hulst. EPC rating: E/E - Estimated annual energy costs (baseline year 2021): between €3,010 and €4,110/year - Chappe gas boiler. Property tax (2025): €2,734 Price: €940,000 incl. agency fees - Fees payable by the sellers Your BARNES contact: Nathalie Boue Tel: +33 (0)6 44 07 93 50 or by email at Fees payable by the seller - Estimated amount of annual energy costs for standard use based on 2021 energy costs: €3,010 ~ €4,110 Agency fees payable by vendor - Montant estimé des dépenses annuelles d'énergie pour un usage standard, établi à partir des prix de l'énergie de l'année 2021 : 3010€ ~ 4110€

Ref. : 87015106

BARNES YVELINES

TOURRETTES-SUR-LOUP800 000 €

House for sale entrances - 3 rooms - 150

Charming villa with pool - Tourrettes Sur Loup

Discover this authentic Provençal house of about 150 m², set on a 2529 m² plot with a swimming pool, located just an 8–10 minute drive from the charming village Tourrettes-sur-Loup. The property enjoys breathtaking panoramic views of the surrounding mountains and the picturesque village of Gourdon. The house comprises an entrance hall, a fully equipped kitchen with direct access to the terrace and its stunning views, and an open-plan dining and living room featuring a cozy fireplace and opening onto a spacious terrace. There are two charming bedrooms, one of which benefits from a private balcony, sharing a bathroom with a toilet. A guest toilet, a laundry room and downstars area with the options to create an idenpendent bedroom en-suite complete this well-maintained and welcoming home. Outdoors, enjoy the beautifully maintained terrace with a barbecue area, perfect for al fresco dining while taking in the spectacular scenery. The expansive terrace flows seamlessly to the swimming pool, surrounded by lush landscaped gardens that provide year-round beauty. The fully fenced property is equipped with an electric gate and intercom system, ensuring privacy and peace of mind. Additional features include a convenient carport for sheltered parking and beautifully landscaped grounds, ideal for entertaining or simply relaxing in the sun. This inviting property offers a rare opportunity to own a slice of paradise on the French Riviera, combining peaceful natural surroundings with comfort and charm. It is perfectly suited as either a tranquil family home or a delightful holiday retreat.

Ref. : 87035496

WRETMAN ESTATE & CONSULTING

PARIS 4EME700 000 €

Apartment for sale entrances - 2 rooms - 49

Apartment for sale - Paris 4 - Rue de Sévigné - Turnkey property

Exceptional apartment on the fourth and top floor of a building without a lift, on Rue de Sévigné, in the heart of the Marais district in the 4th arrondissement of Paris, just a stone's throw from the legendary Place des Vosges and the charming Place du Marché Sainte-Catherine, one of the capital's most sought-after and historic areas. This superb 49m² (527 sq ft) apartment has been fully renovated by an architect with high-quality materials and an elegant finish. Sold fully furnished and equipped. Comprising an entrance hall, a comfortable bedroom with custom-built wardrobe, a shower room with double washbasin and a modern, fully-equipped kitchen opening onto a living room. The particularly bright living room offers a welcoming and refined space. This rare property is sure to delight with its prestigious location, the quality of its renovation and its elegant atmosphere, in the heart of one of the most emblematic districts of Paris. Cellar also included. Fees payable by the seller - Average amount of the share of charges €1,220/year - Estimated annual energy costs for standard use: €1,640 ~ €2,260 - Information on the risks to which this property is exposed is available on the Géorisques website: www.georisques.gouv.fr - Andrea BREHANT - Sales agent - EI - RSAC 902944305 Agency fees payable by vendor - Montant moyen de la quote-part de charges courantes 1,220 €/yearly - Montant estimé des dépenses annuelles d'énergie pour un usage standard : 1640€ ~ 2260€ - Les informations sur les risques auxquels ce bien est exposé sont disponibles sur le site Géorisques : www.georisques.gouv.fr - Andrea BREHANT - Agent commercial - EI - RSAC 902944305

Ref. : 86775627

BARNES LE MARAIS

LES ISSAMBRES1 650 000 €

House for sale entrances - - 230

At Issambes, on a plot of approximately 1500 m², a villa of about 230 m² offering breathtaking panoramic sea views and a preserved environment, with complete privacy. It consists of two apartments. Built on three levels, it includes on the ground floor: an entrance, a living/dining room, a shower room, a separate toilet, a laundry room, as well as two bedrooms, one of which has access to the terrace. On the upper level: a large living room, an enclosed terrace, an independent kitchen, a pantry, a separate toilet, as well as a suite with a bathroom and terrace access. On the top floor, a mezzanine set up as a relaxation area leads to a bedroom and a shower room with toilet. A large garage, double parking, and a swimming pool complete this property.

Ref. : 152V3436M

AGENCE LEONIE LELIEVRE

MARSEILLE 8EME5 800 000 €

House for sale entrances - 11 rooms - 630

Marseille 8e "Golden Square" – Elegant 630 sqm villa set on 1,760 sqm of landscaped grounds with pool and spa, within a private and secure address

Located in one of Marseille's most prestigious addresses, in the heart of the highly sought-after Carré d'Or district, this rare and confidential property enjoys an exceptional setting. Nestled within a fully private street, secured by a gate and accessible exclusively to residents, it offers a privileged environment where peace, privacy, and discretion come together seamlessly. This unique location provides an exceptionally tranquil lifestyle while benefiting from one of the city's most desirable addresses. Developing about 630 m2 of total area, including 390 m 2 of living space, this exceptional villa immediately impresses with its generous proportions and thoughtfully designed layout. Conceived to provide the utmost comfort for both family living and entertaining, it offers remarkable living spaces and a seamless flow throughout the property. From the moment you enter, you will be captivated by the grand entrance hall, which sets the tone for the elegance found throughout the residence. A spacious and refined living room serves as the heart of the home, while the sophisticated dining room provides the perfect setting for hosting family and guests. A fully equipped kitchen completes these reception areas. The sleeping quarters comprise nine bedrooms, providing an ideal living environment for a large family or for accommodating guests. Six bathrooms complete this area, ensuring both comfort and practicality. The property also features a dedicated office, offering a quiet and independent space suitable for work, reading, or any activity requiring concentration and privacy. Outdoors, the villa benefits from a magnificent 1,760 sqm landscaped garden. Richly planted and beautifully maintained, this outdoor space creates a particularly pleasant atmosphere and serves as a true haven of peace. The garden features a large swimming pool perfectly integrated into its surroundings, as well as a spa area with a hammam. Numerous relaxation areas further enhance the outdoor living experience. Designed with wellbeing and comfort in mind, the villa also offers a gym and a dedicated relaxation area, creating an environment entirely focused on quality of life. An exceptional rooftop terrace completes the property, providing a unique setting in which to enjoy sunny days and outdoor living. Parking is another significant asset of this residence, a particularly rare feature in this area of Marseille. The property benefits from a 75 sqm indoor garage accommodating up to three vehicles. In addition, up to ten vehicles can be parked within the grounds. Residents also enjoy the additional convenience of unrestricted parking within the secure private street. Rarely available on the market, this unique property combines prestige, privacy, and an exceptional location in one of Marseille's most sought-after neighborhoods. Complete file available upon request – Confidential property. For further information or to arrange a private viewing, please contact me directly. CONTACT – ELSA CORTEY +33 6 12 20 46 40 Commercial Agent EI (RSAC 935 066 191) Agency fees payable by vendor - Montant moyen de la quote-part de charges courantes 130 €/yearly - Montant estimé des dépenses annuelles d'énergie pour un usage standard, établi à partir des prix de l'énergie de l'année 2021 : 4030€ ~ 5460€

Ref. : 87057487

BARNES MARSEILLE CASSIS LITTORAL

NICE175 000 €

Apartment for sale entrances - 2 rooms - 38

Renovated 2-room apartment North Nice

Located on Avenue Cyrille Besset in Nice, this 2-room apartment of 39 m2 on the ground floor will appeal with its general condition and functionality. Completely renovated recently, the apartment offers an optimized layout, ideal for a first-time buyer or rental investment. It comprises an entrance hall leading to an open-plan kitchen, a shower room, a separate bedroom, and a living room located at the rear of the apartment. The property benefits from comfortable amenities including double glazing, individual electric heating, and hot water production via a water heater. No immediate work is required. Located in the vibrant urban area of Nice North, close to shops, transport, and amenities, this apartment represents an accessible and easily marketable property (with good rental potential). A well-designed and functional property, suitable for both a primary residence and a long-term investment. Note: No outdoor space. Number of units: Not specified. Annual charges: EUR800 (cold water included). Information on the risks to which this property is exposed is available on the Géorisques website: www.georisques.gouv.fr

Ref. : 2087

VENCE IMMO

BEAUMES-DE-VENISE790 000 €

House for sale entrances - 12 rooms - 240

Property in the heart of Beaumes-de-Venise with 3 gites and swimming pool

In the heart of a peaceful little hamlet in the charming village of Beaumes de Venise, property offering 240 m² divided into three dwellings, set in 800 m² grounds with swimming pool. House I offers 119.90 m² of living space over two levels. You are greeted by a spacious, bright living room with Provencal-style ceilings, a kitchen opening onto the lounge/dining room, a pantry/laundry room with WC.4 bedrooms, a shower room and a bathroom with WC. Habitation II offers 83.5 m² of living space over two levels. A bright living room with an open-plan kitchen, a storeroom on the half-level, 3 bedrooms and a shower room with WC on the first floor. Habitation III offers 41 m² of living space over two levels. An open-plan kitchen opens onto a cosy living room with wood-burning fireplace. 1 bedroom upstairs with a shower room and WC. The entire property has been fully renovated to offer quality features and modern comforts in a peaceful setting just a stone's throw from the village centre. There is immediate access to the shops on foot. Fully fenced, the entrance to the property opens onto a lovely courtyard shaded by a plane tree. There is a 5 m x 4 m pool secured by a fence with a travertine deck and a machine room. The three dwellings are perfectly organised for rental, and could be used as a family home for holidays or a family get-together where everyone has their own independence. Features: mains water, mains drainage, electric heating with dry inertia radiator, reversible air conditioning, fireplace, wood and PVC double-glazing, wi-fi, swimming pool. 15 minutes from Carpentras, 40 minutes from Avignon, 20 minutes from the motorway.

Ref. : 11261

ROSIER

VERSAILLES1 995 000 €

House for sale entrances - 8 rooms - 307

Versailles Clagny-Glatigny - 248m² (2,669 sq ft) house to renovate with garden - Garage - Studio apartment - Greenhouse - Sought-after location.

Exclusive listing. Your Barnes estate agent in Versailles – Damien Portail – is listing this beautiful ‘Mansart'-style residence, set on a 585m² (6,297 sq ft) plot in the Clagny-Glatigny district. Located close to reputed schools (Saint Jean Hulst, Blanche de Castille, les Châtaigniers), shops and Rive-Droite station (line L to Paris-La Défense / Saint Lazare). Offering 250m² (2,690 sq ft) of living space (307m² or 3,304 sq ft of floor space), this house boasts a full basement featuring a huge 50m² (538 sq ft) family room, a fully fitted studio apartment, a triple garage and even an Eiffel-style metal-frame greenhouse! A rare opportunity on the market in Versailles in need of high-quality renovation to restore its prestige. Bright and in quiet surroundings, it is laid out as follows: Garden level: entrance hall, lounge with fireplace and access to the terrace and garden, dining room, eat-in kitchen also opening onto the terrace and garden, office (bedroom possible), shower room and toilet. Upstairs: landing and corridor leading to 4 bedrooms, 2 of which have shower rooms and one opening onto a terrace, a large bathroom with toilet, and a walk-in wardrobe. Full basement featuring a good-sized family room, a studio apartment with kitchenette and shower room, and a large cellar. A double garage and ample storage space complete this beautiful house, which is sure to delight discerning families looking for an elegant home with character, great volume, plenty of natural light and a peaceful setting, all whilst offering great potential for renovation and a prime location. Slate and zinc roof. Some interior renovation work required. Mains gas individual heating and hot water. EPC: in progress. Fees at 4% payable by the buyers (€1,918,300 net seller price). Your BARNES contact: Damien Portail +33 (0)6 60 42 72 23 “Information on the risks to which this property is exposed is available on the Géorisques website: www.georisques.gouv.fr” €1,918,300 Agency fees not included - Agency fees: 4% incl. tax Fees payable by the buyer - Damien Portail - Sales agent - EI - RSAC 892 234 196 1,918,300 € Agency fees not included - Agency commission: 4%VAT included Agency fees payable by buyer - Damien PORTAIL - Agent commercial - EI - RSAC 892 234 196

Ref. : 86804313

BARNES YVELINES

NICE198 000 €

Apartment for sale entrances - Studio - 35

Nice - Golden Square - Studio Mezzanine - 26m2

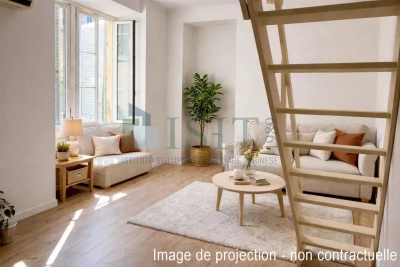
Nice - Golden Square - Studio Mezzanine - 26m2 Located in the heart of Nice, this charming 26 m² apartment appeals with its space, allowing for modern layout and its beautiful brightness. From the entrance, you discover a spacious main room with a fitted kitchenette, ideal for your culinary moments. The windows bring natural light and offer a pleasant clear view outside, creating a warm and friendly atmosphere. The mezzanine, accessible by a wooden staircase, maximizes space and allows for a comfortable sleeping area, separated from the living space. This rare property is ideal for a first purchase, a pied-à-terre, or a rental investment, located immediately close to amenities and transport. To be discovered without delay

Ref. : GBCLEM198

ISIT Immobilier

ST-JEAN-CAP-FERRAT620 000 €

Apartment for sale entrances - 3 rooms - 60

2-bedroom apartment with terrace, garden and garage

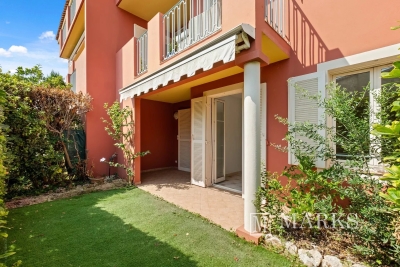
Set within the well-maintained Résidence Clos Saint-Jean, at the entrance of Saint-Jean-Cap-Ferrat, this garden-level two-bedroom apartment enjoys a convenient walking distance to the village centre, beaches and the private beach Plage Passable. Dual east and west aspects provide pleasant natural light throughout the day. The apartment offers approximately 61 m² of interior space, arranged around a bright living/dining room and a separate kitchen which could be opened to create a more contemporary open-plan layout. There are two spacious bedrooms, each served by its own bathroom, plus a separate guest WC. Outdoor space is provided by an east-facing terrace/garden with morning sun and a west-facing terrace accessed from a bedroom for afternoon light. The property is sold with a closed underground garage for one car and a basement storage unit/cellar. The apartment would benefit from renovation/updating, offering the opportunity to create a bespoke interior style within a well-managed residence.

Ref. : 7319855

Marks Real Estate

CANNES1 590 000 €

Apartment for sale entrances - 2 rooms - 60

Magnificent 2-room apartment with panoramic sea view - Croisette

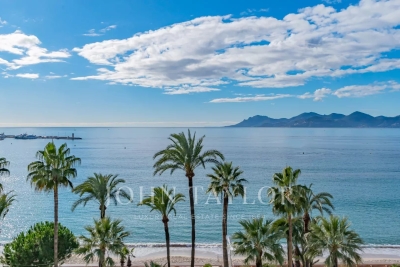
Located on a high floor of a prestigious and secure residence, ideally situated on the quiet stretch of the Croisette between Port Canto and the Martinez, this one-bedroom apartment offers a privileged lifestyle just steps from the beach and local amenities. Thanks to its southwest exposure, the apartment enjoys a panoramic sea view and abundant natural light throughout the day and year. Featuring refined finishes, the apartment comprises an entrance hall leading to a bright living room extended by a spacious terrace, a semi-open kitchen, a bedroom with ample built-in storage, a bathroom, and guest toilets. A private underground garage can be sold, a cellar, elevator access, and 24-hour concierge service complete this rare opportunity on the Croisette.

Ref. : V7235CA

JOHN TAYLOR Cannes

PARIS 7EME2 075 000 €

Apartment for sale entrances - 5 rooms - 117

Paris 7th – Cler / Motte-Picquet – Upper Floor – 3 Bedrooms

Just steps from the Champ de Mars, Rue Cler and the sought-after shops of Rue Saint-Dominique, within an elegant 1930s high-end building with concierge service, discover this superb 117.60 sq.m apartment located on the 4th floor with elevator. The property comprises an entrance hall, a spacious and bright double living room overlooking the street with a beautiful 2.95 m ceiling height, a separate kitchen, three quiet courtyard-facing bedrooms, a bathroom, two additional water points, and separate toilets. Facing south-east, this light-filled apartment is enhanced by its period charm and generous volumes. The building has undergone a complete refurbishment with high-end features, including concierge service, impeccable common areas, and a fully renovated façade. This property offers great potential after renovation and benefits from a highly sought-after address. A cellar completes this property, along with a bicycle storage room within the building. Agency fees payable by vendor - Nombre de lots dans la copropriété: 13 - Montant moyen de la quote-part de charges courantes 6,600 €/yearly

Ref. : 86834236

BARNES BAC-VARENNE

BEAULIEU-SUR-MER650 000 €

Apartment for sale entrances - 3 rooms - 57

EXCLUSIVE FOR SALE IN BEAULIEU SUR MER - 3 ROOMS - GARDEN - TERRACE - PARKING

Located in the town of Beaulieu sur Mer, beautiful 57.95m² ground floor apartment. It comprises: an entrance hall, closet, living room/kitchen, two bedrooms, bathroom with toilet. The property benefits from a terrace with garden for exclusive use and private parking. Agency fees due by the seller. EXCLUSIVE MANDATE

Ref. : 86743428 VA P

NICOLAS PISANI & LAURENT ROMOR

PARIS 16EME2 300 000 €

Apartment for sale entrances - 6 rooms - 190

Renovated Family Apartment - Auteuil

Within a remarkable ashlar stone building erected in 1938, a recently renovated apartment that harmoniously combines the charm of classic Parisian architecture with the comfort of high-quality contemporary renovations. From the entrance, the generous volumes and omnipresent light reveal the exceptional character of the premises. The triple west-facing reception area of more than 62m² offers magnificent perspectives and extends into a splendid round salon with a fireplace, a true signature piece of the apartment. Large openings reveal privileged views over the confidential gardens of Villa de la Réunion and Villa Molitor, creating a rare atmosphere of calm and greenery in the heart of Paris. The sleeping area, designed for the comfort of the whole family, features four rooms with harmonious volumes. Two elegantly renovated bathrooms and separate toilets complete this set with careful attention to detail. The apartment has recently been tastefully renovated, highlighting the original architectural elements while meeting contemporary living standards. A cellar completes this exceptional property. A sought-after address, combining Parisian elegance, leafy views, and quality of life, in one of the most coveted areas of the capital. EPC: E (290 kWh/m²/year) Greenhouse Gas Emissions: 64 kg CO²/m²/year Estimated annual energy costs: between €4,360 and €5,940. Property subject to co-ownership. No ongoing proceedings. Annual charges: €9,600. Total transaction fees borne by the seller. Information on the risks to which this property is exposed is available on the Georisques website: www.georisques.gouv.fr.

Ref. : 87087743

Polo Properties