OK
More than Less than
  ok

Key-words : entrances

Houses and Apartments, your real estate specialist magazine offers a selection of ads that match with the keyword entrances. You can refine your search by specifying the area or price range in the navigation bar link Search for a House/Apartment.

CUVAT925 000 €

House for sale entrances - 5 rooms - 123

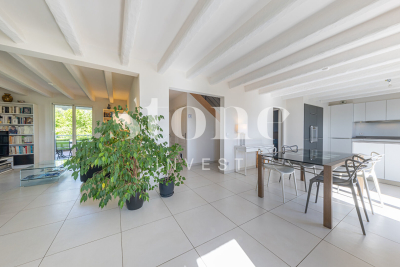
Near the town of Cuvat, discover this pleasant, bright 131 sq m (1,410 sq ft) house with a swimming pool, set on a 1,636 sq m (17,900 sq ft) plot. This house offers every comfort thanks to its high-quality features. On the ground floor: a 41 sq m (441 sq ft) garage, two cellars, a 17 sq m (183 sq ft) workshop, and a boiler room. Upstairs: an entrance hall, a double living room, a fully equipped open-plan kitchen, a master bedroom with en-suite shower room and toilet, a balcony, and a 15 sq m (161 sq ft) covered terrace with direct access to the garden. On the second floor: a landing leading to three bedrooms, a dressing room, a bathroom with garden views, and a toilet. Information regarding the risks to which this property is exposed is available on the Géorisques website: www.georisques.gouv.fr

Ref. : SP26-457

Stone Invest

ST NOM LA BRETECHE1 278 000 €

House for sale entrances - 8 rooms - 272

Exclusive listing: 272m² (2,928 sq ft) house in Saint Nom La Bretèche, 1,187m² (2,928 sq ft) plot, village centre

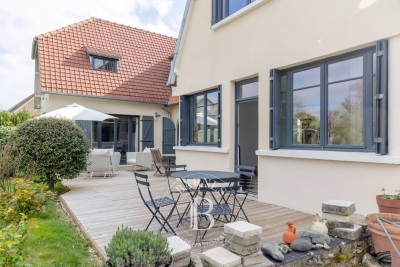
This charming, light-filled 272m² (2,928 sq ft) house, laid out over two floors plus two basement levels, is set on a 1,187m² (2,928 sq ft) plot in the centre of the village of St Nom la Bretèche. Construction date 1939. An extension was added in 2011. Two garages and three parking space complete this property. The house is laid out as follows: Ground floor: Two entrances, two living rooms, a dining room with a wood-burning stove, an open kitchen, and a master suite comprising a bedroom, a bathroom with laundry area, and a toilet. Guest toilet. Store room with external access. Upstairs: a hallway leads to three bedrooms, a bathroom, a toilet and two storage areas in the older part of the property. The newer part comprises a large 66.98m² (721 sq ft) room to be fitted out, which could be divided into two bedrooms, a walk-in wardrobe, a bathroom and a toilet. (water and electricity connections provided). The first basement level is located beneath the older part of the property and contains a storage room and a wine cellar. The second basement level comprises a large storage area, located beneath the newer part of the property. Two garages. Parking spaces. Large garden planted with trees surround the house, including two good-sized terraces facing south and west. A stone's throw from shops, schools and the bus stop to the train station, the International School, St Germain and Versailles. Station a 5-minute drive away. Parly 2, Versailles and St Germain a 10-minute drive away. Your BARNES contact: Nicolas Moirignot: +33 (0)6 63 26 32 32 or by email at “Information on the risks to which this property is exposed is available on the Géorisques website: www.georisques.gouv.fr” €1,230,000 Agency fees not included - Agency fees: Fees at 4.09% incl. tax payable by the buyer - Average amount of the share of charges €6,000/year - Estimated amount of annual energy costs for standard use: €2,370 ~ €3,260 - Information on the risks to which this property is exposed is available on the Géorisques website: www.georisques.gouv.fr 1,230,000 € Agency fees not included - Agency commission: 4.09%VAT included Agency fees payable by buyer - Montant moyen de la quote-part de charges courantes 6,000 €/yearly - Montant estimé des dépenses annuelles d'énergie pour un usage standard : 2370€ ~ 3260€ - Les informations sur les risques auxquels ce bien est exposé sont disponibles sur le site Géorisques : www.georisques.gouv.fr

Ref. : 82380874

BARNES YVELINES

SAMOËNS360 000 €

Apartment for sale entrances - 2 rooms - 43

MAJESTIC LODGE B202 - 1 bedroom

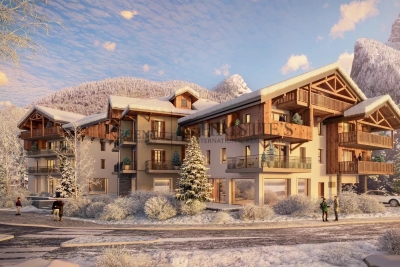
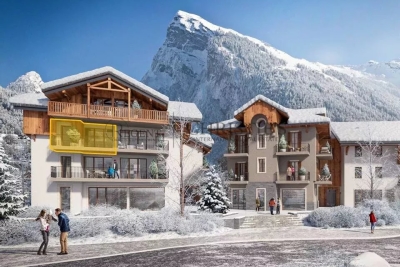
Exclusivity : regent alps - christie's international real estate nestled at an altitude of 720 metres in the giffre valley, samoëns is an authentic savoyard village located in haute-savoie, at the foot of the grand massif ski area (flaine, les carroz, morillon, sixt). Classified as a ‘land of art and history', samoëns stands out for its unique heritage, warm atmosphere and exceptional natural setting. 1h from geneva airport. Majestic lodge comprises 26 exceptional apartments and 3 shops, spread over two buildings with refined architecture, faithful to biotope & aspen immobilier standards. This 43,99 m² flat on the 2nd floor has an entrance hall with storage space, leading to a separate toilet and a separate bathroom. The spacious living area consists of a kitchen area (fitted and equipped kitchen included) opening onto the living room, which gives access to the 8 m² east-facing terrace. The sleeping area comprises a bedroom with storage space. Delivery: end of 2027 property subject to condominium status (29 main units). Annual condominium fees: unknown no ongoing legal proceedings. “the information on the risks to which this property is exposed is available on the georisque site: www. Georisques. Gouv. Fr”.

Ref. : MAJB202

REGENT ALPS - Christie's International Real Estate

MOUANS-SARTOUX940 000 €

House for sale entrances - 5 rooms - 138

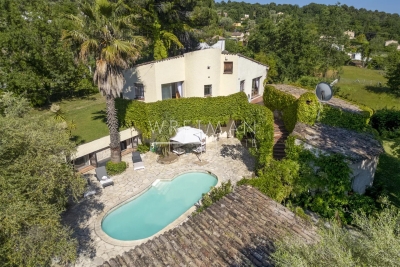
In a quiet location within walking distance of the village of Mouans-Sartoux, this detached 5-room house offers 138 m² of living space on a beautiful flat 950 m² plot planted with fruit trees. The property features a lovely saltwater swimming pool, a summer kitchen with WC, a solar shower, and complete privacy with no overlooking neighbors. The ground floor comprises an entrance hall, a spacious 55 m² double living room with fireplace and a semi-open-plan kitchen, opening onto a large 20 m² terrace and the pool area. There is also a ground-floor bedroom with shower room, a pantry, and a laundry room. Upstairs, there are three bedrooms, two of which open onto a large terrace, as well as a shower room and a separate WC. The property also benefits from a double carport and additional outdoor parking spaces. Additional features include a wine cellar, a water softener, and a private borehole for garden irrigation. A bright, sun-filled home that has been impeccably maintained throughout.

Ref. : 3695

CENTURY 21 COAST & COUNTRY

PARIS 16EME3 330 000 €

Apartment for sale entrances - 6 rooms - 292

Paris XVI - Walter Buildings - Family and Reception Apartment - four bedrooms.

Ideally located just a few steps from the Ranelagh Gardens, within the prestigious Walter building complex built in 1930 by the architect of the same name, this magnificent 292 m² apartment according to the Carrez law is located on the first floor by elevator. Perfectly quiet and private, it consists on the reception side of an entrance leading to a majestic living room with fireplace, a large dining room, and a semi-professional fully equipped large kitchen. On the night side, it features three beautiful en-suite bedrooms each with its own bathroom and a master bedroom with a spacious bathroom with bathtub and shower as well as a large fitted dressing room. This through property benefits from impressive volumes with its large reception room of 94 m² and its 37 m² kitchen, inviting hosting family and friends. The same applies to the four bedrooms. It combines modernity, splendor, and the charm of the 30s while retaining some period attributes: mosaic in the entryway, Art Deco motifs, fireplace, marble, and Hungarian point parquet. The upscale, secure building, which was recently renovated, offers very good amenities in the well-maintained common areas. On-site caretaker. It is complemented by a double basement cellar and the possibility to purchase a service room. LOI ALUR: 85 lots in the co-ownership. Annual quota of the estimated budget of about €. Simple mandate No. 22 184. Agency fee payable by the buyer 4% including VAT, i.e., €135,000 - sale price €3,485,000 excluding fees - DPE: (E). No ongoing procedures based on Articles 29-1 A and 29-1 of Law No. 65.557 of July 10, 1965, and Article L. 615-6 of the CCH. Information on the risks to which this property is exposed is available on the Georisques website: www.georisques.gouv.fr Details of our pricing at

Ref. : 86909503

VANEAU AUTEUIL - PASSY

VENCE1 850 000 €

House for sale entrances - 7 rooms - 332

Spacious family house - Vence

Discover this spacious family house built in 1978, offering a unique architecture and generous volumes in a privileged environment. From the entrance, you will be seduced by a large living space flooded with light, combining an open kitchen, an indoor and outdoor dining area, a cozy living room, and a fireplace corner. A staircase leads to the upper floor where are three bedrooms and two bathrooms. Two of the bedrooms have direct access to the terraces surrounding the house. The lower level houses three additional bedrooms as well as two bathrooms. The house revolves around a beautiful swimming pool and its large terraces. A standalone apartment completes the set, including a large living room with a kitchenette and a bathroom. The carefully maintained land offers a magnificent landscaped garden as well as a large parking area that can accommodate at least eight vehicles.

Ref. : 87052988

WRETMAN ESTATE & CONSULTING

RAYOL-CANADEL-SUR-MER3 720 000 €

House for sale entrances - 7 rooms - 325

Rayol-Canadel-sur-Mer in a quiet area, with sea view and within walking distance of the beach - Provençal property built on large flat land

In the heart of a popular address in Rayol-Canadel-sur-Mer, beautiful, quiet property, not overlooked and with sea view. A stone's throw from a beautiful sandy beach, the property with a total floor area of 325m2 (236m2 living area) benefits from beautiful and bright volumes distributed as follows: The ground floor offers an entrance with office area, a large living room with wood-burning fireplace, a new kitchen, 1 master with bathtub and shower, an apartment with a beautiful living room and its open kitchen, as well as 3 suites. The garden level has a living room, 1 en-suite bedroom, a laundry room, an office and a room to convert to your liking. Facing full south, the property is built on completely flat landscaped land with an area of more than 2300m2, decorated with a beautiful 11x4 heated swimming pool and its pool house as well as a pétanque court. Possibility of R+1 expansion. Closed garage, numerous parking spaces, air conditioning, gate at the end of the garden, outdoor shower, automatic watering, exterior lighting, wood-burning fireplace, storage room.

Ref. : 83185

MAGREY&SONS SAINT-TROPEZ

ANTIBES580 000 €

Apartment for sale entrances - 3 rooms - 71

ANTIBES CITY CENTER 3-ROOM APARTMENT TERRACE GARAGE CLEAR VIEW

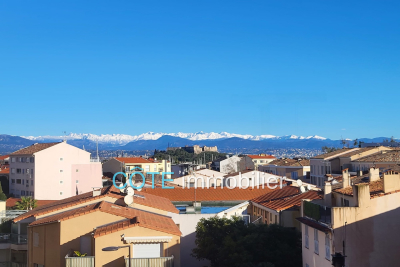
ANTIBES CITY CENTER at the foot of the old town, beautiful apartment on an upper floor with a stunning open view over the city and Fort Carré, a 3-room 70m² through-apartment, living room opening onto a lovely terrace, equipped open-plan kitchen, two spacious bedrooms overlooking the courtyard for absolute quiet, bathroom with walk-in shower, wall-mounted toilet, laundry room, and closet in the entrance. The apartment is in excellent condition, and you will appreciate the downtown shops, easy access to the beach, the harbor, and the ramparts. A generously sized garage completes the comfort of this turnkey apartment!

Ref. : 284V2797A

COTE IMMOBILIER

PARIS 16EME3 350 000 €

Apartment for sale entrances - 5 rooms - 292

Quiet reception apartment – Walter Buildings

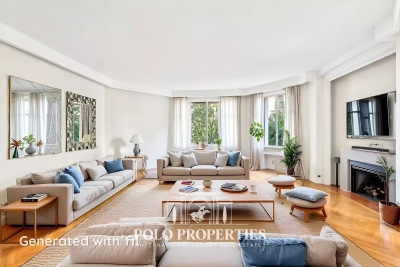
Paris 75116 - Immeubles Walter - Within the prestigious Walter Buildings complex, built in 1931 by renowned architect Jean Walter and listed for its remarkable architecture, Polo Properties offers this superb 3,160 sq ft family apartment. Located in a luxury residence with high security and a resident concierge, this rare property occupies an entire floor and offers remarkable space. The apartment opens onto an elegant entrance hall leading to a vast 625 sq ft double living room, extended by an adjoining dining room. A large separate kitchen completes the reception areas. The sleeping area consists of four spacious bedrooms, each with its own private bathroom, as well as a separate guest toilet. This property charms with its harmonious layout, marble floors, and 10-foot ceilings, offering a rare feeling of space, light, and elegance. A true haven of calm and privacy, this apartment is located in the heart of one of the most iconic architectural complexes in western Paris. A cellar completes this exceptional property. ECD: E (234 kWh/m²/year). Greenhouse gas emissions: E (51 kg CO²/m²/year). Estimated annual energy costs: €5480 - €7460. Average annual expenses for the lot: €5,300. Proceedings in progress: no. Transaction fees 4.78 % incl. VAT payable by purchaser. Net selling price : 3 350 000€. Information on the risks to which this property is exposed is available on the Géorisques website: www.georisques.gouv.fr

Ref. : 86268597

Polo Properties

SAMOËNS504 000 €

Apartment for sale entrances - 3 rooms - 62

MAJESTIC LODGE A202- 2 bedroom

Exclusivity : regent alps - christie's international real estate nestled at an altitude of 720 metres in the giffre valley, samoëns is an authentic savoyard village located in haute-savoie, at the foot of the grand massif ski area (flaine, les carroz, morillon, sixt). Classified as a ‘land of art and history', samoëns stands out for its unique heritage, warm atmosphere and exceptional natural setting. 1h from geneva airport. Majestic lodge comprises 26 exceptional apartments and 3 shops, spread over two buildings with refined architecture, faithful to biotope & aspen immobilier standards. This apartment, located on the second floor, has an entrance hall with storage space, opening onto the living room with kitchen area (fitted and equipped, included) and access to the terrace. A separate toilet, a separate bathroom and two large bedrooms, one of which is en-suite, complete the comfort of this property. Delivery: end of 2027 property subject to condominium status (29 main units). Annual condominium fees: unknown no ongoing legal proceedings. “the information on the risks to which this property is exposed is available on the georisque site: www. Georisques. Gouv. Fr”.

Ref. : MAJA202

REGENT ALPS - Christie's International Real Estate

STE-MAXIME550 000 €

Apartment for sale entrances - 3 rooms - 86

Bright apartment in the city center - Sainte Maxime

Ideally located in the heart of Sainte-Maxime, come and discover this magnificent, bright duplex apartment of approximately 63 m² offering unobstructed views with a glimpse of the sea. Situated in the very center of town, the apartment benefits from an ideal location, allowing families with children easy access on foot to beaches, shops, restaurants without needing a car. It comprises an entrance leading to a bright living room with a kitchen, terrace, and guest toilet. Upstairs, you will find two bedrooms, each with its own bathroom, as well as a laundry room. The property also includes a 16 m² garage. At walking distance of all shops, restaurants, the beach, and the harbour with Les Bateaux Verts (green boats) to Saint-Tropez. Ideal as a pied-à-terre or permanent residence.

Ref. : 86119583

WRETMAN ESTATE & CONSULTING

MONTREUIL892 500 €

House for sale entrances - 5 rooms - 115

Architect's House with Garden - Montreuil

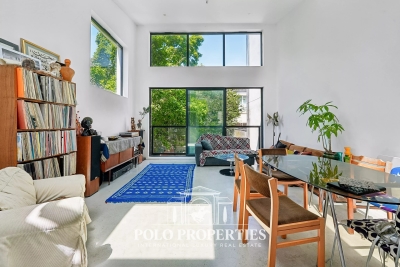
Only 5 minutes from Paris and a 5-minute walk from Croix de Chavaux metro (line 9), discover this remarkable 113 m² architect's house, ideally located in the heart of the city, close to shops, schools, a college, market, and restaurants. Built and entirely redesigned in 2024 with quality contemporary materials, this house benefits from excellent energy performance thanks to its exterior insulation and ten-year guarantee. A true haven of peace away from urban hustle and bustle, it charms with its volumes, exceptional brightness, and generous outdoor spaces: a 20 m² welcoming courtyard at the front and a beautiful 60 m² garden at the back, offering a rare living environment at the gates of the capital. On the ground floor, an entrance, two bedrooms, an office (or additional bedroom), a bathroom, a separate WC, and a laundry room. A superb concrete staircase, inspired by the universe of Mexican architect Luis Barragán, elegantly connects the two levels. On the upper floor, a beautiful living room of about 35m², a large skylight opening onto the garden and providing a soothing view of a magnificent magnolia, a master suite with private bathroom and a separate WC. A private garden of 60m² to landscape. A 14m² cellar. A rare property, combining contemporary architecture, brightness, and outdoor spaces, ideal for a family seeking a privileged living environment at the gates of Paris or for a quality heritage investment. DAP: C (148 kWh/m²/year) Greenhouse gas emissions: A (5 kg CO2/m²/year) Estimated annual energy costs of the home: between €1,500 and €1,800 per year. Information on the risks associated with this property is available on the Géorisques website: www.georisques.gouv.fr. Total transaction fees borne by the seller.

Ref. : 87113048

Polo Properties

PARIS 1ER1 250 000 €

Apartment for sale entrances - 5 rooms - 98

PARIS 1st - TUILERIES - Family apartment and high floor.

TUILERIES! In an elegant co-ownership built in 1800, in absolute calm, on the second floor, on the 5th floor with elevator, we offer you a renovated crossing apartment of 98.75m² Loi Carrez. It consists of an entrance, a large 35m² living room, a kitchen, four bedrooms, and a bathroom. A cellar of 6.43m² and two storerooms located on the 6th floor (4.1m² and 6.6m²) complete this offer. Loi Alur: Mandate No. 22149 - Fees payable by the buyer - Number of units in the co-ownership: 50 - Average amount of the current charges share 2,000€/year – No ongoing procedures (articles 29-1A/29-1 law 65-557, L. 615-6 of the CCH) Information on the risks to which this property is exposed is available on the Géorisques website: www.georisques.gouv.fr - Details of our pricing at

Ref. : 86089317

VANEAU BAC - SAINT-GERMAIN

SAMOËNS469 000 €

Apartment for sale entrances - 3 rooms - 59

MAJESTIC LODGE A101 - 2 bedroom

Exclusivity : regent alps - christie's international real estate nestled at an altitude of 720 metres in the giffre valley, samoëns is an authentic savoyard village located in haute-savoie, at the foot of the grand massif ski area (flaine, les carroz, morillon, sixt). Classified as a ‘land of art and history', samoëns stands out for its unique heritage, warm atmosphere and exceptional natural setting. 1h from geneva airport. Majestic lodge comprises 26 exceptional residences and 3 shops, spread over two buildings with refined architecture, faithful to biotope & aspen immobilier standards. This apartment, located on the first level, features an entrance hall with storage, opening onto the living room with a fitted and equipped kitchen area (included in the price) with access to the terrace. A hallway leads to a separate toilet, a separate shower room, a bedroom with a window, and an en-suite bedroom. Delivery: winter 2027 property subject to condominium status (29 main units). Annual condominium fees: unknown no ongoing legal proceedings. “the information on the risks to which this property is exposed is available on the georisque site: www. Georisques. Gouv. Fr”.

Ref. : MAJA101

REGENT ALPS - Christie's International Real Estate

BIOT1 250 000 €

House for sale entrances - 8 rooms - 236

Sole Agent - BIOT - Family villa with pool, unobstructed view, and independent studio

Sole Agent - Located in a sought-after residential area of Biot, in complete tranquility and offering a pleasant view of green hills, this charming south and west-facing property is built on approximately 1300 m² of land. Built in 1985, this well-maintained, quality villa consists of a main house spread over three levels. On the ground floor, you find an entrance hall with guest toilettes, a large bright living room of 37.5 m² with a fireplace (insert) and an open kitchen of 9.17 m², a TV lounge of 12.8 m² (easily convertible into an additional bedroom), and a first bedroom with a shower room. All living space on this floor open onto a beautiful and spacious covered terrace, harmoniously extending the living spaces and giving acces to the breathtaking view over the surrounding hills. Upstairs, a landing leads to two bedrooms and a balcony, a shower room with toilet, a seperate toilet, and converted attic spaces providing additional living or storage space. One of the bedrooms has air condition. On the garden level, facing the pool, a fourth independent bedroom has its own shower room and dressing room. At this same level are also a garage, a workshop, and two storage spaces. Automatic entrance gate and outdoor parking space for 2 cars. The pool area, particularly pleasant and intimate, is complemented by a real outdoor kitchen equipped with, among other things, a pizza oven, ideal for entertaining family and friends. In the lower part of this slanted property, a second independent access with a private gate leads to a 37 m² studio with its own outdoor space, offering many possibilities: secondary accommodation, rental, or professional activity. The main house is equipped with gas boiler heating, an electric water heating system and a photovoltaic panel system (on the roof) that can be extended. The entire property is connected to the main sewer. The garden is equipped with an automatic watering system. The location is highly sought after, close to shops, Niki de Saint Phalle College, Simone Veil High School in Valbonne, and school transportation serving the primary schools of Biot. A rare property on the market, ideal for a family seeking space, tranquility, and quality of life in a green environment.

Ref. : ARV-1165VB

AAA RIVIERA