OK
More than Less than
€  ok

Key-words : energy

Houses and Apartments, your real estate specialist magazine offers a selection of ads that match with the keyword energy. You can refine your search by specifying the area or price range in the navigation bar link Search for a House/Apartment.

EZE850 000 €

Apartment for sale energy - 4 rooms - 121 m²

Éze - 4-room apartment with loggia

Located in the sought-after Saint-Laurent-d'Èze neighborhood, just 15 minutes from Monaco, discover this beautiful 4-room apartment of 121.57 m² Carrez law, located on the first floor of a small co-ownership of three apartments, in a quiet and privileged residential environment. Bathed in light thanks to its double exposure East/South, this apartment offers beautiful volumes and a functional layout. It consists of an entrance, a large living room of about 38 m², an independent kitchen, three comfortable bedrooms, a bathroom, a shower room, and a dressing room. The living room opens onto a magnificent loggia of about 50 m², offering a pleasant sea view and an outdoor living space ideal for enjoying the Mediterranean climate. The property is sold with two outdoor parking spaces and includes three co-ownership lots (an apartment and two parking spaces). You will also appreciate its amenities: air conditioning, fireplace, double glazing, and fiber optic. DPE: D – GES: B. Estimated annual energy expenses for standard use: between €1,470 and €2,030 (average energy prices indexed in 2021). Information on the risks associated with this property is available on the www.georisques.gouv.fr website. Agency fees payable by vendor - Montant estimé des dépenses annuelles d'énergie pour un usage standard, établi à partir des prix de l'énergie de l'année 2021 : 1470€ ~ 2030€ - Nancy MORETTI - Agent commercial - EI - RSAC Nice 819329061

Ref. : MIV02198

MENDES IMMOBILIER

ROQUEFORT-LES-PINS2 990 000 €

House for sale energy - 8 rooms - 324 m²

Prestige Contemporary Villa with spectacular volumes and panoramic views

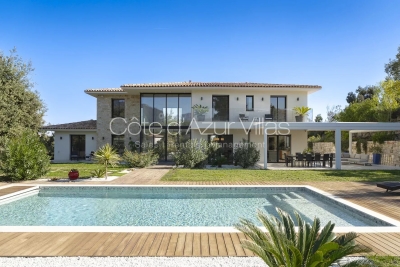
Located in one of the most sought-after and exclusive neighborhoods of Roquefort-les-Pins, this contemporary villa of approximately 320 m², built in 2023, embodies a perfect combination of architectural design, absolute comfort and exceptional energy performance (DPE: A). From the moment you step inside, the tone is set: spectacular volumes, omnipresent light, and high end materials throughout. Enhanced by over six meters of ceiling height, the impressive cathedral-style living room with fireplace opens through large picture windows onto the beautifully landscaped garden, where a stunning pool blends harmoniously into the natural surroundings — creating a refined continuity between indoor and outdoor living. The open-plan kitchen, with its clean lines, blends perfectly into the reception area, inviting conviviality in a bright and elegant atmosphere. Fully air-conditioned, the villa offers four suites, including one on the ground floor, each thoughtfully designed to combine aesthetic appeal and comfort. A large separate office provides a peaceful setting for work or relaxation. The garden level offers a versatile 60 m² space that can be adapted to your needs — whether as a spacious bedroom, gym with sauna, home cinema, playroom, or wellness area. Set on 2 500 m² of flat landscaped grounds, the property enjoys panoramic mountain views and exteriors designed for relaxation: a 12-meter heated contemporary pool, generous terraces with a bioclimatic pergola, a carport, and multiple parking spaces. An exceptional property, offering the ideal setting for an elegant family residence or a prestigious holiday retreat. Information on potential risks for this property is available on the Géorisques website: www.georisques.gouv.fr

Ref. : 86371077

Cote d'Azur Villas

SEILLANS2 750 000 €

House for sale energy - 9 rooms - 400 m²

FABULEUSE PROPRIÉTÉ À VENDRE SUPERBE VUE PANORAMIQUE

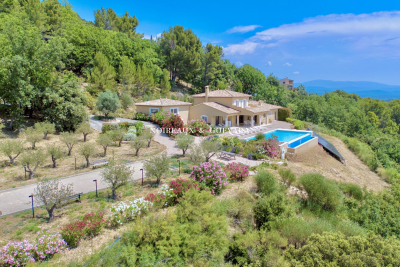
For Sale – Exceptional Villa with Panoramic Views in Seillans – Pays de Fayence Discover this luxury villa for sale in Seillans, in the heart of the Pays de Fayence. Located just minutes from the medieval village of Seillans, this superb property combines Provençal charm with modern amenities on a 2. 3-hectare plot of land. Offering an exceptional panoramic view over the hills of the Var, this high-end villa stands out for its privileged location and remarkably peaceful setting. Bright and perfectly laid out, it features a spacious living room with a cozy lounge area and fireplace, a large dining room, and a top-of-the-range fitted kitchen. The living spaces open onto a beautiful covered terrace, an infinity pool, and a very peaceful landscaped garden. Exceptional leisure amenities: a pétanque court, a pickleball area, a spa with sauna, a gym, and a private home cinema. Sleeping quarters: Master suite with breathtaking views, 2 walk-in closets, and a private shower roomSecond en-suite bedroom with walk-in closet on the ground floor, plus an officeTwo en-suite bedrooms upstairs with a Tropezian-style terraceA fully equipped independent studio (kitchen, large shower room, and private terrace) rounds out this property perfectly. Other features: 3-car garage, laundry room, wine cellar, ample storage space, and parking for 5 to 6 vehicles. Ideal as a primary or secondary residence, this magnificent villa stands out for its timeless elegance and prime location. Including fees of 5.77% TTC to be paid by of the purchaser. Price excluding fees 2 600 000 €. Energy class C, Climate class A Estimated average amount of annual energy expenditure for standard use, based on the year's energy prices 2023: between 2700.00 and 3200.00 €. Information on the risks to which this property is exposed is available on the Geohazards website: www.georisques.gouv.fr.

Ref. : VM355-NGREALESTATE

NOIREAUX & GUEVARA

LE CANNET445 000 €

Apartment for sale energy - 3 rooms - 70 m²

2 bedroom apartment entirely renovated with sea view - Le Cannet

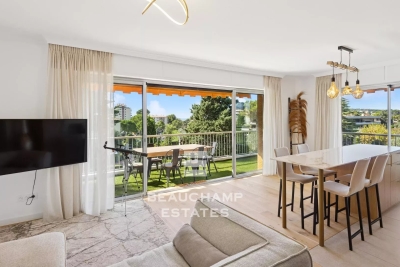
In Le Cannet, near Cannes , In a small condominium nestled in greenery with a glimpse of the sea, this beautiful 2 bedroom apartment of approximately 70 sqm has been completely renovated. It consists of an entrance hall, a bright living room opening onto the terrace, an open-plan kitchen, two bedrooms, and a bathroom. A terrace of approximately 30 sqm with a glimpse of the sea and greenery. A private underground parking space completes the property. This property is located close to amenities and in a green environment with walking distance to schools. Property subject to co-ownership Number of units: 17 Ongoing legal proceedings: NO Annual service charges: €5,030 Energy class: B (108 kWh) – Climate class: A (4 kg CO2) Estimated annual energy expenses for standard use: between €781 and €1,057 (reference year 2025). Information about the risks to which this property is exposed is available on the Géorisques website: www.georisques.gouv.fr.

Ref. : CAB7094

BEAUCHAMP ESTATES

DEAUVILLE690 000 €

Apartment for sale energy - 6 rooms - 130 m²

Triplex in a private town house - Deauville golden triangle

Within an elegant Anglo-Norman style property, a 130m² triplex apartment that combines the charm of the old with an original layout, offering an intimate atmosphere evoking the spirit of a house. Accessible from the ground floor of the property, it reveals warm reception areas from the entrance. The first level houses a living room, a dining room, a kitchen, and guest toilets. Upstairs, a pleasant mezzanine converted into a bedroom overlooks the living areas and has its own dressing room as well as a shower room, creating a comfortable and characterful suite. The lower level, perfectly organized, includes two additional bedrooms, a shower room with toilets, and a landing that can accommodate storage or a generous circulation space. With its unique architecture, volumes, and triplex organization, this property offers a rare living environment, combining the charm of a character residence with the comfort of a house-like apartment. A discreet address, ideal for lovers of charming properties seeking an elegant and unconventional living space. Annual charges: €2080. Energy Performance Certificate (EPC): E (157kWh/m²/year) Greenhouse Gas Emissions: 11.9 kg CO2/m²/year Estimated annual energy costs of the dwelling: €1400 and €1900. Property subject to co-ownership status. No ongoing procedures. Transaction fees TTC payable by the seller. Information on the risks to which this property is exposed is available on the Georisques website: www.georisques.gouv.fr

Ref. : 87214721

Polo Properties

GASSIN720 000 €

House for sale energy - 2 rooms - 48 m²

Mediterranean gem in Gassin: house with garden, 5 minutes from S

In Gassin, this elegant 48.6 m² house, comprising two rooms, one bedroom and one bathroom, offers a privileged living environment close to exceptional landscapes. In very good condition, it is appealing for its warm and bright atmosphere. The carefully arranged spaces open onto a peaceful setting, while the garden and terrace naturally extend the living areas. A swimming pool gives this property an undeniably exclusive appeal, ideal for enjoying sunny days. The tiled floors ensure easy maintenance and timeless elegance, while the remarkable views capture all the beauty of the region. This confidential address combines comfort, charm and the Mediterranean art of living. A rare opportunity for a refined main residence or a privileged getaway in Gassin. Energy performance rating: 137 (C) Greenhouse gas emissions: 3 (A) Estimated annual energy costs for the property: €586–794. Co-ownership of 122 lots; average annual charges for the lots: €1,500. Legal proceedings pending: no. Information about the risks to which this property is exposed is available on the Géorisques website: www.georisques.gouv.fr Near Saint-Tropez, Gassin appeals to an international clientele seeking privacy, refinement and a Mediterranean way of life. This privileged residential setting combines tranquillity, unspoilt landscapes and easy access to the Gulf's most exclusive destinations. The beaches of Pampelonne and Ramatuelle are approximately 15 minutes away by car, while Saint-Tropez town centre can be reached in around 15 minutes, depending on traffic. The shops, gourmet restaurants, beach clubs and local services of Gassin and La Foux are just minutes away. Saint-Raphaël railway station is approximately 45 minutes by car, and Nice Côte d'Azur Airport around 1 hour 30 minutes away. Between hilltop villages, renowned vineyards, elegant ports, water sports and coastal walks, every day is an invitation to enjoy life. A rare address, ideal as a distinguished primary residence or an exceptional holiday retreat in the heart of the French Riviera.

Ref. : W-04AQDB

ENGEL & VÖLKERS

CAGNES-SUR-MER1 190 000 €

House for sale energy - 5 rooms - 200 m²

Elegant Neo-Provençal villa with Swimming Pool and Sea View near Nice

Located in the prestigious residential district of Les Collettes in Cagnes-sur-Mer, this elegant Neo-Provençal villa enjoys an exceptional setting overlooking the Mediterranean Sea, the medieval village of Haut-de-Cagnes and the iconic Château Grimaldi. Les Collettes is internationally recognised for its peaceful residential character and its unique cultural heritage, being home to the Renoir Museum, where Pierre-Auguste Renoir spent the final years of his life. Ideally positioned between Nice and Antibes, the property lies only minutes from beaches, the charming village of Saint-Paul-de-Vence, major international schools, Sophia Antipolis and Nice Côte d'Azur International Airport, making it particularly attractive for both permanent residence and luxury second-home ownership. Completed in 2013, the villa offers approximately 200 sqm of living space arranged over two levels within beautifully landscaped grounds of approximately 1,200 sqm. Designed in the elegant Neo-Provençal style, it combines the timeless character of traditional Riviera architecture with the comfort, energy efficiency and practicality of a modern construction. The principal floor features an entrance hall leading to an impressive 50 sqm reception room opening onto panoramic terraces and the garden. A fully equipped independent kitchen with adjoining pantry complements the living areas. The accommodation includes a spacious primary suite with dressing room and luxurious bathroom featuring bathtub, walk-in shower and double vanity, together with a second en-suite bedroom on the main level. The garden level accommodates two further bedrooms, including one with its own dressing room, a shower room, a wine cellar and a flexible room ideally suited as a home office, gym, media room or hobby space. Designed to embrace outdoor living, the landscaped grounds feature a heated swimming pool, expansive sun terraces and a traditional pétanque court, creating an ideal setting for entertaining family and friends throughout the year. Additional features include a garage equipped with an electric vehicle charging station and multiple private parking spaces. Offering panoramic views, absolute tranquillity and immediate proximity to the Riviera's most desirable destinations, this property represents an outstanding opportunity for international buyers seeking an elegant family residence or refined holiday home on the French Riviera. Presented by Côte d'Azur Sotheby's International Realty. Complete sales documentation and confidential viewings are available upon request.

Ref. : CA14-792

COTE D'AZUR SOTHEBY'S INTERNATIONAL REALTY

FRÉJUS1 199 000 €

House for sale energy - 6 rooms - 220 m²

Exceptional neo-Provençal villa with pool and independent apartment in Saint-Aygulf

Hidden from view, in the heart of the highly sought-after neighborhood of Saint-Aygulf, an elegant 220m² neo-Provençal villa blending the art of Mediterranean living, contemporary comfort, and absolute serenity. Built in 2005 at the end of a particularly quiet residential dead-end, this property immediately captivates with its preserved environment, complete privacy, and high-quality amenities. The reception room of nearly 50m², flooded with natural light thanks to large folding bay windows, opens harmoniously onto a large terrace and a beautiful landscaped garden of 1,200m². A true green haven, this garden features a magnificent traditional saltwater pool measuring 10 x 5 meters, inviting residents to fully enjoy the privileged Riviera climate. The independent, fully equipped kitchen offers a pleasant, unobstructed view of the surrounding terrain, creating an inspiring and calming setting. The ground floor features a spacious master suite of 27 m² with dressing room, private shower room, and toilet, as well as a separate bathroom. An office, easily convertible into a guest bedroom, completes this level. Upstairs, two spacious bedrooms with private terraces enjoy lovely views of the sea. They share a shower room and separate toilets. Designed for hosting family and friends independently, the garden level houses a fully autonomous two-room apartment with its own private entrance. It is an ideal solution for seasonal rental, a family home, or a space dedicated to guests. This high-end property also features sought-after amenities: reversible air conditioning, alarm system, electric gate, dressing rooms, and automatic watering. A discreet address, between sea and nature, where every space has been designed to offer comfort, privacy, and a gentle way of living year-round. Energy Performance Certificate: C (137.9 kWh/m²/year) Greenhouse Gas Emissions: 5 kg CO2/m²/year Estimated annual energy costs for the dwelling: between €1,940 and €2,640. Transaction fees including VAT are paid by the seller.

Ref. : 87070540

Polo Properties

LA COLLE-SUR-LOUP2 390 000 €

House for sale energy - 5 rooms - 237 m²

Elegant renovated stone villa with pool, near Saint-Paul-de-Vence

Located in a highly sought-after setting just a short walk from the village of Saint-Paul-de-Vence and local amenities, this charming fully renovated stone property offers approximately 230 sqm of living space set within a 1,533 sqm landscaped plot. Facing south-west, the property enjoys excellent natural light throughout the day and combines authentic character with modern comfort. Upon entering, the house reveals a spacious living area with fireplace, designed as a warm and inviting space opening onto the outdoor terraces and garden. The ground floor also features an elegant master suite, conceived as a private retreat including a bedroom, dressing room, office area, a full bathroom with both shower and bathtub, as well as a separate WC. The property benefits from generous volumes and a natural flow between the living spaces. Upstairs, two air-conditioned bedrooms have been designed as independent guest suites, each featuring its own kitchenette, shower room with WC, ample built-in storage and access to a private terrace. This layout offers great flexibility, ideal for family living, hosting guests, or potential rental opportunities. The property also includes a separate independent studio with its own kitchen, shower room and WC, benefiting from a private entrance. Outside, the flat landscaped garden features a saltwater swimming pool, a fully equipped pool house, several terraces ideal for outdoor living, as well as multiple parking spaces. A closed garage and a storage area for firewood complete the property. The house is connected to the main drainage system and benefits from modern technical features including a heat pump, underfloor heating with cooling function on the ground floor, air conditioning upstairs and in the studio, a photovoltaic hot water system, and an alarm system. This charming turnkey property stands out for the quality of its renovation, its authentic stone character and its versatile layout. Its location is particularly exceptional. Only minutes from Saint-Paul-de-Vence, one of the most iconic villages on the French Riviera, renowned for its art galleries, artists and timeless atmosphere, the property enjoys a privileged lifestyle between sea and hills. A rare opportunity to experience the Mediterranean art of living, while remaining close to the beaches, Nice International Airport and the region's main attractions. Price: €2,390,000 incl. agency fees Agency fees payable by the buyer: 6% incl. VAT Net seller price: €2,254,717 Energy rating: C – Climate rating: A Estimated annual energy costs for standard use: between €2,530 and €3,430 (reference year 2021) Information regarding potential risks to which this property is exposed is available on the Géorisques website: www.georisques.gouv.fr Property located in an area subject to mandatory brush clearance regulations. Represented by Amélie DOLLÉ, acting in his capacity as authorized service provider, with full powers for the purposes hereof. 2,254,717 € Agency fees not included - Agency commission: 6%VAT included Agency fees payable by buyer - Montant estimé des dépenses annuelles d'énergie pour un usage standard, établi à partir des prix de l'énergie de l'année 2021 : 2530€ ~ 3430€ - Amélie DOLLÉ - Agent commercial - EI - RSAC 884 445 081

Ref. : 86796949

BARNES Saint-Paul de Vence

MOUGINS3 490 000 €

House for sale energy - 6 rooms - 320 m²

Opio - Contemporary villa 320 m² - Land 2600 m²

In the heart of a private and secure domain, this elegant contemporary villa built in 2023 with high-end materials and finishes, offers a confidential parenthesis in one of the most sought-after environments in the Cannes hinterland. Developing about 320 m², the property is located in the heart of a superb landscaped garden of 2,600 m², in a peaceful and perfectly preserved atmosphere. The living spaces are structured around a large reception combining living room, dining room and open kitchen. Wide openings naturally extend the interiors to the terraces, the mirror pool and the garden, creating a real continuity between interior and exterior. On the upper level, the villa has 5 bedrooms. A master suite with bathroom, shower and large dressing room, three bedrooms en suite with bathroom and storage/dressing room, as well as a master bedroom with dressing room and bathroom. At the level of the garden and the pool are the living spaces, a laundry room with utility room, a TV/cinema lounge and a wine cellar. Outside, a summer lounge, a mirror pool and a jacuzzi are revealed in the heart of a green setting. A double garage and many parking spaces complete the property. A discreet address just five minutes from Valbonne, close to golf courses and the best infrastructure in the region, accurately combining contemporary architecture, serenity and art of living on the Côte d'Azur. Fees paid by the seller. Energy class A, Climate class A Estimated average amount of annual energy expenditure for standard use, based on 2021 energy prices: between 846.00 and 1145.00 euros. Information on the risks to which this property is exposed is available on the Géorisques website: www.georisques.gouv.fr.

Ref. : 87172398

LIMANDAT REAL ESTATE

LA COLLE-SUR-LOUP440 000 €

Apartment for sale energy - 3 rooms - 77 m²

La Colle-sur-Loup – Exceptional Apartment in the Heart of the Village

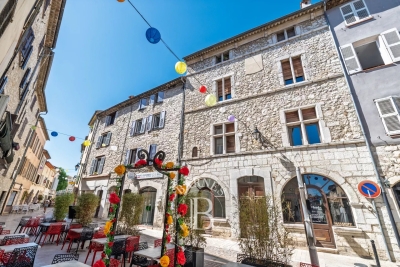
Nestled on the top floor of a magnificent 17th-century building that once belonged to the Countess d'Esperelle, this elegant 77 sqm apartment combines authentic charm and luminous living spaces. It features a spacious living room with fireplace and period frescoes, two bedrooms, and a private tropézienne terrace offering picturesque views over the village rooftops. A rare address in the heart of La Colle-sur-Loup, distinguished by its character, brightness, and strong heritage value. An exceptional property — ideal as a refined pied-à-terre or a prestigious investment opportunity. Co-ownership: Yes Number of units: 6 Ongoing legal proceedings: No Annual maintenance charges : 450 € Energy class: C – Climate class: A / Estimated annual energy costs for standard use: between €830 and €1,150. Information regarding the potential risks related to this property is available on the Géorisques website: www.georisques.gouv.fr Agency fees payable by vendor - Nombre de lots dans la copropriété: 6 - Montant estimé des dépenses annuelles d'énergie pour un usage standard, établi à partir des prix de l'énergie de l'année 2021 : 830€ ~ 1140€ - Amélie DOLLÉ - Agent commercial - EI - RSAC 884 445 081

Ref. : 86126702

BARNES Saint-Paul de Vence

NICE995 000 €

Apartment for sale energy - 3 rooms - 79 m²

Apartment with sea view – Port of Nice / Franck Pilatte

Located in one of the most sought areas of Nice, this sunny apartment is close to the beach, port and within easy walking distance of local amenities, including many restaurants and cafes. This is a light-filled corner apartment which enjoys beautiful sea views. It features a double living room which opens onto a wrap-around balcony of 13m2, the tv/living area can also be used as a 2nd bedroom, a main bedroom, a spacious bathroom, a guest WC and a fully equipped modern kitchen. There is plenty of storage in every room, a separate storeroom and the possibility to buy a parking space in the residence. Energy rating : D-233; Gas emission : D-49 Estimated annual energy costs for the property: €1051 - €1421 Condominium of 497 lots including 236 residential lots. Average annual charges: €3140, Ongoing legal proceedings: none. Transaction fees including tax payable by the seller Information on the risks to which this property is exposed is available on the Géorisques website: www.georisques.gouv.fr The luxury real estate market on the French Riviera is one of the most attractive in the Mediterranean region. Vacation homes and secondary residences on the French Riviera not only offer an incomparable style and quality of life but also represent, in light of the international economic situation, a safe investment and a smart retirement project, especially in premium locations. Nice, the capital of the French Riviera and the 5th largest city in France, shines brightly. It has the charm of Mediterranean cities where the pleasant lifestyle is as much due to the beauty of the city and its colorful facades as to its exceptional climate with over 300 days of sunshine a year. A city of arts and culture, it is, after Paris, the city with the most museums. Flavors and traditions, the charm and authenticity of Old Nice and its flower market, the splendor of the Bay of Angels, its beaches and luxurious hotels, the historical richness of its many monuments, parks, and bourgeois palaces, Nice, a city that is both elegant, active, and popular, lives to the rhythm of its two thousand cultural, festive, and sporting events. Its international airport, spectacular with its unique approach along the coastline, serves more than 100 direct destinations.

Ref. : W-046Q7O

ENGEL & VÖLKERS

MENTON420 000 €

Apartment for sale energy - 4 rooms - 81 m²

MENTON BORRIGO – THREE BEDROOM APARTMENT – CELLAR AND PARKING SPACE

In a secure residential complex situated on the hillside of the Borrigo neighbourhood, discover this pleasant three-bedroom apartment of approximately 77 square metres, located on the 6th floor and comprising an entrance hall, a bright living room, a separate kitchen, three bedrooms, a shower room and a separate toilet. It also benefits from a balcony, a cellar and a parking space. Ideally situated, this property is in the immediate vicinity of schools, public transport and local shops. Estate agent's fees are payable by the seller unless otherwise stipulated in the agency agreement. Estimated annual energy costs for standard usage: between €902 and €1,220. Average energy prices indexed to 2023. The property is subject to the co-ownership regime, comprising a total of 183 units, including 69 residential units. The property is subject to a natural hazards and pollution risk assessment, which can be viewed on the Géorisques website:

Ref. : 87165393

VALERI AGENCY BY JM BAREI

MEYREUIL998 000 €

House for sale energy - 6 rooms - 170 m²

170 m² House with Great Potential for Sale in Aix en Provence (13590) (Pont des 3 Sautets)

Abriculteurs is pleased to present this house for sale located in Aix en Provence (13590). Ideally situated in the sought-after Pont des Trois Sautets district, on the edge of the natural spaces of Montaiguet and less than 10 minutes from downtown Aix-en-Provence, discover this large family property of 170 m². Nestled in a quiet residential environment on a wooded 1,800 m² plot, it offers generous living spaces and numerous layout possibilities. Great potential: Significant renovation work is to be expected. An ideal opportunity to completely redesign the spaces to your taste and optimize the house's energy performance! Property layout: o Main floor (Living & Sleeping areas): The entrance leads to a spacious, bright living room of nearly 40 m² with a fireplace, opening onto an 18.2 m² balcony overlooking the garden. Separate kitchen with direct access to the balcony. The sleeping area includes 3 bedrooms, 2 bathrooms (bathroom and shower room), and separate toilets. o Ground floor (Functional & Independent): A very large 45 m² garage, laundry area, multiple storage spaces, and an outbuilding perfectly suited for a home office, workshop, or rental studio. o Top floor: Convertible attic space offering exceptional expansion potential to create a master suite, additional bedrooms, or a playroom. Outdoors & environment: o Land & Leisure: Beautifully wooded 1,800 m² plot with a covered swimming pool allowing for extended swimming seasons most of the year. o Parking: The large 44 m² garage is complemented by several parking spots on the property. o Prime location: Less than 2 km from schools (from nursery to middle school), shops, and sports complexes. Ultra-fast access to major roads (A8 and D7). Additional information: o Property tax: €1,956 / year o Condition: To renovate o Sanitation: Connected to the public sewer system. o Energy performance certificate: Conventional consumption: 165 kWh ep/m². year (Class C) Estimated emissions: 6 kg CO2 eq/m². year (Class B) o Estimated annual costs: between €2,210 and €3,040 per year, average energy prices indexed over 2021, 2022, 2023 Sale price: €998,000 including tax (Abriculteurs fees payable by the seller) Listing drafted under the editorial responsibility of Mrs. Agnès Saillard, (EI), registered in the special register of commercial agents of the Aix en Provence Commercial Court under number RSAC 948506522, without holding funds, acting on behalf of SARL Abriculteurs immobilier with a share capital of €5,000.00, registered under SIREN number 837704584, holder of professional card no. CPI 75012018000025842 issued by the Paris Île-de-France Chamber of Commerce, whose legal representative is Mr. Adrien PIOT, with headquarters at 12 rue des Halles 75001 Paris.

Ref. : CPUR5769_SM_1410_7

abriculteurs

LES GETS620 000 €

Apartment for sale energy - 3 rooms - 95 m²

Opportunité aux Gets : appartement lumineux avec possibilité d'aménagement T4bis

Just a short walk from the center of Les Gets, in a quiet and sought-after area, this dual-aspect apartment of 95.27 sqm offers an ideal living environment to fully enjoy the resort and all amenities on foot. Located on the first floor of a well-maintained residence, the property benefits from a South-East exposure, flooding the rooms with natural light and creating a warm and inviting atmosphere throughout the day. Originally formed by combining two separate apartments, the property now offers generous volumes and a comfortable layout, while still allowing an easy return to its original configuration if desired. This flexibility represents a real advantage, whether for a family project or a rental investment strategy. The spacious living area opens onto a pleasant terrace/loggia, perfect for relaxing in a peaceful setting and enjoying the sunshine. The current layout includes two large bedrooms and two shower rooms, with the possibility of easily creating a master suite. By simply adding a partition wall, a third bedroom of approximately 11 sqm could be created while maintaining a generous 40 sqm living room. An additional sleeping area could also be arranged in the entrance, offering practical solutions to maximize accommodation capacity. Upon request, we can provide a personalized layout plan to optimize both the sleeping capacity and the property's value. The renovated kitchen is functional and welcoming, ideal for family meals and entertaining guests. The apartment is sold with a garage and two large cellars, highly valuable features in a ski resort, offering secure parking and ample storage space. Please note: exceptional charges totaling €3,410 are payable until July 2026 to cover the final phase of the façade and balcony renovation works. These improvements will enhance the long-term condition and overall appearance of the residence. Just a few minutes' walk from the shops and five minutes from the Chavannes ski lifts, the location is ideal for a primary residence, a family second home, or a rental investment. This rare property combines brightness, generous volumes, transformation potential, and a prime location — an opportunity not to be missed. Including fees of 4.71% TTC to be paid by of the purchaser. Price excluding fees 592 100 €. In a condominium of 32 lots. Average share of the estimated budget 3 390 €/year. No ongoing proceedings. Energy class E, Climate class C Estimated amount of annual energy expenditure for standard use: between 2960.00 € and 4050.00 € for the years 2021, 2022, and 2023 (including subscriptions). Information on the risks to which this property is exposed is available on the Geohazards website: www.georisques.gouv.fr.

Ref. : 1061-ACMIMMO

ACM IMMOBILIER