OK
More than Less than
€  ok

Key-words : energy

Houses and Apartments, your real estate specialist magazine offers a selection of ads that match with the keyword energy. You can refine your search by specifying the area or price range in the navigation bar link Search for a House/Apartment.

NEUILLY SUR SEINE1 395 000 €

Apartment for sale energy - 4 rooms - 99 m²

Neuilly-Parmentier-Victor Hugo - Renovated 3-bed apartment - Period charm - High-end building - Pasteur school sector

This carefully and elegantly renovated 98m² (1,055 sq ft) apartment, situated on the third floor of a magnificent, recently re-rendered building with a lift, in an architectural style that elegantly reflects the 1930s, located a stone's throw from Porte Maillot and Neuilly's most reputable schools, comprises an entrance hall, a large living room with a partially open kitchen, 3 bedrooms, one of which has a shower room, a second shower room and a separate toilet. The property also comes with two cellars. Quiet – Optimised floor plan – High-quality amenities – Private concierge service in the building – School sector: Pasteur Secondary School and Madeleine Michelis Primary School – Close to public transport services Property subject to shared ownership status. €1,341,346 Agency fees not included - Agency fees: Fees at 4% incl. tax payable by the buyer - Number of lots in the building: 249 - Average amount of the share of charges €6,296/year - Estimated amount of annual energy costs for standard use based on 2021 energy costs: €1,729 ~ €2,339 - Alexis SAVARD - Sales agent - EI - RSAC 534887138 1,341,346 € Agency fees not included - Agency commission: 4%VAT included Agency fees payable by buyer - Nombre de lots dans la copropriété: 249 - Montant moyen de la quote-part de charges courantes 6,296 €/yearly - Montant estimé des dépenses annuelles d'énergie pour un usage standard, établi à partir des prix de l'énergie de l'année 2021 : 1729€ ~ 2339€ - Alexis SAVARD - Agent commercial - EI - RSAC 534887138

Ref. : 87153804
BARNES PIED-A-TERRE NEUILLY

PARIS 16EME1 870 000 €

Apartment for sale energy - 2 rooms - 88 m²

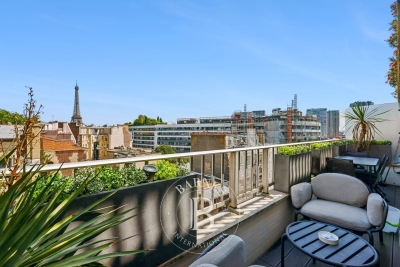
Paris 16 - La Muette - Balcony - Upper floor - View of the Eiffel Tower

In a prime location in the Passy La Muette sector, this superb apartment with balcony is situated on the 8th floor of a secure high-end building with lift and concierge. This exceptional 81m² (872 sq ft) apartment comprises an entrance, a 37m² (398 sq ft) double-sized living room opening onto a 8m² (86 sq ft) balcony affording an unobstructed view of the Eiffel Tower, a fitted and equipped open kitchen, a large bedroom with adjoining bathroom and wardrobe and ample cupboard space. You'll love the dual East/West orientation as well as the top-quality renovation. Cellar also included. Option to acquire a parking space at an additional cost of €50,000. Property subject to shared ownership status. Fees payable by the seller - Average amount of the share of charges €5,252/year - Estimated amount of annual energy costs for standard use based on 2021 energy costs: €1,340 ~ €1,830 - Information on the risks to which this property is exposed is available on the Géorisques website: www.georisques.gouv.fr Agency fees payable by vendor - Montant moyen de la quote-part de charges courantes 5,252 €/yearly - Montant estimé des dépenses annuelles d'énergie pour un usage standard, établi à partir des prix de l'énergie de l'année 2021 : 1340€ ~ 1830€ - Les informations sur les risques auxquels ce bien est exposé sont disponibles sur le site Géorisques : www.georisques.gouv.fr

Ref. : 87172596

BARNES PIED-A-TERRE PASSY-LA MUETTE

ST CLOUD1 350 000 €

House for sale energy - 7 rooms - 342 m²

Saint-Cloud Montretout - Old-build house with gorgeous south-facing garden

In the sought-after Montretout district of Saint-Cloud, on a 736 m² (7,922 sq ft) plot offering tranquillity and no overlook in its south-facing garden, this old-build house has fantastic volumes to renovate. The total floor area is around 343 m² (3,692 sq ft), with the reception rooms and bedrooms spread over three levels. The entrance on the ground floor leads to a double-sized living room and dining room, both opening onto a terrace leading to the garden, and a separate kitchen. You'll find two bedrooms and a bathroom on the first floor. The second floor contains a principal suite with bathroom in the loggia offering a fantastic unobstructed view, two other bedrooms and one bathroom. Two other bedrooms are fitted out on the garden level, in additional to other rooms that could be used as a studio, a utility room, a boiler room and a wine cellar, providing direct access to the terrace and garden. Closed garage apart. The house is in a sought-after location in a quiet and residential neighbourhood close to the shops and public transport. Barnes contact Marta Perez-Embid: +33 (0)6 42 07 58 37 Fees payable by the seller - Estimated amount of annual energy costs for standard use based on 2021 energy costs: €7,750 ~ €10,540 Agency fees payable by vendor - Montant estimé des dépenses annuelles d'énergie pour un usage standard, établi à partir des prix de l'énergie de l'année 2021 : 7750€ ~ 10540€

Ref. : 86674183

BARNES HAUTS DE SEINE SUD/OUEST

CHATEAUNEUF-GRASSE990 000 €

House for sale energy - 5 rooms - 135 m²

Charming village house with rooftop terrace and panoramic view.

Au cœur du village, cette authentique maison de village à usage d'habitation se déploie sur quatre niveaux, offrant un agencement original et un beau potentiel. Le rez-de-chaussée accueille deux pièces ainsi qu'une salle de bains, pouvant convenir à un espace indépendant, un bureau ou des pièces de service. Au premier étage, une cuisine et un séjour composent un espace de vie convivial et lumineux. Le deuxième étage propose une pièce supplémentaire accompagnée d'une salle d'eau. Enfin, le troisième étage abrite une chambre avec sa salle de bains attenante. Atout rare : une terrasse sur le toit offrant une vue panoramique à 180°, idéale pour profiter des beaux jours dans un cadre privilégié. Une maison pleine de caractère, parfaite pour une résidence principale, un pied-à-terre ou un investissement de charme. Energy class : C – Climat class : B / estimated annual costs for standard use : between €2,020 and €2,800 (ref year 2023) Information on the risks to which this property is exposed is available on the Geohazards website : www.georisques.gouv.fr Represented by Caroline Bertignon-Metout, acting in hercapacity as authorized service provider, with full powers for the purposes hereof. Agency fees payable by vendor - Montant estimé des dépenses annuelles d'énergie pour un usage standard, établi à partir des prix de l'énergie de l'année 2021 : 2040€ ~ 2780€

Ref. : 86487337

Barnes Valbonne

CANNES330 000 €

Apartment for sale energy - Studio - 25 m²

In a condominium of 80 lots. Average share of the estimated budget 500 €/year. No ongoing proceedings. Energy class D, Climate class D Estimated amount of annual energy expenditure for standard use: between 469.00 € and 535.00 € for the years 2021, 2022, and 2023 (including subscriptions). Information on the risks to which this property is exposed is available on the Geohazards website: www.georisques.gouv.fr.

Ref. : VA4743-ISAMBERT

ISAMBERT SAS

VALLAURIS1 490 000 €

Apartment for sale energy - 4 rooms - 120 m²

Super Cannes – Apartment with panoramic sea views in an exceptio

In Super Cannes, discover this approximately 120 m² dual-aspect apartment offering exceptional panoramic sea views, the property's greatest asset. The living area comprises a large lounge with an open-plan kitchen, opening extensively onto the outdoors and the Mediterranean. A utility kitchen completes this space. The apartment features two very spacious bedrooms, including a master suite benefiting from superb sea views, with a private bathroom and dressing room. A second shower room and an office complete the property. Its dual-aspect layout, generous volumes and large windows provide excellent natural light and allow full enjoyment of its surroundings. A cellar and garage complete the property. Energy performance certificate: 127 – C Greenhouse gas emissions: 24 – C Estimated annual energy costs for the property: €1,382–€1,870. Co-ownership comprising 492 lots; average annual charges for the lots: 8713 euros. Proceedings in progress: no. Transaction fees, including tax, payable by the seller. Information on the risks to which this property is exposed is available on the Géorisques website: www.georisques.gouv.fr Nestled in the sought-after hills of Super Cannes, this residence enjoys an exceptional setting where Mediterranean vegetation, the sea and peace combine to offer a unique lifestyle. Surrounded by meticulously maintained green spaces, it is a true haven of peace while remaining just minutes from Cannes, Golfe-Juan and Antibes. The perfectly maintained and secure residence has an on-site caretaker throughout the year to ensure residents' comfort and peace of mind. The condominium's amenities are particularly impressive, including two swimming pools, two tennis courts, a children's playground, an outdoor fitness area and a multi-sports court, creating a privileged environment where relaxation, sport and conviviality come together every day. A shuttle stops directly outside the residence entrance, providing easy access to Cannes town centre, La Croisette, shops, restaurants and beaches without the need for a vehicle. This sought-after address will appeal to buyers seeking an exceptional natural environment combining tranquillity, high-end amenities and proximity to the most beautiful destinations on the French Riviera.

Ref. : W-04B6X6

ENGEL & VÖLKERS

VALBONNE1 490 000 €

House for sale energy - 6 rooms - 155 m²

Valbonne - Contemporary Family Villa Close to International Schools with Independent Studio

Ideally located just minutes from the charming village of Valbonne, local amenities and renowned international schools including the CIV and Mougins School, this elegant contemporary villa combines quality finishes, generous living spaces and an exceptional lifestyle. Bathed in natural light, the property offers spacious reception areas opening through large sliding doors onto a beautiful terrace with lovely open views over the surrounding hills. The fully equipped open-plan kitchen blends seamlessly with the living and dining area, creating a warm and sophisticated space for everyday living and entertaining. A bedroom with an en-suite shower room completes this level. The garden level features two further en-suite bedrooms, each with its own shower room, as well as a large multifunctional space that can easily be transformed into a home cinema, gym, games room, wellness area or office. A self-contained studio apartment with its own private terrace provides excellent flexibility, whether for guests, independent family members, staff accommodation or as an attractive rental opportunity. Outside, the beautifully landscaped garden offers a swimming pool, a pétanque court and ample parking. Combining contemporary elegance, comfort and practicality, this turnkey property is perfectly suited to family living while benefiting from an exceptional location close to international schools, shops and major transport links. A rare opportunity in one of Valbonne's most sought-after residential locations. Energy class : A – Climat class : A / estimated annual costs for standard use : between €780 and €1.100 (ref year 2023) Property located in an area subject to compulsory brush clearance. Information on the risks to which this property is exposed is available on the Geohazards website : www.georisques.gouv.fr Represented by Caroline Bertignon-Metout, acting in his capacity as authorized service provider, with full powers for the purposes hereof. Agency fees payable by vendor - Montant estimé des dépenses annuelles d'énergie pour un usage standard, établi à partir des prix de l'énergie de l'année 2025 : 790€ ~ 1080€ - Les informations sur les risques auxquels ce bien est exposé sont disponibles sur le site Géorisques : www.georisques.gouv.fr

Ref. : 87219931

Barnes Valbonne

CANNES2 850 000 €

House for sale energy - 10 rooms - 400 m²

Family property - Open view - Super Cannes

Heights of Cannes - Double Family Villa - Open view Beautiful renovated and quiet family property of 400m2 built on a plot of over 2000 m2. Divided into 2 parts with its 8 bedrooms in total, it offers the necessary privacy for everyone. - Main house, living room, dining room, American kitchen, 4 bedrooms and 4 bathrooms. - Secondary house, a living / dining room and American kitchen, 3 en-suite bedrooms. - An outbuilding of approximately 70m², consisting of a living room, dining room, bedroom and bathroom. Swimming pool, flat playground, petanque and numerous parking spaces complete this property. Ideal for main or secondary residence or even for rental. Energy class : C - Climat class : A / estimated annual costs for standard use : between 3,875€ and 5,243€ (ref year 2021). Information on the risk to which this property is exposed is available on the Geohazards website : www.georisques.gouv.fr.

Ref. : CAB5504

BEAUCHAMP ESTATES

BOUGIVAL2 390 000 €

House for sale energy - 10 rooms - 409 m²

BARNES - Quiet location in the upper reaches of Bougival 5-6 Bedrooms - Swimming pool, 1,500m² (16,146 sq ft) plot – Energy rating B

Barnes is listing this superb contemporary property built in 2004, in a prime location in a sought-after residential area, in the hills above Bougival, offering 258.58m² (2,783 sq ft) of living space and featuring a 150.96m² (1,625 sq ft) converted full basement, namely a total of 409.54m² (4,408 sq ft) of floor space. Close to transport services (Bougival and Louveciennes stations, Line L and RER A access) and free from any disturbance. 11m x 4m (36x13ft) swimming pool resurfaced in June 2021 and fitted with a heat pump in April 2023. Large 170m² (1,830 sq ft) terrace, set on a quiet 1,513m² (16,286 sq ft) plot with landscaped garden. House with reversible air conditioning, three good-sized garages (two of which were built in 2024) and three outdoor parking spaces. Extensive work carried out between 2018 and 2020. EPC rating ‘B' and Sanitation Certificate ‘pending', outdoor lighting with lampposts and automatic sprinkler system, central vacuum system, RJ45 socket, video surveillance system. Laid out over two levels, it comprises a 14m² (151 sq ft) office, a 25m² (269 sq ft) library or bedroom, a living room with fireplace – dining area and kitchen (all totalling 80m² or 861 sq ft) opening onto the large terrace and swimming pool: SOUTH-WEST facing, five bedrooms including a master bedroom, a bathroom and two shower rooms. Full basement with a 15m² (161 sq ft) laundry room, cellar, 35m² (377 sq ft) TV room, 60m² (646 sq ft) gym/music room with access to the terrace and swimming pool, and bathroom with large shower and spa bath. A13 – A86 motorways (less than 15 mins away) – Ring Road (less than 20 mins away) 11 minutes from EIB de la Jonchère (78170 La Celle-St-Cloud), 19 minutes from Blanche de Castille in Le Chesnay (78150), 20 minutes from the Lycée international de Saint-Germain-en-Laye (78100), and 13 minutes from The British School of Paris in Croissy (78290). Fees payable by the buyer: 3.95% incl. VAT of the sale price: €2,300,000 net seller price, i.e. €90,000 incl. VAT agency fees Your BARNES contact: Alexandre CHARLET +33 (0)6 68 08 88 99 Information on the risks to which this property is exposed is available on the Géorisques website: www.georisques.gouv.fr €2,300,000 Agency fees not included - Agency fees: 3.91% incl. VAT Fees payable by the buyer - Estimated amount of annual energy costs for standard use based on 2021 energy costs: €3,300 ~ €4,540 2,300,000 € Agency fees not included - Agency commission: 3.91%VAT included Agency fees payable by buyer - Montant estimé des dépenses annuelles d'énergie pour un usage standard, établi à partir des prix de l'énergie de l'année 2021 : 3300€ ~ 4540€

Ref. : 86990348

BARNES YVELINES

LA CLUSAZ1 480 000 €

House for sale energy - 5 rooms - 151 m²

Renovated chalet - Close to slopes & open views

In La Clusaz, in the heart of the Aravis Valley, this detached chalet enjoys a sought-after location just 250 metres from the Envers ski slope and 1.7 km from the village centre, offering an ideal balance between accessibility and tranquillity. Set in a peaceful and sunny environment, the property benefits from dual south- and west-facing exposure, ensuring excellent natural light throughout the day and a pleasant living environment in every season. Built in 1988 using traditional timber logs and local stone, the chalet underwent a complete renovation with upgraded insulation in the early 2010s, creating a harmonious balance between authenticity, comfort, and energy performance. Offering approximately 152 sqm of floor space (including 140 sqm of living space), the chalet stands out for its warm atmosphere, traditional materials, and functional volumes, perfectly suited to family living or entertaining. The main living area, bright and welcoming, is centred around a lounge with fireplace and opens onto a large terrace with open views, a true outdoor extension allowing full enjoyment of the natural surroundings. The sleeping area comprises four bedrooms, including a master suite with private shower room, as well as an additional bathroom, ensuring comfortable accommodation for family and guests. The chalet also benefits from a wellness area with hammam, a TV lounge, a laundry room, and a garage. Located in a highly sought-after area, this property represents an ideal opportunity as either a main or secondary residence, with attractive rental potential. Référence agence : 3585

Ref. : VTKQ-X5M-48E

Agence ATHERAC - Transaction

PARIS 4EME1 290 000 €

Apartment for sale energy - 4 rooms - 85 m²

Apartment for sale - Ile Saint-Louis - Paris 4 - Great volume - Modular layout - Unobstructed view - Quiet - Option to acquire a studio apartment in the building

Barnes is listing this 85.12m² or 916 sq ft property (82.64m² or 889 sq ft under the Carrez Law) located on the 3rd floor of a 17th-century mansion on the prestigious Ile Saint-Louis. This dual-aspect apartment has a modular floor plan and offers great volume (3m or 9.8ft ceiling height), comprising an entrance hall, 4 large rooms to be refitted, as well as a kitchen and a bathroom with toilet. Composed of two lots joined together, the property has two separate entrances, making it possible to divide it again according to your project. The quiet surroundings, the period features (parquet flooring, terracotta tiles, fireplaces, beams, etc.) and the exceptional location (view of the presbytery of the Church of Saint-Louis-en-l'Ile) in the heart of one of the most sought-after areas of Paris are sure to delight. Option to purchase an 18.36m² (198 sq ft) studio apartment on the ground floor of the building at an additional cost. The property has a vaulted cellar (in a common area) and a secure, enclosed space for bicycles, a rare asset in this sought-after area. €1,320,000 Agency fees not included - Agency fees: 3.03% incl. tax payable by the buyer - Number of lots in the building: 12 - Average amount of the share of charges €3,400/year - Estimated amount of annual energy costs for standard use: €1,800 ~ €2,460 - Information on the risks to which this property is exposed is available on the Géorisques website: www.georisques.gouv.fr - Elodie Baggi - Sales agent - EI - RSAC 835 110 339 1,252,400 € Agency fees not included - Agency commission: 3%VAT included Agency fees payable by buyer - Nombre de lots dans la copropriété: 12 - Montant moyen de la quote-part de charges courantes 3,400 €/yearly - Montant estimé des dépenses annuelles d'énergie pour un usage standard : 1800€ ~ 2460€ - Les informations sur les risques auxquels ce bien est exposé sont disponibles sur le site Géorisques : www.georisques.gouv.fr - Elodie BAGGI - Agent commercial - EI - RSAC 835 110 339

Ref. : 87292258

BARNES LE MARAIS

PARIS 5EME1 875 000 €

Apartment for sale energy - 5 rooms - 122 m²

Apartment for sale Paris 5 - Family duplex apartment - 4 bedrooms

BARNES Panthéon is listing an elegant family duplex apartment, situated on the first and second floors of a well-maintained building with character dating from 1840, with a live-in concierge, just a stone's throw from Jardin du Luxembourg. Accessible by lift, the first level features an entrance hall with a fitted kitchen, a pleasant east-facing living room, a bedroom and a shower room with toilet. The second level, which has a separate entrance, features three good-sized bedrooms (14m² or 151 sq ft each), a bathroom with shower and a separate toilet. This family property, within the Henri IV school sector, is perfectly suited as a main residence or a pied-à-terre, and benefits from a prime location in the heart of the 5th arrondissement, within easy reach of shops and the main cultural attractions of the 5th and 6th arrondissements. This rare property also comes with two cellars. Fees payable by the seller - Number of lots in the building: 44 - Average amount of the share of charges €4,700/year - Estimated amount of annual energy costs for standard use based on 2023 energy costs: €2,750 ~ €3,770 - Information on the risks to which this property is exposed is available on the Géorisques website: www.georisques.gouv.fr Agency fees payable by vendor - Nombre de lots dans la copropriété: 44 - Montant moyen de la quote-part de charges courantes 4,700 €/yearly - Montant estimé des dépenses annuelles d'énergie pour un usage standard, établi à partir des prix de l'énergie de l'année 2023 : 2750€ ~ 3770€ - Les informations sur les risques auxquels ce bien est exposé sont disponibles sur le site Géorisques : www.georisques.gouv.fr

Ref. : 86592947

BARNES PANTHEON

CANNES1 375 000 €

Apartment for sale energy - 4 rooms - 96 m²

Turnkey bourgeois apartment with garden and garage

Rare! Dreaming of an apartment in the very heart of Cannes with a garden, while enjoying absolute peace and quiet? Of leaving your car in your private garage and then enjoying the beach, shops, restaurants and activities on foot? This tastefully renovated three-room apartment of nearly 100 sq m will charm you with its character, the natural light provided by tall picture windows and its high ceilings. The modern, uncluttered décor, combined with the charm of exposed stone, gives the property an elegant feel. The entrance hall opens onto a double living room extending into a semi-open kitchen. The sleeping area comprises two en-suite bedrooms. The undisputed highlight is the superb outdoor space, consisting of a large wooden terrace and a beautifully landscaped 115 sq m garden, naturally extending the interior space and sheltered from outside view by the foliage of tall trees and hedges. An easily accessible garage ideally completes the property, making it a perfect second home or primary residence. Energy performance rating: 162 – C Greenhouse gas emissions: 6 – B Estimated annual energy costs for the property: €1,475–€1,995. Co-ownership comprising 33 lots; average annual charges: €2,286. Ongoing proceedings: yes. Transaction fees, including VAT, payable by the seller. Information on the risks to which this property is exposed is available at Géorisques: www.georisques.gouv.fr The luxury real estate market on the French Riviera is one of the most attractive in the Mediterranean region. Holiday homes and second homes on the French Riviera offer not only incomparable style and quality of life, but also, given the international economic climate, a secure investment and a smart retirement plan, particularly at premium addresses. Cannes, capital of cinema, city of stars and luxury… Cannes is now known worldwide thanks to its International Film Festival. The region's third-largest city by population, after Nice and Antibes, this city offers a wide variety of tourist and cultural activities. Right on the water, Cannes is also a renowned seaside resort where sunshine is often guaranteed. Cannes's main shopping street is undoubtedly Rue d'Antibes. Running parallel to La Croisette, this street is home to all kinds of boutiques. La Croisette, an unmissable destination, is Cannes's most renowned and busiest location.

Ref. : W-046HCE

ENGEL & VÖLKERS

ROQUEFORT-LES-PINS14 800 000 €

House for sale energy - 14 rooms - 700 m²

Between Cannes and Monaco - Unique equestrian property of nearly 8 hectares with stone Bastide

Located between Cannes and Monaco, this magnificent property nestled in a green setting is a haven of peace for riders and their mounts. This private residence and its equestrian property are surrounded by all the facilities necessary for training, the horses well being and for peaceful rides on a land of more than 7 hectares. - Large stone bastide (totaling approx. 700 sqm) - Heated swimming pool 15 m X 5 m - Overflow Jacuzzi on the pool - Pool house with BBQ and summer kitchen - Outdoor living and dining area - A sunny office with views on the gardens and the quarry - An artist's studio with a panoramic terrace - A triple living room - A dining room with a large bay window - A gym - 5 en suite bedrooms including a master - 2 apartments of one bedroom each, kitchen, bathroom - Garages for 3 cars - Numerous parking spaces for cars - A fish pond with a wrought-iron structure. A fenced garden. A secure alarm system with contacts, indoor and outdoor motion detectors, and cameras. An electric gate. A driveway leading to the equestrian facilities and the residence. Large car park. 5 horse stalls with the possibility of adding 12 more, for a total of 17 stalls. Several horse paddocks. A gallop track. A large riding arena. The gallop track can be converted into a driving range, golf course, or area for other activities. Energy class : B – Climat class : A / estimated annual costs for standard use : between €3,630 and 4,930€ (ref year 2021) Information on the risks to which this property is exposed is available on the Geohazards website : www.georisques.gouv.fr Property located in an area subject to compulsory brush clearance. Represented by Caroline METOUT, acting in his capacity as authorized service provider, with full powers for the purposes hereof. Agency fees payable by vendor - Montant estimé des dépenses annuelles d'énergie pour un usage standard, établi à partir des prix de l'énergie de l'année 2021 : 3630€ ~ 4930€

Ref. : 87005374

Barnes Valbonne

EZE8 900 000 €

House for sale energy -

ÈZE – CONTEMPORARY VILLA WITH PANORAMIC SEA VIEWS

Set on the hills of Èze in a peaceful residential environment, this contemporary villa enjoys outstanding panoramic views over the Mediterranean Sea. Arranged over two levels, the property offers bright, open living spaces enhanced by large floor-to-ceiling windows that create a seamless connection with the outdoors. The main level features a spacious living and dining area with an open-plan kitchen, complemented by a TV lounge and a private office. The lower level comprises four bedrooms, each with its own en-suite bathroom or shower room and built-in storage. All bedrooms open directly onto a terrace or the garden. Ideally suited to family living on the French Riviera, the villa combines comfortable interiors, generous outdoor areas and a privileged setting within easy reach of Monaco and Beaulieu-sur-Mer. The property also benefits from a comprehensive security system including cameras, motion detectors and an alarm connected to a security service. Energy rating: A (51 kWh) – Climate rating: A (5 kg). Estimated annual energy costs for standard use: between €2,220 and €3,020 (reference year 2021). Information regarding the risks to which this property is exposed is available on the Géorisques website.

Ref. : VHG

Sud Azur Properties