OK
More than Less than
€  ok

Key-words : energy

Houses and Apartments, your real estate specialist magazine offers a selection of ads that match with the keyword energy. You can refine your search by specifying the area or price range in the navigation bar link Search for a House/Apartment.

PARIS 11EME448 997 €

Apartment for sale energy - 2 rooms - 38 m²

Apartment with 7m² Terrace for Sale in Paris 11th, Rue de la Fontaine au Roi (75011)

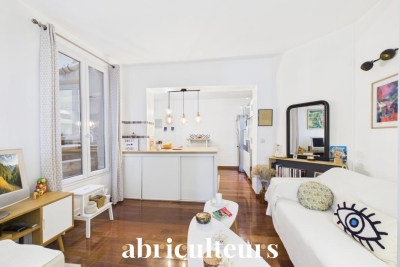
Abriculteurs is pleased to present this apartment for sale located in Paris 11th (75011). Discover this charming 2-room apartment of 36 m² Carrez law (42.5 m² floor area), situated on the 2nd floor without elevator. Perfectly maintained, this apartment impresses with its solid wood flooring and particularly quiet environment. The living area, bright and pleasant, features a fully equipped open kitchen and opens directly onto a private 7 m² patio, renovated in March 2025. A true haven of peace in the heart of an inner courtyard, this outdoor space is a rare asset in the heart of the 11th arrondissement. The sleeping area includes a bedroom with custom-made storage as well as a bathroom with WC and window. A private storage room located on the landing completes the property. The location is ideal, in immediate proximity to République metro station (lines 3, 5, 8, 9, and 11), Goncourt (line 11), and Parmentier (line 3), as well as numerous shops, restaurants, and cultural venues. Property highlights: - Private 7 m² terrace renovated in 2025 - Recent renovations (water heater 2023, radiators, patio) - Additional storage on the landing Please note: - Property tax: €672 - Quarterly common charges: €381 - Individual electric heating: €653/year - Co-ownership of 30 lots, no ongoing legal procedures - Apartment numbers 30 and 12, share 357/10005 thousandths - No cellar, but a storage room on the landing - Energy performance rating (DPE): 180 kWhEP/m². year (D), greenhouse gas emissions (GES): 5 (A) Sale price: €427,660 including VAT (excluding agency fees). Fees payable by the buyer: €21,340 (4.9%), total price: €449,000 (fees included). Listing under the editorial responsibility of Ms. Stéphanie ANRIOT, sales agent (EI), RSAC Paris no. 903 609 949, on behalf of SARL Abriculteurs.

Ref. : XNHE8913_SA_1709_2
abriculteurs

PARIS 9EME335 000 €

Apartment for sale energy - Studio - 25 m²

Elegant, quiet, light-filled Haussmannian studio just steps from

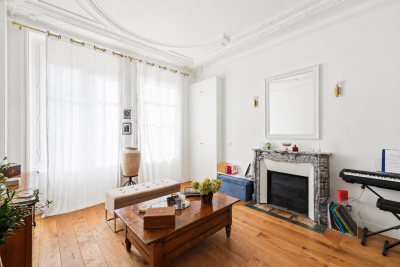
Engel & Völkers is delighted to exclusively present this elegant, fully renovated Haussmann-style studio apartment, located just a few minutes' walk from Saint-Lazare station. Its optimized layout provides a functional distribution and makes full use of every space. The large windows provide abundant natural light, while the ceiling height of nearly 3 metres gives the property a wonderful sense of volume. The studio retains the features that give period properties their charm, notably its parquet flooring and fireplace, combined with meticulous renovation and high-quality amenities. It also benefits from a quiet and pleasant setting in a particularly sought-after area. A double entrance—one from outside and the other from the building's communal areas—completes the layout and provides highly flexible access. Saint-Lazare station is just a 7- to 8-minute walk away. The neighbourhood offers excellent public transport links, as well as a wide range of shops, restaurants, cafés and services nearby. An elegant and functional apartment, ideal as a primary residence, Paris pied-à-terre or investment property. Property subject to co-ownership status: Number of lots: 67 Proceedings pending: None Annual co-ownership charges: €776 Energy performance diagnosis (DPE): F / 433 kWh/m²/year Greenhouse gas emissions (GES): E / 17 kg CO2/m²/year Estimated annual costs: between €1,040 and €1,450 per year Property with excessive energy consumption: F Energy prices indexed as at 01/01/2023 Transaction fees including VAT payable by the seller Information on the risks to which this property is exposed is available on the Géorisques website: www.georisques.gouv.fr Located in the highly sought-after Saint-Georges district, in the heart of the 9th arrondissement, this location benefits from an elegant residential setting, valued for its quality of life. The area is renowned for its rich architectural heritage, numerous local shops, restaurants, cafés and cultural venues. The proximity of Saint-Lazare station and several metro lines provides excellent access to Paris's various districts.

Ref. : W-04AVF1

ENGEL & VÖLKERS

MANDELIEU-LA-NAPOULE348 000 €

Apartment for sale energy - 3 rooms - 63 m²

EXCLUSIVELY IN MANDELIEU – 2-BEDROOM APARTMENT IN A PRESTIGIOUS RESIDENCE WITH SWIMMING POOL AND TENNIS COURT

CITYA is delighted to offer EXCLUSIVELY this charming 2-bedroom apartment, ideally located in Mandelieu-la-Napoule, within a prestigious residence featuring beautifully landscaped grounds, a swimming pool with a large sunbathing area and sun loungers, as well as a tennis court, directly opposite the golf course. With a living area of 62.78 m², the property comprises two spacious bedrooms, two bathrooms, and a bright and welcoming living room with an open-plan kitchen. The living area opens onto a magnificent terrace overlooking the golf course, providing the perfect setting to relax and enjoy the peaceful surroundings. The property also benefits from an excellent Energy Performance Certificate (EPC): C. Enjoy all amenities within easy reach: Auchan shopping centre is just 200 metres away, together with its shopping mall, pharmacies, public transport and everyday services, all within walking distance. Families will also appreciate the proximity of nursery and primary schools, just a few minutes away on foot. For easy travel, Mandelieu-la-Napoule train station is approximately a 9-minute walk away, while several bus routes, including Line A, can be reached within 5 minutes. Outdoor enthusiasts can enjoy the nearby Square de Minelle or explore the beautiful surrounding forests. Price: €348,000 Don't miss this exceptional opportunity! Contact us to arrange a viewing.

Ref. : 598976

CITYA PHENIX MANDELIEU

NICE1 590 000 €

Apartment for sale energy - 4 rooms - 132 m²

Exceptional penthouse with panoramic views

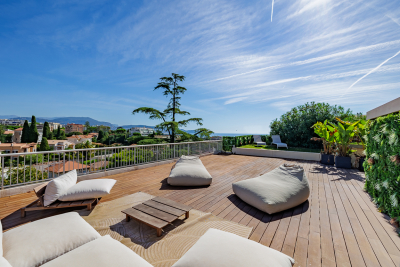
Just 300 m from the Promenade des Anglais and the tram, and a 5-minute drive from the city centre, discover this superb, fully renovated 132 m² penthouse in a residence with a swimming pool. Accessible via its private lift, it features a bright, elegant living room opening onto the exceptional 280 m² terrace, as well as a fully equipped modern kitchen with utility room, ideal for combining comfort and functionality. The sleeping area comprises 3 en-suite bedrooms with shower rooms, all air-conditioned, as is the entire apartment. The property also includes an underground garage and a cellar. A studio apartment attached to the lot, currently rented for €600 per month, completes the property and generates immediate rental income. A rare property in Nice, combining a prime location, high-end features and exceptional volumes. Energy performance rating: E-278; GHG emissions: E-57 Estimated annual energy costs for the property: €3,084–€4,172 Co-ownership comprising 41 lots Average annual charges: €9,864 Ongoing proceedings: none Transaction fees, including tax, payable by the seller Information about the risks to which this property is exposed is available on the Géorisques website: www.georisques.gouv.fr The luxury property market on the French Riviera is one of the most attractive in the Mediterranean region. Holiday homes and second residences on the French Riviera offer not only an incomparable lifestyle and quality of life, but also, in view of the international economic climate, a secure investment and a wise retirement plan, particularly at premium addresses. Nice, the capital of the French Riviera and France's fifth-largest city, shines brightly. It has the charm of Mediterranean cities, where the gentle pace of life is due as much to the beauty of the city and its colourful façades as to its exceptional climate, with more than 300 days of sunshine a year. A city of art and culture, it has more museums than any French city apart from Paris. The flavours and traditions, charm and authenticity of Old Nice and its flower market, the splendour of the Bay of Angels, its beaches and luxurious hotels, and the historical richness of its many monuments, parks and grand residences: Nice, at once elegant, vibrant and popular, lives to the rhythm of its two thousand cultural, festive and sporting events. Its international airport, spectacular due to its unique approach along the coastline, serves more than 100 direct destinations.

Ref. : W-04BIZP

ENGEL & VÖLKERS

PARIS 11EME595 000 €

Apartment for sale energy - 2 rooms - 46 m²

High floor – Unobstructed view – Bright

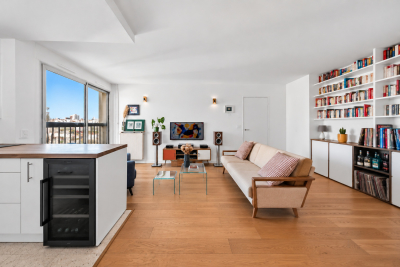
Engel & Volkers presents this beautiful recently renovated 46.24 m² apartment, located in the heart of Rue Amelot, offering particularly unobstructed views from the 8th floor, with no overlooking neighbours and exceptional natural light throughout the day. From the apartment, the view extends over the rooftops of Paris and the Cirque d'Hiver, creating an elegant and privileged Parisian atmosphere. Recently and carefully renovated, and presented in very good condition, the apartment offers a pleasant, light-filled living room, along with a charming bedroom featuring its own dressing room. An elegant shower room, finished with high-quality materials, completes the sleeping area. The toilet is separate, providing additional everyday comfort. A bright apartment offering peace, unobstructed views and no overlooking neighbours, in the heart of a sought-after Parisian neighbourhood. Energy performance rating: C (140 kWh/m²/year) Greenhouse gas emissions: C (29 kg CO?/m²/year) Estimated annual energy costs for the property: between €510 and €740 Co-ownership comprising 249 lots Average annual service charges: €2,700/year Proceedings pending: No Transaction fees, including tax, payable by the seller Information on the risks to which this property is exposed is available on the Géorisques website: www.georisques.gouv.fr Ideally located on rue Amelot, at the gateway to the Haut Marais, the property enjoys a sought-after location in the 11th arrondissement, in the immediate vicinity of the Cirque d'Hiver and the Oberkampf district. The area charms with its typically Parisian lifestyle, offering a privileged balance between residential tranquillity and lively surroundings. Cafés, restaurants, food shops and cultural venues shape daily life, including the Carreau du Temple. Close to Bastille and Place des Vosges, the property also benefits from excellent transport links. A prime Parisian address combining tranquillity, neighbourhood life and immediate proximity to the Marais.

Ref. : W-04BGZF

ENGEL & VÖLKERS

CAVALAIRE-SUR-MER1 780 000 €

House for sale energy - 6 rooms - 200 m²

Villa with sea views, a pool, and close to the town centre

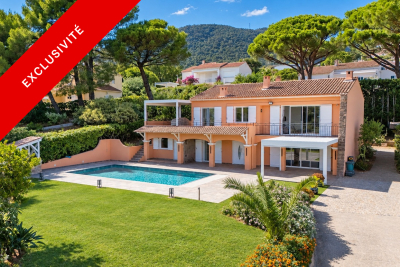
Quietly located at the end of a cul-de-sac, close to schools and within walking distance of the town centre, this beautiful family villa enjoys pleasant sea views and a privileged residential setting. Set on landscaped grounds of approximately 1,200 m², the property offers around 220 m² of living space, with attractive living areas spread over several levels. The main floor features a bright living room with fireplace and open-plan kitchen, all opening onto a beautiful terrace with sea views. A bedroom with shower room and a master suite with bathroom complete this level. The ground floor offers an ideal space for entertaining family and friends, with two bedrooms, a large adjoining room that can be arranged according to requirements, a shower room, a separate kitchen that is particularly practical for summer living, and a large laundry room. The outdoor areas are perfect for enjoying the gentle Mediterranean lifestyle: two closable pergolas providing shelter from the wind while allowing full enjoyment of the outdoor spaces, a beautiful completely renovated swimming pool with tiled finish, generous recently refurbished terraces, and a boules court. An independent studio with shower room, a secure double garage, and predominantly level grounds complete this property with its many advantages. An ideal villa for a primary or secondary residence, offering peace and quiet while remaining close to amenities and the centre of Cavalaire-sur-Mer. Energy Performance Certificate: C - 111 Greenhouse Gas Emissions: A - 4 Estimated annual energy costs for the property: €2,240 - €3,090 Transaction fees, including tax, payable by the seller Information on the risks to which this property is exposed is available at the Géorisques website: www.georisques.gouv.fr The luxury real estate market on the French Riviera is one of the most attractive in the Mediterranean region. Holiday homes and second residences on the French Riviera not only offer incomparable style and quality of life, but also represent, given the international economic situation, a secure investment and a smart retirement plan, particularly at premium addresses. Cavalaire-sur-Mer is a French commune in the Var department, in the Provence-Alpes-Côte d'Azur region, between Saint-Tropez and Le Lavandou. Cavalaire Bay is bordered by two headlands: Cap Cavalaire to the west and Cap Lardier to the east. Known as a seaside resort, Cavalaire is located on the southernmost bay of the Var coast. Its magnificent 3-kilometre-long beach, as well as its coves, has made this summer resort famous.

Ref. : W-04B9X7

ENGEL & VÖLKERS

SCEAUX2 600 000 €

House for sale energy - 9 rooms - 293 m²

SCEAUX, contemporary family home with garden and rooftop terrace

Behind a discreet perimeter wall, this property built in 2024 reveals a family home with contemporary amenities, a rare find on the Sceaux market. It combines generous proportions, high build quality, and all the comfort of a newly built home in a town where recent constructions remain particularly scarce. Set on a 516 sqm plot, it features 293 sqm of living space (excluding the double garage and utility rooms), including an independent 18 sqm street-side studio apartment. Located less than a ten-minute walk from the pedestrian town center, Rue Houdan, and the Sceaux RER B train station, the house enjoys a highly sought-after location, offering a rare balance between vibrant neighborhood life, fast access to Paris, and a residential environment. Upon entering, a spacious foyer of around 13 sqm with a cloakroom and guest restroom leads to the garden level, designed to adapt to its future occupants' needs. This space is ideal for creating a home gym, a wellness area, a home theater, or additional rooms. Provisions have also been made for an elevator serving all three floors as well as the rooftop terrace. The ground floor features a reception area of approximately 70 sqm, opening widely onto the south-west-facing garden. Large floor-to-ceiling windows seamlessly extend the living space onto the terrace, providing abundant natural light throughout the day. An independent 13 sqm kitchen and a home office with direct garden access complete this level. Upstairs, the sleeping quarters consist of four bedrooms, including a master suite of over 32 sqm with a walk-in closet and en-suite bathroom. A second bedroom has its own private bathroom, while the other two bedrooms share a shower room, offering a functional and comfortable layout for a family. The beautifully landscaped garden also features a large greenhouse, providing an extra space for gardening, growing plants, or entertaining. The top floor hosts a 94 sqm rooftop terrace, designed as a true floating garden. Overlooking the surrounding rooftops, it provides a rare outdoor living space right by the town center. Built to the latest standards, the house offers high-end specifications: excellent energy efficiency (EPC rating A), heat pump, underfloor heating (except in the basement), reversible air conditioning, aluminum window frames, and electric rolling shutters. Decennial liability insurance and structural damage insurance give future owners full peace of mind for this recent construction. With its recent completion date, generous volumes, flexible layout, and prime location, this property represents a rare opportunity for a family looking to settle in Sceaux in a turn-key, modern home that combines comfort, functionality, and lasting value. Agency fees payable by vendor - Montant estimé des dépenses annuelles d'énergie pour un usage standard, établi à partir des prix de l'énergie de l'année 2026 : 1910€ ~ 2600€ - Les informations sur les risques auxquels ce bien est exposé sont disponibles sur le site Géorisques : www.georisques.gouv.fr - Priscilla TCHEN - Agent commercial - EI - RSAC 952 922 821

Ref. : 87169526

BARNES HAUTS DE SEINE SUD/OUEST

PARIS 6EME3 140 000 €

Apartment for sale energy - 6 rooms - 170 m²

Paris 6 - Théâtre de l'Odéon - Exceptional property - 4 bedrooms

We are listing a 170m² (1,830 sq ft) dual-aspect apartment, fully renovated by an architect with high-quality finishes and a carefully designed layout, located in a high-end, mid-19th century building on one of the most prestigious streets of the 6th arrondissement. Bathed in sunlight thanks to its dual east-west exposure and offering stunning volumes with a 3.1m (10 ft) ceiling height, this property features an entrance hall, a reception room, a dining room with a fitted and equipped open kitchen, a main suite with a separate walk-in wardrobe and full bathroom, three more en suite bedrooms, each of which has a shower room and toilet, and a lounge. The materials have been carefully selected for their elegance and refinement, striking a balance between a resolutely contemporary style and classic Parisian charm, with Aremberg parquet flooring and period fireplaces. A spacious converted cellar completes this exceptional property. A maid's room on the top floor, accessible by lift, with water supply and direct views of the Church of Saint-Sulpice is available at an additional cost. Exceptional D energy performance rating. Property subject to shared ownership status. Fees payable by the seller - Number of lots in the building: 31 - Average amount of the share of charges €8,183/year - Estimated amount of annual energy costs for standard use based on 2023 energy costs: €2,850 ~ €3,900 - Information on the risks to which this property is exposed is available on the Géorisques website: www.georisques.gouv.fr - Charlotte NEBBOT - Sales agent - EI - RSAC 841 754 930 Agency fees payable by vendor - Nombre de lots dans la copropriété: 48 - Montant moyen de la quote-part de charges courantes 8,183 €/yearly - Montant estimé des dépenses annuelles d'énergie pour un usage standard, établi à partir des prix de l'énergie de l'année 2023 : 2850€ ~ 3900€ - Les informations sur les risques auxquels ce bien est exposé sont disponibles sur le site Géorisques : www.georisques.gouv.fr - Charlotte NEBBOT - Agent commercial - EI - RSAC 841 754 930

Ref. : 86076390

BARNES SAINT-GERMAIN-DES-PRES

SEVRES790 000 €

Apartment for sale energy - 5 rooms - 132 m²

family apartment

Spacious 132m² (1,421 sq ft) apartment in a high-end residence built in 1968, situated in the Brancas neighbourhood, backing onto Parc de Saint-Cloud. This light-filled apartment, mainly facing south, features a large entrance hall leading to a double-sized reception area comprising a dining room and a living room, all opening onto a wide, south-facing full-length balcony offering unobstructed views. A corridor leads to a fitted kitchen, three good-sized bedrooms, two of which open onto the south-facing balcony, a bathroom, a shower room and a separate toilet. A cellar and a generously sized garage complete this apartment, which offers great potential following renovation work. The high-quality shared ownership building is perfectly maintained, with no major works currently planned. Barnes contact: +33 (0)6 60 03 78 44 Fees payable by the seller - Number of lots in the building: 51 - Estimated amount of annual energy costs for standard use based on 2026 energy costs: €4,100 ~ €5,560 - Information on the risks to which this property is exposed is available on the Géorisques website: www.georisques.gouv.fr Agency fees payable by vendor - Nombre de lots dans la copropriété: 51 - Montant estimé des dépenses annuelles d'énergie pour un usage standard, établi à partir des prix de l'énergie de l'année 2026 : 4100€ ~ 5560€ - Les informations sur les risques auxquels ce bien est exposé sont disponibles sur le site Géorisques : www.georisques.gouv.fr

Ref. : 87312093

BARNES HAUTS DE SEINE SUD/OUEST

PARIS 8EME890 000 €

Apartment for sale energy - 4 rooms - 60 m²

Paris 8 – Saint-Augustin – Elegant, light-filled apartment overlooking a peaceful courtyard

Discover this charming two-bed apartment situated on the first floor of an elegant, perfectly maintained building with a lift, in the heart of one of the most sought-after areas of the 8th arrondissement, between Saint-Augustin and Villiers, a few minutes from Parc Monceau. Fully renovated with high-end fittings, this property delights with its timeless elegance, immaculate condition and warm atmosphere. Boasting a south-facing aspect overlooking a large interior courtyard, it offers complete peace and quiet, a real privilege in this lively neighbourhood, while also enjoying abundant natural light. The renovation tastefully combines period charm (parquet flooring, mouldings, ceiling rosettes and fireplaces) with custom-built contemporary fittings and home automation systems, offering the comfort of modern living without compromising the apartment's character. Its harmonious, perfectly optimised floor plan comprises a bright living room, an open kitchen with dining area, a comfortable bedroom, a second bedroom, ideal as a home office or child's bedroom, a shower room, and a separate toilet. Plenty of built-in storage space in the property. Every detail has been carefully designed to create an elegant, comfortable and functional living space, ideal both as a main residence and as a Parisian pied-à-terre. Cellar also included. BARNES Saint-Honoré exclusive listing. Fees payable by the seller - Average amount of the share of charges €2,000/year - Estimated amount of annual energy costs for standard use based on 2021 energy costs: €1,020 ~ €1,420 - Information on the risks to which this property is exposed is available on the Géorisques website: www.georisques.gouv.fr Agency fees payable by vendor - Montant moyen de la quote-part de charges courantes 2,000 €/yearly - Montant estimé des dépenses annuelles d'énergie pour un usage standard, établi à partir des prix de l'énergie de l'année 2021 : 1020€ ~ 1420€ - Les informations sur les risques auxquels ce bien est exposé sont disponibles sur le site Géorisques : www.georisques.gouv.fr

Ref. : 87232620

BARNES PIED-A-TERRE SAINT-HONORE

LE PONTET105 000 €

Apartment for sale energy - 3 rooms - 64 m²

4-room apartment of 64.91 m2 with cellar 4th floor

Located in the Le Bouton d'Or residence, on rue Gérard Philipe in Le Pontet, come and discover this 4-room apartment offering a Carrez Law area of 64.91 m2, ideal for a family, a first purchase or a rental investment Located on the 4th floor, the apartment benefits from a functional layout including: An entrance A separate kitchen with a loggia A bright living/dining room of nearly 24 m2 Two bedrooms A dressing room A bathroom A separate toilet A loggia and a balcony A private cellar of approximately 6.80 m2 on the ground floor The surfaces are distributed as follows: Living/dining room: 23.90 m2 Kitchen: 7.90 m2 Room 1: 9.60 m2 Bedroom 2: 11.20 m2 Dressing room: 2.50 m2 Bathroom: 2.48 m2 Balcony/loggia: 2.10 m2 excluding Carrez law area Cellar: 6.80 m2 The residence, built in 1963, is ideally located close to shops, schools, transport and major roads. Comfort and equipment Individual electric hot water production Reversible air conditioning Apartment with windows on both sides Several double-glazed PVC windows already installed Energy Performance Diagnosis Energy class: E (289 kWh/m2/year) Climate class: E (51 kg CO2/m2/year) Estimated annual energy costs: between EUR1,654 and EUR2,238 per year (prices indexed 2021-2023) Additional information Private cellar included Condominium with 24 units No termites were found during the inspection. Key points to remember - Functional 4-room apartment of nearly 65 m2 - Private cellar - Apartment with windows on both sides - Air conditioning - Immediate proximity to amenities - Strong potential for appreciation after refurbishment

Ref. : MS-2025-30

SAINT ANDRE IMMOBILIER

VENCE675 000 €

House for sale energy - 7 rooms - 165 m²

VENCE - NEAR CENTRE - VILLA WITH TWO APARTMENTS: 3 ROOMS + 4

VENCE Very close to the centre of Vence, schools, shops and amenities, this 1950s house has been completely renovated and offers a calm and peaceful living environment with a lot of charm. It consists of two independent apartments: a 3-room apartment on the garden level and a 4/5-room apartment upstairs, allowing it to accommodate two families or to consider an interesting furnished rental project. The property also has a garden of approximately 300 m2, a garage and cellars. Well situated, quiet and close to all amenities, this house offers a rare and particularly versatile layout, ideal for both a family residence and a rental investment. Estimated annual energy costs for the dwelling (2021): between EUR1,620 and EUR2,260. Information on the risks to which this property is exposed is available on the Géorisques website: www.georisques.gouv.fr

Ref. : 2108

VENCE IMMO

NOISY LE GRAND1 890 000 €

House for sale energy - 10 rooms - 551 m²

Exceptional family house - Banks of the Marne - VIP area

Magnificent family home offering 310m² (3,337 sq ft) of living space, built in 2022 and set on a 2,400m² (25,833 sq ft) plot, offering a rare and VIP setting in Noisy. As soon as you step inside, you will be delighted by the generous volumes and high-end amenities of this property, designed to combine comfort, warmth and elegance. The ground floor comprises a good-sized entrance hall with closet, a wine cellar, access to a 200m² (2,153 sq ft) garage, and a self-contained 35m² (377 sq ft) apartment with loggia (kitchen, living room, bedroom, shower room with toilet). On the garden level, a majestic living room opens onto the garden composed of a fully equipped kitchen, a dining room, a living room and an adjoining kitchen. The top floor has a master suite (walk-in wardrobe, shower/bathroom and toilet), three other bedrooms with shower rooms and cupboards, and a separate toilet. This house offers exceptional potential and plenty of space for the ideal family life. A rare property in the sector. Contact: Florian Bou +33 (0)7 62 67 22 42 Fees payable by the seller - Estimated amount of annual energy costs for standard use based on 2021 energy costs: €1,870 ~ €2,600 - Information on the risks to which this property is exposed is available on the Géorisques website: www.georisques.gouv.fr Agency fees payable by vendor - Montant estimé des dépenses annuelles d'énergie pour un usage standard, établi à partir des prix de l'énergie de l'année 2021 : 1870€ ~ 2600€ - Les informations sur les risques auxquels ce bien est exposé sont disponibles sur le site Géorisques : www.georisques.gouv.fr

Ref. : 87143800

BARNES PARIS 10/19

PARIS 15EME950 000 €

Apartment for sale energy - 3 rooms - 68 m²

Bright apartment with outdoor space – Champ de Mars / Suffren

Ideally located in the immediate vicinity of the Champ de Mars, Avenue de Suffren and La Motte-Picquet, Engel & Völkers offers you, exclusively, this 68 m² dual-aspect apartment, which will appeal to you for its rare balance of brightness, optimized space and quality of life. Completely redesigned, it offers a layout with no wasted space, where every square meter has been optimized for everyday comfort. From the entrance, the views open onto a warm, contemporary living area, comprising a living room with open kitchen, flooded with light thanks to large picture windows. This space extends onto a large 13 m² south-facing covered balcony, a true additional living area, allowing both a dining space and sun loungers. The sleeping area comprises two bedrooms: - one bedroom overlooking an open courtyard, quiet, - a second with direct access to the balcony, benefiting from the light and openness to the outdoors. A laundry room, a shower room and separate toilets complete this functional, perfectly laid-out property. Dual-aspect and benefiting from a double exposure (south for the living areas, north for the main bedroom), the apartment enjoys constant brightness throughout the day, while remaining cool and comfortable. The quality of the renovation is matched by high-performance technical features: triple-glazed aluminum joinery, optimized insulation and collective underfloor heating, resulting in a very good energy rating. A generously sized cellar completes the property. A property particularly well suited as a high-quality pied-à-terre or for family living, in a privileged and sought-after setting just steps from the green spaces of the Champ de Mars and the Eiffel Tower. In addition, the residence offers a secure and comfortable environment: well-maintained building, inner courtyard, two elevators and a large bicycle storage area, enhancing everyday quality of life. Property subject to condominium status No proceedings in progress. Number of lots in the building: 131 (including 68 residential) Average condominium charges: €3,788 / year (including heating) EPC: D (178) GHG: D (37) Estimated annual energy costs for standard use: between €1,020 and €1,430 per year. Transaction fees payable by the seller. Information on the risks to which this property is exposed is available on the website: www.georisques.gouv.fr. In the heart of the highly sought-after 15th arrondissement, just steps from the Champ de Mars, this address will appeal to clients seeking a refined Parisian lifestyle, combining residential elegance, security, and immediate proximity to the must-see landmarks. Daily life unfolds with rare ease: specialty food shops, markets, renowned schools, and monuments within walking distance. For leisure, enjoy strolls on the Champ de Mars, along the Seine riverbanks, the museums and fine dining of the nearby 7th arrondissement, as well as a rich cultural scene reachable in just a few stops.

Ref. : W-04988R

ENGEL & VÖLKERS

LE PRE ST GERVAIS995 000 €

Apartment for sale energy - 5 rooms - 142 m²

Exceptional 142 m² loft flooded with light – 2 bedrooms

In the heart of Le Pré-Saint-Gervais, at the gates of Paris, Engel & Völkers exclusively presents this remarkable 142.10 sq m loft, located on the 1st floor with lift of a beautiful building with a distinctive industrial character. From the entrance, the property impresses with the scale of its volumes, the quality of its natural light and its unique atmosphere. The true centrepiece of the apartment, the spectacular 108 sq m reception area offers a rare living space, enhanced by a 3. 20-metre ceiling height and large south-facing windows. The completely unobstructed view over the Aimé Césaire garden creates a remarkable sense of openness and provides generous natural light throughout the day. The exposed metal beams, the structure of the property and the fully equipped open-plan kitchen underline the loft's industrial identity, creating an elegant, contemporary and welcoming setting. Designed as a vast reception and living area, this main room is equally suited to entertaining and to a more personal layout, with the possibility of creating different spaces: lounge, dining room, bedroom, library, office or studio. The sleeping area comprises two bedrooms of 9 sq m and 11 sq m, offering a more intimate environment away from the living area. The apartment also features a large shower room with WC, as well as a separate WC. A well-maintained cellar completes the property. A rare property that combines industrial architecture, spacious interiors, natural light, and proximity to Paris—ideal for those who appreciate unique spaces and beautiful views. Energy rating : D/219 Greenhouse gas emission : D/41 Estimated annual housing energy costs : 2 620 € - 3 600 € Joint ownership of 37 lots Average annual charges 4 200 € (heating included) Pending proceeding : no Transaction fees VAT to be paid by the seller Information on the risks to which this property is exposed is available on the “Géorisques” website: www.georisques.gouv.fr On the immediate border of Paris's 19th arrondissement, Le Pré-Saint-Gervais offers a particularly appealing living environment, combining a village feel, residential tranquillity and direct proximity to Paris. The area benefits from a vibrant setting, with shops, schools and services nearby, as well as excellent public transport links. The Porte des Lilas station – line 11, Hoche station – line 5, the T3b tram and bus routes 61, 75 and 170 provide quick access to Paris and its main neighbourhoods. Today, Le Pré-Saint-Gervais appeals through its architectural identity, creative atmosphere and quality of life. It attracts clients seeking a more private environment while remaining closely connected to the capital.

Ref. : W-049DQU

ENGEL & VÖLKERS