OK
More than Less than
  ok

Key-words : energy

Houses and Apartments, your real estate specialist magazine offers a selection of ads that match with the keyword energy. You can refine your search by specifying the area or price range in the navigation bar link Search for a House/Apartment.

COURBEVOIE630 000 €

Apartment for sale energy - 6 rooms - 150

COURBEVOIE FAMILY DUPLEX APARTMENT WITH TERRACE

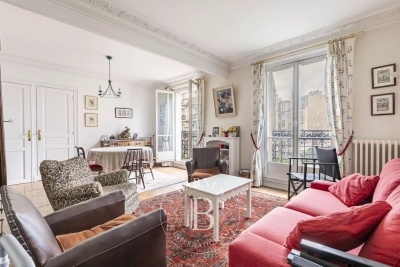
This 150m² (1,615 sq ft) duplex apartment located in the heart of the La Défense business district, is situated on the 5th and 6th floors (top floors) of a residence built in 1975. Close to metro line 1 and RER A (Esplanade de la Défense or Grande Arche metro stations) and the shops of the CNIT and Les Quatre Temps, this apartment offers great volume, unobstructed views and good exposure. 5th floor: entrance hall, kitchen and double-sized living room with fantastic ceiling height (approximately 4m or 13ft). An internal staircase leads to the 6th floor: four bedrooms, shower room, two bathrooms and plenty of storage space. Two of the bedrooms open onto a 31.50m² (103 sq ft) south-facing, panoramic terrace with no overlook. Dual-aspect family apartment bathed in light requiring renovation, in a quiet location, set in the middle of a tree-lined, landscaped pedestrian walkway. Cellar also included. Contact: +33 (0)6 03 84 60 34 €800,000 agency fees not included - Agency fees: 5% incl. tax fees payable by the buyer - Average amount of the share of charges €9,000/year - Estimated amount of annual energy costs for standard use: €3,990 ~ €5,450 600,000 € Agency fees not included - Agency commission: 5%VAT included Agency fees payable by buyer - Montant moyen de la quote-part de charges courantes 9,000 €/yearly - Montant estimé des dépenses annuelles d'énergie pour un usage standard : 3990€ ~ 5450€

Ref. : 86374084

BARNES HAUTS DE SEINE NORD

LA GARDE-FREINET459 000 €

House for sale energy - 4 rooms - 89

New-build house for sale in La Garde-Freinet 3 bedrooms

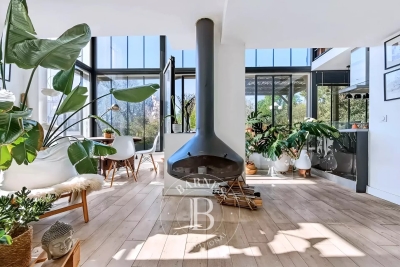
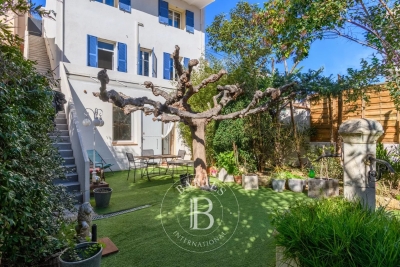
Located in a quiet and desirable area of La Garde-Freinet, this new-build house of 89 sq m (Carrez law) features a bright 34 sq m living room, 3 bedrooms, 2 bathrooms, a 112 sq m landscaped garden, and private parking. Built to BBC low-energy standards, it offers excellent thermal comfort and low energy consumption. An ideal property for a family, a holiday home in Provence, or a rental investment. Contact: Showroom Immobilier de Saint-Tropez +33 7 85 54 35 96

Ref. : MDLC10

SHOWROOM IMMOBILIER DE SAINT-TROPEZ

COTIGNAC169 600 €

Apartment for sale energy - 4 rooms - 88

Situated in the village center, this spacious Duplex benefits from a double-exposition which allows for ample natural light. Located on the 3rd and 4th floors, this 2 bedroom, 2 bath property includes hardwood floors and exposed beams. The Duplex ranks high on energy efficiency and is a 2-minute walk to all services and amenities.

Ref. : 87123598

COTIGNAC IMMOBILIER

PARIS 4EME2 630 000 €

Apartment for sale energy - 4 rooms - 130

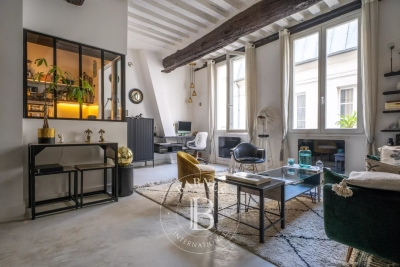
Apartment for sale - Paris 4 - 3 Bedrooms - Renovated - Furnished - Lift

Barnes has the exclusive listing of a fully renovated, 130m² or 1,399 sq ft (Carrez Law) dual-aspect apartment, sold furnished and situated on the 1st floor of a building with a lift. The apartment comprises an elegant entrance hall, a large, light-filled living room with dining area, a fully fitted and equipped kitchen, three bedrooms, three shower rooms and three toilets. Immaculately maintained shared ownership building. The generous volumes, high-quality renovation and peace and quiet are sure to delight, making this property a true haven of peace in the heart of Paris. In a central part of a sought-after and historic district in the 4th arrondissement, this property enjoys a prime location within easy reach of shops, transport services and charming Parisian streets. Cellar also included. Sole agent: Caroline Baudry - +33 (0)6 84 01 09 10 Fees payable by the seller - Number of lots in the building: 24 - Average amount of the share of charges €1,980/year - Estimated amount of annual energy costs for standard use: €2,060 ~ €2,830 - Information on the risks to which this property is exposed is available on the Géorisques website: www.georisques.gouv.fr Agency fees payable by vendor - Nombre de lots dans la copropriété: 24 - Montant moyen de la quote-part de charges courantes 1,980 €/yearly - Montant estimé des dépenses annuelles d'énergie pour un usage standard : 2060€ ~ 2830€ - Les informations sur les risques auxquels ce bien est exposé sont disponibles sur le site Géorisques : www.georisques.gouv.fr

Ref. : 86831743

BARNES LE MARAIS

CHANTILLY1 850 000 €

Apartment for sale energy - - 304

Master house with Indoor Pool - Chantilly

Located in the heart of Chantilly, a 304.70m² master house hidden behind its enclosed walls. From the entrance hall, the reception areas are designed to combine comfort and conviviality, with a large living room enhanced with a fireplace and open to a high-end dining kitchen, ideal for entertaining family and friends in an elegant setting. The sleeping area is spread over two floors and includes five comfortable bedrooms. A bright living room equipped with a pellet stove as well as an entirely furnished independent studio offer complete autonomy. Fitted basement with a game room, a laundry room, and numerous storage spaces. A first outbuilding with a heated indoor pool, a gym, and a changing room. Large bay windows generously open this space onto the terrace and the landscaped garden of 907m². A second outbuilding completes the property with a storage area. The paved courtyard finally allows for parking of several vehicles with ease. Just a few minutes from the train station and the forest of Chantilly, it offers a rare quality of life, combining serenity, nature, and quick access to the capital. Energy Performance: D (XX kWh/m²/year) Greenhouse Gas Emissions: 33kg CO²/m²/year Estimated annual energy costs of the home: €6,190 - €8,450. Transaction fees paid by the seller Information on the risks to which this property is exposed is available on the GeoRisk website: www.georisques.gouv.fr

Ref. : 87119491

Polo Properties

PARIS 6EME1 100 000 €

Apartment for sale energy - 2 rooms - 61

Exclusive listing - Paris 6 - Saint-Germain-des-Prés - 1-bed apartment - Lift - High-end shared ownership building

We are listing this 61.08m² or 657 sq ft (Carrez Law) apartment, on the third floor of a high-end shared ownership building with a lift, offering exclusive amenities, in a sought-after location in the heart of Saint-Germain-des-Prés. It comprises an entrance hall, a laundry area with a guest toilet, a spacious, fully fitted and equipped open kitchen, and a bright living room overlooking the street. The sleeping area features a bedroom with custom-built storage and a shower room with toilet. Cellar also included. Set in a quiet and secure neighbourhood, this apartment boasts an excellent energy rating (C). Just a stone's throw from the iconic brasseries of Saint-Germain-des-Prés and Saint-Germain Church, this hidden gem is the ideal pied-à-terre in the heart of Paris's Left Bank. Fees payable by the seller - Number of lots in the building: 97 - Average amount of the share of charges €3,157.04/year - Estimated amount of annual energy costs for standard use based on 2021 energy costs: €840 ~ €1,150 - Information on the risks to which this property is exposed is available on www.georisques.gouv.fr - Peter LAWSON - Sales agent - EI - RSAC 795 281 864 Agency fees payable by vendor - Nombre de lots dans la copropriété: 201 - Montant moyen de la quote-part de charges courantes 3,157.04 €/yearly - Montant estimé des dépenses annuelles d'énergie pour un usage standard, établi à partir des prix de l'énergie de l'année 2021 : 840€ ~ 1150€ - Les informations sur les risques auxquels ce bien est exposé sont disponibles sur le site Géorisques : www.georisques.gouv.fr - Peter LAWSON - Agent commercial - EI - RSAC 795 281 864

Ref. : 87000020

BARNES PIED-À-TERRE SAINT-GERMAIN-DES-PRÉS

CHATEAUNEUF-GRASSE990 000 €

House for sale energy - 5 rooms - 135

Charming village house with rooftop terrace and panoramic view.

Au cœur du village, cette authentique maison de village à usage d'habitation se déploie sur quatre niveaux, offrant un agencement original et un beau potentiel. Le rez-de-chaussée accueille deux pièces ainsi qu'une salle de bains, pouvant convenir à un espace indépendant, un bureau ou des pièces de service. Au premier étage, une cuisine et un séjour composent un espace de vie convivial et lumineux. Le deuxième étage propose une pièce supplémentaire accompagnée d'une salle d'eau. Enfin, le troisième étage abrite une chambre avec sa salle de bains attenante. Atout rare : une terrasse sur le toit offrant une vue panoramique à 180°, idéale pour profiter des beaux jours dans un cadre privilégié. Une maison pleine de caractère, parfaite pour une résidence principale, un pied-à-terre ou un investissement de charme. Energy class : C – Climat class : B / estimated annual costs for standard use : between €2,020 and €2,800 (ref year 2023) Information on the risks to which this property is exposed is available on the Geohazards website : www.georisques.gouv.fr Represented by Caroline Bertignon-Metout, acting in hercapacity as authorized service provider, with full powers for the purposes hereof. Agency fees payable by vendor - Montant estimé des dépenses annuelles d'énergie pour un usage standard, établi à partir des prix de l'énergie de l'année 2021 : 2040€ ~ 2780€

Ref. : 86487337

Barnes Valbonne

ASNIERES SUR SEINE2 390 000 €

House for sale energy - 9 rooms - 301

ASNIERES-BAC - CHARMING FAMILY HOUSE

Magnificent, charming 227m² (2,443 sq ft) family house, set on a 250m² (2,691 sq ft) plot, with an unobstructed view over the gardens of the neighbouring houses, located on a highly sought-after residential street in the heart of the Bac district. This period house comprises a large entrance hall, a double-sized reception room with views over the garden, a dining room and a large eat-in kitchen. On the first floor, a good-sized landing leads to a master bedroom with bathroom and plenty of cupboards, an office, a living room and a library opening onto a sunny terrace, and a guest toilet. On the second floor, there are three good-sized attic bedrooms, a large hallway that could be converted into a playroom, a bathroom, a shower room and a guest toilet. A partial basement level comprises a toilet, a laundry room, a cellar and a wine cellar. At the back of the house, sheltered from prying eyes, there is a garden planted with trees, a garage and a workshop. This large family home with an elegant façade has retained its period charm (parquet flooring, mouldings, fireplaces). It offers plenty of conversion potential for a family looking for spacious living areas and plenty of bedrooms. Close to the neighbourhood's reputed schools, shops and train stations. €2,309,179 Agency fees not included - Agency fees: 3.5% incl. VAT Fees payable by the buyer - Estimated amount of annual energy costs for standard use based on 2021 energy costs: €6,760 ~ €9,160 2,309,179 € Agency fees not included - Agency commission: 3.5%VAT included Agency fees payable by buyer - Montant estimé des dépenses annuelles d'énergie pour un usage standard, établi à partir des prix de l'énergie de l'année 2021 : 6760€ ~ 9160€

Ref. : 86905716

BARNES HAUTS DE SEINE NORD

PARIS 15EME2 350 000 €

House for sale energy - 7 rooms - 265

PARIS 15 - Santos Dumont - Renovated detached house - 3 bedrooms - Terrace Courtyard and Garage

This detached house, dating from the 1930s, is located in the very residential area of Villa Santos Dumont and Square George Brassens. It faces west over the street and east over the garden. Recently renovated by an architect (with the associated guarantees) in keeping with the building's structure and original style, it now offers high-end, high-tech contemporary comfort: air-conditioning, fibre broadband, home automation, electronic surveillance, and a water softener. The house offers a total surface area of nearly 222m² (2,390 sq ft) laid out over four levels, plus a 16.30m² (175 sq ft) garage and two outdoor spaces. The basement level is fully renovated and houses the new technical systems, a fully equipped utility room, and two rooms to be fitted out. Ground floor: a 20m² (215 sq ft) courtyard rounds off the two rooms (rooms or bedrooms) on this level, a shower room with toilet, and the garage, which is accessible from inside. First floor: master bedroom, two other bedrooms, a separate toilet, a bathroom and a shower room. Top floor: good-sized living space bathed in light from east to west, with an 8m (86 sq ft) terrace extends the lounge area with a fireplace and the reception area, which includes an open-plan kitchen. The house is fully fitted (shower rooms, fitted kitchen and built-in cupboards in the rooms). A freehold property ideal for a freelance or private practice occupation or for a large family. Fees payable by the seller - Number of lots in the building: 1 - Estimated amount of annual energy costs for standard use based on 2021 energy costs: €850 ~ €1,160 - Information on the risks to which this property is exposed is available on the Géorisques website: www.georisques.gouv.fr - Emmanuel Virton - Sales agent - EI - RSAC 430 223 529 Agency fees payable by vendor - Nombre de lots dans la copropriété: 1 - Montant estimé des dépenses annuelles d'énergie pour un usage standard, établi à partir des prix de l'énergie de l'année 2021 : 850€ ~ 1160€ - Les informations sur les risques auxquels ce bien est exposé sont disponibles sur le site Géorisques : www.georisques.gouv.fr - Emmanuel VIRTON - Agent commercial - EI - RSAC 430 223 529

Ref. : 87069652

BARNES CHAMP DE MARS

NEUILLY SUR SEINE750 000 €

Apartment for sale energy - 2 rooms - 60

Neuilly-Bois - Top floor - Fully-equipped apartment - 1 bedroom - Wide full-length balcony - Bright - Quiet and leafy surroundings - Unobstructed view

This 60m² (646 sq ft) apartment with a 9m² (97 sq ft) wide, full-length balcony entirely overlooking a garden and offering attractive unobstructed views, is located on the third and top floor of a semi-recent co-ownership building with a lift situated on one of Neuilly's most prestigious tree-lined boulevards, opposite the Bois. This property comprises an entrance hall, a south-facing living room with a fitted and equipped kitchen with a workshop window and opening onto the balcony on the same level, a spacious bedroom, a walk-in wardrobe, a separate toilet and plenty of storage space. Cellar also included with the sale. Option to acquire a parking space (+€30,000) Sought-after address - Top floor - Bright and sunny - Optimised and coherent floor plan - Quiet and leafy surroundings - Secure shared ownership with concierge - Close to the Bois Property subject to co-ownership status €740,384 Agency fees not included - Agency fees: Fees at 4% incl. tax payable by the buyer - Number of lots in the building: 207 - Average amount of the share of charges €5,319/year - Estimated amount of annual energy costs for standard use: €1,160 ~ €1,610 - Caroline LEZY - Sales agent - EI - RSAC 897485215 721,154 € Agency fees not included - Agency commission: 4%VAT included Agency fees payable by buyer - Nombre de lots dans la copropriété: 207 - Montant moyen de la quote-part de charges courantes 5,319 €/yearly - Montant estimé des dépenses annuelles d'énergie pour un usage standard : 1160€ ~ 1610€ - Caroline LEZY - Agent commercial - EI - RSAC 897485215

Ref. : 86509191

BARNES PIED-A-TERRE NEUILLY

PARIS 16EME399 000 €

Apartment for sale energy - 2 rooms - 29

Paris 16th Auteuil - Bright apartment

Located in Auteuil, bright apartment in a beautiful 1930s Art Deco stone building with elevator and concierge. Located on the 8th and top floor, accessible by elevator, this 29.42 sqm apartment enjoys a quiet and bright setting. It comprises a pleasant living area with a semi-open kitchen, one bedroom, a bathroom, and separate WC. The apartment is in good condition and stands out for the quality of its furniture and fittings, which are included in the sale. Facing southwest, it benefits from excellent natural light throughout the day and is equipped with adjustable blinds allowing pleasant ventilation. Currently rated E on the energy performance certificate, and close to achieving a D rating. The apartment could reach a D rating by insulating the ceiling with polyurethane. Property subject to the co-ownership regime. For further information or to arrange a viewing, please contact Julie Morel-Bonnard: +33 6 83 60 87 20. Agency fees payable by vendor - Nombre de lots dans la copropriété: 66 - Montant moyen de la quote-part de charges courantes 2,309.28 €/yearly - Montant estimé des dépenses annuelles d'énergie pour un usage standard, établi à partir des prix de l'énergie de l'année 2021 : 690€ ~ 950€

Ref. : 87030626

BARNES PIED-A-TERRE PASSY-LA MUETTE

SPÉRACÈDES999 000 €

House for sale energy - 5 rooms - 216

Charming Stone Villa with Sea Views and Swimming Pool

Nestled in the heart of a preserved natural setting, this charming stone villa offers a peaceful and refined lifestyle, typical of the Mediterranean art of living. Surrounded by olive trees, cypresses, and lush vegetation, the property enjoys open views stretching all the way to the sea and optimal sunshine thanks to its south-facing orientation. Outdoors, the villa features beautifully arranged terraces, perfect for al fresco dining or relaxing moments, as well as an elegant heated swimming pool inviting you to unwind while taking in an exceptional panoramic view. The complete absence of overlooking neighbours provides a true sense of escape and privacy. Inside, the villa combines authentic character with modern comfort. It is fully air-conditioned and benefits from double glazing and solar panels, offering near energy self-sufficiency. The property comprises a double living room with fireplace opening onto the terrace, a separate fully equipped kitchen with a utility room, four bedrooms, four bathrooms, and a laundry room. A true haven of peace, this villa is ideal as a primary or secondary residence, or as an investment opportunity, with the possibility of operating as a bed and breakfast, supported by an existing clientele.

Ref. : 86704751

FINE AND COUNTRY

LEVALLOIS PERRET680 000 €

Apartment for sale energy - 3 rooms - 71

Levallois-Louise Michel - Top floor - Renovated apartment - 2 bedrooms - Close to shops and transport services

Ideally located close to the So Ouest and Louise Michel districts, this fully renovated 71m² (764 sq ft) apartment is situated on the top floor of a 1930s shared ownership building with lift access. Composed of an entrance hall, a living room, a fully fitted and equipped partially open kitchen, two bedrooms, one of which has an adjoining shower room (also with independent access) and wardrobe, a separate toilet, and plenty of cupboard space. Purchase of the property includes a cellar and a lock-up garage on the basement level. Ideal location near shops and transport services - Quiet surroundings - Top floor - Bright and sunny - Optimised layout - Recent renovation - Shared ownership building with live-in concierge - Property subject to co-ownership status €711,538 Agency fees not included - Agency fees: 4% incl. tax Fees payable by the buyer - Average amount of the share of charges €4,386/year - Estimated amount of annual energy costs for standard use based on 2021 energy costs: €1,550 ~ €2,170 - Information on the risks to which this property is exposed is available on www.georisques.gouv.fr - Alexis Savard - Sales agent - EI - RSAC 534887138 653,846 € Agency fees not included - Agency commission: 4%VAT included Agency fees payable by buyer - Montant moyen de la quote-part de charges courantes 4,386 €/yearly - Montant estimé des dépenses annuelles d'énergie pour un usage standard, établi à partir des prix de l'énergie de l'année 2021 : 1550€ ~ 2170€ - Les informations sur les risques auxquels ce bien est exposé sont disponibles sur le site Géorisques : www.georisques.gouv.fr - Alexis SAVARD - Agent commercial - EI - RSAC 534887138

Ref. : 86935347

BARNES PIED-A-TERRE NEUILLY

LES ISSAMBRES1 700 000 €

House for sale energy - 10 rooms - 275

Grande villa avec piscine sur beau terrain à 1 km de la mer

Les Issambres, in a quiet area 1 km from the seafront, a beautiful property set on 6,000 m² of land. The villa comprises, on the ground floor (main level, approx. 160 m²), an entrance hall, a living room, a kitchen, a hallway leading to 3 large bedrooms and 2 shower rooms, a study and a garage (45 m²). On the upper level, the attic has been converted into a two-room apartment or two additional bedrooms with shower rooms. Part of the attic remains to be converted. On the lower level, a 3-room garden-level apartment (approx. 70 m²). Workshop, cellar and boiler room. A ‘games room' of approx. 50 m². Traditional 10 x 5 m swimming pool and pool house. All set on a plot of over 2,000 m², plus 4,000 m² of garden land not suitable for building. A rare find! Fees to be paid by the seller. Energy class C, Climate class C Estimated average amount of annual energy expenditure for standard use, based on the year's energy prices 2023: between 3260.00 and 4490.00 €. Information on the risks to which this property is exposed is available on the Geohazards website: www.georisques.gouv.fr.

Ref. : 26039-AD

SAN PEIRE IMMOBILIER

BAGNOLS-EN-FORÊT1 190 000 €

House for sale energy - 8 rooms - 213

Characterful country house with outbuildings and pool

Situated in a peaceful and green environment, this authentic bastide dating from 1850 offers an ideal living environment for a large family or a hospitality project. Comprising two adjoining dwellings totaling 213sqm, it combines the charm of the old with development potential. The first renovated house consists of an independent kitchen, a cozy living room, a bright dining room, as well as two bedrooms and a large bathroom. The second part, older and in need of refreshing, features three bedrooms, a kitchen, a dining room, and a bathroom. It represents a lovely space to reinvent according to your desires. The outbuildings include a former stable, a workshop, a cellar, and two large additional rooms that can be arranged to your liking: independent studio, gym, home cinema, or telecommuting space. The wooded land of 6,478sqm is a true haven of peace, enhanced by a swimming pool, a pétanque court, a large covered terrace, and a plot of olive trees in production (about 200 kg per year). A stone shelter next to the pool allows for the arrangement of a friendly summer kitchen. This charming property offers numerous development possibilities and will perfectly suit a family project or guest house. A rare opportunity to discover without delay. Energy Performance Diagnostic : D - 180 Greenhouse Gas Emissions : A - 5 Estimated annual energy costs of the housing: €2715 - €3673 Transaction fees including tax payable by the seller Information on the risks to which this property is exposed is available on the Géorisques website: www.georisques.gouv.fr The luxury real estate market on the French Riviera is one of the most attractive in the Mediterranean region. Vacation homes and secondary residences on the French Riviera offer not only an incomparable style and quality of life but also represent, in light of the international economic situation, a safe investment and a smart retirement project, especially at premium addresses. Bagnols-en-Forêt is located on the foothills of the Esterel massif. Its name aptly reflects its environment as the commune is surrounded by 4,290 hectares of forest. This charming Provençal village is located about 15km from the sea and 1 hour and 30 minutes from Nice airport.

Ref. : W-030CFN

ENGEL & VÖLKERS