OK
More than Less than
  ok

Key-words : energy

Houses and Apartments, your real estate specialist magazine offers a selection of ads that match with the keyword energy. You can refine your search by specifying the area or price range in the navigation bar link Search for a House/Apartment.

ST-PAUL-DE-VENCE4 200 000 €

House for sale energy - 9 rooms - 220

Saint-Paul-de-Vence - Exceptional Provençal Property with Panoramic Views in a Secure Estate

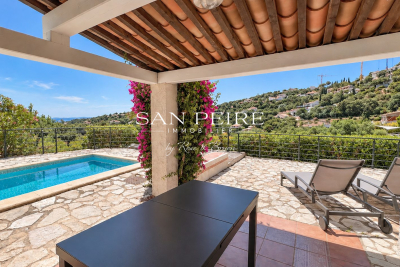
Just 150 metres from the legendary Colombe d'Or and a short stroll from the heart of Saint-Paul-de-Vence, this remarkable Provençal property enjoys an exceptional setting within one of the area's most prestigious gated and secure estates. Boasting breathtaking panoramic views over the medieval village of Saint-Paul-de-Vence, the surrounding hills and the Mediterranean coastline beyond, this rare residence perfectly combines authenticity, elegance and an unrivalled lifestyle. Its privileged location allows easy walking access to the village's renowned restaurants, art galleries and unique atmosphere, making it one of the most desirable addresses on the French Riviera. Set on approximately 1,140 sq m of landscaped grounds, the property offers around 220 sq m of living space and was renovated by the renowned architect Robert Dallas, celebrated for enhancing traditional Provençal architecture while preserving its timeless character and charm. The villa showcases beautiful period features, including exposed beams, antique terracotta floor tiles, a fireplace and numerous architectural details that embody the essence of Provençal living. The accommodation comprises a welcoming living room with fireplace, a dining room, a kitchen opening onto the terraces, five bedrooms and four bathrooms, providing comfortable accommodation for both family living and entertaining guests. Designed to embrace the Mediterranean lifestyle, the outdoor spaces feature a swimming pool, summer kitchen, a large heated covered terrace and a flat garden below with direct access to a footpath leading to the village within minutes. A covered carport for three vehicles completes the property. Only 20 minutes from Nice International Airport, this exceptional home offers a rare combination of a prime location, spectacular views, privacy, security and the timeless charm of Provence. Energy class: C – Climate class: A / Estimated annual energy expenses for standard use: between € 2 098 and € 2 838 (reference year 2023) Information about the risks associated with this property is available on the Georisques website: www.georisques.gouv.fr. Agency fees payable by vendor - Montant moyen de la quote-part de charges courantes 1,250 €/yearly - Montant estimé des dépenses annuelles d'énergie pour un usage standard, établi à partir des prix de l'énergie de l'année 2021 : 2270€ ~ 3080€ - Les informations sur les risques auxquels ce bien est exposé sont disponibles sur le site Géorisques : www.georisques.gouv.fr - Amélie DOLLÉ - Agent commercial - EI - RSAC 884 445 081

Ref. : 84339084

BARNES Saint-Paul de Vence

LES GETS1 850 000 €

House for sale energy - 14 rooms - 310

Unique family chalet in Les Gets

Imagine a place where every family gathering becomes a magical moment, and memories are made at every turn. Envision a space where everyone finds their place: comfortable and spacious bedrooms, a cozy living room for evenings by the fire, a well-equipped kitchen for family meals, and play areas for children. With tremendous potential for customization, you can transform this property to suit your desires and needs: create game rooms, a home theater, or a private spa. Anything is possible to make this place the ultimate family retreat. You'll appreciate its location, just a 15-minute walk from the village center and the ski slopes. Additionally, the shuttle stop is at the foot of the chalet, allowing you to leave your car behind and easily get around with the free shuttle service provided by the resort. Spread over four levels, this chalet offers a total area of 310 m² and consists of the following: Ground Floor: Garage, entrance, laundry room, pantry, boiler room, and cellar. First Floor: A living area almost entirely dedicated to conviviality with a large dining room, a semi-professional kitchen, a lounge area with a fireplace, and access to the terrace. Thanks to its position and East-South-West orientation, you will enjoy a sunny terrace and garden all year round, without any overlooking, ensuring absolute tranquility. The view is exceptional. The outdoor space is complemented by a jacuzzi, a barbecue, and a climbing wall at the back of the property, making this place a true paradise. This level also includes a separate toilet and two large en-suite bedrooms with balcony access. Second Floor: Six en-suite bedrooms, all with access to a balcony offering breathtaking views. Top Level: Two additional bedrooms, a bathroom, and a separate toilet. It is entirely possible to create an independent space on the top level, like a two-bedroom apartment (T2) or a private area such as a cinema room. Gas heating with solar panels as a supplement. Whether you are considering professional or personal use, this chalet has been designed to meet all your expectations. Visits available upon request. We look forward to showing you this beautiful property. Fees to be paid by the seller. Energy class D, Climate class D Estimated average amount of annual energy expenditure for standard use, based on the year's energy prices 2021: between 5110.00 and 6990.00 €. Information on the risks to which this property is exposed is available on the Geohazards website: www.georisques.gouv.fr.

Ref. : 966-ACMIMMO

ACM IMMOBILIER

CANNES3 190 000 €

Apartment for sale energy - 5 rooms - 148

4-bedroom penthouse with panoramic sea view – Cannes city center

Located less than a 10-minute walk from the Palais des Festivals, in the heart of a central and highly sought-after area of Cannes, this superb penthouse apartment with sea view perfectly embodies refinement and comfort in a prestigious property. Offering a living space of 148 sqm, it stands out in particular for its incredible 180 sqm wraparound terrace, creating a seamless flow between indoor and outdoor living. From the moment you enter, the elegance of the property is revealed through a bright and spacious living room, filled with natural light thanks to the numerous openings directly onto the terrace. This generous living area, ideal for entertaining or simply enjoying peaceful moments, is set within a contemporary, chic, and warm atmosphere. The fully equipped kitchen combines functionality and design, meeting the highest standards of modern comfort. The interior layout has been carefully designed to offer both privacy and practicality. On the night side, the apartment features 3 en-suite bedrooms, each with its own shower room and direct access to the terrace, allowing every occupant to enjoy their own private outdoor space. The spacious and refined master suite includes an elegant bathroom and privileged access to the terrace, offering moments of relaxation in complete privacy. Guest toilets and a laundry area complete the features of this exceptional apartment. Comfort is ensured throughout with air conditioning, Wi-Fi, and a private lift that leads directly into the apartment, providing optimal accessibility and a high level of security. Rare on the market, this penthouse appeals both for its prime location and the quality of its amenities. It represents an ideal opportunity, whether for a high-end residential use, a luxury pied-à-terre, or a strong rental investment potential, especially during major Cannes events. Property subject to co-ownership status: Total number of units: 128 Ongoing proceedings: YES Annual co-ownership charges: €7,228 Energy class: D (211kW) - Climate class: C (26kg) / Estimated annual energy costs for standard use: Not available Information on the risks to which this property is exposed is available on the Géorisques website: www.georisques.gouv.fr.

Ref. : CAB7435

BEAUCHAMP ESTATES

CARROS425 000 €

Apartment for sale energy - 3 rooms - 67

Carros Les Plans - The spirit of a home and the gentle charm of a sunlit garden in Carros

Winter Immobilier presents, in exclusivity, this duplex with the atmosphere of a private home, nestled in the heart of the Plans de Carros, where every detail seems designed to offer an uncommon sense of serenity. From the very first steps into the 106 sqm garden, a feeling of quiet retreat emerges, enhanced by southern light that settles from morning to evening, flooding the terrace in a warm, peaceful glow. Surrounded by greenery and sheltered from noise, the outdoor space creates an intimate setting that invites you to enjoy each season fully. The neighbourhood is modern and residential, offering a practical and pleasant lifestyle. Schools, daycare and local shops are only a short walk away, while major roads connect quickly to the motorway and the airport within minutes. Despite this accessibility, the area preserves a calm, leafy and secure atmosphere, perfect for families seeking balance between nature and convenience. Built in 2021, the residence meets the latest energy standards. Certified as a low-energy building and still covered by the ten-year warranty, it blends harmoniously into its surroundings. Its landscaped areas are maintained by a gardener, and no works are planned within the co-ownership. This discreet modernity enhances comfort without disturbing the tranquillity of the setting. The 67 sqm duplex unfolds like a small villa. On the garden level, the living room opens outdoors and enjoys generous natural light. The kitchen is completed by a pantry and laundry room, designed to simplify daily routines, while a first WC completes this level. The upper floor hosts two peaceful bedrooms, a contemporary shower room and a second WC. Storage spaces are thoughtfully integrated on both levels. Thermal comfort is ensured by double glazing, a thermodynamic water heater, dual-flow ventilation and individual central heating with inertia radiators for a stable, gentle warmth throughout the year. A cellar and a double underground parking space complete this property, which gracefully combines modernity, comfort and intimacy. Its garden, soft atmosphere and "house spirit" make it a rare opportunity in Carros, perfect for those seeking space, freedom and quiet living. More information on our website, including full presentation file and virtual tour. Référence agence : 416

Ref. : IW1T-4N4-95Z

Agence Winter immobilier

CANNES749 000 €

House for sale energy - 3 rooms - 97

Cannes Stanislas - Charming detached house nestled in greenery

Located in a residential area in the Stanislas district, charming detached house of approx. 100 sqm on two levels: Garden level: air-conditioned studio with shower room and toilet On the main level: entrance hall, living room, dining room, fitted kitchen opening onto a terrace facing south and west, bedroom with shower room and toilet, office area. A garage nearby the house complete this property. To visit without any delay! Energy rating: C (166 kWh/m²/year) – Climate rating: B (6 kg CO2/m²/year) Estimated annual energy costs for standard use: between €1,511 and €2,045 (reference year: 2023). Information about the risks to which this property is exposed is available on the Géorisques website: www.georisques.gouv.fr.

Ref. : CAB6163

BEAUCHAMP ESTATES

PARIS 6EME2 500 000 €

Apartment for sale energy - 4 rooms - 122

Paris 6 – Saints-Pères – View of the Hôtel de La Meilleraye

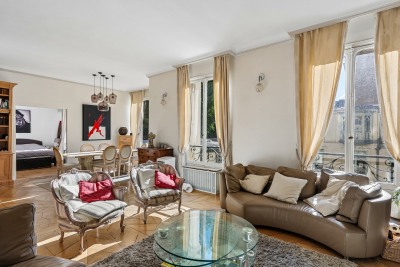
Elegant 122.83m² (1,322 sq ft) apartment situated on the second floor of a secure 19th-century stone building with a lift and concierge, located on Rue des Saints-Pères ranked as one of the most prestigious streets in the 6th arrondissement. Enhanced by views of the Hôtel de La Meilleraye, the apartment enjoys a west-facing aspect and natural light throughout the day. It comprises an entrance hall, a spacious 44.30m² (477 sq ft) reception room, a fitted kitchen, a master suite with a separate walk-in wardrobe overlooking the courtyard, a second bedroom, a shower room and a separate toilet. A maid's room and a basement storage unit are also included. Property subject to shared ownership status. Fees payable by the seller - Number of lots in the building: 40 - Average amount of the share of charges €2,538/year - Estimated amount of annual energy costs for standard use based on 2023 energy costs: €2,450 ~ €3,320 - Information on the risks to which this property is exposed is available on the Géorisques website: www.georisques.gouv.fr - Charlotte Nebbot - Sales agent - EI - RSAC 841 754 930 Agency fees payable by vendor - Nombre de lots dans la copropriété: 40 - Montant moyen de la quote-part de charges courantes 2,538 €/yearly - Montant estimé des dépenses annuelles d'énergie pour un usage standard, établi à partir des prix de l'énergie de l'année 2023 : 2450€ ~ 3320€ - Les informations sur les risques auxquels ce bien est exposé sont disponibles sur le site Géorisques : www.georisques.gouv.fr - Charlotte NEBBOT - Agent commercial - EI - RSAC 841 754 930

Ref. : 86869601

BARNES SAINT-GERMAIN-DES-PRES

PARIS 17EME890 000 €

Apartment for sale energy - 3 rooms - 73

SOLE AGENT - PONT CARDINET - 2-BED CORNER APARTMENT

This quiet and bright, dual-aspect apartment is on the 3rd floor of an early-20th-century building with a lift, located close to Pont Cardinet station and shops. The property comprises an entrance hall, a dual-aspect, corner living room with 4 windows, a fitted open kitchen, two bedrooms, each of which has an en-suite shower room, and a laundry room. Cellar and storeroom included. Ideal for a family with one or two children. Option to fit out a third bedroom. Barnes Courcelles exclusive listing. Fees payable by the seller - Average amount of the share of charges €2,900/year - Estimated amount of annual energy costs for standard use based on 2023 energy costs: €1,560 ~ €2,170 Agency fees payable by vendor - Montant moyen de la quote-part de charges courantes 2,900 €/yearly - Montant estimé des dépenses annuelles d'énergie pour un usage standard, établi à partir des prix de l'énergie de l'année 2023 : 1560€ ~ 2170€

Ref. : 86883155

BARNES PIED-A-TERRE COURCELLES

PARIS 16EME1 560 000 €

Apartment for sale energy - 4 rooms - 121

Paris 16th – 4 Rooms with Terrace: 3 Bedrooms, 3 Shower Rooms

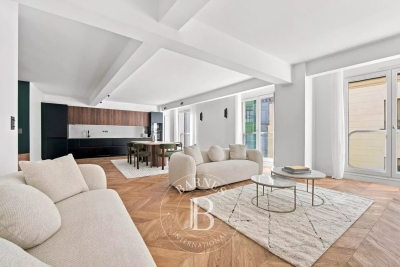
In the immediate vicinity of Passy, Engel & Völkers presents, behind its contemporary and secure façade, this dual-aspect North-East–South-East 4-room apartment (112.54 m² Carrez Law), offering a perfectly fluid layout. From the entrance, the space opens onto a 38 m² living/dining room. An open-plan separate kitchen blends seamlessly with the reception area. The sleeping area has been designed to preserve everyone's privacy. It comprises 3 beautiful bedrooms in absolute quiet. A truly high-end feature, extremely rare on the market: the layout includes 3 shower rooms and 3 WCs. Each sleeping area thus enjoys its own independence and optimal comfort. A true outdoor living space, a 23 m² private terrace, a “raised garden-level terrace,” will allow you to entertain, have lunch in the sun, or simply enjoy a moment of absolute tranquility in the heart of Paris. Thanks to controlled insulation and quality fittings, this apartment has an energy rating of class C. A dry cellar completes this property, and a secure underground parking space is available at extra cost. EPC: C/177; GHG: B/6 Estimated annual energy costs for the dwelling: €1,940 - €2,670 Condominium of 70 lots Average annual charges: €4,000 Proceedings in progress: no Transaction fees incl. VAT payable by the seller Information on the risks to which this property is exposed is available on the Géorisques website: www.georisques.gouv.fr W-049CZJ Located near Passy, this apartment enjoys one of the most prestigious and sought-after addresses in Paris's 16th arrondissement. The Ranelagh district embodies the perfect blend of the historic elegance of Paris's upper bourgeoisie and a decidedly high-end modern quality of life. Just a few steps from the Seine and at the foot of the Grenelle Bridge, the property offers immediate access to the landscaped riverbanks. It also benefits from immediate proximity (less than a 10-minute walk) to the Beaugrenelle hub: its leading shopping center, major-brand stores, restaurants, and a state-of-the-art Pathé cinema. The Jardin du Ranelagh and the Bois de Boulogne—true green lungs of the capital—are nearby for relaxation or sport. Neighboring the Maison de la Radio et de la Musique, a major cultural and musical venue, this sought-after area stands out for exceptionally high-quality infrastructure. Families will benefit from the immediate proximity of trusted daycare centers and from zoning for the best primary schools, middle schools, and high schools in the 16th arrondissement, both public and private. For everyday life, the lively shopping atmosphere of the famous Rue de Passy and its historic covered market sits alongside La Muette's high-end food shops. Transport: RER C (Avenue du Président Kennedy / Boulainvilliers), metro lines: Passy, La Muette and Ranelagh, as well as numerous key bus routes enabling smooth travel across the capital.

Ref. : W-049CZJ

ENGEL & VÖLKERS

GRASSE730 000 €

House for sale energy - 5 rooms - 139

Grasse Saint-François – Sea-view villa – 3 bedrooms

Nestled in a peaceful green setting and enjoying exceptional panoramic views over the sea and the Cannes hinterland, this charming villa of approximately 140 sq.m is set on beautifully landscaped grounds of around 3,550 sq.m featuring a swimming pool. The property is arranged over two levels, each currently configured as an independent apartment and connected by both an internal and external staircase, offering the possibility of easily combining them into one single residence. The upper floor comprises an open-plan kitchen leading onto a bright living room with access to a panoramic terrace, a bedroom with dressing room, a shower room, and two separate toilets. On the ground floor, the villa offers a kitchen, a dining room, a living room with fireplace, two bedrooms, two shower rooms with toilets, and a laundry room. A closed garage and several outdoor parking spaces complete this property. Ideally located just 3 minutes from the historic center of Grasse and its amenities, the property offers a privileged lifestyle combining peace, nature, and immediate proximity to all services. Energy rating: D – Climate rating: B / Estimated annual energy costs for standard use: between €3,080 and €4,200 (reference year 2021, 2022, 2023). Information on the risks to which this property is exposed is available on the Géorisques website: [www.georisques.gouv.fr]( Property located in an area subject to mandatory vegetation clearance (fire prevention clearing obligations). Camille CHARLES: Consultant – Independent commercial agent (E.I.) RSAC: 977 664 762 Agency fees payable by vendor - Montant estimé des dépenses annuelles d'énergie pour un usage standard, établi à partir des prix de l'énergie de l'année 2021 : 3080€ ~ 4180€ - Camille CHARLES - Agent commercial - EI - RSAC 977 664 762

Ref. : 87090016

Barnes Valbonne

CANNES699 000 €

Apartment for sale energy - 3 rooms - 69

3-room apartment with terrace and sea view – Cannes Basse Californie

Located in the highly sought-after Basse Californie district of Cannes, just 5 minutes from the sea and the city center, discover this charming 3-room apartment of 69 sqm on the first floor of a secure residence with concierge. The apartment comprises an entrance hall, a bright living room with an open-plan kitchen, and two en-suite bedrooms. You will also enjoy a pleasant 11 sqm south-facing terrace, offering unobstructed views of the sea, the city, and surrounding greenery—perfect for enjoying the Mediterranean climate. The apartment requires some refreshing, providing excellent potential for personalization. Ideally located, close to shops, just 5 minutes from the city center and beaches, and 30 minutes from Nice Airport. Property subject to co-ownership status: Total number of units: 395 No ongoing procedure Annual co-ownership charges: ~ €2,705 Energy class: B (92 kWh) – Climate class: A (3 kg CO2). Estimated annual energy costs for standard use: between €630 and €900 (reference year 2021). Information about the risks to which this property is exposed is available on the Géorisques website: www.georisques.gouv.fr.

Ref. : CAB6907

BEAUCHAMP ESTATES

PARIS 16EME895 000 €

Apartment for sale energy - 3 rooms - 81

Paris 16 - Village d'Auteuil - 2 bedrooms - Quiet balcony

In the centre of the Village d'Auteuil, this 81.72m² (880 sq ft) apartment is situated on the 2nd floor of a semi-recent and well-maintained shared ownership building dating from 1974 with a lift and concierge. The perfectly optimised layout includes a spacious 35m² (377 sq ft) living room opening onto a wide 9.50m² (102 sq ft) balcony overlooking a quiet garden, a furnished and equipped open kitchen, a first bedroom opening onto the balcony, a second bedroom, a bathroom, a separate toilet, and plenty of cupboard space. Its southwest/southeast orientation guarantees fantastic natural light throughout the day. Excellent energy performance rating (EPC) of “C”. A stone's throw from Village d'Auteuil with shops and transport services right next to the building. Jean de la Fontaine school sector. Property subject to the co-ownership regime. A 4.40m² (47 sq ft) damp-free concrete cellar rounds off the property. Fees payable by the seller - Number of lots in the building: 272 - Average amount of the share of charges €4,960/year - Estimated amount of annual energy costs for standard use based on 2021 energy costs: €950 ~ €1,286 - Information on the risks to which this property is exposed is available on the Géorisques website: www.georisques.gouv.fr - Sophie Ghazal - Sales agent - EI - RSAC 921525234 Agency fees payable by vendor - Nombre de lots dans la copropriété: 272 - Montant moyen de la quote-part de charges courantes 4,960 €/yearly - Montant estimé des dépenses annuelles d'énergie pour un usage standard, établi à partir des prix de l'énergie de l'année 2021 : 950€ ~ 1286€ - Les informations sur les risques auxquels ce bien est exposé sont disponibles sur le site Géorisques : www.georisques.gouv.fr - Sophie GHAZAL - Agent commercial - EI - RSAC 921525234

Ref. : 86115161

BARNES PIED-A-TERRE AUTEUIL

COLOMBES1 145 000 €

House for sale energy - 6 rooms - 151

PETITE GARENNE - STUNNING HOUSE WITH GARDEN

Barnes exclusive listing: This stunning family home offers a surface area of 151m² (1,625 sq ft) and is set on a 230m² (2,476 sq ft) plot in a prime location, in the Petite Garenne neighbourhood. On the ground floor, the house has an entrance hall with a closet, a dining room with a semi-open kitchen separated by workshop-style glazed walls, and, a few steps down, a living room with a wood-burning stove opening on the same level onto a terrace and a southeast-facing garden planted with trees. On the first floor are two bedrooms with storage space and a shower room. On the second floor is a master suite with a walk-in wardrobe, a shower room and an office area. The basement level comprises a wine cellar, a laundry room, a spare bedroom and a machine room with access to the outside. Electric gate at the front of the house providing access to a parking space, and a boat mooring complete this high-quality property. The house is sure to delight with the quality of its amenities, its layout and garden, its location an 8-minute walk from La Garenne Colombes station (line L to Saint-Lazare) and 6 minutes from the T2 tramway to La Défense, as well as the school sector (Anne Frank, Léon Bourgeois and Paparemborde). Contact: +33 (0)6 76 12 78 59 €1,107,000 Agency fees not included - Agency fees: 3.43% incl. VAT Fees payable by the buyer - Estimated amount of annual energy costs for standard use: €1,773 ~ €2,399 1,107,000 € Agency fees not included - Agency commission: 3.43%VAT included Agency fees payable by buyer - Montant estimé des dépenses annuelles d'énergie pour un usage standard : 1773€ ~ 2399€

Ref. : 87168396

BARNES HAUTS DE SEINE NORD

PARIS 3EME415 000 €

Apartment for sale energy - 2 rooms - 29

Paris 3rd - Charming bright 1-bed in the heart of the Upper Mara

In the heart of the Haut-Marais, in the lively and sought-after setting of Rue Chapon, Engel & Völkers presents this charming 30 m² dual-aspect apartment on the third floor of a well-maintained 19th-century condominium typical of the neighborhood. Fully renovated, this two-room apartment impresses with its beautiful natural light thanks to its south-facing exposure and optimized layout. It comprises a welcoming living room with a fully equipped open-plan kitchen (dishwasher, refrigerator, oven and microwave), a bedroom overlooking a large open courtyard, in absolute quiet, offering a pleasant open-sky view, as well as a bathroom with a washing machine. The apartment has retained all the charm of the old with its original terracotta tiles, exposed beams and stone walls, giving it an authentic atmosphere and rare character. A sought-after address in the heart of a creative and dynamic Paris, ideal for a first purchase, a characterful pied-à-terre or a quality rental investment. Energy rating: E/283 Greenhouse gas emission: B/11 Estimated annual housing energy costs: 960€ - 1350 €. Joint ownership of 37 lots. Average annual charges 1488 €. Pending proceeding : No Transaction fees VAT to be paid by the seller Information on the risks to which this property is exposed is available on the Géorisques website: www.georisques.gouv.fr Ideally located on Rue Chapon, in the heart of the highly sought-after Upper Marais, this property enjoys a prime location in one of the capital's most vibrant and authentic neighborhoods. Renowned for its unique atmosphere combining historic heritage, contemporary art galleries, concept stores, trendy cafés, and popular gourmet addresses, the area appeals to both Parisians and visitors from around the world. Everyday life is particularly pleasant thanks to the immediate proximity of many food shops, markets, restaurants, and services. In terms of transport, the apartment benefits from excellent connections, with several metro stations within walking distance, including Arts et Métiers (Lines 3 and 11), Rambuteau (Line 11), Réaumur–Sébastopol (Lines 3 and 4) and Étienne Marcel (Line 4), making it easy to reach the capital's main hubs quickly. A choice address combining lively surroundings, Parisian charm, and quality of life in the heart of the Marais.

Ref. : W-04A2TJ

ENGEL & VÖLKERS

CARROS1 590 000 €

Property for sale energy - 2 rooms - 308

Carros Les Plans - Rental Investment Building

Winter Immobilier exclusively presents a rental property building, constructed in 2021, meeting the Low Energy Building standards and benefiting from the applicable ten-year guarantees. Ideally located at the Carros plan, close to amenities, the Carros industrial zone, highway access, and the 202 bis road, it is less than 15 minutes from the highway, 20 minutes from Cap 3000, and 25 minutes from Polygone Riviera, in an area with strong development potential and a significant employment zone. Currently 100% occupied with a monthly income of €6,823.04 including charges (€250 of monthly charges for 4 units + 5 parking spaces), this property has a gross yield of 4.5%. All the units in the building have independent access and are duplexes with private gardens and double underground parking. The property includes: A 5-room apartment of 105m² with two bathrooms, two toilets, 4 bedrooms including one en-suite on the ground floor, a living room with a kitchen of nearly 40 square meters, a terrace, a cellar, and a 100m² garden. Three 3-room apartments of approximately 68m² with living room/kitchen, two bedrooms, shower room, two toilets, terrace, cellar, and garden. Presentation dossier available upon request. A great investment project with no work needed for many years. Référence agence : 2638

Ref. : T222-DAV-6A6

Agence Winter immobilier

MARCOUSSIS1 090 000 €

House for sale energy - - 342

Marcoussis - Property for sale - 240m² (2,583 sq ft) (Floor surface 342m² - 3,681 sq ft) - 3,279m² (35,295 sq ft) of land - Swimming pool - Annexe

Set on 3,279m² (35,295 sq ft) of landscaped grounds, 30 minutes from Paris in a highly coveted residential area close to urban facilities yet surrounded by greenery and tranquillity and free from overlook, Barnes is listing this magnificent property formed of a 200m² (2,153 sq ft) main house (342m² or 3,681 sq ft usable floor surface) and a 44m² (474 sq ft) annexe. The main house is laid out as follows: - Ground floor: entrance hall with a soaring ceiling leading to a spacious 65m² (700 sq ft) living room composed of a large, equipped kitchen with central island unit open on a bright living room with a closed hearth fireplace, opening directly onto two beautiful terraces. One of these, facing south, leads to a large, modern salt-water swimming pool (4m x 12m or 13ft x 39ft) heated by a heat pump installed in 2025 and equipped with an electric cover. The other terrace affords a soothing view over the landscaped and wooded grounds offering an oasis of greenery with its koi carp pond. A fabulous master suite with shower room, laundry room and separate toilet round off this level. - 1st floor: 30m² (323 sq ft) mezzanine creating a relaxing space (potential office space), a second suite with bathroom (spa bath/shower/toilet), 2 good-sized bedrooms one of which overlooks the pool, and a bathroom with toilet. - Full basement (123m² - 1,324 sq ft): 47m² (506 sq ft) double garage with electric gate, workshop, cellar, 33m² (355 sq ft) room to fit out (games room, home gym, home cinema, etc.), bike garage, storage space. The 44m² (474 sq ft) caretaker's house at the entrance to the property has its own private parking space. It comprises an equipped kitchen, a living room with fireplace, a bedroom and a shower room with toilet. Ideal to accommodate family or friends while leaving them independent, as an office space for a freelance or private practice occupation or as a source of rental income. The property boasts quality amenities (electric gate, video phone, plenty of outdoor parking, 3 electric charging points, a machine room for the pool, an alarm, outdoor lighting, a professional greenhouse, a large chalet with wooden shed, centralised vacuum, etc.). Fees payable by the seller - Estimated amount of annual energy costs for standard use based on 2021 energy costs: €3,680 ~ €4,990 - Sandrine Dechaux - Sales agent - EI - RSAC 907 642 177 Agency fees payable by vendor - Montant estimé des dépenses annuelles d'énergie pour un usage standard, établi à partir des prix de l'énergie de l'année 2021 : 3680€ ~ 4990€ - Sandrine DECHAUX - Agent commercial - EI - RSAC 907 642 177

Ref. : 87124716

BARNES YVELINES