OK
More than Less than
€  ok

Key-words : energy

Houses and Apartments, your real estate specialist magazine offers a selection of ads that match with the keyword energy. You can refine your search by specifying the area or price range in the navigation bar link Search for a House/Apartment.

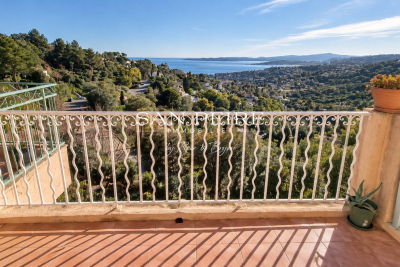
LES ISSAMBRES210 000 €

Apartment for sale energy - 2 rooms - 40 m²

Fees to be paid by the seller. In a condominium of 128 lots. Average share of the estimated budget 3 180 €/year. No ongoing proceedings. Energy class D, Climate class A Estimated average amount of annual energy expenditure for standard use, based on the year's energy prices 2021: between 540.00 and 780.00 €. Information on the risks to which this property is exposed is available on the Geohazards website: www.georisques.gouv.fr.

Ref. : 25056-AD

SAN PEIRE IMMOBILIER

PARIS 3EME950 000 €

Apartment for sale energy - 4 rooms - 61 m²

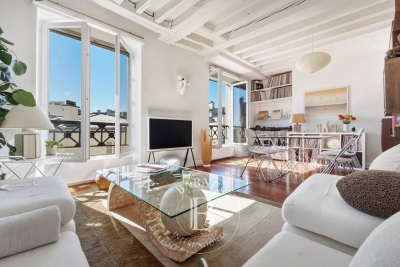
Apartment for sale - Paris 3 - Arts et Métiers - Renovated - 2 bedrooms

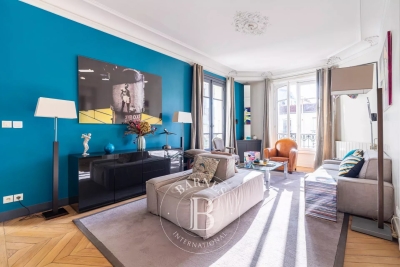
BARNES is listing this superb 62m² (667 sq ft) 2-bed apartment, fully renovated by an interior designer, located in the vibrant Vertbois neighbourhood. Situated on the second floor overlooking the courtyard, it comprises a large living-dining area, an open kitchen, a shower room, a separate toilet and two bedrooms. In a quiet location, this apartment will delight with its custom-built woodwork elements and subtle, elegant colour scheme, in a dynamic neighbourhood at the crossroads of fashion and gastronomy. This property is sure to delight with its high-quality materials and amenities, as well as its elegant décor. This sought-after area in the heart of the 3rd arrondissement lies within the historic Haut Marais, near Square du Temple and Enfants Rouges market. A well-preserved, avant-garde neighbourhood, it offers a unique quality of life, punctuated by contemporary art galleries, independent showrooms and designer boutiques. With its elegant architecture, handsome paved courtyards and prestigious townhouses, the neighbourhood offers a peaceful residential setting right in the heart of the capital. It is popular with families and executives seeking a rich cultural life, and also benefits from a first-class educational environment thanks to its proximity to reputable establishments such as Quatre-Fils primary school, Victor Hugo middle school and Turgot high school. The area enjoys excellent transport services, with ideal access to Filles du Calvaire (line 8), Temple (line 3), and Arts et Métiers (lines 3 and 11) stations, offering seamless connectivity across the capital. Cellar also included. Furniture available for sale separately at an additional cost. Exclusive listing - Caroline Baudry - +33 (0)6 84 01 09 10 Fees payable by the seller - Number of lots in the building: 26 - Average amount of the share of charges €1,380/year - Estimated amount of annual energy costs for standard use: €1,790 ~ €2,470 - Information on the risks to which this property is exposed is available on the Géorisques website: www.georisques.gouv.fr Agency fees payable by vendor - Nombre de lots dans la copropriété: 26 - Montant moyen de la quote-part de charges courantes 1,380 €/yearly - Montant estimé des dépenses annuelles d'énergie pour un usage standard : 1790€ ~ 2470€ - Les informations sur les risques auxquels ce bien est exposé sont disponibles sur le site Géorisques : www.georisques.gouv.fr

Ref. : 87322343

BARNES LE MARAIS

MONTREUIL1 695 000 €

House for sale energy - 8 rooms - 258 m²

Family house with Garden - Lower Montreuil-Bobillot - 4 or 5 bedrooms

House renovated in 2022 and spanning 258m² (2,777 sq ft) with a garden and annexe in a coveted neighbourhood. Featuring an entrance hall with cupboards, a spacious and light-filled 64m² (689 sq ft) living room, a fitted and equipped semi-open kitchen, a sunroom with wood stove, a large office, and a guest toilet all on the ground floor. Upstairs are 3 bedrooms including a master with walk-in wardrobe and shower room, a bathroom with toilet, and a laundry area. Two additional bedrooms make up the top floor. A garden with terrace and an annexe to renovate round off the property. Contact: Florian Bou +33 (0)7 62 67 22 42 Fees payable by the seller - Estimated amount of annual energy costs for standard use based on 2021 energy costs: €2,270 ~ €3,140 - Information on the risks to which this property is exposed is available on the Géorisques website: www.georisques.gouv.fr Agency fees payable by vendor - Montant estimé des dépenses annuelles d'énergie pour un usage standard, établi à partir des prix de l'énergie de l'année 2021 : 2270€ ~ 3140€ - Les informations sur les risques auxquels ce bien est exposé sont disponibles sur le site Géorisques : www.georisques.gouv.fr

Ref. : 86361917

BARNES PARIS 10/19

PARIS 17EME530 000 €

Apartment for sale energy - 3 rooms - 55 m²

PARIS 17 - EXCLUSIVE LISTING - LEGENDRE - 2-BED APARTMENT

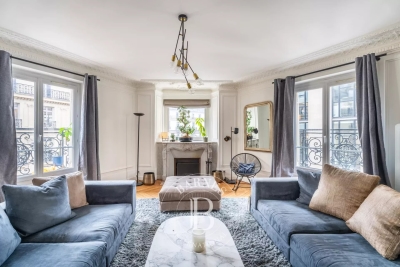
BARNES is listing a meticulously renovated apartment, located on the first floor, overlooking the courtyard of a beautiful building with a lift, a stone's throw from Batignolles. With a surface area of 55m² (592 sq ft), this property offers a perfectly optimised layout, with no wasted space. Featuring a kitchen, a living room, two bedrooms, a shower room, and a separate toilet. Combining complete peace and quiet, a sought-after location and a functional layout, this apartment is ideal as a main residence or a charming pied-à-terre in the heart of the 17th arrondissement. Cellar also included. Fees payable by the seller - Average amount of the share of charges €2,660/year - Estimated annual energy costs for standard use: €1,420 ~ €1,920 - Information on the risks to which this property is exposed is available on the Géorisques website: www.georisques.gouv.fr Agency fees payable by vendor - Montant moyen de la quote-part de charges courantes 2,200 €/yearly - Montant estimé des dépenses annuelles d'énergie pour un usage standard : 1420€ ~ 1960€ - Les informations sur les risques auxquels ce bien est exposé sont disponibles sur le site Géorisques : www.georisques.gouv.fr

Ref. : 86375093

BARNES PIED-A-TERRE COURCELLES

LES GETS2 840 000 €

House for sale energy - 8 rooms - 221 m²

Chalet d'exception aux Gets

This exceptional chalet on the heights of the resort of Les Gets, built on 3 levels by a renowned local builder, is the perfect property for enjoying mountain well-being to the full. A vast living area comprising a lounge with fireplace and a fitted and equipped kitchen with dining area is located on the top floor, under a traditional exposed roof structure. This central living space benefits from large windows offering plenty of natural light and unobstructed views of the surrounding peaks, creating a warm and soothing atmosphere. Built using the finest materials and recognised expertise, this upmarket property will provide you with the comfort you expect, thanks to its 5 en suite bedrooms, ski room and relaxation area with shower, sauna, hammam and indoor swimming pool. Direct access to the garden means you can make the most of sunny summer days. A carport (currently being finished) and an outdoor area can accommodate several vehicles. For more information and to arrange a viewing, please contact us. Translated with (free version) Fees to be paid by the seller. Energy class C, Climate class C Estimated amount of annual energy expenditure for standard use: between 1750.00 € and 2420.00 € for the years 2021, 2022, and 2023 (including subscriptions). Information on the risks to which this property is exposed is available on the Geohazards website: www.georisques.gouv.fr.

Ref. : 1018-ACMIMMO

ACM IMMOBILIER

LES LOGES EN JOSAS1 300 000 €

House for sale energy - 8 rooms - 300 m²

Les Loges-en-Josas - 230m² (2,476 sq ft) contemporary house - 4 bedrooms

Barnes Versailles is listing a contemporary house with 230m² (2,476 sq ft) of living space, set on an 804m² (8,654 sq ft) plot in the heart of Les Loges-en-Josas. Built in 2013, this property has a smooth-flowing layout and offers a light-filled living environment in a sought-after residential area. The ground floor opens onto an entrance with guest cloakroom, leading to a light-filled dual-aspect living room extended by a terrace and the garden and enhanced with a suspended fireplace. The fully equipped kitchen includes a central island and a dining area, and offers direct access to the outside. An office fitted with water supply points could easily be converted into a bedroom with shower room. A separate toilet rounds off this level. Upstairs, a central landing with a living area leads to a master suite comprising bedroom, wardrobe and full bathroom, two bedrooms of a similar size with storage space, a shower room, and a fourth bedroom. The fully fitted full basement level features a gym, a heated games room, a laundry room, technical areas, a cellar and a boiler room. Outdoors, the meticulously landscaped garden forms the perfect complement to the house. A two-vehicle car port and a garden shed round off the property. The house is in immaculate condition and benefits from modern amenities including underfloor heating, mechanical ventilation with heat recovery (MVHR), centralised vacuum system and home automation equipment. Close to all conveniences and schools. Golf club, tennis club and two horse-riding clubs. The station is a 15-minute walk away with direct trains to Versailles and Paris (RER B and C). There are good schools in Buc, such as the renowned Lycée Franco-Allemand, as well as very good high schools and middle schools in Versailles, 8km (3.7 miles) away, not to mention the HEC and X campuses nearby. With the motorway easily accessible from the house, the centre of Paris is just 20km (12 miles) away, 18km (11 miles) from the business district of La Défense. It is easy to reach the major roads such as the A86, the N118, the A10, A11 and A13 motorways and Orly. BARNES contact: Nicolas Moirignot +33 (0)6 63 26 32 32 €1,250,000 Agency fees not included - Agency fees: 4% incl. VAT Fees payable by the buyer - Estimated amount of annual energy costs for standard use based on 2026 energy costs: €2,400 ~ €3,000 1,250,000 € Agency fees not included - Agency commission: 4%VAT included Agency fees payable by buyer - Montant estimé des dépenses annuelles d'énergie pour un usage standard, établi à partir des prix de l'énergie de l'année 2026 : 2400€ ~ 3000€

Ref. : 86905498

BARNES YVELINES

ROQUEFORT-LES-PINS1 390 000 €

House for sale energy - 7 rooms - 203 m²

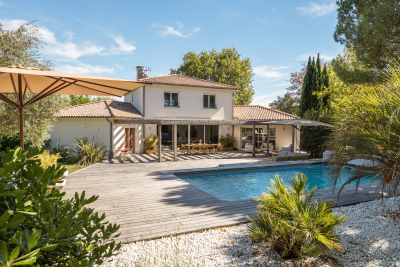
Roquefort-les-Pins - Family villa of character on foot of amenities

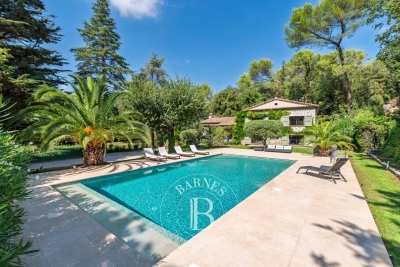
Within walking distance of local shops, this superb stone farmhouse, dating back to the 1850s and extended in the 1960s, beautifully combines charm, character and authenticity. Set on approximately 2,400 m² of land, the property features a large swimming pool with a recently renovated pool surround, creating an ideal setting for enjoying the outdoors. The house opens onto a beautiful entrance hall, leading to a welcoming living room with a fireplace and a kitchen opening onto a charming patio. Upstairs, a landing with a dedicated office area leads to three bedrooms and a spacious family bathroom with shower. The garden level offers two additional bedrooms, a shower room, a large dressing room, a laundry room, a cellar and a technical room. Numerous parking spaces complete this exceptional property. A rare opportunity for those seeking an authentic stone property with character, generous outdoor space and all amenities and schools within easy walking distance. Energy class: C – Climate class: A / estimated annual energy expenditure for standard use: between €2,080 and €2,880 (reference year 2021) Information on the risks to which this property is exposed is available on the site Géorisques: www.georisques.gouv.fr. Property located in an area subject to vegetation clearance. Represented by Caroline Bertignon-Metout, acting in her capacity as authorized service provider, with full powers to enforce these terms. Agency fees payable by vendor - Montant estimé des dépenses annuelles d'énergie pour un usage standard, établi à partir des prix de l'énergie de l'année 2021 : 2080€ ~ 2880€

Ref. : 86763000

Barnes Valbonne

NEUILLY SUR SEINE1 150 000 €

Apartment for sale energy - 5 rooms - 99 m²

Neuilly-Pont de Neuilly-Village Longchamp - Magnificent period building - 3-bed apartment - Refined contemporary décor - Close to shops and Metro line 1

Ideally located on a quiet street in Village Longchamp, close to shops and Metro line 1, this 100m² (1,076 sq ft) apartment is in good general condition and is bright and sunny with a refined contemporary décor. Situated on the second floor of a high-end building with lift. Composed of a living room bathed in light and free from overlook, a semi-open kitchen, fully equipped and open on the dining room, three bedrooms with cupboards, a bathroom, a shower room, a separate toilet, and plenty of cupboard space. A large 13m² (118 sq ft) basement storage unit is included in the sale. Bicycle storage area in the building's courtyard. Sought-after area - Quiet surroundings - Optimised and smooth layout - Good general condition - Refined contemporary décor - High-end shared ownership building with concierge - Near shops and public transport. Property subject to shared ownership status. €1,105,769 Agency fees not included - Agency fees: 4% incl. tax Fees payable by the buyer - Number of lots in the building: 32 - Average amount of the share of charges €2,610/year - Estimated amount of annual energy costs for standard use based on 2026 energy costs: €2,021 ~ €2,735 - Information on the risks to which this property is exposed is available on www.georisques.gouv.fr - Soumia Inane - Sales agent - EI - RSAC 438332231 1,105,769 € Agency fees not included - Agency commission: 4%VAT included Agency fees payable by buyer - Nombre de lots dans la copropriété: 32 - Montant moyen de la quote-part de charges courantes 2,610 €/yearly - Montant estimé des dépenses annuelles d'énergie pour un usage standard, établi à partir des prix de l'énergie de l'année 2026 : 2021€ ~ 2735€ - Les informations sur les risques auxquels ce bien est exposé sont disponibles sur le site Géorisques : www.georisques.gouv.fr - Soumia INANE - Agent commercial - EI - RSAC 438332231

Ref. : 87331267

BARNES PIED-A-TERRE NEUILLY

PARIS 14EME460 000 €

Apartment for sale energy - 2 rooms - 56 m²

Paris 14 - Alésia - 1-bed apartment with WEST-facing full-length balcony.

BARNES Panthéon has the exclusive listing for this elegant apartment spanning 49.26m² (527 sq ft - 56.74m² or 603 sq ft of floor space) with a balcony on the sixth floor of a recent 10-storey recent co-ownership building with a lift, at the heart of the sought-after Alésia neighbourhood. Bathed in light thanks to its west-facing aspect, it boasts a particularly open and preserved living environment with no overlook. Its 8m² (86 sq ft) full-length balcony, accessed via the living room and the bedroom, offers the advantage of an outdoor space and boasts stunning unobstructed views of Paris. Composed of an entrance, a spacious living room with fitted and equipped open kitchen, a large bedroom with its own access to the balcony, a bathroom, a wardrobe and a separate toilet. This property is in immaculate condition and requires no work. Cellar also included. A parking space within the co-ownership property can be acquired at an additional cost. The apartment is located in a lively shopping district close to the shops on Avenue du Général Leclerc and Alésia. It also benefits from excellent transport services via Alésia metro station on line 4, just a few stops from central Paris and with Saint-Germain-des-Prés 15 minutes away. A rare property in the sector combining light, outdoor space, unobstructed views and no need for any work, in a part of Paris that is particularly prized for its quality of life. An elegant pied-à-terre or ideal main residence. This apartment is listed by Thomas Cantin: +33 (0)6 47 45 41 20 Property subject to shared ownership status. Information on the risks to which this property is exposed is available on the Géorisques website: www.georisques.gouv.fr Alésia is an authentic elegant and lively district of Paris. With its café terraces, food shops, markets and discreet local gems, it embodies a truly Parisian way of life. Nearby, Montsouris Park and the university campus provide welcome green spaces, while Alésia metro station offers easy access to the finest districts of the Left Bank in just a few minutes. Fees payable by the seller - Number of lots in the building: 103 - Average amount of the share of charges €2,760/year - Estimated amount of annual energy costs for standard use based on 2021, 2022 and 2023 energy costs: €680 ~ €970 Agency fees payable by vendor - Nombre de lots dans la copropriété: 103 - Montant moyen de la quote-part de charges courantes 2,760 €/yearly - Montant estimé des dépenses annuelles d'énergie pour un usage standard, établi à partir des prix de l'énergie de l'année 2021,2022,2023 : 680€ ~ 970€

Ref. : 87318838

BARNES PANTHEON

PARIS 9EME1 495 000 €

Apartment for sale energy - 4 rooms - 111 m²

PARIS 9 - RUE LAFFITTE - UPPER FLOOR - LIFT - BALCONY - 2 BEDROOMS - SOUTH-FACING

EXCLUSIVE LISTING - Jennifer Molinier: stunning corner apartment with unobstructed views and great natural lighting, on the fourth floor of a recently re-rendered stone building on Rue Laffitte. This recently renovated property features a corner lounge with unobstructed views of the sky and the rooftops of Paris, a fully fitted and equipped kitchen/dining room, two bedrooms with wardrobes, a bathroom and a separate toilet. The property has preserved its period charm (parquet flooring, mouldings and working fireplaces) within a well-maintained condominium (renovation of the communal areas voted for, façade re-rendered and roof redone in 2024). Cellar also included. Fees payable by the seller - Average amount of the share of charges €3,540/year - Estimated amount of annual energy costs for standard use based on 2023 energy costs: €1,220 ~ €1,680 - Jennifer Molinier - Sales agent - EI - RSAC 889 178 711 Agency fees payable by vendor - Montant moyen de la quote-part de charges courantes 3,540 €/yearly - Montant estimé des dépenses annuelles d'énergie pour un usage standard, établi à partir des prix de l'énergie de l'année 2023 : 1220€ ~ 1680€ - Jennifer MOLINIER - Agent commercial - EI - RSAC 889 178 711

Ref. : 86415233

BARNES MARTYRS

PARIS 2EME663 000 €

Apartment for sale energy - 2 rooms - 53 m²

Apartment for sale - Paris 2 - Aboukir - 1-bed - sunny - lift - immaculate condition

Discover this superb, 53m² (570 sq ft) light-filled apartment, tastefully renovated throughout, situated on the 4th floor of a building with lift on Rue d'Aboukir. Boasting unobstructed south-east facing views, it comprises a magnificent living room, a quiet bedroom overlooking the courtyard, a large walk-in wardrobe, a bathroom with toilet, and a separate kitchen. Its central location, exceptional light, the quality of the renovation and its perfectly optimised layout, with no wasted space are sure to delight. Fees payable by the seller - Average amount of the share of charges €3,945/year - Estimated amount of annual energy costs for standard use based on 2021 energy costs: €1,080 ~ €1,480 - Information on the risks to which this property is exposed is available on the Géorisques website: www.georisques.gouv.fr Agency fees payable by vendor - Montant moyen de la quote-part de charges courantes 3,945 €/yearly - Montant estimé des dépenses annuelles d'énergie pour un usage standard, établi à partir des prix de l'énergie de l'année 2021 : 1080€ ~ 1480€ - Les informations sur les risques auxquels ce bien est exposé sont disponibles sur le site Géorisques : www.georisques.gouv.fr

Ref. : 86854907

BARNES LE MARAIS

NEUILLY SUR SEINE4 990 000 €

Apartment for sale energy - 6 rooms - 242 m²

Neuilly - Bois - Top floor with terrace - 3 bedrooms

Exceptional 242m² (2,605 sq ft) apartment overlooking the Bois, alone on the top floor of a high-end building on Boulevard Maill, with a magnificent 200m² (2,153 sq ft) roof terrace offering unobstructed views (LVMH Foundation, Eiffel Tower). Fully renovated with fantastic amenities, it comprises an entrance hall, a large living room with a balcony extended by a dining room, a fully fitted kitchen with a pantry, three suites with shower rooms and toilets, one of which is a master bedroom, and an office. An elegant staircase leads to a room (office) opening onto the large open-air terrace with panoramic views. High-end fittings. A parking space on the basement level and two cellars round off this property. Property subject to shared ownership status. €5,288,000 agency fees not included - Agency fees: Fees at 4.01% incl. tax payable by the buyer - Number of lots in the building: 89 - Estimated amount of annual energy costs for standard use based on 2021 energy costs: €7,060 ~ €9,560 - Information on the risks to which this property is exposed is available on the Géorisques website: www.georisques.gouv.fr 4,798,000 € Agency fees not included - Agency commission: 4%VAT included Agency fees payable by buyer - Nombre de lots dans la copropriété: 89 - Montant moyen de la quote-part de charges courantes 19,600 €/yearly - Montant estimé des dépenses annuelles d'énergie pour un usage standard, établi à partir des prix de l'énergie de l'année 2021 : 7060€ ~ 9560€ - Les informations sur les risques auxquels ce bien est exposé sont disponibles sur le site Géorisques : www.georisques.gouv.fr

Ref. : 87143840

BARNES NEUILLY

BOULIAC1 480 000 €

House for sale energy - 7 rooms - 280 m²

Bouliac – Elegant 5-bedroom property with swimming pool

Just 15 minutes from Bordeaux, in one of Bouliac's most sought-after areas, this magnificent property of approximately 280 sqm is set within nearly 2,000 sqm of landscaped grounds. From the moment you arrive, there is an immediate sense of space. The garden surrounds the house, with views extending into the greenery, while its south-west exposure provides beautiful natural light throughout the living areas and outdoor spaces. Inside, the house has been designed as a true family home. The ground floor is arranged around a spacious reception area opening generously onto the garden. The living room, featuring an ethanol fireplace, flows into the dining area and bespoke kitchen, complemented by a pantry and laundry room. An additional dressing room provides valuable everyday storage. Underfloor heating and large picture windows further enhance the comfort and welcoming atmosphere of this space. The terraces form a natural extension of the living areas. Covering more than 100 sqm, they offer the opportunity to create several distinct settings: lunch in the shade of the pergola, entertain friends, enjoy the swimming pool, or simply appreciate the tranquillity of the garden. The property also offers a particularly practical and comfortable layout for everyday living. On the ground floor, 2 separate sleeping areas ensure privacy for everyone. On one side is the principal suite with dressing room and bathroom. On the other, a second suite with its own shower room provides an ideal independent space for family or guests. Upstairs, 3 additional bedrooms and 1 shower room complete the property, bringing the total to 5 bedrooms and 3 bathrooms/shower rooms. Outside, fruit trees, landscaped gardens and the absence of overlooking neighbours reinforce the sense of peace and seclusion. A carport and several parking spaces complete the property. Just a few minutes from the centre of Bouliac, this home is designed for those seeking generous volumes as much as the feeling of coming home and immediately escaping the pace of city life. Energy performance rating: C/124 Greenhouse gas emissions: A/5 Estimated annual energy costs: €3,170–€4,330 Transaction fees including VAT payable by the seller. Information on the risks to which this property is exposed is available on the Géorisques website: www.georisques.gouv.fr. Bouliac offers a rare quality of life, combining residential elegance, nature and immediate proximity to the Bordeaux metropolitan area. Set on the hills of Bordeaux's Right Bank, the town is known for its discreet atmosphere, rolling landscapes, open views and the feeling of living in the countryside while remaining closely connected to the city. Particularly popular with families, Bouliac benefits from a sought-after educational environment, with local schools and quick access to several renowned institutions on the Right Bank and in Bordeaux Bastide, including Sainte-Marie Bastide, as well as schools in central Bordeaux. Its location also provides convenient access to Bordeaux city centre, Saint-Jean railway station and the main roads serving the metropolitan area, while public transport provides daily connections to the city. Above all, Bouliac stands out for its exceptional quality of life: generous properties, beautiful gardens, a preserved residential atmosphere and a genuine sense of tranquillity, just a few kilometres from the energy of Bordeaux. A particularly sought-after address for those wishing to combine space, privacy and proximity to Bordeaux without compromising on the comforts of family and city life.

Ref. : W-04BLM5

ENGEL & VOLKERS BORDEAUX

CANNES1 750 000 €

Apartment for sale energy - 10 rooms - 239 m²

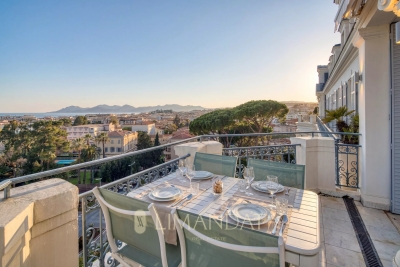
CANNES – 239 SQM BOURGEOIS APARTMENT WITH SEA VIEW – RARE RENOVATION OPPORTUNITY

At the top floor of a prestigious bourgeois building, this rare 239 sqm apartment offers an outstanding value-add opportunity. It consists of a main residence of 199 sqm along with a 40 sqm attic space. Ideally located just steps from Rue d'Antibes, the property features generous volumes, high ceilings, original parquet flooring, and excellent natural light. The south-facing living room opens onto a terrace of approximately 10 sqm with panoramic sea views. The sleeping area currently includes three bedrooms, including a master suite. However, the layout and volumes allow for a complete reconfiguration, offering the potential to increase the number of bedrooms and significantly enhance the property's value. On the upper level, the attic represents a strong value-creation lever, with the possibility of converting it into an independent apartment with a living room, two bedrooms, and a bathroom. Renovation work will unlock the full potential of this property, transforming it into a standout asset on the Cannes market. Two cellars and a garage complete this high-potential property. Fees charge seller. Property subject to condominium status. Number of batches: 38 ENERGY CLASS: 210 D CLIMATE CLASS: 27 C ECD drawn up on 05/28/2023 Estimated average annual energy costs for standard use, based on 2021 energy prices, between 3110 € and 4280 € (subscriptions included) Information on the risks to which this property is exposed is available on the Géorisques website www.georisques.gouv.fr

Ref. : 85056846

LIMANDAT REAL ESTATE

LES ISSAMBRES1 290 000 €

House for sale energy - 7 rooms - 160 m²

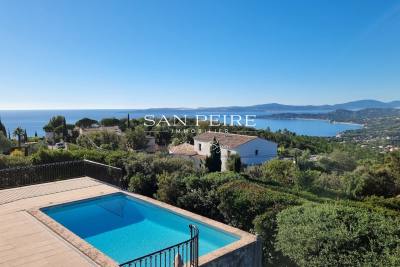
Villa avec piscine et superbe vue mer

For sale on the heights of Les Issambres, Provencal villa with swimming pool offering superb panoramic sea views over the Gulf of Saint Tropez. The first level comprises a living room, dining room, kitchen, utility room and a room used as a storeroom that could be converted. The upper 1/2 level comprises two bedrooms, a bathroom and a separate toilet. Upstairs, two further bedrooms, a study, a shower room and a separate toilet. Traditional swimming pool and large paved beach. Parking for several vehicles on the property. South-west facing, quiet location offering superb panoramic views over the sea and the Gulf of Saint Tropez. Fees to be paid by the seller. Energy class C, Climate class A Estimated average amount of annual energy expenditure for standard use, based on the year's energy prices 2001: between 1240.00 and 1730.00 €. Information on the risks to which this property is exposed is available on the Geohazards website: www.georisques.gouv.fr.

Ref. : 26047-AD

SAN PEIRE IMMOBILIER