OK
More than Less than
€  ok

Key-words : eleve

Houses and Apartments, your real estate specialist magazine offers a selection of ads that match with the keyword eleve. You can refine your search by specifying the area or price range in the navigation bar link Search for a House/Apartment.

NICE169 000 €

Apartment for sale eleve - 2 rooms - 40 m²

Nice Nord

In a quiet cul-de-sac, close to all shops and bus lines, on a high floor of a high-end building with an elevator, 2-bedroom apartment of 40m². Entrance with closet, south-facing living room with terrace, separate kitchen easily openable to the living room, north-facing bedroom with balcony, bathroom with toilet. Apartment to renovate. Basement cellar. Optional underground garage for €25,000. Rare find!

Ref. : 87506658

SUN SEA HILLS REAL ESTATE

LE CANNET5 250 000 €

House for sale eleve - 9 rooms - 405 m²

Heights of Cannes - Panoramic Sea View and Estérel

Set in an elevated position in Le Cannet's most exclusive residential neighbourhood, this elegant early 20th-century villa enjoys a privileged location, just a short walk from the old village and local amenities. Beautifully renovated throughout, it combines the charm of its original architecture with refined contemporary finishes. Generous proportions, high ceilings and exceptional natural light create an inviting and harmonious living environment. Nestled within approximately 1,060 sqm of landscaped gardens, the property offers a true haven of nature in the heart of town. Entirely secluded and free from overlooking neighbours, it enjoys complete privacy and stunning panoramic views of the sea and the Estérel mountains in a peaceful, leafy setting. A swimming pool, jacuzzi and sauna complete the property, alongside a carport for four vehicles and a separate fitness room offering the potential to create an independent apartment.

Ref. : MZICA7090

Michaël Zingraf Christies International Real Estate CANNES CROISETTE

BEAULIEU-SUR-MER995 000 €

Apartment for sale eleve - 2 rooms - 48 m²

BEAULIEU-SUR MER - SUPERB 1 BEDROOM APARTMENT OF 50SQM LIVING SPACE FOR SALE - LUXURIOUS RESIDENCE - HEATED SWIMMING POOL - 130SQM PRIVATE GARDEN - GARAGE

Located in one of Beaulieu-sur-Mer's most sought-after neighborhoods, this exceptional property is set within an upscale residence completed in 2020, surrounded by beautiful private homes in a peaceful residential setting. The residence features a year-round heated swimming pool with a counter-current system, while the town center, shops, and everyday amenities are all just a short walk away. Offering 50 sqm of living space (48sqm Carrez Law), this elegant one-bedroom apartment stands out for its exceptional 130 sqm private garden. Beautifully landscaped with rare and tropical plants, thoughtfully designed, and completely secluded from view, this lush outdoor retreat creates an intimate atmosphere reminiscent of a private villa. The interior has been designed to make the most of this seamless connection with the outdoors. The bright living room features an open-plan kitchen and large windows overlooking the garden. The bedroom also opens directly onto the outdoor space, creating a natural flow between indoor and outdoor living. Ceilings exceeding 3 meters further enhance the sense of space and volume. The property offers a range of high-quality features, including a modern residence with refined finishes, an elegantly landscaped garden with electric retractable awnings, a sophisticated outdoor alarm system, steel security grilles on the windows, and quality materials throughout. Condominium fees include hot and cold water, heating, air conditioning, and condominium services. A private enclosed garage in the basement, accessed via a car elevator, along with a private storage cellar, completes this exceptional property. A rare offering in a privileged setting, combining the comfort and convenience of a contemporary apartment with the privacy and charm of a private villa with its own garden, in the heart of Beaulieu-sur-Mer.

Ref. : V-13054

Century 21 LAFAGE TRANSACTIONS Villefranche-sur-Mer

VALLAURIS8 500 000 €

House for sale eleve - 6 rooms - 337 m²

Villa to Renovate with Panoramic Mediterranean Views | Super Cannes

A rare property to reimagine, with an approved architectural project and exceptional 300° panoramic views over the Mediterranean. Located in the sought-after residential area of Super Cannes, on the heights above the coastline, this villa to renovate enjoys an elevated position on an exceptionally level 2,153 m² plot. Its orientation and privileged setting open onto a spectacular horizon, with views of the Mediterranean Sea, Cap d'Antibes and the Lérins Islands. With no overlooking neighbours and surrounded by lush greenery, the property offers a rare atmosphere of privacy, natural light and tranquillity. Built in 1964, the villa currently offers 318 m² of living space and comprises four bedrooms, two bathrooms, two kitchens, a study, a garage and ancillary buildings. Requiring complete renovation, it presents remarkable potential for transformation, further enhanced by an already approved building permit. The architectural project provides for a significant increase in living space to approximately 614 m² across three levels, nearly doubling the current floor area. The proposed layout includes 209 m² on the lower level, 256.60 m² on the intermediate level and 148.70 m² on the upper level, complemented by 128.20 m² of terraces. Designed to make the most of the panoramic views, the future residence will feature generous volumes, abundant natural light and a seamless connection between indoor and outdoor spaces. The uppermost level will accommodate the main reception areas — living room, dining room and summer kitchen — opening directly onto a spacious landscaped terrace. The principal suite will also enjoy sea views and include a dressing room, bathroom and study. The additional height created by the project will open up the horizon even further, offering an exceptional visual experience from the main living areas. The property therefore offers all the ingredients for the creation of a bespoke contemporary residence, where architecture, terraces and Mediterranean scenery come together in an exceptional setting. The plans and visualisations provided illustrate the architectural project and are for illustrative purposes only; they are not contractually binding. Approximately eight minutes by car from Cannes and four minutes from Vallauris, according to the property presentation, Villa Évasion combines tranquillity, accessibility and long-term investment potential. A distinctive opportunity for buyers wishing to create an exceptional home in one of the French Riviera's most sought-after locations. Villa — 300° of horizon, unlimited potential to reimagine. Agency fees payable by the seller. Property tax: €3,068 per year. Information regarding the risks to which this property is exposed is available on the official Géorisques website: www.georisques.gouv.fr.

Ref. : 87499108

Coldwell Banker Standing Realty

LES ISSAMBRES2 850 000 €

House for sale eleve - 5 rooms - 240 m²

Completely renovated villa with panoramic sea view!

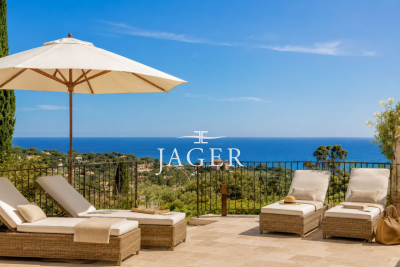
Stone-clad villa fully renovated with panoramic sea views, heated pool, and south-facing exposure Ideally situated in an elevated position just beside Les Issambres, this charming fully renovated stone villa of approximately 200 m² of living space enjoys exceptional panoramic sea views and a south-facing orientation, ensuring optimal sunlight throughout the day. The property is laid out over several levels: Garden level: Two independent en-suite bedrooms, perfect for hosting family and friends in complete privacy. Main level: A spacious, bright living area including a lounge with fireplace, a welcoming dining room, and an open kitchen with a pantry. The whole space opens seamlessly onto the terraces and pool area, offering a stunning unobstructed sea view. This level also features two additional bedrooms sharing a bathroom. Upper floor: A floor fully dedicated to a magnificent master suite, boasting spectacular sea views stretching to the horizon as well as a private rooftop terrace. Outdoors: The villa includes a heated pool, surrounded by expansive travertine terraces, and a fully equipped pool house with a dining area under a covered terrace-ideal for enjoying summer days. Set on a fully enclosed 1,347 m² plot landscaped with terraces, the garden is enhanced by numerous Mediterranean plants and beautifully illuminated by automatic outdoor lighting at nightfall. The property also offers a garage and a large parking area accommodating 4 to 5 vehicles with a turning space.

Ref. : 394V3171M

JAGER IMMOBILIER

PARIS 16EME3 450 000 €

Apartment for sale eleve - 4 rooms - 128 m²

Paris 16th - Stunning renovated penthouse in a restored high-end building

We are pleased to offer a 128.4 sqm (Carrez law) apartment, located on the 7th and top floor, accessible by elevator via the main staircase. The property features several balconies totaling 9.9 sqm. Air-conditionned, benefiting from a "Grand Luxe" renovation, a corner living room with double exposure South-East/North-East, it is laid out as follows: - Entrance with cloakroom - Vast living/dining room - Fully fitted and equipped kitchen - Master suite with dressing room, bathroom, and toilet - Second suite with dressing room, shower room, and toilet - Home office / Study - Laundry room - Guest toilets Its prime location, the quality of its renovation, the views, the outdoor spaces, and the building's high-end amenities make this apartment a rare gem on the market.

Ref. : V3857PA

JOHN TAYLOR PARIS

MANDELIEU-LA-NAPOULE416 000 €

Apartment for sale eleve - 3 rooms - 61 m²

Superb, recently built 2-bedroom apartment with terrace, cou

Come and discover this superb 2-bedroom apartment, located on the 3rd floor of a prestigious building in impeccable condition. Built in 2021, the south-facing apartment offers magnificent views of the countryside. It comprises a living room opening onto a fully equipped open-plan kitchen which leads to a dining room, a sunny terrace, two bedrooms, a bathroom, a separate WC, an underground parking space, an outdoor parking space, and a cellar. The building is situated in the quiet, residential area of Mandelieu-la-Napoule and boasts high-end amenities: elevator, double glazing, secure residence, reinforced door, electric blinds and shutters, swimming pool, and visitor parking.

Ref. : 879V342A

Orion immobilier

CANNES298 000 €

Apartment for sale eleve - 2 rooms - 32 m²

Sole Agent / Dowtown Cannes / 1 bedroom modern apartment 32 sqm

Sole Agent / Ideally located opposite the Palais des Festivals, this beautiful 32 sqm one-bedroom apartment is in excellent condition on the 3rd floor (no elevator). It features an entrance hall, a living room with an open-plan kitchen, a bedroom with storage, and a shower room with toilet. Ideal for rental investment / Excellent rental yield (seasonal rentals permitted in the building). Volunteer trustee. Very low fees. Don't miss out! Agency fees of 6% (including VAT) are payable by the buyer. Information on the risks to which this property is exposed is available on the Géorisques website: www.georisques.gouv.fr

Ref. : 87109132

REICHERTS IMMOBILIER

VILLEFRANCHE-SUR-MER3 900 000 €

House for sale eleve - 7 rooms - 264 m²

Villefranche-sur-Mer, villa in need of modernization with a panoramic sea view

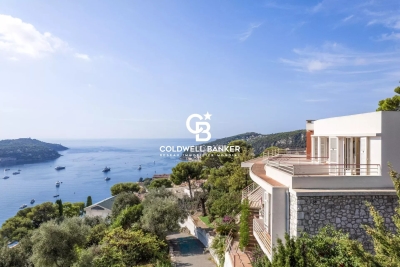
VILLEFRANCHE-SUR-MER : Set within a highly sought-after residential setting, this elegant detached villa offers approximately 260 sqm of living space, set on a plot of around 1,800 sqm divided into two parcels. The property enjoys a privileged position with an exceptional, elevated panoramic outlook over the Bay of Villefranche-sur-Mer, Saint-Jean-Cap-Ferrat and the Mediterranean beyond. Bathed in natural light thanks to its predominantly south-easterly orientation, the villa is arranged over three levels, connected by an elegant spiral staircase. Generous proportions and an extraordinary sense of openness towards the sea are found throughout. On the main entrance level, a welcoming entrance hall leads to a bedroom with shower room and WC, as well as a summer kitchen opening onto a terrace enjoying a truly spectacular sea view. This level also features a double garage and two additional outdoor parking spaces. On the lower level, the landing leads to a corner reception room opening extensively onto a sea-facing terrace, together with a glazed loggia, both enjoying the same remarkable panorama. A sea-view bedroom with en-suite bathroom and WC, a kitchen, a shower room, separate WC, a second bedroom with shower room and a storage room complete this level. At garden level, the property offers a spacious bedroom with kitchenette and shower room with WC, a living room, a kitchen, two further bedrooms, a shower room, a bathroom and separate WC. All rooms on this level open directly onto a large terrace, creating a natural extension of the interior living spaces. The terrace overlooks beautifully landscaped, terraced gardens planted with Mediterranean species. Below, the property features a swimming pool and a boules court, creating an idyllic setting in which to enjoy the exceptional climate and quintessential Côte d'Azur lifestyle. Built in the 1960s, the property retains the architectural character of an emblematic era, shaped by profound cultural and artistic change. A comprehensive renovation would reveal the full potential of this exceptional residence, allowing it to be reinvented with a contemporary and sophisticated identity worthy of its extraordinary setting. The property also benefits from numerous ancillary spaces and outbuildings, including a laundry room, storage areas, cellar, boiler room and crawl space, notably incorporating a dedicated room formerly housing the property's fuel-oil tank. A rare opportunity distinguished by its privileged location, generous volumes and, above all, the exceptional quality of its panoramic views. The property offers outstanding potential for enhancement and repositioning in one of the most coveted settings of Villefranche-sur-Mer. Agency fees payable by the seller.

Ref. : 87298470

Coldwell Banker Standing Realty

MONTAUROUX2 450 000 €

House for sale eleve - 8 rooms - 310 m²

Contemporary Villa Between Provence and the Riviera

Overlooking the picturesque landscapes of the Var hinterland, this stunning contemporary villa of approximately 310 m² enjoys an elevated position in Montauroux, combining the tranquillity of Provence with the sophistication of the French Riviera. Bathed in natural light, the property features floor-to-ceiling windows, generous living spaces and expansive terraces that create a seamless connection between indoor and outdoor living. The reception area includes a spacious lounge, dining area and a high-end Bulthaup kitchen, renovated in 2023 and fitted with Miele and Gaggenau appliances. The villa offers four bedrooms, each with an en suite bathroom, including three on the lower level, as well as a dedicated office accommodating two people. A private fitness room and a sauna with integrated Bluetooth audio complete the interior amenities. Set within beautifully landscaped grounds of 2,723 m², the property boasts extensive terraces and a 15 x 3. 8-metre swimming pool, equipped with automated systems for easy maintenance. Year-round comfort is ensured by reversible air conditioning, underfloor heating and a heat pump. Smart-home technology, Sonos sound system, high-speed fibre-optic internet, comprehensive indoor and outdoor Wi-Fi coverage, and a security system further enhance the property. Ideally located near the prestigious Terre Blanche estate, renowned for its championship golf courses and spa, as well as Lake Saint-Cassien and the charming hilltop villages of Callian, Tourrettes and Fayence, the villa also benefits from easy access to beautiful natural surroundings and outdoor activities. Cannes and the French Riviera coastline are within convenient reach, while Nice International Airport is approximately 45 minutes away. A rare opportunity to acquire an elegant contemporary residence combining refined amenities, modern comfort and the authentic Provençal lifestyle, ideal as either a primary residence or an exceptional holiday home.

Ref. : VAL260199

Savills Valbonne

PARIS 7EME3 900 000 €

Apartment for sale eleve - 7 rooms - 180 m²

Paris 7th – Bac/Grenelle area – Private mansion with commercial usage rights – one level 20sqm walk-in terrace – 3 bedrooms – Rare

A 19th-century private townhouse spanning five levels (served by an elevator), with a total surface of 168.60 m² (Carrez law) / 180.37 m² (ground surface) and a 20.2 m² terrace. The layout across the levels is as follows: • Ground floor: a private entrance with a walk-in closet, and a reception area providing access to both the private elevator and the staircase. • 1st, 2nd, and 3rd floors: with a surface of 26 m² for each level, configured as a suite featuring a king-size bed, a dedicated full bathroom (bathtub, walk-in shower, separate toilet), built-in wardrobes, and a workspace. • 4th and top floor: spanning 65 m², this level comprises a very spacious 37 m² living room with a cathedral ceiling and exposed beams, opening directly onto a beautiful, lush 20 m² terrace; a separate, fully equipped kitchen leading to a lovely dual-aspect dining area (facing both Rue du Bac and the courtyard); and a guest toilet. • Basement: a 15 m² space shared between a 3 m² hammam, a large 9 m² laundry room, and a utility room housing—among other things—a chilled-water heat pump connected to the Paris district cooling system. This private mansion is in excellent condition and has been fully renovated using high-quality materials. Its layout is perfectly optimized to make the most of the available space, and it offers all the comforts of a high-end property: parquet flooring in all living areas, individual air conditioning and heating in every room, a private elevator serving all floors, and luxurious interior décor by Maison de la Chine et de l'Orient -all enhanced by optimized window placement that floods the property with natural light. An underground parking space nearby completes the offering. The property holds commercial status and is designated for use as a boutique hotel; the sale comprises 100% of the shares of the company owning the mansion, as well as the entire real estate asset (both the building itself and the business operations). The sale of the shares is inseparable from the sale of the real estate. The property is held in freehold ownership. 3,750,000 € Agency fees not included - Agency commission: 4%VAT included Agency fees payable by buyer

Ref. : 87195932

BARNES SAINT-GERMAIN-DES-PRES

MARSEILLE 11EME1 890 000 €

House for sale eleve - 7 rooms - 335 m²

Marseille 11th- La Salette | Elegant Contemporary Villa with Heated Pool, Independent Apartment, and Elevated Position

Located just minutes from the La Salette Golf Course, in one of the most sought-after and privare residential areas of Marseille's 11th arrondissement, this remarkable California-inspired contemporary villa spans approximately 335 m² on a landscaped plot, benefiting from an elevated position, absolute tranquility, and optimal sunlight. Built in 2013, the property impresses with its clean-lined architecture, generou volume, high ceilings, and high-quality finishes. Designed to offer exceptional living comfort, it opens widely to the outside through large floor-to-ceiling windows, seamlessly connecting reception areas with terraces and the garden. At the heart of the house is a spectacular living space of approximately 120 sqm with a triple exposure. This luminous reception area includes an elegant living room ith fireplace, a dining area, and a fully equipped high-end open kitchen. The large openings create perfect continuity between the inetrior and exterior spaces, offering a lifestyle truly connected to nature. This level also features a master suite with exceptional volumes, a dressing room, and a bathroom opening onto a private terrace. A utility room and guest toilets complete this floor. Upstaires, an elegant mezzanine overlooking the living room emphasizes the villa's volumes and leads to a second suite with shower room, two additional bedrooms, an independent shower room, and separate toilets. Three additional terraces complete this level. On the garden level, an independent 2-room apartment of approximately 60 sqm with its own entrance and private garden is a true asset. It can accomodate family or guests autonomously, be used as a professional space, or considered for rental purposes. This level also includes a spacious garage with high potential for customization, a laundry room, and ample storage space. Outside, the design maximizes enjoyment of this privileged setting. Large terraces extend the living areas to a metiulously landscaped garden featuring a heated pool, inviting relaxation. An annex space can easily be converted into a pool house. The property also includes multiple exterior parking spaces, an automated eletric gate, duted air conditioning, full home automation, a security system, and electric vehicle charging stations. Just minutes from shops, schools, highways, and La Salette Golf Course, this property elegantly combines contemporary architecture, high-end finishes, and quality of life in one of the most prestigious residential areas of eastern Marseille. Full file and visits by appointment only. Information on the risks to which this property is exposed is available on the Géorisques website: www.georisques.gouv.fr Contact: Delphine Meschi +33(0)6 50 79 09 84 R.S.A.C: 915 093 15 Agency fees payable by vendor - Montant estimé des dépenses annuelles d'énergie pour un usage standard, établi à partir des prix de l'énergie de l'année 2021 : 1670€ ~ 2270€ - Delphine MESCHI - Agent commercial - EI - RSAC 915 093 157

Ref. : 87171999

BARNES MARSEILLE CASSIS LITTORAL

CANNES795 000 €

Apartment for sale eleve - 3 rooms - 75 m²

For sale - 3-room apartment – 30m2 terrace – Near Croisette and shops - Cannes Basse Californie

A few minutes' walk from the city center, the beaches and the Croisette, within a recent residence with elevator, discover this beautiful 3-room apartment benefiting from a South exposure and a pleasant 30 m² terrace. The apartment consists of a bright living room with open kitchen, two bedrooms, two shower rooms as well as a guest WC. A true extension of the living space, the fully covered terrace offers a particularly generous and easy-to-arrange outdoor space, ideal for enjoying throughout the year. A large garage completes this property. An apartment combining comfort, brightness and proximity to the city center, ideal both as a main residence or a pied-à-terre. Information on the risks to which this property is exposed are available on the Géorisques website

Ref. : 87572138

Prestige & Properties

NICE1 450 000 €

House for sale eleve - 14 rooms - 545 m²

Nice – Exceptional Private Estate with Pool, Tennis Court and 469 m² Living Space

Located within a private estate at the end of a cul-de-sac, this 469 m² property offers a privileged setting, complete privacy, and absolute tranquility. Facing south, it enjoys optimal sunlight throughout the day. Built on a plot of over 5,000 m², the main house comprises 14 rooms, including 9 bedrooms, providing generous living spaces for family and guests. An elevator serves all floors, ensuring daily comfort and convenience. The property also features high-quality amenities: a swimming pool with spa, private tennis court, gym, games room, and car shelters. A rare property in terms of size and location, offering all the attributes of a large family or reception home. Modernization work is required, but the strong potential, generous volumes, and existing features make it an exceptional opportunity to create a prestigious residence tailored to your taste. Fees payable by the seller Property tax: €5,376 Information on the risks associated with this property is available on the Géorisques website: www.georisques.gouv.fr

Ref. : 87123903

Coldwell Banker Standing Realty

PARIS 16EME1 650 000 €

Apartment for sale eleve - 5 rooms - 145 m²

Paris 16th – Passy Kennedy Residence – 145 m² – 10th floor

Engel & Völkers presents this reception apartment with a balcony-terrace and panoramic views over the Seine, located in the guarded and secure Passy Kennedy Residence, with 24-hour security. Situated on the 10th floor, the property enjoys an elevated position offering exceptional natural light throughout the day. Its large openings onto the outside lead to a superb balcony-terrace, a true extension of the living areas. The interior layout is centered around a vast reception room, extended by a dining room. A separate eat-in kitchen of generous proportions completes the living space. The sleeping area has been designed to preserve everyone's privacy: it comprises two large, comfortable bedrooms, each with its own en-suite bathroom. The toilets are separate. Fully air-conditioned, the apartment requires refurbishment. The building's inherent quality and the balanced layout of the rooms provide an ideal foundation for creating a bespoke renovation project, in line with the most demanding standards of contemporary luxury. The apartment includes two cellars. Two parking spaces are also available at an additional cost (€65,000 incl. VAT and agency fees per space). Energy Performance Certificate: C/108; Greenhouse Gas Emissions: C/16 Estimated annual energy costs for the property: €1,260–€1,740 Co-ownership comprising 200 lots Average annual charges: €18,072 Legal proceedings in progress: no Transaction fees, including VAT, payable by the seller Information about the risks to which this property is exposed is available on the Géorisques website: www.georisques.gouv.fr W-04BTZE Near the shops on Rue de Passy and Passy Park, the location also benefits from nearby public transport (Lines 6 and 9, RER C, Bus 72) and renowned schools (Saint-Jean-de-Passy, 300 metres away).

Ref. : W-04BTZE

ENGEL & VÖLKERS