OK
More than Less than
€  ok

Key-words : eleve

Houses and Apartments, your real estate specialist magazine offers a selection of ads that match with the keyword eleve. You can refine your search by specifying the area or price range in the navigation bar link Search for a House/Apartment.

CANNES899 000 €

Apartment for sale eleve - 3 rooms - 55 m²

CANNES | SUQUET | SAINT-PIERRE QUAY | T3 | 55 M² | SEA VIEW | BALCONY

CANNES OLD PORT, at SAINT PIERRE QUAY, rare apartment, facing the boats and SEA VIEW, air-conditioned, very chic, composed of three rooms for 55 m², on the 2nd floor without elevator, 2-minute walk from the Palais des Festivals, Avenue d'Antibes, and the beach. The bright living room opens onto a unique panorama with balcony, a fully equipped open kitchen, two bedrooms with their own bathroom and a WC. Immediate access to all amenities and public transport. A strategic location for constant rental demand for investors. Low charges: 102 euros per month. Property tax: 920 euros. Information on the risks to which this property is exposed is available on the Georisques website: www.georisques.gouv.fr

Ref. : 87220310

AGENCIA

NICE559 000 €

Apartment for sale eleve - 3 rooms - 67 m²

Nice - Golden Square - Beautiful 3-room cross-ventilated apartment, renovated, furnished and air-conditioned

// Nice - Golden Square // In the heart of the prestigious Golden Square of Nice, in close proximity to Masséna square, discover this elegant 3-room cross-ventilated apartment, fully renovated, furnished and air-conditioned, offering a refined, comfortable and highly sought-after living environment. Located on the 3rd floor with elevator in a building ideally situated in the city center, this apartment benefits from a nice ceiling height of nearly 3 meters, providing a pleasant feeling of space and volume. Its cross-ventilated layout promotes good circulation of light and air, while the visual clearance from the bedrooms contributes to the sense of openness, rare in the heart of Nice. The apartment consists of an elegant living room with fully equipped kitchen, as well as two bedrooms each having its own bathroom. Fully renovated with care, the property captivates by the quality of its decoration, its elegantly chosen furniture and contemporary features. The air conditioning and double glazing ensure comfortable living in any season, while the optimized layout allows full use of each space. Its location is another major asset. Just steps from Masséna square, you have immediate access to shops, restaurants, cafes, boutiques, transportation and all the attractions of the Nice city center. The Promenade des Anglais, Old Nice and the seaside are also within walking distance, making this apartment an address particularly suited for both a main residence and a high-end pied-à-terre. Energy Performance Rating: C Greenhouse Gas Emissions: A Estimated annual energy expenditure for standard use: between €791 and €1,071 per year, average energy prices indexed for 2023. Co-ownership: 15 lots Average annual share of charges: €1,941 Legal proceedings: None Information on risks to which this property is exposed is available on the Géorisques website: www.georisques.gouv.fr.

Ref. : 87541491

MAISON CINO Real Estate

PARIS 1ER4 490 000 €

Apartment for sale eleve - 5 rooms - 162 m²

Paris 8th district - Rivoli / Place Vendôme - Renovated and furnished apartment - 3 suites

Paris 1st district - Rivoli / Place Vendôme - Renovated and furnished apartment - 3 suites Just steps from the legendary Place Vendôme and the Tuileries Garden, on the second floor (with elevator) of an elegant 19th-century building, this 1,630-square-foot reception apartment combines the prestige of the past with the refinement of an exceptional contemporary renovation with rare elegance. Fully air-conditioned, furnished, and enhanced by fine materials, this property features remarkable spaciousness and a distinctly Parisian atmosphere. The entryway opens onto a vast reception room, adorned with a fireplace and superb decorative elements. A custom-built, fully equipped kitchen with a dining area, designed with meticulous attention to detail. A laundry room and a guest bathroom complete the layout. The sleeping area features three magnificent suites, each with its own walk-in closet and private bathroom and toilet. The master suite offers generous space with a custom-built walk-in closet and a light-filled bathroom featuring a bathtub, shower, and toilet. Beautiful finishes: herringbone parquet flooring with Versailles-style inlays, marble, moldings, a fireplace, and three-meter-high ceilings. A rare find, an exceptional renovation, and a unique lifestyle in the heart of one of Paris's most sought-after neighborhoods. Between the Tuileries Garden and Place Vendôme, this discreet area of ??the 1st arrondissement offers an exceptional address in the heart of historic Paris. The Tuileries metro station (line 1) is 100 meters away, Concorde (lines 1, 8, and 12) is 320 meters away, and Pyramides (lines 7 and 14) is 400 meters away; the RER C (Musée d'Orsay) and RER A (Auber) stations are approximately 600 and 800 meters away, respectively. Families have access to the Cambon, Argenteuil, and Sourdière public schools, as well as the Notre-Dame-Saint-Roch school, all within easy reach. The Tuileries Garden, 260 meters away, offers its pathways for strolling and jogging. The boutiques of Rue Saint-Honoré, the jewelers of Place Vendôme, and the fine dining establishments of the luxury hotels on Rue de Rivoli combine to create a unique lifestyle. On the cultural side, the Museum of Decorative Arts, the Hôtel de la Marine, and the Louvre are just minutes away. Lined with buildings from the first half of the 19th century, the district retains a remarkable architectural heritage. Agency fees payable by vendor - Montant moyen de la quote-part de charges courantes 2,972 €/yearly - Montant estimé des dépenses annuelles d'énergie pour un usage standard, établi à partir des prix de l'énergie de l'année 2021 : 2170€ ~ 2950€ - Cynthia GABORIAU COHEN - Agent commercial - EI - RSAC 833 535 008

Ref. : 87030791

BARNES SAINT-HONORE

ANTIBES192 000 €

Apartment for sale eleve - 2 rooms - 34 m²

Top floor Antibes swimming pool | Panoramic sea view!

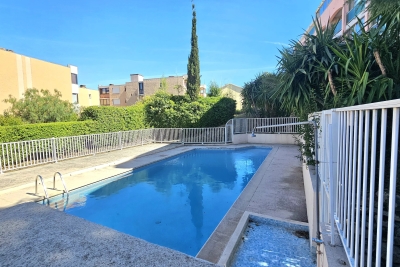
Ideally located, the apartment faces east, so you can enjoy the view all day long, from sunrise to late afternoon! On the top floor, in a quiet location, an independent bedroom, separate shower and toilet, enjoy a living room / equipped kitchen, the space is cozy, easily furnished, the room is bright, the view is pleasant. Elevator, swimming pool, secure gated community, easy parking. Ideal for a first-time buyer or rental investment. More information available upon request!

Ref. : 87220299

CENTER BAY IMMOBILIER

MANDELIEU-LA-NAPOULE379 000 €

Apartment for sale eleve - 4 rooms - 95 m²

MANDELIEU-LA-NAPOULE MINELLE TOP FLOOR SEA VIEW

Located in the highly sought-after Minelle district of Mandelieu-la-Napoule, within a small, secure residence, discover this 4-room apartment of approximately 95 sq m, situated on the 3rd and top floor (no elevator). The apartment offers spacious rooms and a layout particularly well-suited to a primary residence or a pied-à-terre on the French Riviera. It comprises a bright living room opening onto a balcony with sea views, a separate fitted kitchen, and three bedrooms. The sleeping area includes a true master suite with a dressing room and private shower room, as well as a second bathroom, offering comfort and privacy for the whole family. The balcony provides a pleasant open space and a sea view, a real asset of this top-floor apartment. A large cellar of approximately 15 sq m completes the property and offers particularly valuable storage space. You will also benefit from a private parking space within the secure condominium. The location is one of the property's main assets: the Minelle area of Mandelieu-la-Napoule is particularly sought after for its residential setting, its proximity to shops, schools, beaches, golf courses, Mandelieu town center, and the main roads providing easy access to Cannes and the coast. Key features: - 4-room apartment of approximately 95 sqm - 3 bedrooms - Master suite with dressing room and shower room - Separate bathroom - Bright living room - Separate fitted kitchen - Balcony with sea view - 3rd and top floor - Building without elevator - Large cellar of approximately 15 sqm - Private parking - Secure building - Sought-after Minelle district - Mandelieu-la-Napoule. A family apartment with generous proportions, benefiting from a top floor, sea view, private parking, and a large cellar, in one of the most desirable residential areas of Mandelieu-la-Napoule. Discover it with ERA Immobilier Mandelieu.

Ref. : 3ZIMMO1689

Era immobilier 3z

BORDEAUX498 750 €

Apartment for sale eleve - 5 rooms - 98 m²

Exceptional Bourgeois Apartment - Cours Georges Clémenceau

Nestled atop the prestigious Cours Georges Clemenceau, at the crossroads of the sought-after Jardin Public and Saint-Seurin districts, this 98 sq m apartment has been reinvented as a true haven of charm and elegance. Located on the top floor of a high-end building with an elevator, this rare property overlooks the city and offers a private retreat just steps from Place Gambetta. Conceived as a link between old-world splendor and absolute comfort, the apartment instantly captivates with its warm atmosphere. The exposed stone walls of the traditional Bordeaux shopfront and two magnificent working fireplaces lend the spacious 23 sq m living room an unparalleled character. Bathed in golden light thanks to its west-facing aspect, the living space invites relaxation at the end of the day. The fluid and perfectly arranged interior space comprises five main rooms. On the bedroom side, three beautiful, spacious bedrooms guarantee privacy and tranquility, complemented by a bathroom, a shower room, and two toilets. A fully equipped, separate kitchen and a quiet office complete the layout of this characterful family apartment. Combining the authenticity of period features (fireplaces, exposed stone) with essential city-center amenities (elevator, top floor, efficient gas heating), this exceptional property is ideal for discerning clients seeking the Bordeaux lifestyle.

Ref. : BDX-2006-GN

PRESTANT Luxury Realty

LE BRUSC2 490 000 €

House for sale eleve - 6 rooms - 300 m²

Contemporary villa, a few steps from the beaches and port of Le Brusc - 83140 SIX FOURS LES PLAGES

Between Marseille and Toulon. Just steps from the charming port of Le Brusc, I discovered a property nestled in the heart of this sought-after area, offering a rare lifestyle. This contemporary villa boasts approximately 300 sq m of living space on a 900 sq m landscaped plot, fully enclosed and featuring a swimming pool. Ideally situated, the house benefits from a south-facing aspect, a peaceful setting, complete privacy, and the convenience of having everything within walking distance. An ideal location between the city center, the sea, and nature. Designed to offer comfort and modernity, the villa impresses with its generous proportions, abundant natural light, and fluid layout. On the ground floor, you will find a welcoming entrance, a large TV room of approximately 37 sq m with storage, as well as two superb en-suite bedrooms of 30 sq m each, equipped with their own shower room, toilet, and dressing room, and with access to a terrace offering unobstructed views. The double garage is directly accessible from this level. A wide staircase leads to the garden level, where a spectacular 120 sq m living space unfolds, comprising a living room with a fireplace, a dining room, and a fully equipped open-plan kitchen, opening onto the outdoors thanks to its triple exposure. This level also includes a 33 sq m master suite with a bathtub, and a 14 sq m office that could serve as a fourth bedroom. An elevator and an indoor swimming pool complete this unique property, which combines privacy with proximity to all amenities. The price includes agency fees, payable by the buyer. For further information or to arrange a viewing, please contact: Delphine DADOURIAN (EI) +33 6 99 48 82 18

Ref. : CP2-162

CONFIDENTIAL PROPERTIES

MANDELIEU-LA-NAPOULE More than 2 300 000 €

House for sale eleve - 6 rooms - 302 m²

VILLA 300M2 Panoramic SEA VIEW

Discover this superb architect villa completely renovated, offering a luxurious living environment just 3 minutes from the city center. With an area of 302 m² on a plot of 2000 m², this property offers a breathtaking view of the islands of Lérins and Estérel. This exceptional property has 4 masters each with dressing room, private bathroom and individual terrace, for comfort and total privacy. A bedroom / office with bathroom and toilet. On the main level a superb American kitchen, fully furnished and equipped, open to a living room bathed in natural light thanks to the many bay windows and enjoying a superb ceiling height. An elevator serves the three levels of this villa. On the relaxation side, a magnificent infinity pool a jacuzzi with its pool House including a summer kitchen, an outdoor shower, toilets. The 97 m² garage is equipped with an electric charging station with a multipurpose space of 70 m² transformed into a cinema room. Fee charged to the seller ENERGY CLASS: 45 A CLIMATE CLASS: 1 A (Established in 2021) Estimated average amount annual energy expenditure standard use, energy price base year 2021 between €792 and €1071 Information on the risks to which this property is exposed is available on the Géorisques www.georisques.gouv.fr website

Ref. : 85310300

LIMANDAT REAL ESTATE

MOUGINS5 500 000 €

House for sale eleve - - 780 m²

Mougins - Lot with a valid building permit

Located on one of Mougins' most sought-after hills, this approximately 2,872 m² lot, facing due south and in an elevated position, offers unobstructed panoramic views of the surrounding hills, the old village of Mougins, and the sea in the background. The property is being sold as-is, featuring an existing villa of approximately 300 m² and a final building permit—with all appeals exhausted—for the construction of a contemporary home of approximately 780 m², complete with a swimming pool, pool house, separate apartment, and a garage for six vehicles. A complete architectural plan has already been designed and approved, allowing the buyer to start with a well-developed foundation while retaining the freedom to choose contractors, materials, and finishes, and to incorporate their own preferences and adjustments. Just 15 minutes from Cannes and 20 minutes from Nice International Airport, this property combines location, views, and development potential in one of the most sought-after areas of Mougins. A rare opportunity to bring a custom-built property to life, with a fully developed plan to serve as a starting point.

Ref. : MZIMO2851

MICHAËL ZINGRAF CHRISTIE'S INTERNATIONAL REAL ESTATE MOUGINS

STE-MAXIME2 900 000 €

House for sale eleve - 5 rooms - 330 m²

Sainte-Maxime – Private Estate – Charming Provençal Property with Swimming Pool and Panoramic Sea Views

Located within a prestigious private estate, just a few minutes from the centre of Sainte-Maxime, this charming neo-Provençal property enjoys a peaceful residential setting. Set in an elevated position, it boasts breathtaking panoramic views over the Gulf of Saint-Tropez and the surrounding hills. Set on approximately 10,000 sqm of landscaped grounds, the property offers a total built area of approximately 350 sqm, including 187 sqm of existing living space, 80 sqm of unfinished space with excellent conversion potential, an 80 sqm garage accommodating up to four vehicles, and a 20 sqm workshop. The entrance hall with guest toilet leads to a bright and spacious reception area comprising a living room with fireplace, a lounge and a dining room, all opening onto the terraces and enjoying the spectacular sea views. The separate fully equipped kitchen, complemented by a utility/laundry room, completes the living area. A large covered terrace with a summer kitchen provides the perfect setting for outdoor entertaining and enjoying the Mediterranean lifestyle. The main level also features two generously sized ground-floor bedrooms, each with its own en-suite bathroom, built-in wardrobes and separate toilet. On the garden level, the property offers a third bedroom, a spacious garage, a workshop, an 80 sqm unfinished annex offering numerous possibilities for conversion (guest apartment, additional bedrooms or leisure area), a 13 sqm storage room, and a wine cellar. Outside, a traditional 5 x 10 metre swimming pool faces the sea, complemented by a barbecue area and expansive grounds offering privacy and a preserved natural setting. For year-round comfort, the property is equipped with underfloor heating and cooling powered by a reversible heat pump. Information regarding the natural risks to which this property may be exposed is available on the French government website: www.georisques.gouv.fr. Agency fees payable by vendor - Montant estimé des dépenses annuelles d'énergie pour un usage standard, établi à partir des prix de l'énergie de l'année 2023 : 1520€ ~ 2060€

Ref. : 87198118

BARNES Sainte-Maxime

STE-MAXIME295 000 €

Apartment for sale eleve - 3 rooms - 50 m²

Three-room apartment with terraces, secured parking, and cella

**** EXCLUSIVE OFFER **** 3D virtual tour available. Located right in the heart of Sainte-Maxime's town center, within a residence with an elevator, this charming three-room apartment offers 50 m² of living space, a cellar, and a secure covered private parking spot, all just steps from shops, the old town, and the beach Facing south, this property stands out with two air-conditioned bedrooms featuring built-in wardrobes, each opening onto a terrace. The living room also leads to a covered terrace, providing an additional outdoor area to enjoy the sunshine. A parking space and a cellar complete the features of this apartment, making it ideal as a primary or secondary residence, or as a real estate investment in the Gulf of Saint Tropez. The apartment consists of an entrance leading to the living room, a fully equipped kitchen, and a separate WC. The living room opens onto a pleasant covered terrace, offering a year-round relaxation space. A few steps lead to the sleeping area, which includes: - A shower room; - Two bedrooms with built-in wardrobes; - Air conditioning in each bedroom; - Access to a terrace from both bedrooms. This layout provides a clear separation between living and sleeping areas while enjoying multiple outdoor spaces. The location is a true asset: nestled in the heart of Sainte-Maxime's center, the apartment allows easy access to nearby shops, restaurants, and everyday services. Information about the risks related to this property can be found on the Géorisques website: www.georisques.gouv.fr

Ref. : 300V4563A

AGENCE IMMOBILIERE PROVENSAL

NICE1 195 000 €

House for sale eleve - 7 rooms - 199 m²

NICE – CIMIEZ - HOUSE OF 170 M² LAND OF 749 M² GREAT POTENTIAL

// NICE - CIMIEZ // In the heart of the highly sought-after Cimiez district, in a privileged residential environment, discover this 170 m² house built on a 749 m² plot, offering tranquility, brightness, and many possibilities for development. Currently divided into two independent apartments, each with its own entrance, this property offers real potential: the possibility to join the two levels to create a spacious family home, according to your desires and needs. On the garden level, the first apartment of 77 m² consists of an entrance, a bright living room, an independent kitchen, a bedroom, a shower room, a bathroom, and separate toilets. It benefits from direct access to a large garden, a true extension of the living spaces, ideal to fully enjoy the green setting and to consider creating a private outdoor area. On the upper floor, the second apartment of 93 m² offers a living and dining room bathed in light, opening onto a veranda, an independent kitchen, three bedrooms, and a shower room with WC. A pleasant terrace completes this level and offers a beautiful open view of the surroundings. Benefiting from a double East and South exposure, the house enjoys good brightness and unobstructed views of the hills of the Observatory to the East and the Château hill to the South as well as a sea view. The poolable land is a real asset and offers great development prospects. The property also has extension and elevation potential, subject to administrative authorizations and applicable urban planning rules. A cellar as well as numerous parking spaces complete this property. Located near renowned schools, shops, and amenities, this property benefits from a sought-after location in Cimiez, while allowing quick access to the city center of Nice. A property with multiple possibilities, ideal for a family wishing to create a beautiful home in their image or for a heritage investment project.

Ref. : 87572072

MAISON CINO Real Estate

MARSEILLE 7EME1 270 000 €

House for sale eleve - 5 rooms - 164 m²

FOR SALE – MARSEILLE 13007 – BOMPARD – 150 SQM HOUSE – SEA VIEWS – PARKING

In the heart of the highly sought-after Bompard neighbourhood, sheltered from the hustle and bustle of the city, discover a truly distinctive property, meticulously renovated to the highest standards, where the charm of period architecture meets the elegance of premium contemporary features. Offering approximately 125 sqm of living space, this character-filled home provides a privileged lifestyle in an exceptionally peaceful setting, with unobstructed views and open skies creating a wonderful sense of space and serenity. From the moment you enter, the generous proportions, quality materials and meticulous attention to detail reveal a sophisticated and carefully executed renovation. The spacious, light-filled living area features an elegant lounge and an open-plan kitchen, designed as a welcoming space for entertaining and sharing special moments. Every room has been thoughtfully conceived to combine aesthetics, functionality and effortless living. Upstairs, benefiting from the property's elevated position, the master suite enjoys beautiful open views and a particularly peaceful atmosphere. It features its own private bathroom and dressing room. Two additional bedrooms, both offering ample storage, and a separate shower room complete the sleeping quarters. Outside, the property reveals a delightful private retreat, featuring a swimming pool and a fully equipped pool house, inviting residents to make the most of sunny days in an intimate and secluded setting. A natural extension of the home, this outdoor living area provides the perfect environment for entertaining guests, enjoying memorable moments with loved ones or simply embracing Marseille's wonderful Mediterranean climate. An additional highlight is the independent 24 sqm studio, a valuable asset offering attractive rental income potential or the opportunity to accommodate family and guests in complete independence. Two private parking spaces complete the property's amenities, a particularly desirable advantage in this sought-after residential neighbourhood. Just minutes from the coastline, local shops and the iconic destinations of Marseille's 7th arrondissement, this exceptional property enjoys a prime location, perfectly balancing residential privacy with convenient access to the vibrant Marseille lifestyle. A rare and discreet residence, thoughtfully designed to combine a prestigious location, elegance, comfort and investment potential. A truly distinctive address for those seeking an exceptional property and a privileged Mediterranean lifestyle. Information on the risks to which this property is exposed is available on the Géorisques website: www.georisques.gouv.fr CONTACT Sophie BOCOBZA +33(0)7 85 78 32 90 Agent Commercial EI (RSAC 502 958 283) Agency fees payable by vendor - Montant estimé des dépenses annuelles d'énergie pour un usage standard : 970€ ~ 1360€ - Sophie BOCOBZA - Agent commercial - EI - RSAC 502 958 283

Ref. : 87572814

BARNES MARSEILLE CASSIS LITTORAL

ST-PAUL-DE-VENCE3 690 000 €

House for sale eleve - 8 rooms - 310 m²

CHARACTER ESTATE WITH PANORAMIC VIEWS AND LANDSCAPED GROUNDS

Just a 15-minute walk from the charming village of Saint-Paul-de-Vence, this beautiful property enjoys a highly sought-after location and an elevated setting with sweeping views over the surrounding hills and a distant glimpse of the Mediterranean. Offering approximately 310 sqm (3,336 sq ft) of living space, the villa is filled with natural light and enjoys open views of the surrounding landscape, creating a serene and private atmosphere. The 4,800 sqm (approximately 1.2 acres) landscaped grounds, arranged across three generous terraces, feature Mediterranean plantings and inviting outdoor living areas, as well as parking for up to five vehicles. At the heart of the property, a swimming pool with jacuzzi opens to the panoramic setting, offering an ideal place to relax while enjoying the beauty and tranquility of the countryside. The architecture blends timeless Provençal character with contemporary design elements. Generous volumes and large openings flood the interiors with natural light and create a seamless indoor-outdoor flow, naturally extending the living spaces onto the terraces. The main living areas feature a spacious living room highlighted by elegant arched openings leading to the terraces, complemented by a refined dining room and a fully equipped kitchen with pantry and wine cellar. Upstairs, the primary suite offers a dressing room, a spacious bathroom, separate toilets, an outdoor shower, and a private terrace with panoramic views. A second bedroom with its own shower room completes this level. The garden level includes an additional lounge with kitchen and three en-suite bedrooms, each opening onto a terrace with beautiful views of the surrounding natural landscape. A sauna with shower and restroom, located near the pool area, further enhances the amenities of the property. Perfectly suited as either a family residence or a refined French Riviera retreat, the home offers easy access to Nice, its international airport, and Monaco, while enjoying the timeless charm of Saint-Paul-de-Vence, one of the Riviera's most iconic villages, celebrated for its artistic heritage and exceptional lifestyle. Complete file and private showing upon request.

Ref. : 87571725

Coldwell Banker Art Realty

VILLEFRANCHE-SUR-MER530 000 €

Apartment for sale eleve - 2 rooms - 67 m²

VILLEFRANCHE-SUR-MER - Charming 2-room apartment in a residence right in the heart of Villefranche with a beautiful partial sea view. Ideally located in the city center, this apartment offers easy access to all public transport, with a bus stop just steps from the building and the train station a 15-minute walk away. It is also close to all conveniences. This 2-room apartment, spanning 68 m² on the 3rd floor with elevator, is situated in a well-maintained, leafy building from the 1960s, complete with a concierge. Quiet, it features a small west-facing terrace that offers a lovely view of the famous Villefranche harbor, where you can enjoy your meals, relax, and take in the stunning scenery. The apartment is laid out as follows: entrance with two large closets leading to the living-dining room, which opens onto two small terraces, with a very pleasant view even overlooking the green rear of the residence. Next comes the separate kitchen, the 16 m² bedroom, then the shower room and separate toilet. It is equipped with new air conditioning in both the living room and bedroom. The apartment requires renovation but has great potential to be transformed into a very comfortable home. The setting is Villefranche with its citadel, which hosts events and exhibitions throughout the year, as well as its picturesque old town and seaside promenade offering numerous restaurants and opportunities for sailing. Subject to co-ownership regulations. Number of units: 69. Annual common charges: €3,666. Agency fees included, paid by the seller. This property is distributed based on the authorization of estate agencies using a common transaction software. Fees applicable are those of the estate agency who holds the seller agreement (more information on request).

Ref. : 519V901000A

AFIM France