OK
More than Less than
€  ok

Key-words : elevator

Houses and Apartments, your real estate specialist magazine offers a selection of ads that match with the keyword elevator. You can refine your search by specifying the area or price range in the navigation bar link Search for a House/Apartment.

VALBONNE729 000 €

House for sale elevator - 5 rooms - 92 m²

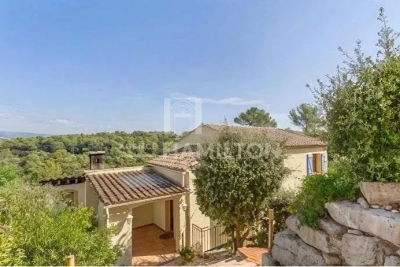
Valbonne – Charming Detached Villa with Beautiful Open Countryside Views

Just a few minutes from the charming village of Valbonne and Sophia Antipolis, this delightful detached villa is tucked away at the end of a quiet cul-de-sac, in a highly sought-after residential setting where peace and tranquility prevail. Set on a 918 m² elevated plot, the property enjoys beautiful open views over the surrounding countryside and exceptional natural light throughout the day. From the moment you enter, the generous volumes are immediately appealing. The impressive cathedral-style living room, enhanced by a fireplace with insert, creates a warm and inviting atmosphere. It flows seamlessly into a spacious family kitchen and opens onto a spectacular 138 m² terrace, a true outdoor living space complete with a pergola and barbecue area, ideal for entertaining family and friends. Upstairs, the sleeping quarters comprise three comfortable bedrooms and a bathroom with WC. On the ground floor, an additional room of approximately 20 m² with existing water connections and sanitary facilities offers a wide range of possibilities to suit your needs: a fourth bedroom, a home office, a private space for a teenager, or the creation of a self-contained studio with its own independent access. Outside, the garden provides a wonderful green setting in which to relax and offers the possibility of installing an above-ground swimming pool. An independent workshop of approximately 38 m² further enhances the property, providing the perfect space for DIY enthusiasts, artists, or additional storage. Four private parking spaces complete the property. Ideally located close to schools, including Niki de Saint Phalle Middle School and Simone Veil High School, this villa represents a rare opportunity for families seeking a peaceful lifestyle while remaining within easy reach of local amenities and the region's main transport routes. A property offering exceptional versatility, combining comfort, potential, and quality of life in one of the most desirable areas of the French Riviera hinterland.

Ref. : 1248
Agence Hamilton SelectionMed

LES ADRETS-DE-L'ESTÉREL1 200 000 €

House for sale elevator - 5 rooms - 170 m²

Villa for sale in Adrets-de-l'Estérel with sea view and pool, French Riviera

Located a few minutes' walk from the village of Adrets-de-l'Estérel, this 170 m² south-facing villa offers views of the sea, the Lérins Islands, and the Esterel hills. The village lies between Fréjus and Saint-Raphaël, 20 minutes from the beaches, 30 minutes from Cannes, 45 minutes from Nice, and about 1 hour 15 from Saint-Tropez. Spread over three levels, the villa has a private elevator connecting the double garage and laundry room. It comprises two spacious living rooms, a dining room, and a fully equipped open-plan kitchen opening onto a terrace with sea view. Two bedrooms with en-suite bathrooms a living room that can be converted into a 3rd bedroom and an office with sleeping area complete the interior. Outside, the property includes a swimming pool with views of the Esterel massif and the Mediterranean, as well as a shaded terrace. The villa benefits from easy access to the motorway and is suitable as a primary or secondary residence. For more information, contact Côte d'Azur Sotheby's International Realty.

Ref. : CA15-069

COTE D'AZUR SOTHEBY'S INTERNATIONAL REALTY

BORDEAUX730 000 €

Apartment for sale elevator - 4 rooms - 92 m²

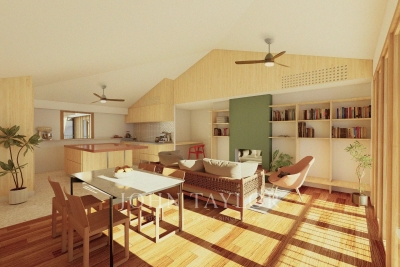
PUBLIC GARDEN - APARTMENT, 3 BEDROOMS, TERRACE - JOHN TAYLOR

In the immediate vicinity of the Public Garden, Portal Course, and Notre-Dame Street, within a carefully designed DEVELOPMENT, discover this T4 offering high-end services and contemporary ergonomics. Highlights: * Rare location: tranquility of a residential street and Bordeaux life on foot (Public Garden, shops, restaurants). * R+2 dwelling, double orientation, large sunlight, and well-designed spaces (sloped ceilings in living room and bedrooms). * Private terrace (covered part with full-height green tiling, cantilevered part with perforated metal railing) — ideal as an outdoor dining area. * Noble finishes: oak parquet in the living room and bedrooms, large format terrazzo-type tiles in the kitchen, bathrooms, and entrance. * Custom wood integrated kitchen with central granite island (stainless steel countertop, appliance spaces, hood). * Master suite with private bathroom (shower 120×90), two additional bedrooms, storage, and custom varnished wood fittings. * Designer fireplace integrated into the living room (tiling and glass transom). * Double glazed wooden exterior joinery, electric fabric blinds, interior joinery and custom closets. * Technical comfort: reversible heat pump (heating/cooling) with discreetly integrated split units, single-flow VMC, air brewers. * Sustainable equipment: photovoltaic panels on the roof (contributing to the communal areas' power supply). * Building security & comfort: elevator, bike room, waste room, secure access (code/intercom/badge), well-kept communal areas. * Delivery in VEFA with customization options (TMA) depending on availability and technical constraints. To receive the complete file contact John Taylor Bordeaux — our team will present this unique lot and assist you with your customization options.

Ref. : V0795BX

JOHN TAYLOR BORDEAUX

PARIS 1ER4 490 000 €

Apartment for sale elevator - 5 rooms - 163 m²

Place Vendôme / Tuileries - 3 bedroom turnkey

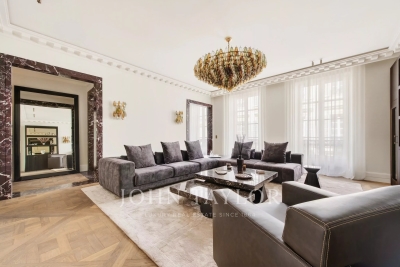
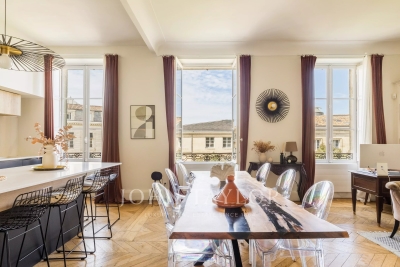
Place Vendôme / Meurice Palace - Near Place Vendôme and the Tuileries Gardens, in a beautiful 19th-century building, a superb, fully renovated, and air-conditioned apartment. Located on the second floor with an elevator and offering 163 m² of living space (Carrez law), it comprises: - A spacious living room with a fireplace and two large windows, - A dining room and custom-built kitchen, - Three en-suite bedrooms, each with its own bathroom and/or shower and walk-in closet, - A guest bathroom. Superb renovation in an extremely sought-after neighborhood.

Ref. : V3655PA

JOHN TAYLOR PARIS

PARIS 7EME1 600 000 €

Apartment for sale elevator - 4 rooms - 91 m²

Paris 7 – Sèvres-Babylone – Quiet and Exclusive Address – 2 Bedrooms

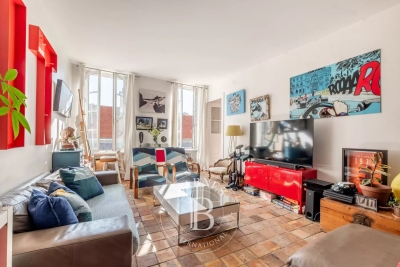
On a sought-after and discreet street in the heart of the Saint-Thomas d'Aquin district, this 91.38 sqm (Carrez Law) apartment is located on the third floor with elevator of an early 19th-century building. It comprises an entrance hall, a sunny living room overlooking the street, a kitchen with dining area, two bedrooms, one bathroom, one shower room, and separate toilets. Accessible either by a private elevator opening directly into the apartment or by staircase, this property to renovate will charm you with its brightness and typical character. Its layout offers numerous possibilities for redesign. It is possible to purchase, in addition to the price, one or two parking spaces in the immediate vicinity of the building. Property subject to co-ownership regulations. Agency fees payable by vendor - Nombre de lots dans la copropriété: 6 - Montant estimé des dépenses annuelles d'énergie pour un usage standard : 1280€ ~ 1760€ - Les informations sur les risques auxquels ce bien est exposé sont disponibles sur le site Géorisques : www.georisques.gouv.fr

Ref. : 86796427

BARNES BAC-VARENNE

CHATEAUNEUF-GRASSE2 290 000 €

House for sale elevator - 7 rooms - 330 m²

Unimpeded views to the sea

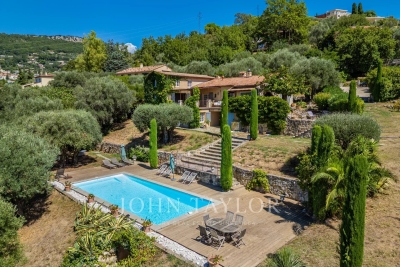
Located in a quiet green setting, this south west facing stone-built house occupies an elevated and quiet position with panoramic views over the surrounding countryside and the sea. The entry level comprises a reception room with dining table and reading nook and a large kitchen with modernised Arga-style oven. Both open onto a dining terrace overlooking the valley. Also on this level is an office, guest bedroom suite and guest toilet. The first floor comprises the principal bedroom with original stone walls, dressing room, en suite bathroom and independent toilet. The garden level includes a second sitting room, two large bedrooms, a laundry room and a wine cellar. The property is set on 3,645 m² of Mediterranean landscaped grounds planted with 17 olive trees and includes a newly renovated swimming pool. Additional features of this property are reverse cycle air-conditioning, outdoor lighting, garden irrigation and mains water connection. A carport, petanque court and small vineyard complete this property.

Ref. : V3482VA

JOHN TAYLOR VALBONNE

BORDEAUX1 149 000 €

Apartment for sale elevator - 6 rooms - 170 m²

Apartment with Elevator - Bordeaux Golden Triangle

Located on the 3rd floor with elevator access in an elegant bourgeois building in the Golden Triangle, this rare apartment embodies the Bordeaux art of living in a highly sought-after and prestigious environment. The entryway features a dressing area, and the generous spaces and high ceilings create an atmosphere of elegance and warmth. The fluid, well-thought-out layout leads to a spacious double living room filled with light, where the charm of period features is refined by meticulous, contemporary renovation. The fully equipped open kitchen is designed as a true space for living and entertaining. High-quality materials, premium appliances, and modern design provide the perfect blend of aesthetics, comfort, and everyday functionality. The apartment currently offers four beautiful bedrooms, two bathrooms, and a laundry room. In perfect condition, every detail is designed to allow for immediate move-in, in an elegant, bright, and comfortable setting. A service room adds to this exceptional property. Close to all amenities, shops, schools, and transportation.

Ref. : V0843BX

JOHN TAYLOR BORDEAUX

VILLEFRANCHE-SUR-MER2 900 000 €

Building plot for sale elevator - 6 rooms - 1750 m²

Villefranche-sur-Mer, Unique & Rare – Panoramic Sea View Building Plot

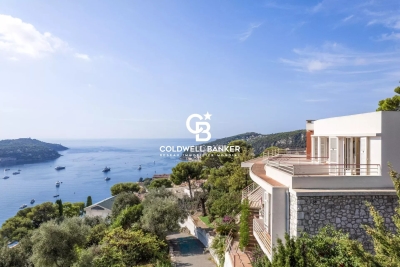
VILLEFRANCHE-SUR-MER : A unique and rare land opportunity in the heart of one of the most sought-after areas of Villefranche-sur-Mer. This plot of approximately 1,700 sq m enjoys a highly desirable residential setting and an exceptional elevated panoramic outlook over the Bay of Villefranche-sur-Mer, Saint-Jean-Cap-Ferrat and the Mediterranean. PROPERTY DETAILS PLU zoning: UDg Theoretical building footprint: 350 sq m Maximum building height: 9 m Green areas: 610 sq m Swimming pool: permitted A CONTEMPORARY VISION TO BRING TO LIFE These characteristics offer the opportunity to create a contemporary architectural project with generous volumes, conceived around natural light, carefully considered perspectives and an enduring connection with the sea. As a potential concept, a contemporary villa of approximately 350 to 400 sq m, featuring high-end finishes and amenities, could be designed across three levels connected by lift, comprising: **Upper Level** Entrance hall, two en-suite bedrooms, terrace with outdoor kitchen and garage. Main Level A generous reception area comprising a living room and dining room, open-plan kitchen, master bedroom, guest WC and extensive terraces extending to an infinity pool, set within beautifully landscaped gardens. Lower Level Three en-suite bedrooms, a wellness area with gym / spa and a technical room. The architecture could be conceived entirely around the property's greatest asset: its exceptional and ever-present sea views, enjoyed from the reception areas as well as the bedrooms and expansive terraces. Just 20 minutes from Monaco, this privileged address provides an exceptional setting in which to create a contemporary residence of distinction, in one of the Côte d'Azur's most iconic and sought-after locations. A rare development opportunity combining some of the most coveted attributes: a privileged location, spectacular panoramic views, generous land area and an exceptional residential setting.

Ref. : 87315998

Coldwell Banker Standing Realty

VILLEFRANCHE-SUR-MER3 900 000 €

House for sale elevator - 7 rooms - 264 m²

Villefranche-sur-Mer, villa in need of modernization with a panoramic sea view

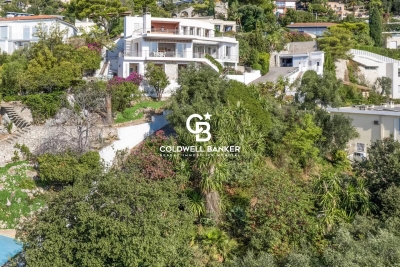
VILLEFRANCHE-SUR-MER : Set within a highly sought-after residential setting, this elegant detached villa offers approximately 260 sqm of living space, set on a plot of around 1,800 sqm divided into two parcels. The property enjoys a privileged position with an exceptional, elevated panoramic outlook over the Bay of Villefranche-sur-Mer, Saint-Jean-Cap-Ferrat and the Mediterranean beyond. Bathed in natural light thanks to its predominantly south-easterly orientation, the villa is arranged over three levels, connected by an elegant spiral staircase. Generous proportions and an extraordinary sense of openness towards the sea are found throughout. On the main entrance level, a welcoming entrance hall leads to a bedroom with shower room and WC, as well as a summer kitchen opening onto a terrace enjoying a truly spectacular sea view. This level also features a double garage and two additional outdoor parking spaces. On the lower level, the landing leads to a corner reception room opening extensively onto a sea-facing terrace, together with a glazed loggia, both enjoying the same remarkable panorama. A sea-view bedroom with en-suite bathroom and WC, a kitchen, a shower room, separate WC, a second bedroom with shower room and a storage room complete this level. At garden level, the property offers a spacious bedroom with kitchenette and shower room with WC, a living room, a kitchen, two further bedrooms, a shower room, a bathroom and separate WC. All rooms on this level open directly onto a large terrace, creating a natural extension of the interior living spaces. The terrace overlooks beautifully landscaped, terraced gardens planted with Mediterranean species. Below, the property features a swimming pool and a boules court, creating an idyllic setting in which to enjoy the exceptional climate and quintessential Côte d'Azur lifestyle. Built in the 1960s, the property retains the architectural character of an emblematic era, shaped by profound cultural and artistic change. A comprehensive renovation would reveal the full potential of this exceptional residence, allowing it to be reinvented with a contemporary and sophisticated identity worthy of its extraordinary setting. The property also benefits from numerous ancillary spaces and outbuildings, including a laundry room, storage areas, cellar, boiler room and crawl space, notably incorporating a dedicated room formerly housing the property's fuel-oil tank. A rare opportunity distinguished by its privileged location, generous volumes and, above all, the exceptional quality of its panoramic views. The property offers outstanding potential for enhancement and repositioning in one of the most coveted settings of Villefranche-sur-Mer. Agency fees payable by the seller.

Ref. : 87298470

Coldwell Banker Standing Realty

ASPREMONT1 495 000 €

House for sale elevator - 7 rooms - 235 m²

Close to Nice – Aspremont – Charming property with panoramic views

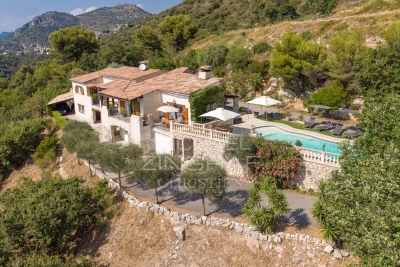
Situated in a sought-after private residential estate in Aspremont, this property enjoys a privileged, peaceful setting while remaining just minutes away from Nice. Perched in an elevated position on a plot of approximately 4,900 sqm—which offers potential for further construction—this impeccably maintained Provençal villa boasts a south-west aspect and exceptional 180-degree panoramic views stretching from the sea, Cap d'Antibes, and the Estérel massif to the surrounding mountains. With approximately 235 sqm of living space, the house features a spacious living area comprising a lounge with an inset fireplace, a dining room, and a kitchen; these areas extend onto generous terraces, inviting you to fully enjoy the panoramic scenery. The sleeping quarters consist of four bedrooms, each with its own private shower room or bathroom. On the garden level, a versatile room offers the flexibility to be converted into a home office, gym, or leisure area according to your needs. A large garage (approx. 70 sqm), a cellar, and a utility room complete the property. An independent apartment—featuring a living room with an open-plan kitchen, a bedroom, and a shower room—provides a valuable asset for hosting family, friends, or staff. Outside, the property offers expansive terraces, a barbecue area, an 11.5 x 4-meter chlorine pool with an outdoor shower, and an automatic irrigation system (fed in part by a 20 m³ rainwater harvesting tank). It also boasts exceptionally ample parking space, capable of accommodating at least ten vehicles. Ducted reversible air conditioning, pocket doors, mains drainage, and high-quality construction complement the features of this property, which offers an exceptional living environment on the outskirts of Nice—ideal as either a primary or secondary residence in a highly sought-after area of ??the Côte d'Azur.

Ref. : MZINC606

MICHAËL ZINGRAF CHRISTIE'S INTERNATIONAL REAL ESTATE NICE

MORZINE2 450 000 €

House for sale elevator - 9 rooms - 312 m²

Stunning LUXURY 6 bedroom chalet in Morzine

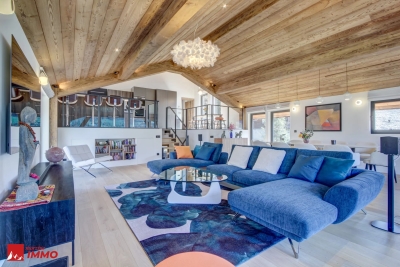
A fabulous brand new chalet just completed in a great area of Morzine. RARE to the market do we have a chalet that has just been completed and is ready for occupation. Generally clients need to wait for 2 years whilst the chalet is built. This high spec chalet is ready to enjoy now! Recently built to a high standard and benefitting the most recent building regulations in terms of heating and insulation this chalet is to be admired. Built mainly over 3 levels the chalet boasts 260sqm of habitable area. There is a fabulous vaulted open plan living area opening onto great terrace area. Its elevated position offers superb views over the village and the Pléney slopes. Its southwest orientation guarantees excellent sunshine and stunning sunsets from its terrace and garden. There are some fantastic architectural details as you wander through the chalet. In total there are 6 double bedrooms with ensuite bathrooms. As well as the large front terraces off the living areas and bedrooms there is a great sized garden to the rear of the property. This has been decked in wood and is a usperb communal space. This area also houses the sauna and hot tub. The chalet comprises of : Ground floor: - A double garage - Bike room - Ski room - Entrance hall - Cinema room - Laundry and utility room - Double bedroom with ensuite bathroom 1st floor: - 4 double bedrooms with ensuite bathrooms and terrace access 2nd floor: - Superb open living room / dining room with panoramic views opening onto a terrace of 20 sqm - Vaulted ceiling with central fireplace - Fully equipped kitchen - Master bedroom with ensuite bathroom with a balcony on the side It is a unique chalet on the market and available right now. For more information, please don't hesitate to contact us at Morzine Immobilier. The natural geographic risks that the property is exposed to can be found on the website www.georisques.gouv.fr

Ref. : 3918

MORZINE IMMOBILIER

CANNES230 000 €

Apartment for sale elevator - Studio - 24 m²

Don't miss out! Seafront, a magnificent

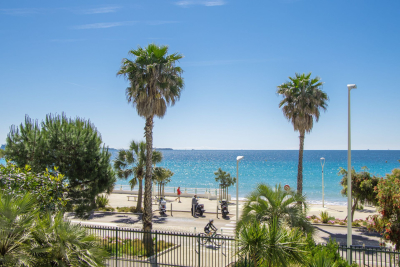
Don't miss out! A magnificent studio apartment with a 6.3m2 terrace awaits you on the seafront. Nestled on the first floor of a residential building, this property offers breathtaking sea views. Facing south, you'll enjoy optimal sunshine throughout the day. The apartment comprises a living room, a kitchenette, a shower room, a toilet, and is sold with a parking space and a cellar. The studio is in good condition, reflecting the well-maintained building. The high-quality residential building has seven floors. The apartment is equipped with an elevator, double glazing, and is located in a secure residence. Don't wait any longer and contact us for more information.

Ref. : 879V80A

Orion immobilier

ROQUEBRUNE-CAP-MARTIN2 790 000 €

House for sale elevator - 6 rooms - 170 m²

ATYPICAL TOWNHOUSE - LUXURY and SEA VIEW

At the gates of MONACO we offer you the chance to live in this magnificent, completely renovated MODERN HOUSE of big living space with INCREDIBLE SERVICES and SEA VIEWS Spread over several useful levels, you will benefit from a large kitchen under glass, fully equipped and furnished to a high standard, a living room opening onto a glass balcony facing south, 4 bedrooms with bathroom/balcony The quality of the materials used for this very high-end renovation is unique, all the interior and exterior spaces have been designed, fitted out and optimized to make your stay memorable. In terms of services, you will be delighted by enjoying underfloor heating, full ducted air conditioning, an interior elevator in addition to wooden stairs, a fully equipped fitness and sports room, a sauna, a Hammam, a laundry room, an outdoor Jacuzzi and a unique private solarium, Within walking distance of the beach, the train station and the Principality of Monaco. House for primary or secondary residence, also ideal for high-end temporary rental (strong Airbnb profitability for example) This house has no land to maintain; parking outside is easy in the strett, does not have a swimming pool but benefits from a private jacuzzi on the roof with a sea view. Private garage possible. Your investment is valuable, you are in Roquebrune-Cap-Martin (06).

Ref. : 85339029

Coldwell Banker Standing Realty

PARIS 7EME1 765 000 €

Apartment for sale elevator - 5 rooms - 95 m²

Rue du Bac – High floor with elevator – Rare find

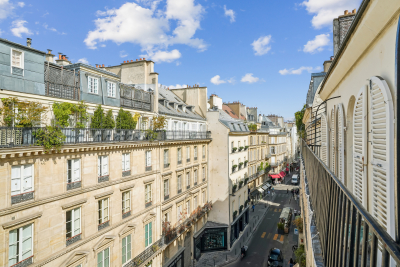
Paris 7th – Bon Marché – 2/3-bedroom apartment to renovate Just steps from Le Bon Marché, in the heart of the highly sought-after Rue du Bac, this apartment is located on the 5th floor of a well-maintained condominium with a lift. The apartment, requiring complete renovation, offers excellent potential for reconfiguration, with the possibility of creating an open-plan kitchen leading to a large living area, as well as two bedrooms and an office, or even a third bedroom depending on the project. It also benefits from a balcony, providing a pleasant connection to the outdoors. A cellar completes the property. Condominium comprising 20 lots Legal proceedings pending: No Average annual service charges: €3,300. Energy performance certificate: F (326) – Greenhouse gas emissions: F (71) Estimated annual energy costs for the property: €2,610–€3,720 Transaction fees of 5% including VAT, payable by the buyer. Net selling price: €1,680,952 Information about the risks to which this property is exposed is available on the Géorisques website: www.georisques.gouv.fr

Ref. : W-04AXD0

ENGEL & VÖLKERS

GRIMAUD15 000 000 €

House for sale elevator - 7 rooms - 538 m²

Property in Port-Grimaud with two private moorings.

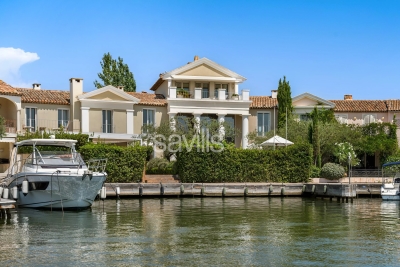
A unique waterfront property for sale, this villa, located in the heart of Port Grimaud, offers an exceptional lifestyle in one of the most sought-after addresses in the Gulf of Saint-Tropez. Spanning nearly 550 sq m over three levels, this exceptional property enjoys a private and secure setting, with remarkable views over the sea and the canals of Port Grimaud. It benefits from two private moorings, offering a rare capacity of 24 metres in length by 13 metres in width, as well as four parking spaces, including two outdoor spaces and two enclosed garages. The reception areas open southwards onto the outdoor spaces and have been designed to provide an exceptional setting for entertaining in absolute comfort. The ground floor features a living room with fireplace, a dining room also with a fireplace, and two kitchens equipped with professional-grade appliances. A dedicated entertaining and tasting area further enhances the property, with a wine cellar equipped with an Enomatic wine preservation and dispensing system, a cigar cellar, and facilities specifically designed for entertaining. Outside, the spaces are arranged around a mirror pool, a professional bar, a lounge and a summer dining area. The terrace naturally extends towards the private jetty, providing direct access to both moorings and creating a seamless connection between the villa, the canals and the sea. The first floor comprises several private areas arranged across different wings. The first wing includes a bedroom with terrace, shower room and WC, a children's bedroom, as well as a fully equipped gym featuring professional Technogym equipment and a sauna with shower room. A separate second wing comprises a bedroom with en-suite bathroom and WC. A fourth bedroom also benefits from a fully equipped bathroom. The principal bedroom, spread over two levels, forms a particularly private and privileged retreat. The first level includes a dressing room and a full bathroom overlooking the sea. On the upper level, the sleeping area opens onto a terrace with sea views. An elevator serves all three levels. A fully equipped laundry room, together with extensive storage areas, completes the interior amenities. The entire villa benefits from high-end equipment, including a professional indoor and outdoor Bose and Sonos sound system. The residence, strictly private and confidential, benefits from a comprehensive video surveillance network, a dedicated security team and several security guards, with access restricted to authorised persons. The villa itself is equipped with an alarm system, video surveillance and armoured glazing. A waterfront Maison de Maître, featuring two private moorings, exceptional volumes and amenities worthy of the most exclusive properties on the French Riviera, with privileged access to the sea.

Ref. : STZ260441

SAVILLS SAINT-TROPEZ