OK
More than Less than
€  ok

Key-words : elevator

Houses and Apartments, your real estate specialist magazine offers a selection of ads that match with the keyword elevator. You can refine your search by specifying the area or price range in the navigation bar link Search for a House/Apartment.

NICE149 000 €

Apartment for sale elevator - Studio - 18 m²

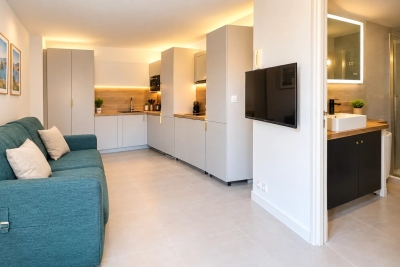
NICE - BAS RIQUIER - STUDIO - BALCONY - RENOVATED

Nice - Rue du Docteur Pierre Richelmi, just a few steps from the Nice Port, come and discover this spacious 18 m² studio completely renovated located on a high floor in a secure high-end residence with elevator and video surveillance. It consists of an entrance, a pleasant living room with open kitchen, a shower room with toilet and window, and a terrace of about 5 m² facing West/North. Very bright and without vis-à-vis! Reversible air conditioning, electric rolling shutters. Close to all amenities, university, tram… No work planned in the condominium. Ideal for first-time buyers or rental investment. Possibility to buy a parking space in the building at an additional cost of €28,000. Condominium charges: €65 per month. Fees borne by the seller. Information on the risks to which this property is exposed is available on the Géorisques website: www.georisques.gouv.fr

Ref. : 86152486

Reussite Immo Nice

BORDEAUX892 000 €

Apartment for sale elevator - 5 rooms - 197 m²

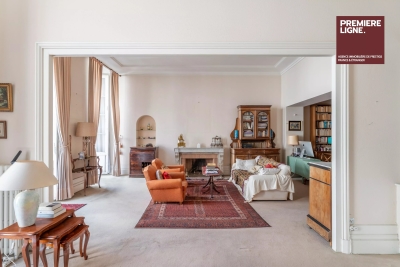
Charming apartment in the Chartrons

In the heart of Chartrons, on Notre-Dame Street, within a very beautiful stone building with an elevator, this cross-through apartment of 197 m² occupies the noble floor and benefits from a pleasant 24 m² terrace. Its generous volumes and characteristic elements make it a rare property with great potential. It consists of a triple bright reception opening onto a continuous balcony on the street side, a dining room under a glass roof, an independent kitchen, three comfortable bedrooms, a study, a bathroom, a shower room, and a laundry room. The spaces allow for the creation of one or two additional bedrooms depending on needs. A complete renovation will reveal all the charm of this address and create an exceptional residence combining the character of the old with contemporary comfort. A 30 m² cellar on the ground floor completes this set. An apartment to visit without delay. Some photos are non-binding 3D projections to illustrate the potential layout of the spaces.

Ref. : 86881133

Agence-premiere-ligne

PARIS 5EME444 000 €

Apartment for sale elevator - 2 rooms - 41 m²

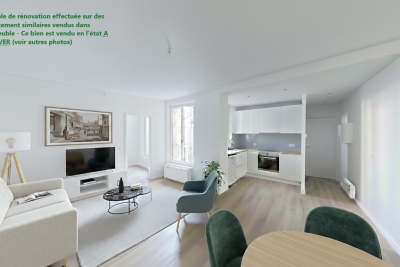
Pantheon / Henri IV - rue Blainville - 2-room apartment to renovate - 1st floor

Paris 5th arrondissement - Panthéon/Henri IV area - rue Blainville On the 1st floor of a beautiful building, a 1-bedroom apartment (T2) to renovate: entrance hall, living room, bedroom, storage room, kitchen, shower room, separate WC. Elevator, entry code, intercom. Henri VI school district. Viewings by appointment.

Ref. : 11B2

Terreis real estate

PARIS 18EME735 000 €

Apartment for sale elevator - 3 rooms - 63 m²

Rare - 3-Room Apartment in Montmartre (75018)

Abriculteurs is pleased to present this beautiful apartment for sale just steps from the Sacré-Cœur (75018). In the heart of Montmartre, on Rue Yvonne Le Tac, between Abbesses and Sacré-Cœur, in a well-maintained charming building, discover this elegant apartment on the 3rd floor with no elevator, featuring all the character of the old style (parquet flooring, moldings, and a generous ceiling height of 2.70m). The layout centers around the entrance, which leads directly to a spacious, bright, and sunny living room of approximately 25m², including a dining area and lounge. The two separate, comfortable bedrooms, each equipped with custom storage, offer appreciated privacy and are accessible from the living room. The larger bedroom benefits from dual exposure on the corner of the building. These three rooms enjoy ideal natural light (East/South exposure) with a total of 5 street-facing windows allowing sunlight to flood the apartment. The upper floor (3rd of 6) offers a very pleasant unobstructed view overlooking the street and reveals the vibrant atmosphere of the neighborhood. The independent and functional kitchen opens onto a small interior courtyard. There is a bathroom and a separate toilet with a window. The layout is perfectly optimized without any wasted space (renovated by an interior architect). Ideal for a couple with one child or as a pied-à-terre in the heart of this authentic Parisian neighborhood. The apartment benefits from immediate access to Montmartre hill and the Sacré-Cœur Basilica. Many transport options and amenities are nearby: Abbesses and Anvers metro stations are 250m away, Pigalle metro is 340m away, plus bus lines. Primary and nursery schools are less than 400 meters away, as well as Yvonne Le Tac middle school, local shops, supermarkets, and the covered market on Rue Lepic all within walking distance. Key features: - Sunny - Triple-glazed windows throughout - Fiber optic internet - Basement cellar and bicycle storage Please note: - Property tax: €1,301 - 63 m² (61.3m² Carrez law) - Quarterly service charges: €682 - Individual gas heating: Not specified - Condition: needs refreshing - Property under co-ownership status - 36 lots in total - Apartment lot 7: Share including cellar: 88/1000 - No ongoing legal proceedings Energy consumption (kWhEP/m2.year): 324 (E) Estimated emissions (kg CO2/m2.year): 18 (C) Energy cost min/max: not communicated Price reference year: 2021 Sale price: €735,000 VAT included (Abriculteurs fees paid by the seller) Advertisement written under the editorial responsibility of Ms. Stephanie ANRIOT, sales agent (EI), registered with the Paris RSAC under number 804 987 933, no funds held, acting on behalf of SARL Abriculteurs Immobilier, capital €5,000, registered under SIREN number 837 704 584, holder of professional card No. CPI 7501 2018 000 025 842 issued by the Paris Île-de-France CCI, whose legal representative is Mr. Adrien Piot, with headquarters at 12 rue des Halles, 75001 Paris.

Ref. : FBRT2631_SA_2309_3

abriculteurs

LORGUES599 000 €

House for sale elevator - 7 rooms - 163 m²

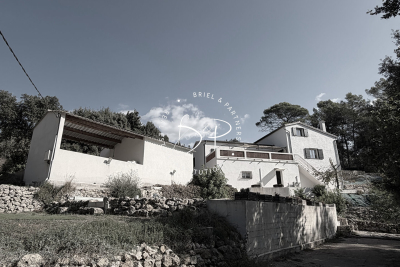
LORGUES? PROPERTY IN A DOMINANT POSITION WITH PANORAMIC VIEWS

Just 1.5 km from the center of the village of Lorgues, discover this beautiful property boasting a commanding position and superb unobstructed views. Upon entering, the house offers a welcoming living area comprising an entrance hall, an open-plan kitchen and living room, which opens generously onto the outdoors. Several terraces extend the living spaces from the living room, one of which offers exceptional panoramic views. Two bedrooms also feature French doors opening directly onto this same terrace. The main sleeping area includes four bedrooms, a bathroom, a shower room with WC, and a separate WC. Upstairs, a charming mezzanine bedroom benefits from its own shower room with WC and a dressing room. The garden level offers additional, particularly useful spaces: a cellar, a room converted into a bedroom with a shower room and WC, and a laundry/storage room. Outside, the property boasts numerous features to fully enjoy its surroundings: a swimming pool, a pétanque court, several terraces, a detached garage, a carport, and a woodshed. Its privileged location, its elevated position, and above all, its panoramic views, while remaining close to the village, make it an ideal property for a primary residence or a holiday home. A property to discover to fully appreciate its potential, its spaciousness, and the quality of its surroundings.

Ref. : T5447

Briel & Partners

STE-MAXIME3 990 000 €

House for sale elevator - - 310 m²

Luxury villa in an exclusive setting in Sainte-Maxime

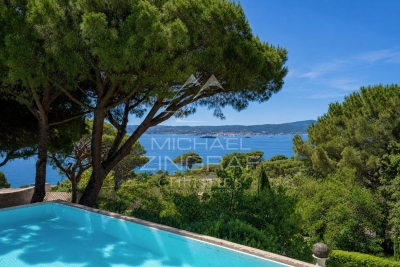
Exclusive Listing. In the heart of Sainte-Maxime's most exclusive and prestigious residential area, this exceptional property enjoys an address that only a privileged few will ever have the opportunity to call home. Commanding its surroundings with elegance, it unveils a breathtaking panoramic view over the Mediterranean Sea, the legendary Gulf of Saint-Tropez and one of the French Riviera's most iconic coastlines. A truly rare setting, where every sunrise and sunset becomes a spectacular daily masterpiece, transforming everyday life into an extraordinary experience. Set within beautifully landscaped grounds, this elegant villa immediately captivates with its generous proportions, fluid living spaces and the serene atmosphere that defines every corner of the property. Conceived equally as a prestigious primary residence or an exceptional holiday retreat, it harmoniously combines elegance, comfort and the timeless Mediterranean lifestyle. Flooded with natural light through its expansive floor-to-ceiling windows, the main reception area extends effortlessly onto magnificent terraces overlooking the infinity pool and the endless azure horizon. At every moment, the interior appears to merge seamlessly with the surrounding landscape, creating the unique sensation of living suspended between sky and sea. The independent kitchen, both functional and elegantly appointed, also enjoys remarkable views that elevate even the simplest moments of daily life. The sleeping quarters include a magnificent principal suite, a true private apartment featuring its own balcony, rooftop terrace, dressing room and refined shower room. From these intimate spaces, the panoramic Mediterranean views create a breathtaking backdrop, inviting you to begin each day contemplating an endless horizon in complete tranquillity. Designed to welcome family and guests in absolute comfort, the property offers six bedrooms arranged across several independent living areas, ensuring privacy, freedom and well-being for everyone. Numerous bathrooms complement the accommodation, while an elegant guest house with its own living room and kitchenette provides complete independence for family, friends or staff. A vast multi-purpose space further enhances this exceptional residence, offering endless possibilities: private cinema, wellness area with spa and fitness room, wine tasting cellar, games room, artist's studio or independent apartment. A space ready to be tailored to every lifestyle and every aspiration. More than simply a villa, this property embodies an exceptional way of life. A confidential address, breathtaking views, remarkable volumes, complete privacy and outstanding amenities combine to create one of Sainte-Maxime's truly unique properties. A rare opportunity for discerning buyers seeking a residence where every detail celebrates prestige, emotion and the exclusivity of the French Riviera.

Ref. : MZIST1932

MICHAËL ZINGRAF CHRISTIE'S INTERNATIONAL REAL ESTATE SAINT-TROPEZ

JUAN-LES-PINS370 000 €

Apartment for sale elevator - 3 rooms - 67 m²

A great opportunity, superb 3-room apartment measuring 67m², ideally located in the Square du Lys neighborhood of Juan-les-Pins. You will enjoy a fitted open-plan kitchen and a pleasant 21m² living area. This charming home, situated on the 4th floor of a residential building constructed in 2012, offers a partial sea view. With a southwest exposure, it is bright throughout the day. For your comfort, the apartment is equipped with individual electric heating and an electric hot water system as well. The interior condition is good, just like the entire building. Quality features include an elevator, double glazing, a secure residence, and electric roller shutters. It has 2 bedrooms, a shower room, a large separate toilet, and an 8m² terrace. In the basement, you will benefit from a double garage. Don't wait any longer to come see it! The Square du Lys is a charming area of the seaside and cosmopolitan town of Juan-les-Pins, located in the 06160 area, in the Alpes-Maritimes department. It's a residential neighborhood offering close proximity to the sea, downtown, and all amenities (transportation, shops, etc.), making this an ideal place for those seeking peace without being far from urban conveniences.

Ref. : 538V6966A

CIEL AZUR IMMOBILIER

PARIS 16EME5 060 000 €

Apartment for sale elevator - 7 rooms - 280 m²

Paris 16 - Victor Hugo. Family and reception apartment with parking. Sky views, light, volumes.

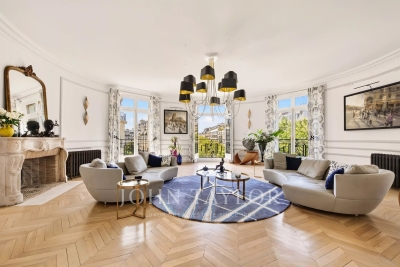
Paris 16th – Victor Hugo Avenue In the heart of the most residential and peaceful part of Victor Hugo Avenue, John Taylor presents this family and reception apartment of 280.52 m², bright and quiet, located on the fifth floor of a good standing old building, with elevator and resident caretaker. Benefiting from a southwest orientation and unobstructed sky views, it offers a ceiling height of 3.40 meters, beautiful volumes, and period elements, in a pleasant living environment. The only apartment on the floor, its perfectly distributed layout organizes the reception spaces in a smooth and harmonious succession, while the sleeping area, separate, preserves the privacy of family life. - An entrance gallery - A rotunda living room - A lounge that can also serve as an office - A dining room extended by a bar area - A fitted and equipped kitchen - Guest toilets - A master suite with dressing room, bathroom, and toilets - Three other suites, each with its own shower room and toilet - A laundry room - Numerous custom storage spaces A storage room, a large cellar, and two parking spaces for rent in the building complete this property. Close to shops on Victor Hugo Avenue, renowned educational institutions, and transport, including metro lines 2, 6, 9, and the RER C, this apartment benefits from a practical location for daily life.

Ref. : V4353PA

JOHN TAYLOR PARIS

LES GETS1 550 000 €

House for sale elevator - 6 rooms - 282 m²

A Beautifully Appointed Family Chalet in One of Les Gets' Most Desirable Settings

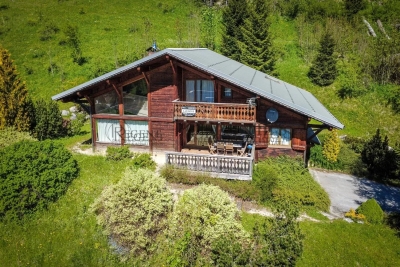
REGENT ALPS – CHRISTIE'S INTERNATIONAL REAL ESTATE A Peaceful Alpine Retreat Just Moments from the Village Centre Just an eight-minute walk from the vibrant and historic centre of Les Gets, this beautifully presented detached chalet offers the perfect balance of privacy, tranquillity and refined mountain living. Set in an elevated position, the property enjoys breathtaking panoramic views across the village and the surrounding mountain ranges, with a spectacular outlook that changes throughout the seasons. Beautifully Designed for Family Living Arranged over three levels, the chalet has been thoughtfully designed to combine generous living spaces with practical family accommodation. Garden Level – Practicality & Wellness A practical entrance hall provides access to a spacious enclosed garage, ideal for secure parking as well as mountain bikes and outdoor equipment. Designed with alpine living in mind, this level also features a dedicated wellness area with a sauna, separate shower and a well-equipped utility room – the perfect place to unwind after a day on the slopes. A ski room with dry and secure ski storage completes this floor. First Floor – The Heart of the Chalet A wide staircase leads to the impressive open-plan living area, flooded with natural light through large picture windows. The fully fitted kitchen flows seamlessly into the dining area and inviting sitting room, where a recently installed wood-burning stove creates a warm and welcoming atmosphere for entertaining family and friends. This floor also offers a family bathroom, separate WC and two generously sized bedrooms, including a beautiful en-suite guest bedroom. Second Floor – Principal Suite & Family Accommodation Occupying the upper floor beneath the exposed roof structure, the spacious principal suite enjoys its own private bathroom and a secluded balcony with magnificent panoramic mountain views. Also on this level is a charming children's sleeping area with reduced ceiling height, creating a cosy cabin-style atmosphere, together with a fourth bedroom with twin beds, a contemporary shower room, separate WC and a versatile mezzanine overlooking the living area. An Exceptional Alpine Investment With easy access to the village centre and the vast Portes du Soleil ski area, this popular family chalet represents an outstanding lifestyle property with excellent rental investment potential. *"Information regarding the natural and technological risks to which this property may be exposed is available on the Géorisques website: [www.georisques.gouv.fr](

Ref. : 31ANI

REGENT ALPS - Christie's International Real Estate

JUAN-LES-PINS249 000 €

Apartment for sale elevator - 2 rooms - 43 m²

? JUAN LES PINS - JARDIN PAULINE EXCLUSIVE. Apartment for sale ideally located close to the beaches, shops, and public transport. This 2-room apartment of 43.42 m² offers a modern and peaceful living environment. ? It features : ? an entrance with a closet, ? living room with kitchen area Perfectly fitted and equipped Opening onto a terrace with a view of Jardin Pauline, ? quiet bedroom, ? shower room with toilet. ? Highlights : ? Elevator, ? Underground parking ? ? Bright apartment ? Very good overall condition This apartment is perfect for a discerning buyer! ? Contact us to arrange a visit and discover this beautiful apartment.

Ref. : 800V280A

PITOIS IMMOBILIER INTERNATIONAL

VAL D'ISERE3 447 000 €

Apartment for sale elevator - 4 rooms - 130 m²

Chic 4-Room Furnished Apartment in Val-d'Isère

Discover this exceptional 130 m² furnished apartment for sale in the heart of Centre - Val-d'Isère, perfectly blending Savoyard charm with modern elegance. Set within a stunning alpine residence, the property features bright living spaces, sophisticated wood and stone finishes, and panoramic mountain views from expansive balconies, offering a tranquil yet luxurious retreat for families or groups. The apartment includes four spacious rooms, an inviting fireplace, and stylish furnishings throughout to provide comfort and warmth after a day on the slopes. Entertain guests with ease in the open-plan living and dining area, or relax in cozy bedrooms designed for restful nights. The fully equipped kitchen caters to all culinary needs while maintaining a chic, contemporary look. Additional amenities elevate this mountain home, including a dedicated bike storage room for outdoor enthusiasts, and a convenient electric car terminal for modern living. Close to world-class skiing and village amenities, this residence is an ideal base for enjoying all that Val-d'Isère has to offer, whether as a primary residence, holiday getaway, or investment. Non-contractual photos.

Ref. : 11639

DOUGLAS ELLIMAN CANNES

CANNES205 000 €

Apartment for sale elevator - Studio - 21 m²

BOULEVARD DU MIDI - Sea view studio, terrace and parking

Facing the Midi beaches, within a secure residence with a gatekeeper and a pleasant landscaped park, discover this 21 m² studio, ideally located a few steps from the sea, in a sought-after environment. Located on the 4th floor with elevator, the apartment consists of an entrance with closet, a bathroom with WC, and a living room with a kitchenette. It benefits from a terrace of approximately 7 m² offering a panoramic view of the sea. Its south-facing orientation and exceptional view make it a particularly pleasant living space. A private parking space and a cellar complete this property. A rare property, to discover without delay.

Ref. : 87363768

AGENCIA

PARIS 6EME2 050 000 €

Apartment for sale elevator - 4 rooms - 90 m²

Beautiful apartment with balconies and open views – Luxembourg

Paris 6th. Notre-Dame-des-Champs / Luxembourg Close to the Jardin du Luxembourg, in an elegant Art Deco building, this 90,50 sqm apartment is located on the 4th floor with elevator. Recently renovated and surrounded by balconies, the apartment enjoys beautiful natural light and open views over the Notre-Dame-des-Champs church and the residence's gardens. The apartment comprises: - an entrance hall, - a corner living room, - an open-plan, fully fitted and equipped kitchen, - a primary bedroom with its own shower room and toilet, - a second bedroom with its own shower room, - a separate toilet. The apartment is ideally located between Notre-Dame-des-Champs, Vavin and Montparnasse, just steps from the Jardin du Luxembourg, shops and public transport. Fully refurbished in 2020, the building combines modern comfort with a historic setting and features high-end common areas designed by Wilmotte. Wheelchair access and bicycle/stroller storage.

Ref. : V4352PA

JOHN TAYLOR PARIS

PARIS 6EME1 580 000 €

Apartment for sale elevator - 3 rooms - 88 m²

Paris 6 – ODEON – Exclusive – Top-floor flat with lift in a remarkable building – Unobstructed views of landmarks - High ceilings

On the top floor accessible by elevator of a remarkable early 20th-century building located in the heart of the Odéon district, right next to the theater and the Luxembourg Gardens, we are pleased to present this exclusive apartment with a Carrez area of 78.6 sqm and a floor area of 88.8 m². The layout is as follows: a living room extending into a dining area and an open kitchen, totaling over 45 sqm of living space; one bedroom; a study (which could be converted into a second bedroom); a shower room; and a separate half-bath. The apartment is bathed in light thanks to its three-sided exposure and numerous skylights in the ceiling. It offers unobstructed views of the rooftops, Saint-Sulpice, Montmartre, and other landmarks. It features generous proportions with ceiling heights reaching 3.40 m at the ridge in the living room. Burgundy stone flooring in the dining area and kitchen. On-site caretaker. A basement completes this property, which is particularly rare on the market in this area due to its many advantages: tranquility, natural light, spaciousness, views, and its top-floor location with an elevator in a beautiful building ideally situated in the heart of the 6th arrondissement. Property subject to condominium regulations. No pending proceeding. Agency fees payable by vendor - Montant moyen de la quote-part de charges courantes 2,588 €/yearly - Montant estimé des dépenses annuelles d'énergie pour un usage standard, établi à partir des prix de l'énergie de l'année 2021, 2022, 2023 : 1670€ ~ 2300€ - Augustin ALTOBELLI - Agent commercial - EI - RSAC 889 735 072

Ref. : 87317996

BARNES PIED-À-TERRE SAINT-GERMAIN-DES-PRÉS

PARIS 16EME2 265 000 €

Apartment for sale elevator - 6 rooms - 195 m²

Family reception apartment – 4 bedrooms – Paris 16th – Argentine

In one of the most sought-after areas of the 16th arrondissement, between Avenue de la Grande Armée and Avenue Foch, within a magnificent late-Haussmann dressed-stone building dating from 1901, this elegant 195 sq m (Carrez Law) reception apartment embodies all the refinement of Parisian real estate. Located on the 2nd floor with elevator access, the apartment opens onto an elegant entrance gallery leading to a superb double reception comprising a 45 sq m living room and a 26 sq m dining room, offering very generous volumes. Bathed in light thanks to an east-west exposure, the living areas open onto a continuous balcony, providing a pleasant outdoor extension, with the possibility of setting up a bistro table. The sleeping area comprises four comfortable bedrooms and two bathrooms, two separate toilets, as well as numerous hallways and storage spaces. A separate eat-in kitchen with pantry and a laundry room complete this property. This property stands out for its perfectly preserved period features: 3.40 m ceiling height, herringbone parquet flooring, refined moldings, harmonious proportions. The electrical system, paintwork and floors were renovated in 2022. The apartment also includes a staff room fitted out as a studio with shower and kitchenette on the 6th floor, an attic, and a cellar. The building, of very high standing, features superb common areas with marble and moldings. It is secured by keypad entry, intercom and cameras. An elevator serves the floors and a bicycle storage room is available. The well-maintained condominium does not plan any works. Highly sought-after neighborhood, close to shops, transport (Line 1, RER A and E) and schools (Janson de Sailly school zoning). EPC: E/313 GHG: E/62 Estimated annual energy costs for the dwelling: between €5,060 and €6,890 Condominium of 33 units, average annual charges: €10,000 (heating and water included – collective gas heating), No proceedings in progress. Property tax: €4,435 Transaction fees incl. VAT payable by the seller Information on the risks to which this property is exposed is available on the Géorisques website: www.georisques.gouv.fr Close to the Arc de Triomphe, Avenue Foch and its gardens. The address enjoys a privileged setting, close to public transport (Line 1 – Argentine, RER at Porte Maillot and Charles de Gaulle–Étoile), shops (Ternes) and renowned schools, notably within the Janson de Sailly school catchment area. Located at 4 Avenue Alphand, in one of the most exclusive areas of Paris's 16th arrondissement, this apartment benefits from a highly sought-after residential environment, in the immediate vicinity of Avenue Foch and Place de l'Étoile. This neighborhood embodies Parisian elegance at its finest: wide tree-lined avenues, luxury buildings and a discreet atmosphere make it a sought-after address for a demanding clientele in search of calm and prestige. Just a few steps away, majestic Avenue Foch offers one of the capital's finest thoroughfares, while the iconic Arc de Triomphe and the Champs-Élysées further enhance this exceptional setting, combining international renown with the Parisian art of living. Close by, the Bois de Boulogne is a true green haven, ideal for walks and outdoor activities. Art and culture lovers will appreciate the presence of renowned institutions such as the Marmottan Monet Museum. The area also offers excellent local amenities, with many shops, restaurants and renowned schools, including the prestigious Lycée Janson-de-Sailly. Combining prestige, accessibility and an exceptional quality of life, this address provides an ideal setting for a primary residence or a high-end pied-à-terre in the heart of the capital.

Ref. : W-048TK8

ENGEL & VÖLKERS