OK
More than Less than
€  ok

Key-words : elevator monaco

Houses and Apartments, your real estate specialist magazine offers a selection of ads that match with the keyword elevator monaco. You can refine your search by specifying the area or price range in the navigation bar link Search for a House/Apartment.

ROQUEBRUNE-CAP-MARTIN4 950 000 €

House for sale elevator monaco - 8 rooms - 442 m²

ROQUEBRUNE CAP MARTIN - CONTEMPORARY VILLA - PANORAMIC SEA VIEW - SWIMMING POOL - GARAGE

Roquebrune Cap Martin, located in a quiet residential area, a contemporary villa of approx. 240 m2, total 442 m2 with panoramic sea views. Ideally located, in a dominant position and not overlooked, it's a 10-minute drive from Monaco. All rooms are brightly lit and equipped with large bay windows to take full advantage of the exceptional view. The villa has an elevator from the garage to the main level, where a magnificent olive tree is planted. It comprises an entrance hall, guest toilet, double living room with open-plan kitchen, bright dining room opening onto several terraces. The en-suite master bedroom is located on the top floor, with a large dressing room and a bathroom with bathtub and shower, a beautiful sea view and a terrace. A rooftop terrace with solarium for starlit evenings. On the pool level, you'll find three bedrooms with 2 full bathrooms, all with access to the garden, and a shower room/toilet for the pool or for a small additional room. Garage for 3 cars, covered parking for 3-4 additional cars. Underfloor heating and reversible air conditioning complete the quality features of this beautiful property.

Ref. : V2060SJ

JOHN TAYLOR Cap Ferrat

ROQUEBRUNE-CAP-MARTIN5 900 000 €

House for sale elevator monaco - 9 rooms - 368 m²

Roquebrune Cap Martin - Exceptional contemporary villa - Panoramic sea view - Swimming pool - Independent studio

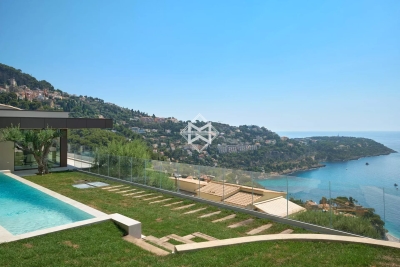
Roquebrune Cap Martin, luxurious contemporary villa of approximately 370 sqm offering an exceptional panoramic sea view. Enjoying a timeless living environment, this villa features spacious terraces including a beautiful pool area with pool house and summer lounge, an elevated terrace with a magical sea view, an outdoor dining area with the charm of Provence overlooking the sea. The main villa consists of: Entrance to a triple living room including a TV lounge with its fireplace (double-sided insert), a second lounge, a dining room, a high-end American kitchen fully equipped, all opening onto a sea view terrace. A mezzanine with a sea-view bedroom en suite. On the upper level, there is a very beautiful Master bedroom en suite with sea view, bathroom and dressing room, an office space opening onto a large terrace with an incredible sea view. On the lower level, there are three beautiful sea-view bedrooms, each with storage and a work area, a bathroom with bathtub and shower, as well as a shower room with sauna. An independent studio comprising a bedroom with its shower room and a workspace. The amenities of this property are of very high standard, with materials and finishes of great quality. Set on landscaped grounds adorned with Mediterranean species and fruit trees, the property benefits from a privileged location facing the sea. Close to Monaco and Italy, this property is an ideal setting for both primary and secondary residences. It also represents a high-potential rental investment opportunity. An outdoor parking space can accommodate three vehicles, with the possibility of creating enclosed garages.

Ref. : V1644SJ

JOHN TAYLOR Cap Ferrat

EZE995 000 €

Apartment for sale elevator monaco - 3 rooms - 103 m²

ÈZE - NEAR THE VILLAGE - 100 M² TWO-BEDROOM APARTMENT WITH POOL IN A PRIVATE RESIDENCE

A short walk from the medieval village of Èze and 10 minutes from Monaco, this elegant two-bedroom apartment is set within a secure gated residence built in 2017. Its elevated position and west- and south-facing aspects bring in beautiful light throughout the day and open onto unobstructed views over the hills and the village of Èze. Its 100.63 m² (Carrez Law surface), approximately 1,083 sq ft, combine generous proportions with carefully considered interiors. The entrance leads into a spacious 36 m² living area, bringing together the sitting room, dining area and a fully fitted open-plan kitchen. Wide sliding glass doors open onto the terrace. Measuring approximately 36 m², the terrace runs alongside both the living area and the bedrooms. It extends the living space naturally outdoors and makes an ideal setting for entertaining, dining al fresco or relaxing in front of the view. In the sleeping quarters, the 22 m² principal bedroom has a walk-in wardrobe and is followed by a second bedroom of 14 m². A bathroom, a shower room and a separate WC complete the layout. A third bedroom could also be created. The apartment offers all the comfort of a recent build: air conditioning, home automation, a video entry system, an alarm, double glazing and roller shutters. Rated A, it delivers excellent energy performance. Residents enjoy a heated indoor swimming pool, open all year round. An underground parking space is included. In a quiet residential setting, the village shops are within walking distance, Èze train station is 2.5 km away and Nice 12 km. Energy rating (DPE): A. Greenhouse gas emissions (GES): A. Information on the risks to which this property is exposed is available on the Géorisques website: www.georisques.gouv.fr. Co-ownership: yes. Number of lots: 39. Annual service charges: € 5 000 No ongoing proceedings. Eliza TORBICZ: Consultant – Independent commercial agent (E.I.), RSAC: 790 569 107 Please contact our agency to receive the full brochure and arrange a private viewing. Agency fees payable by vendor - Nombre de lots dans la copropriété: 39 - Montant moyen de la quote-part de charges courantes 5,000 €/yearly - Montant estimé des dépenses annuelles d'énergie pour un usage standard : 506€ ~ 800€ - Les informations sur les risques auxquels ce bien est exposé sont disponibles sur le site Géorisques : www.georisques.gouv.fr - Eliza TORBICZ - Agent commercial - EI - RSAC 790 569 107

Ref. : 87486743

BARNES Nice Beaulieu | Cap-Ferrat

ROQUEBRUNE-CAP-MARTIN5 380 000 €

House for sale elevator monaco - 7 rooms - 246 m²

MODERN VILLA - BLUE GOLF - PANORAMIC SEA VIEW

Located in a quiet dead-end,our agency ALP offers you this fully renovated villa wich offers a modern living environment at the gates of Monaco. Arranged over 3 floors with an elevator, each space has been designed to take full advantage of breathtaking views of the sea and Cap Martin from every room or terrace. The south-facing villa consists of a double living room bathed in 90m² of light, an open kitchen equipped with the latest Miele appliances, as well as a guest toilet and a laundry room; 5 bedrooms including two master suites; a small lounge; a shower room; and a pre-configured fitness room with sauna. The modern and elegant materials used to decorate the interiors enhance this villa, which can be sold furnished (€350,000 extra). The 1000m² plot is terraced and includes a swimming pool and several terraces. The double garage, accessible via the elevator, is complemented by an outdoor parking space. Contemporary architecture, high-end materials, and the quality of this renovation will satisfy demanding clients who wish to carry out a life project or a high-end investment near Monaco.

Ref. : 493

AZUR LUXE PROPERTIES

CANTARON639 995 €

House for sale elevator monaco - 7 rooms - 223 m²

For sale: Authentic artists' property with immense potential, nestled in a magnificent 1.4-hectare g

Abriculteurs is pleased to present this house for sale, located in Cantaron (06340). Ideally located 20 minutes from the beaches of Nice and 30 minutes from Monaco, this property offers an exceptional lifestyle. Nestled in a wooded park spanning 1.4 hectares, this authentic Provençal residence majestically overlooks the Paillon Valley. A true haven of peace in absolute tranquillity, it reveals breathtaking views of the surrounding hills--a promise of complete serenity for nature lovers. The soul of this home, patiently built over the years by a couple of artists, is apparent from the moment you enter this typical Provençal farmhouse, measuring 233 m² and arranged over two main levels. Every detail has been carefully considered, and the property also includes a currently independent living unit. The impressive 47 m² living room, facing due south, stands out for its generous proportions, enhanced by a monumental fireplace and exceptional historic flooring from a 12th-century chapel. The independent living unit on the top floor offers great flexibility: it is ideal for hosting guests or generating rental income. Depending on your needs, it can easily be connected to the main house via an existing internal staircase, which is currently concealed. The outdoor areas invite you to relax and create, with an indoor swimming pool, a bright conservatory, a terrace, a greenhouse, several ornamental ponds, as well as a workshop and a double garage completing this rare property. A tailor-made project to make your own This character-filled farmhouse does, however, require some work to reveal its full potential and restore all its splendour. To help you plan with confidence, detailed cost estimates for the work required will be provided. The asking price has been carefully considered and already takes the necessary renovation budget into account. Property highlights: Setting: 1.4 hectares in an elevated position, complete privacy and unobstructed panoramic views of the surrounding hills. Character: Distinctive Provençal architecture and unique historic features (12th-century stone flooring). Potential: Independent living unit on the top floor, with an existing connecting staircase that can be completed to suit your plans. Transparency: A price adjusted to reflect current market conditions and including a reduction to account for the work required, with cost estimates available. Technical and financial information: Condition of the property: Renovation work required (cost estimates available) Property tax: €2,456 Wastewater system: Septic tank Energy performance rating (DPE): 248 (Class D) / Greenhouse gas emissions (GES): 9 (Class B) Estimated annual energy costs: between €4,280 and €5,850 (reference year 2021) Price and legal information: Sale price: €640,000 including VAT (agency fees included) Sale price excluding agency fees: €609,582 Agency fees payable by the buyer: €30,418 including VAT (i.e. 4.99% of the net sale price payable to the seller) Listing prepared under the editorial responsibility of Ms Carole CORSIA, commercial agent (EI), registered with the Nice Trade and Companies Register (RSAC) under no. 799 846 753, not holding any funds and acting on behalf of SARL Abriculteurs immobilier, with share capital of €5,000, registered under SIREN no. 837 704 584, holder of professional licence no. CPI 7501 2018 000 025 842 issued by the Paris Île-de-France Chamber of Commerce and Industry, whose legal representative is Mr Adrien Piot, with registered office at 12 rue des Halles, 75001 Paris.

Ref. : LPUF2711_CC_0211_2

abriculteurs

MENTON2 950 000 €

House for sale elevator monaco - 7 rooms - 300 m²

Charming architect villa with panoramic sea view, pool and landscaped garden in Menton

Luxury Provençal villa with panoramic Mediterranean views near Monaco Located in the prestigious residential district of Serres de la Madone, on the sought-after hills above Menton, this remarkable Provençal villa enjoys one of the finest settings on the eastern French Riviera. Perfectly positioned just minutes from Menton's historic centre, the beaches and the Italian border, and approximately twenty minutes from Monaco, the property combines complete privacy with immediate access to the Riviera's most desirable destinations. Designed by architect Michel Blais and completed in 2001, the villa offers approximately 300 sqm of living space together with an additional 150 sqm of annexes and technical areas, all set within beautifully landscaped grounds of approximately 1,700 sqm. The elevated position provides spectacular panoramic views in two directions. To the east, the Mediterranean extends towards the Italian Riviera, while to the west the coastline unfolds towards Cap Martin, creating an exceptional maritime panorama unique to this location. The principal living areas include a magnificent reception room with fireplace and a spacious dining room, together exceeding 60 sqm. Both spaces open seamlessly onto panoramic terraces overlooking the sea, creating exceptional entertaining areas flooded with natural light. The bespoke kitchen combines refined craftsmanship with premium functionality, featuring granite worktops and high-end integrated appliances. The villa accommodates five bedrooms, complemented by three bathrooms and shower rooms, providing generous accommodation for family and guests. One of the property's greatest assets is its extraordinary landscaped garden designed by celebrated landscape architect Jean Mus. Mediterranean planting, sculpted outdoor spaces and elegant pathways surround the heated saltwater swimming pool and infinity jacuzzi, creating an exceptional outdoor living environment. Modern technical installations ensure excellent year-round comfort together with outstanding energy efficiency. A large garage accommodating four vehicles further enhances the property's appeal. Combining a prestigious address, remarkable architecture, exceptional sea views, a signature landscaped garden and close proximity to Monaco, this outstanding residence represents a rare opportunity within the luxury property market of the French Riviera. Presented by Côte d'Azur Sotheby's International Realty. Complete sales documentation and confidential private viewings are available upon request.

Ref. : CA7-1293

COTE D'AZUR SOTHEBY'S INTERNATIONAL REALTY

CANNES2 900 000 €

House for sale elevator monaco - 6 rooms - 400 m²

CANNES PETIT JUAS - NEW TOWNHOUSE - 4 BEDROOMS

Cannes: Located in the sought-after residential area of Petit Juas, this contemporary villa offers approximately 400 sqm of living space on a 650 sqm plot. The first level features a wellness area with a gym, cinema room, spa with jacuzzi, wine cellar, and laundry room. The second level includes a large living area with an open kitchen. The third level consists of three en-suite bedrooms with private bathrooms. The property is equipped with an elevator serving all levels. The villa also has an independent studio with a kitchenette and shower room (private access). Outside, the landscaped garden features a south-facing terrace, extended by a 7 x 4 meter saltwater pool and a petanque court. A large garage of approximately 100 sqm complements this property. Situated in the sought-after Petit Juas neighborhood, this property enjoys a calm and elegant environment just minutes from the center of Cannes and the Croisette. Appreciated for its peaceful atmosphere, beautiful homes, and proximity to shops, schools, and restaurants, this area offers a privileged lifestyle combining discretion and the Cannes way of life. Renowned worldwide for its elegance and lifestyle, Cannes pleases with its iconic beaches, the Croisette, renowned restaurants, and luxury boutiques. Considered an international benchmark destination for festivals and events, the city hosts prestigious events each year at the Palais des Festivals such as the Cannes Film Festival, MIPIM, and Cannes Lions. Ideally located between Monaco and Saint-Tropez, near Nice international airport and Cannes-Mandelieu aerodrome, Cannes offers an exclusive living environment in the heart of the French Riviera. A major player in high-end real estate and ambassador of the French art of living, Maison BARNES deploys its integrated network of 159 agencies in 21 countries and 75 destinations, supporting its clients in all their life projects. Agency fees payable by vendor - Montant estimé des dépenses annuelles d'énergie pour un usage standard, établi à partir des prix de l'énergie de l'année 2026 : 1210€ ~ 1650€

Ref. : 86997964

BARNES Cannes

BEAUSOLEIL2 110 000 €

Apartment for sale elevator monaco - 4 rooms - 134 m²

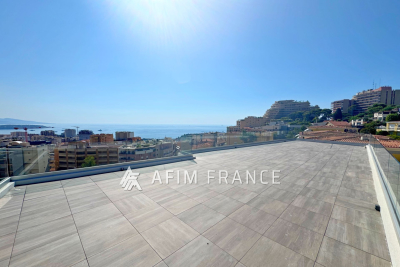
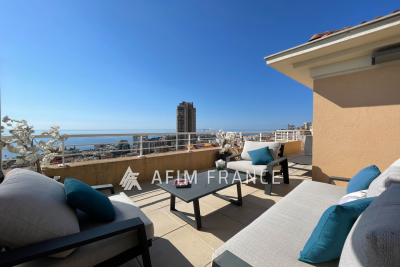
Ideally located in Beausoleil, just steps from Monaco, this stunning 4-room apartment of approximately 135 m² of living space occupies the top floor of a recently completed contemporary residence. Flooded with light thanks to its exposure and large windows, it features a spacious living room with an open kitchen to be designed according to your wishes, three bedrooms, including an elegant master suite with a walk-in closet and private shower room, an additional bathroom, and two toilets. Its main asset: a pleasant terrace extended by a magnificent private rooftop terrace, a true outdoor living space offering exceptional unobstructed views of Monaco, the mountains, and the sea. This new apartment benefits from high-quality features: reversible air conditioning, double glazing, electric roller shutters, a secure residence with elevator, and a quiet environment. Two parking spaces complete this rare property in the area.

Ref. : 519V900965A

AFIM France

ROQUEBRUNE-CAP-MARTIN5 380 000 €

Apartment for sale elevator monaco - 6 rooms - 300 m²

Contemporary 300 sqm villa with 5 bedrooms, panoramic sea view, pool, and garage – Roquebrune-Cap-Martin, Golf Bleu

Contemporary 300 sqm villa with 5 bedrooms, panoramic sea view and garage – Roquebrune-Cap-Martin, Golf Bleu Located in the highly sought-after Golf Bleu area in Roquebrune-Cap-Martin, close to Monaco, this contemporary villa of approximately 300 sqm offers a privileged living environment, combining modern architecture, generous volumes, and panoramic views of the Mediterranean. Recently renovated in a contemporary Californian style, this property benefits from a south-facing exposure and a quiet residential environment. Spread over several levels, it enjoys remarkable brightness thanks to its large openings and its sea-facing architecture. A contemporary 300 sqm villa with panoramic views of the Mediterranean The property extends over approximately 300 sqm and stands out for its volumes, south-facing exposure, and open views of the sea. The large bay windows allow plenty of natural light to flood the interior spaces and offer visual continuity between the villa and its Mediterranean surroundings. From the main living areas spread over different levels, the view extends widely over the Mediterranean. An exceptional 90 sqm double living room The reception areas are one of the main assets of this property. The large double living room of approximately 90 sqm offers particularly generous space, allowing for different reception and relaxation areas. The large bay windows enhance the brightness and highlight the sea view, while creating an elegant and contemporary atmosphere. The open kitchen blends harmoniously into this reception area. Fully fitted and equipped, it notably includes high-end Miele appliances, combining aesthetics, functionality, and quality equipment. Five bedrooms including two master suites The villa has five bedrooms, including two master suites, comfortably accommodating a family and its guests. The layout over several levels allows preserving some independence between different living and sleeping areas. The volumes and features have been designed to offer comfort suitable for a main residence as well as a high-end secondary residence on the French Riviera. A wellness area with gym and sauna The property also has facilities dedicated to wellness and relaxation. A gym provides a space dedicated to physical activity directly within the villa. A sauna complements these features and offers a true relaxation space daily. A careful renovation and interiors designed by an Italian architect Recently renovated in a modern Californian style, the villa benefits from special attention to materials, finishes, and harmony of spaces. The interiors were designed by a renowned Italian architect. The furniture, carefully selected and representing a significant value, contributes to the identity of the property and its warm atmosphere. The whole combines contemporary lines, elegant materials, and quality equipment, in a high-end residential spirit. A large garage accessible by private elevator The property benefits from particularly comfortable parking facilities. A large enclosed garage can accommodate two vehicles. It is directly accessible from the villa thanks to a private elevator, a particularly appreciated feature in everyday life. An outdoor parking space complements the parking possibilities. Golf Bleu in Roquebrune-Cap-Martin, at the gates of Monaco The Golf Bleu area is one of the sought-after locations in Roquebrune-Cap-Martin, especially for its proximity to Monaco and privileged residential environment. This location allows enjoying the proximity of the Principality while benefiting from a living environment oriented towards the Mediterranean. The villa will particularly suit clients looking for a high-end contemporary property near Monaco, with generous volumes, sea views, and comfort-oriented features. Property features - Type: Contemporary villa - Location: Roquebrune-Cap-Martin (06190) - Area: Golf Bleu - Surface: approximately 300 sqm - Architecture: Contempo

Ref. : 3597

VISTA IMMOBILIER

ROQUEBRUNE-CAP-MARTIN5 380 000 €

House for sale elevator monaco - 7 rooms - 245 m²

Very beautiful contemporary villa of approximately 300m² with panoramic sea views above the beaches of Roquebrune Cap Martin.

Located in the highly sought-after Golf Bleu area, adjacent to Monaco, this magnificent villa, recently renovated in a modern Californian style, offers an exceptional living environment, with absolute tranquility in a cul-de-sac and a breathtaking view of the sea. The south-facing villa boasts panoramic sea views from all main rooms on each level of the house. The large bay windows open onto a vast, light-filled double living room of 80 square meters. The villa consists of a fully equipped American kitchen with high-end appliances, 5 bedrooms, including two master suites. The garage, which can accommodate 2 vehicles, is directly accessible from the villa via a private elevator, in addition to an outdoor parking space. Agency fees payable by vendor

Ref. : 9598

MAGREY AND SONS

BEAUSOLEIL1 099 000 €

Apartment for sale elevator monaco - 4 rooms - 83 m²

A rare opportunity to seize in the charming town of Beausoleil, a spacious 4-room apartment of 83m², located on the top floor of the building in a quiet and residential environment, benefiting from beautiful light and opening onto an incredible 85m² terrace ideal for enjoying the outdoors, offering a striking panoramic view of the sea and Monaco. The apartment is accessible by a private elevator and is presented as follows: A hallway leading to a living/dining room, a separate kitchen, a master bedroom with en-suite bathroom, a second bedroom and a shower room. The apartment also has a cellar and a large closed garage.

Ref. : 519V900934A

AFIM France

ROQUEBRUNE-CAP-MARTIN5 380 000 €

House for sale elevator monaco - 7 rooms - 300 m²

Contemporary villa with spectacular sea view Golfe Bleu ar

Located in the sought-after Golfe Bleu area, on a quiet street and just minutes from the Monegasque border, this fully renovated villa offers a peaceful setting with unobstructed sea views from all of its living spaces. Organized on several levels, it has a large living room of approximately 90 m2 with open kitchen, several bedrooms including two suites, as well as a space dedicated to sport and well-being including a gym and a sauna. The interior fittings have been meticulously designed, and the kitchen is equipped with high-end appliances. A private elevator connects the house directly to the closed garage for two vehicles. Outdoor parking completes the property. A functional, bright property close to Monaco, suitable for both a primary and secondary residence.

Ref. : VMA1065

IMMOBILIA 2000 FRANCE

ROQUEBRUNE-CAP-MARTIN3 200 000 €

House for sale elevator monaco - 5 rooms - 200 m²

A Setting of Exception Facing the Blue and Monaco!

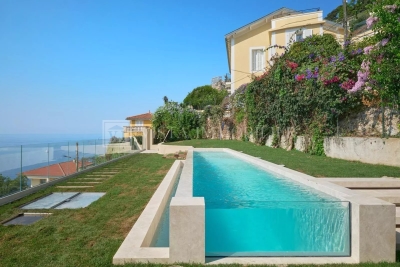
In Roquebrune-Cap-Martin, just minutes from Monaco, this superb contemporary Californian-style villa built in 2018 offers around 200 sqm of living space, arranged over several levels and served by an elevator. The property includes an independent studio on the lower level and magnificent outdoor areas totalling approximately 1,100 sqm (garden, land, terraces and a rooftop solarium). A modern swimming pool with its pool house completes the outdoor spaces, perfectly integrated into the relaxation areas and ideal for enjoying the Mediterranean climate. Lower level: independent studio, perfect for guests, staff or rental income. Second level: spacious and bright living room with open kitchen, guest toilet, and a bedroom with en-suite bathroom. Upper level: two additional bedrooms, a bathroom and a toilet. The villa also features two enclosed garages with electric doors accommodating up to five vehicles, plus two outdoor parking spaces. The panoramic sea view and the stunning outlook over Monaco create a truly exceptional setting. An ideal address for a primary residence, a second home, or a highly sought-after rental investment (strong demand during the Grand Prix and summer season). A rare property combining elegance, comfort and an exceptional panorama at the gates of Monaco.

Ref. : Villa Vista Bella

ITALGEST GROUP INTERNATIONAL REAL ESTATE

CAP-D'AIL2 490 000 €

Apartment for sale elevator monaco - 7 rooms - 144 m²

CAP D'AIL – 7-ROOM DUPLEX APARTMENT FOR SALE – 170 SQM OF LIVING SPACE – TOP FLOOR – CLOSE TO MONACO – 155 SQM OF TERRACES – PANORAMIC SEA VIEWS

Rare product - Cap d'Ail - Magnificent luxury 7-room duplex apartment, top floor, with a living area of 170 m² ( 26m² of veranda). Quietly located in a prestigious residence less than 300 m from Monaco, it is very bright thanks to its south-facing terraces of 155 m², offering a breathtaking and unobstructed view, facing the sea, over the Principality of Monaco and a large protected park. In a secure luxury residence, with an on-site concierge, a planted garden, a swimming pool, as well as direct access to the beach in 5 minutes on foot. This apartment has 2 separate entrances on each floor, one of which has private elevator access directly into the apartment. In perfect condition, with high quality custom furniture, woodwork and plenty of storage. It is composed as follows: a living room, 5 bedrooms, 5 bathrooms, 2 kitchens, 1 laundry room, 2 terraces, a veranda, and 2 cellars. Possibility of dividing the duplex to create a 48 m² apartment with its 12 m² terrace and a 122 m² rooftop with its 143 m² terrace. Possibility to acquire 3 garages for an additional price.

Ref. : B-1905

Century 21 LAFAGE TRANSACTIONS Beaulieu-sur-mer

ROQUEBRUNE-CAP-MARTIN5 380 000 €

House for sale elevator monaco - 7 rooms - 300 m²

ROQUEBRUNE-CAP-MARTIN - RAMINGAO - Golf Bleu

ROQUEBRUNE-CAP-MARTIN - RAMINGAO - Golf Bleu Located in the highly sought-after Golf Bleu area, bordering Monaco, this magnificent villa, recently renovated in a modern Californian style, offers an exceptional living environment, in absolute tranquility with a paradisiacal sea view. This prestigious property, facing south, benefits from a panoramic sea view from all the main rooms, on every level of the house. The large bay windows open onto a vast double living room of 90 m², bathed in light. The villa also consists of 5 bedrooms, including two master suites, as well as a gym and a sauna for optimal comfort. The interiors, tastefully furnished for a value of 200,000 €, were carefully designed by a renowned Italian architect. This renovation, carried out with modern and elegant materials, includes a fully equipped American kitchen with high-end MIELE brand appliances, adding a unique and refined touch to every room and offering exceptional performance. A large garage accommodating 2 vehicles is directly accessible from the villa via a private elevator, in addition to an outdoor parking space. Must visit without delay!

Ref. : GB3999

ISIT Immobilier