OK
More than Less than
€  ok

Key-words : duplex

Houses and Apartments, your real estate specialist magazine offers a selection of ads that match with the keyword duplex. You can refine your search by specifying the area or price range in the navigation bar link Search for a House/Apartment.

THÉOULE-SUR-MER435 000 €

Apartment for sale duplex - 3 rooms - 83 m²

Completely renovated apartment with sea view

Nestled at the foot of the magnificent Esterel massif, with a beautiful sea view, this duplex apartment in, fully renovated, is composed as follows Level 1 : a bright living room with an open kitchen of about 35 m², a 10 m² terrace. Level 0 : one bedroom with a bathroom, a second bedroom with a shower room, an office, a laundry room. Located just 7 minutes walk from the beach, this place offers a very pleasant and peaceful living environment. Ideal for comfortable vacations, in a quiet setting near the sea. Property not subjected to condominium regulations Energy class : C ( 138 kw)- Climat class : A (5 kg) / estimated annual costs for standard use : between 900€ and 1,218€ (ref year 2021). Information on the risk to which this property is exposed is available on the Geohazards website : www.georisques.gouv.fr.

Ref. : THB6496

BEAUCHAMP ESTATES

MENTON2 835 000 €

Apartment for sale duplex - 4 rooms - 236 m²

PENTHOUSE DREAM — MENTON GARAVAN

An exceptional residence suspended between the sky and the Mediterranean In the prestigious Garavan district of Menton, we are delighted to present for sale an exceptional duplex Penthouse, set within a contemporary residence with a swimming pool and enjoying a spectacular panoramic view over the Mediterranean. A rare and remarkable property where generous proportions, privacy and a privileged location come together to create an unparalleled residential experience. Offering approximately 237 sqm of living space and more than 300 sqm of expansive panoramic terraces, this Penthouse is truly a private residence overlooking the sea — an exceptional setting designed for experiencing the French Riviera at its finest, surrounded by elegance, natural light and breathtaking views. The property features: approximately 237 sqm of living space more than 300 sqm of panoramic terraces 3 spacious bedrooms 3 elegant bathrooms 2 generous living rooms a kitchen access to the amenities of the residence with swimming pool The terraces are undoubtedly one of the property's most exceptional features, providing extraordinary outdoor spaces for entertaining guests, hosting private receptions, enjoying the Mediterranean sunshine or simply taking in the ever-changing colours of the sea. The apartment is tastefully furnished, with refined and understated choices that enhance every room. The property also includes a private garage and a cellar A property for the privileged few More than simply a prestigious apartment, this is a truly unique residence, created for those seeking something genuinely rare on the French Riviera. The privileged location of Menton Garavan, combining the charm of the French Riviera with the immediate proximity of the Italian border, makes this property particularly appealing to an international clientele seeking exclusivity, privacy and an exceptional quality of life. A rare Penthouse. An extraordinary view. A lifestyle without compromise. A property reserved for discerning connoisseurs, offering not only an exceptional private residence, but also a highly valuable real estate investment in one of the most captivating destinations on the French Riviera.

Ref. : PENTHOUSE DREAM

ITALGEST GROUP INTERNATIONAL REAL ESTATE

MEGÈVE1 830 000 €

Apartment for sale duplex - 5 rooms - 142 m²

Apartment Altana - Located a stone's throw from the pedestrian center of Megève

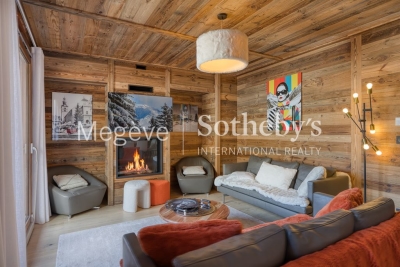
Situated a stone's throw from Megève's pedestrianised centre, this duplex flat is on the 3rd floor of a recently built residential block and enjoys a prime location. Carefully designed, it offers high-end fittings and the ideal level of comfort to make the most of the resort. The interior layout is particularly practical. On the main level, the entrance opens onto a bright living area comprising a modern open-plan kitchen, a cosy living room and a lounge featuring a gas fireplace. This level also houses a double bedroom with an en-suite bathroom and a balcony, as well as a second bedroom with its own en-suite shower room. On the upper floor, a dormitory equipped with four beds and a shower room provides an ideal space for children or guests. A landing toilet completes this level, which also houses a superb master bedroom. This features an en-suite bathroom and a balcony offering unobstructed views of the surrounding mountains. The communal areas of the residence offer additional comfort: secure parking, a sauna with shower and toilet, and a ski locker. The property is situated within an intimate block of flats comprising just 17 apartments, ensuring peace and exclusivity. Well-structured as a para-hotel business and priced in euros excluding VAT. It is possible to purchase the property withoutpara-hotel business for €2,300,000 including VAT.

Ref. : PM1-631

Megeve Sotheby's International Realty (Or Immo Megeve)

PLASCASSIER700 000 €

House for sale duplex - 8 rooms - 248 m²

Property of 214 m² in PLASCASSIER, ideally arranged for a family reunification project

Discover a true haven of peace nestled in Plascassier, near Valbonne, Mouans-Sartoux, and Grasse. A rare address, absolute peace and a panoramic view over the countryside and the Grasse hills... immediate charm. Built on a magnificent 4,532 m² land in an agricultural zone, the property offers an exceptional natural setting, planted with fruit trees and about 40 olive trees. To complete the ensemble: a sunny pool, a basin, and a double garage of 53 m². This 1960s Provençal villa develops 203 m² of living space, divided into three independent apartments, ideal for a large family, a rental investment, or a family reunification project. Ground floor - 3 rooms – 53.54 m² (duplex) Bright living room with open kitchen, two bedrooms, dressing room, shower room, and toilet. - 2 rooms – 57.96 m² Entrance, living room, kitchen, bedroom, shower room, and toilet. First floor - 3 rooms – 92.47 m² Entrance, spacious living room with fireplace, kitchen, two bedrooms, bathroom, and toilet. Heating is provided by a communal oil-fired boiler for all three apartments. The sanitation is non-collective, via a septic tank that needs to be upgraded.

Ref. : 86160612

AGENCIA

CANNES1 850 000 €

Apartment for sale duplex - 6 rooms - 206 m²

CANNES – Exceptional Top-Floor Duplex with Sea Views

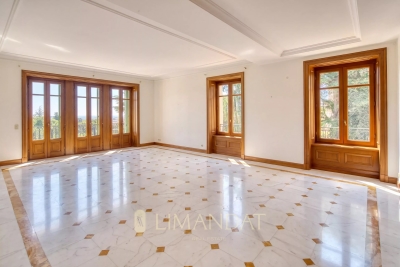
On the top floor of one of the most prestigious residences in the Oxford district, this remarkable duplex of approximately 200 sq m offers generous proportions, refined features and an exceptionally elegant setting. Filled with natural light and surrounded by greenery, the apartment enjoys a peaceful atmosphere as well as unobstructed views extending all the way to the sea. The residence is steeped in the history of an exceptional site, formerly occupied by the Hôtel de Hollande et de Russie. Built in 1870, the establishment was particularly renowned for its flower-filled garden and the tranquillity of its surroundings. Today, this heritage lends the property a rare charm and distinctive identity. The duplex comprises a spacious reception area incorporating a living room and dining room, a separate fully equipped kitchen, and five bedrooms. The sleeping quarters include one bathroom, three shower rooms, and numerous dressing rooms and storage spaces. Two enclosed garages complete this unique property, which harmoniously combines historic character, contemporary comfort and an exceptional quality of life. The property is subject to co-ownership regulations. Information regarding the risks to which this property is exposed is available on the Géorisques website: www.georisques.gouv.fr

Ref. : 86194660

LIMANDAT REAL ESTATE

ST-PAUL-DE-VENCE2 980 000 €

House for sale duplex - 9 rooms - 289 m²

Saint-Paul de Vence – Historic building – Art gallery – Sea view terrace

In the heart of the historic village of Saint-Paul de Vence, on the renowned Place de la Grande Fontaine, this exceptional character property of approximately 289 sq.m enjoys a prime location, a desirable south-facing aspect and remarkable residential and commercial potential. Formerly home to the prestigious Galerie Golconda, this historic building, dating back to around the 17th century, reflects the rich architectural and artistic heritage of Saint-Paul-de-Vence. Exposed stone walls, original wooden beams, period doors, impressive fireplaces and marble features create an atmosphere of timeless elegance and authenticity. Arranged over four levels, the property comprises a 62 sqm commercial space with an exhibition area, crypt and storage room, an independent apartment of approximately 88 sqm, a first duplex apartment of 39 sq.m with a terrace, and a second duplex of approximately 100 sq.m opening onto a panoramic terrace with breathtaking views of the Mediterranean Sea, surrounding hills and countryside. The versatile layout offers numerous possibilities, including a prestigious private residence, an art gallery, a heritage investment or a combination of residential and professional use, subject to the necessary authorisations. Just steps away from renowned art galleries, restaurants, boutiques and picturesque cobbled streets, the property benefits from the international appeal of Saint-Paul-de-Vence, one of the French Riviera's most iconic villages, celebrated for its artistic heritage, the Fondation Maeght and the legendary La Colombe d'Or. A rare opportunity to acquire a historic property with a panoramic terrace and sea views in one of the most sought-after villages on the French Riviera. Energy rating: D – Climate rating: B / Estimated annual energy costs for standard use: between €1,270 and €1,750. Information on the risks to which this property is exposed is available on the Geohazards website : www.georisques.gouv.fr Represented by Amélie DOLLÉ, acting in his capacity as authorized service provider, with full powers for the purposes hereof. Agency fees payable by vendor - Amélie DOLLÉ - Agent commercial - EI - RSAC 884 445 081

Ref. : 85106381

BARNES Saint-Paul de Vence

BIDART798 000 €

Apartment for sale duplex - 5 rooms - 122 m²

BIDART ILBARRITZ - APARTMENT DUPLEX

In Bidart Ilbarritz, just a short walk from the beaches of Ilbarritz and the Pavillon Royal, in a calm environment surrounded by greenery, come and discover this apartment that feels like a home. Located on the first and top floor of a family condominium, this 74 m² duplex apartment comprises a living room and kitchen, both of which open onto a south-facing terrace. On this level are two bedrooms, a shower room and a separate toilet. The cathedral-ceilinged living room opens onto a mezzanine offering a bedroom and/or study. All units are air-conditioned. Lots of charm and light for this very pleasant apartment. A garage and storeroom complete the ensemble. Price 798 000€ HAI Fees payable by the buyer Contact Anne FRANÇOIS - tel. 06 07 72 68 72 - e-mail. ERP : Geohazard information on request DPE : 139 (C) ; GES : 5 (A)

Ref. : AFR-3383

Maison BONAPARTE

LE CHESNAY1 290 000 €

Apartment for sale duplex - 7 rooms - 199 m²

Le Chesnay-Plateau Saint-Antoine - Magnificent 199m² (2,142 sq ft) duplex apartment - 5 bedrooms - panoramic view

Barnes Versailles invites you to discover a magnificent duplex apartment in the heart of the Plateau Saint-Antoine district, on the edge of Versailles. This apartment in an elegant townhouse, offers exceptional volumes with 172.31m² (1,855 sq ft) of living space (199.42m² or 2,147 sq ft of floor space), and is situated on the top and second floor (and third interior floor); it is laid out as follows: On the first level, the entrance hall with built-in cupboard leads to a vast double-sized living room with fireplaces, offering panoramic views over the Plateau Saint-Antoine and the town of Versailles. This room is bathed in light throughout the day thanks to its south-facing orientation. This level also features a spacious eat-in kitchen, a bedroom and a master suite with bathroom and wardrobe, as well as a separate toilet. On the second level, the main corridor leads to three south-facing bedrooms, a separate toilet, a bathroom, a shower room and the laundry/boiler room. Access to the attic for extra storage space. Storage space runs the length of the hallway for added convenience. This apartment offers comfortable living spaces in an elegant setting that has retained its period charm (fireplaces, parquet flooring, good ceiling height). Recent double glazing (2021). Sold with a covered garage space in the property and two cellars on the garden floor. Located in the heart of the Plateau, shops on Place Jean Houdon a 4-minute walk away, Versailles RD train station is an 8-minute walk away, as are the Colonel de Bange school (5-minute walk), the Lycée Saint-Jean d'Hulst (2-minute walk) and Blanche de Castille (a 5-minute walk). All buses to the stations in Versailles are just a few metres away. Property subject to shared ownership status - Small, confidential condominium with 2 co-owners. Individual gas hot and cold water and heating. Gas condensing boiler (de Dietrich) – hot water tank for the second level. Excellent EPC: D/D Property tax: €2,501 Price: €1,290,000 including agency fees Fees: 3.6%- commission payable by buyers Property price excl. fees: €1,245,174 Your Barnes contact: Nathalie BOUE Tel: +33 (0)6 44 07 93 50 or email: €1,245,174 Agency fees not included - Agency fees: 3.6% incl. tax Fees payable by the buyer - Estimated amount of annual energy costs for standard use: €3,220 ~ €4,390 1,245,173.74 € Agency fees not included - Agency commission: 3.6%VAT included Agency fees payable by buyer - Montant estimé des dépenses annuelles d'énergie pour un usage standard : 3220€ ~ 4390€

Ref. : 86518025

BARNES YVELINES

BORDEAUX345 000 €

Apartment for sale duplex - 3 rooms - 69 m²

Superb 69 sqm apartment with 17 sqm terrace and parking for sale in Bordeaux (33300)

Abriculteurs is pleased to present this duplex for sale located in Bordeaux (33300). This 69.37 sqm apartment, situated within a secured residence on Quai des Chartrons in Bordeaux, offers a privileged living environment. The apartment opens onto a bright living room with a bay window giving access to a 17.14 sqm terrace, a fitted open kitchen, as well as a living/dining area. The first floor comprises two bedrooms with storage, a bathroom, and a separate toilet. Ideally located, this property enjoys a sought-after location in the heart of a dynamic urban environment. Mobility is optimal thanks to the immediate proximity of Tram B, bus line 4, and V3 bike stations. For daily life, you will enjoy the friendly atmosphere of Place Saint-Martial nearby, a great selection of local shops, as well as the essential Halles de Bacalan, a true paradise for food lovers. Practicality is enhanced by the presence of several schools (from kindergarten to high school) within walking distance. For relaxation, the Garonne quays, just a few steps away, offer a perfect setting for walks and outdoor activities. The neighborhood also stands out for its exceptional cultural and sports offerings. Property Highlights: - Beautiful 17.14 sqm terrace facing the interior of the residence - A private parking space in a secure parking lot - Secure and recent residence with green spaces - Absolute tranquility in the heart of the city Please note: Annual common charges: €239.32 / quarter (individual gas heating, not included in charges) Condition of the property: good general condition The property is subject to co-ownership status Co-ownership of 91 lots Connected to the public sewage system Conventional energy consumption (kWhEP/m².year): 135 (C) Estimated emissions (kg CO2/m².year): 27 (C) Energy cost min / max: €1,000 and €1,380 per year Reference years for prices: 2021, 2022, 2023 Sale price: €345,000 VAT included (Abriculteurs fees payable by the seller) Advertisement written by Mr. Adrien Piot, legal representative of SARL Abriculteurs immobilier, with a capital of €5,000, registered under SIREN number 837 704 584, holder of professional card number CPI 7501 2018 000 025 842 issued by the Paris Île-de-France Chamber of Commerce, headquartered at 12 rue des Halles, 75001 Paris.

Ref. : ZSNY6634_HD_3007_2

abriculteurs

CAP-D'AIL2 650 000 €

Apartment for sale duplex - 4 rooms - 230 m²

Exceptional 3-bedroom Apartment at Monaco's Doorstep

Ideally located in Cap-d'Ail, just moments from Monaco, this magnificent duplex apartment is set within an entirely secure, high-end residence. It offers generous volumes, refined finishes, and an exceptional panoramic view over the Mediterranean all the way to Saint-Jean-Cap-Ferrat. The spacious living area includes a double living room, a dining room, and a fully equipped open kitchen, extended by a large south-facing terrace. Several lounge areas and an outdoor dining corner make it possible to fully enjoy the view and the Mediterranean setting. Upstairs, three bedrooms each feature an en-suite bathroom or shower room and a dressing room. The primary suite enjoys a private panoramic terrace as well as access to the garden. Two swimming pools within the residence, two closed garages, and a cellar complete this rare property, ideally located at the gates of Monaco.

Ref. : VF2535

Dotta Immobilier

CANNES829 000 €

Apartment for sale duplex - 3 rooms - 85 m²

Cannes Duplex - Felix Faure - Sea View Terrace

Located on the top floor of a building without an elevator, this superb 3-room duplex has a sea view and a rare and privileged setting. Ideally located on Felix Faure Avenue, just steps from the Palais des Festivals and La Croisette. Completely renovated with taste, it requires no work. On the first level, it consists of a large living room with a bright kitchen opening onto a 15m2 terrace offering a sea view. You will also find a bedroom as well as a shower room and separate toilets. On the second level, a large bedroom with a shower room. Rare on the Cannes real estate market, an opportunity not to be missed.

Ref. : 87093260

Cannisimmo

MORZINE385 000 €

Apartment for sale duplex - 3 rooms - 42 m²

Ideally located in the very centre of Morzine, this charming 2-bedroom duplex apartment (44 m²) enjoys a truly prime location — just steps away from shops, restaurants, ski lifts, and all the amenities of the village. Despite being in the centre of town, the setting remains peaceful, with minimal noise disturbance and an incredible open view over the mountains and Avoriaz. A unique layout full of charm : This lovely property offers direct ground-floor access via a private independent entrance, located right next to the apartment's private parking area. It features: • An entrance area with laundry space (washing machine), • A first double bedroom with large wardrobes, • A bright and cosy living room with kitchenette, opening onto a large balcony with breathtaking mountain views, • Upstairs: a charming reading nook, a bathroom with bathtub and WC, and a second double bedroom with a large window overlooking the Pleney. Comfort, character & high rental income : The apartment is sold fully furnished and tastefully equipped, ready to move in or rent out. It comfortably accommodates up to 4 people, making it an excellent choice for both personal use and high-yield rental investment. Key features: • Prime central location in Morzine • Stunning views over Avoriaz and the surrounding mountains • Ski lifts and slopes within easy walking distance • Peaceful despite central setting • High rental potential • Private parking included A rare opportunity in the heart of the resort Legal Mentions (in French) : Honoraires à la charge du vendeur. Les informations sur les risques auxquels ce bien est exposé sont disponibles sur le site Géorisques : www.georisques.gouv.fr .

Ref. : 67

LACOUTETE IMMOBILIER

PARIS 8EME1 470 000 €

Apartment for sale duplex - 4 rooms - 96 m²

Exceptional duplex - Parc Monceau -

Paris 8th - Exclusive - A few steps from Parc Monceau, in one of the most sought-after neighborhoods on Paris's Right Bank. Engel & Völkers presents an elegant 96.30 m² duplex apartment, nestled within a magnificent high-end period building, perfectly maintained and benefiting from top-of-the-range security features with a live-in caretaker, keypad entry systems and intercom. Sheltered from urban disturbances, this rare property, located on the ground floor and 1st floor, sits at the heart of a large inner courtyard, offering remarkable peace and exceptional natural light. A true haven of peace in the 8th arrondissement, it charms with its warm atmosphere and the harmonious balance of its volumes. The entrance reveals a beautiful reception area comprising a living room and dining room with generous proportions, ideal for entertaining. The separate kitchen, fully fitted and equipped with quality materials and appliances, meets the requirements of a contemporary lifestyle. A guest toilet completes this first level. The upper floor, accessible via an internal staircase, houses the sleeping area. A landing leads to two lovely light-filled bedrooms, a shower room with refined finishes and an integrated laundry area, as well as separate toilets. A sound basement cellar completes this property. A parking space located in the building is available at an additional cost. EPC: D / 202 kWh/m²/year Greenhouse gas emissions: B / 7 kg CO²/m²/year Estimated annual energy costs for the dwelling: between €1,440 and €2,000. Energy prices indexed as of 01/01/2021. Condominium of 191 lots. Average annual charges for the lots: €2,967. Property tax: €2,651. Ongoing procedure: no. Transaction fees payable by the seller Information on the risks to which this property is exposed is available on the Géorisques website: www.georisques.gouv.fr. In the immediate vicinity of Parc Monceau, a prime location in Paris's 8th arrondissement, this area appeals for its elegant, residential lifestyle, combining distinctive Haussmannian buildings and former private mansions. The neighborhood offers a rare balance between calm and centrality: - secure, highly sought-after environment - hushed atmosphere, particularly valued for its tranquility - immediate proximity to major thoroughfares such as Boulevard Haussmann Ideally served by public transport, it is just a few minutes from the Monceau, Villiers and Miromesnil stations, providing quick access to the whole of the capital. Both residential and lively on weekdays, the area benefits from the presence of numerous offices, quality shops and restaurants, while retaining a more peaceful atmosphere at weekends. Lastly, its strategic location makes it easy to reach: - Saint-Lazare station and its major connections - the Champs-Élysées - as well as several emblematic neighborhoods in western Paris School catchment area: - Monceau Public Primary School, Chaptal Middle School - People & Baby Galipette daycare center

Ref. : W-048VOQ

ENGEL & VÖLKERS

ASNIERES SUR SEINE430 000 €

Apartment for sale duplex - 2 rooms - 65 m²

Duplex apartment, 65.50 sqm - Top floor - Terrace/loggia - 300 m from the RER C Les Grésillons station

Located just 300 meters from the RER C Les Grésillons station and in the immediate vicinity of local shops (bakery, mini-market, restaurants, etc.), this 65.50 sqm duplex occupies the 2nd and 3rd floors, the top levels of a recent, well-maintained, and secure building with Vigik access control, video intercom, and intercom (no elevator). The functional entrance includes a built-in closet, a laundry area, and a separate toilet. The spacious and bright living room, thanks to its southwest exposure, offers a pleasant living environment. It features an open-plan, fully fitted and equipped kitchen and extends onto a furnished loggia-terrace, a true additional living space. Upstairs, a landing with a closet leads to a contemporary bathroom with a walk-in shower and toilet, as well as a comfortable bedroom with a built-in wardrobe. With its duplex layout, well-designed spaces, abundant natural light, and high-quality finishes, this apartment is a highly sought-after property in the area. Its excellent condition allows for immediate occupancy, requiring no renovations. A cellar and a private parking space equipped with an electric vehicle charging station complete the package. A virtual tour is available upon request. Information regarding the risks to which this property is exposed can be found on the Géorisques website: www.georisques.gouv.fr.

Ref. : 1639

LOISELET DAIGREMONT TRANSACTIONS

LE LAVANDOU1 768 000 €

Apartment for sale duplex - 5 rooms - 191 m²

Le Lavandou – A luxurious 4-bed apartment enjoying a sea view

This west-facing duplex apartment is on the second and top floor of a luxurious secure residence set between Pointe du Layet and Cap Nègre, and just a stone's throw from the Cavaliere beaches. Enjoying a view of the Mediterranean and the countryside, it offers 185 sqm of living space as defined by the Carrez Law including a bright 70 sqm living/reception room and an open-plan kitchen with a pantry opening onto a 40 sqm west-facing terrace, and a guest wc. The upper floor opens onto a 36 sqm courtyard and a 17 sqm terrace, and includes four bedrooms (two with bathrooms), a shower room and a utility room. Beautifully appointed, and benefiting from lift access, air conditioning, an alarm, oak parquet flooring, Leicht appliances etc… The residence is located in a peaceful cul-de-sac in walking distance of the beach and the shops. This duplex is sold with three parking spaces. Units:3

Ref. : 86195888

Daniel FÉAU Saint-Tropez