OK
More than Less than
  ok

Key-words : dressing

Houses and Apartments, your real estate specialist magazine offers a selection of ads that match with the keyword dressing. You can refine your search by specifying the area or price range in the navigation bar link Search for a House/Apartment.

CASSIS2 990 000 €

House for sale dressing - 8 rooms - 326

CASSIS - REVESTEL - HOUSE 300 M2 - SEA VIEW - SWIMMING POOL

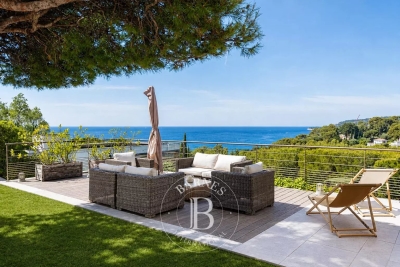
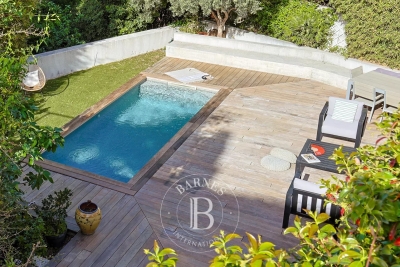
BARNES Cassis exclusively offers a spacious character villa of more of 300 m², located on a landscaped plot of 1,000 m², in the heart of the highly sought-after Revestel district. Ideally located, the property allows you to reach the center, the port and the beaches on foot in just 10 minutes, thus offering a rare living environment, between residential tranquility and immediate proximity to amenities. A few steps lead you to the entrance to the house, bordered by a carefully landscaped Mediterranean terraced garden, a real invitation to relax. The ground floor accommodates two bedrooms opening directly onto the swimming pool area, creating a pleasant continuity between interior and exterior. A bathroom as well as a functional pool house – ideal for changing, storing outdoor furniture or enjoying a shower after swimming – complete this level. Upstairs, the house reveals a magnificent open-space living room, bathed in light and extended by a terrace as well as a garden offering a superb view of the sea. The living room, decorated with an insert for winter evenings, opens onto a convivial dining room and an independent kitchen with a utility room converted into a laundry room. The sleeping area offers two bedrooms also enjoying a sea view, each with its own bathroom and plenty of storage space. The top floor is entirely dedicated to the owners, with an elegant master suite including a bedroom with a large bathroom with 1 dressing room on either side, a large office opening onto a terrace, all enhanced by a breathtaking sea view. A dormitory, perfect for accommodating children or guests, completes this level. Private parking for two vehicles is available at the entrance to the property. Built in 1968, this villa full of potential has been renovated in 2010 but requires updating and represents a rare opportunity in this very popular area, where properties available for sale are particularly limited. To visit quickly. Marie-Mathilde Delahaye du Courtieux +33 (0)6 34 41 29 27 Consultante BARNES Marseille/Cassis Agent commercial RSAC 504460981 Information relating to the risks to which this property is exposed is available on the Géorisks website: Fees payable by the seller Agency fees payable by vendor - Montant estimé des dépenses annuelles d'énergie pour un usage standard, établi à partir des prix de l'énergie de l'année 2021 : 6450€ ~ 8740€

Ref. : 86819716
BARNES MARSEILLE CASSIS LITTORAL

PARIS 17EME3 895 000 €

Apartment for sale dressing - 6 rooms - 239

Apartment for sale - Parc Monceau - 75017 - 6 main rooms - 3 suites

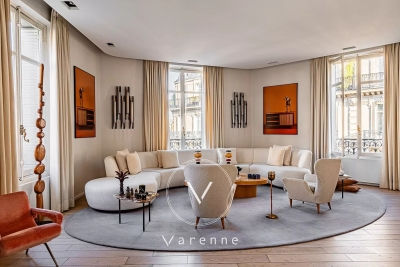
Exclusivité. In an elegant Haussmann building near Parc Monceau, this family apartment with reception rooms has undergone renovation by a renowned architect in a modern style using high-quality materials. Light, space and volume characterise this 240 sq.m (2,583 sq ft) property listed furnished (with the exception of the artworks) and live-in ready. On the 3rd floor with lift access, its triple-sized corner reception room comprises a double-sized living room with built-in bookcase, a dining room and an equipped eat-in kitchen. The master suite has its own bathroom and dressing room, and a separate toilet. The two other suites each have a shower room, toilet and cupboard space. Guest toilet, laundry room and cellar. Live-in concierge. Near the EIB Monceau bilingual school and Lycée Carnot.

Ref. : 6501

AGENCE VARENNE PARIS 6E

LA LONDE-LES-MAURES1 445 000 €

House for sale dressing - 7 rooms - 210

Mediterranean villa with swimming pool, panoramic views and

Boasting exceptional panoramic views, this architect-designed villa is located in a private estate near the Valcros golf course. In a dominant and easily accessible position , the villa is built and designed in a Mediterranean style, on a 2500 m2 plot facing South and East; which gives it a very wide panorama and an exclusive setting without overlooking. It is revealed through its south-facing façade, which is largely exposed to the sun, with its terraces and swimming pool. The house is laid out over two levels: on the garden level, a large entrance hall with cloakroom and guest toilet. At the front, a 70 sq m L-shaped living area comprises a lounge, an office with a fireplace, a dining area, and an open-plan kitchen. The lounge extends onto a 40 sq m covered terrace. An office with a toilet and a bedroom (en suite) with a dressing room and bathroom complete this level, each opening onto a private terrace. Upstairs, there are three bedrooms, including a suite, and a separate shower room and toilet. For year-round comfort, the house is equipped with reversible air conditioning in every room. It is bright and airy thanks to its numerous windows. Finally, its modern design includes a thermodynamic water heater and photovoltaic panels, providing energy independence. Outside the villa has large terraces on the same level as the living area, the swimming pool, and the barbecue and sanitary facilities . For parking, there is a large garage and a nice turning area allowing for the parking of several vehicles. Contact us for more information or to arrange a visit: 06 70 14 34 84 - 06 76 54 04 03

Ref. : 1047

AGENCE DE VALCROS

VILLEFRANCHE-SUR-MER1 195 000 €

Apartment for sale dressing - 3 rooms - 73

VILLEFRANCHE-SUR-MER - APARTMENT WITH PANORAMIC SEA VIEW

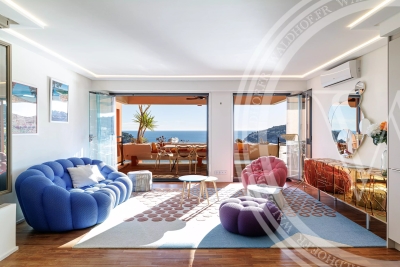
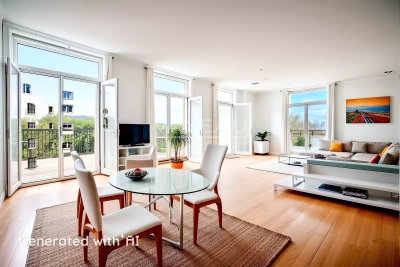
Ideally located in one of Villefranche-sur-Mer's most prestigious residences, with concierge service and swimming pool, this elegant apartment offers exceptional sea views over the Villefranche harbor and the Saint-Jean-Cap-Ferrat peninsula. Just a few steps from the sea, in a quiet, highly sought-after environment, it combines refined comfort with a first-rate address. The apartment comprises : A welcoming entrance hall A bright living room opening onto a large terrace facing the sea A fully equipped open-plan kitchen A master suite with bathroom, dressing room and sea-view balcony A second bedroom with shower room and WC Private parking and a cellar complete this property. With its privileged location, breathtaking views and immediate proximity to beaches, restaurants and shops, this apartment perfectly embodies the art of Côte d'Azur living: elegant, sunny and timeless. A rare address in one of the Riviera's most emblematic locations.

Ref. : 86424479

WALDHOF REAL ESTATE

PARIS 16EME6 490 000 €

Apartment for sale dressing - 10 rooms - 340

Paris 16 - Trocadéro/Muette - Exceptional family flat - Terrace and balconies - 5 bedrooms

In a beautiful Haussmann-style corner building made of high-quality stone with a caretaker, ideally located near Place du Trocadéro and Avenue Georges Mandel, a superb 332 m² (3,574 sq ft) duplex on the sixth and top floor, surrounded by balconies in a quiet environment and enjoying an unobstructed south-west facing view. Completely renovated with top-of-the-range finishes, this exceptional property offers remarkable volumes and rare elegance. The first level features a bright triple reception room with fireplace, a large kitchen with dining area and central island, a bedroom with shower room, a laundry room, a dressing room and guest toilets. Upstairs, there is a spectacular master suite with over 4-metre-high ceilings, dressing rooms and a bathroom, two further bedrooms each with their own shower room, a study opening onto a terrace, which could be converted into a fifth bedroom or suite, and a wellness area with a gym and sauna. Air conditioning – Sound system – Cellar – Two additional parking spaces available at additional cost. Agency fees payable by vendor - Nombre de lots dans la copropriété: 34 - Montant moyen de la quote-part de charges courantes 16,000 €/yearly - Montant estimé des dépenses annuelles d'énergie pour un usage standard, établi à partir des prix de l'énergie de l'année 2021 : 1960€ ~ 2660€ - Les informations sur les risques auxquels ce bien est exposé sont disponibles sur le site Géorisques : www.georisques.gouv.fr - Jean-Baptiste CHAZAL - Agent commercial - EI - RSAC 792 792 749

Ref. : 86723665

BARNES AUTEUIL

MORZINE4 750 000 €

House for sale dressing - 10 rooms - 350

PRIME, luxurious new-build detached chalet – Morzine

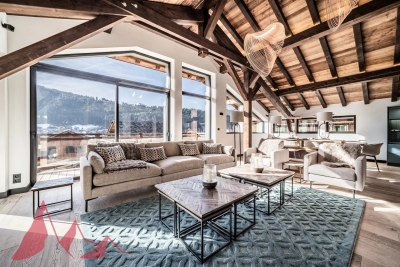
Marketed by Morzine Immobilier an international assoicate of Savills A rare opportunity to acquire one of Morzine's most luxurious new-build chalets, positioned in one of the resort's most sought-after locations. Elevated above the village, the chalet enjoys panoramic mountain views and exceptional sunshine from morning through to evening. The centre of Morzine, with its restaurants, shops and bars, is less than a 10-minute walk away. Located on Chemin Martenant du Haut, this area represents one of Morzine's most exclusive recent developments, unlocked only after many years of planning. The chalet occupies one of the finest plots within the enclave, situated at the end of a quiet cul-de-sac with no passing traffic. Surrounding chalets are currently being completed, and full details of the wider development are available. The neighbouring owners are a close-knit and welcoming group, all personally known to us. Offering approximately 350 m² of habitable space arranged over four floors, the chalet combines exceptional craftsmanship with high-end finishes throughout. Beyond the evident luxury seen in the photographs, the construction quality is outstanding. We followed the build closely and can provide full details of the specification; the entire build team is well-known to us and regarded among the very best in Morzine. The chalet has been constructed to a high ecological standard, with full details available on request. From the moment you enter, the quality and attention to detail are immediately apparent. The two-year construction timeline is fully justified by the result. The chalet is sold fully furnished, exactly as presented. Light, space and views define every level of the property. The vaulted living area frames stunning views across Morzine and the surrounding mountains, while multiple relaxation spaces — including TV snugs, a cinema room and a private spa — create an exceptional lifestyle property. While the chalet features a standout master suite, the remaining double bedrooms are equally impressive and would be considered master suites in most other chalets. Layout Entry level -Entrance hallway -Boot room with storage -Double bedroom with en-suite -Independent WC -Secure garage First floor -Master suite with private terrace -En-suite bathroom and dressing room Entry level –1 -Floating staircase linking to the main living space -Open-plan kitchen, dining and living area -Covered dining terrace -TV / sitting room separated by Crittall-style glazing -High-end kitchen with concealed pantry -Double bedroom with en-suite Garden level -Two double bedrooms opening onto the garden -Spa area with sauna, shower and massage/treatment space -Large utility room -Flexible finished room, ideal as an additional bedroom (e.g. bunk room) or wine cave -Cinema room -Landscaped garden with hot tub and summer sun deck The chalet is sold with all relevant new-build guarantees, offering complete peace of mind. Properties of this calibre, location and quality are exceptionally rare on the Morzine market. For further information or to arrange a viewing, please contact Morzine Immobilier.

Ref. : 86589722

MORZINE IMMOBILIER

TOURRETTES3 995 000 €

House for sale dressing - 8 rooms - 327

Exquisite stone bastide with panoramic views near Terre Blanche golf in Tourrettes, Provence

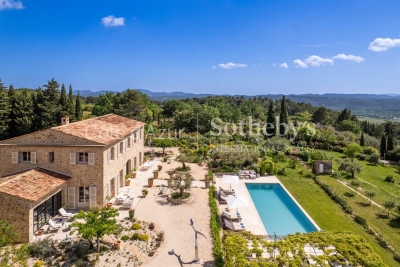
Built in 2019, this 327 sqm stone bastide is set on a landscaped 7,682 sqm plot in an elevated position, offering unobstructed views over the hills and the village of Tourrettes. The ground floor includes an entrance hall, guest toilet, cloakroom, large family kitchen with covered terrace, bright 110 sqm living room with fireplace, and an office with library and fireplace. Upstairs are four guest bedrooms each with en-suite bathrooms and dressing rooms, plus a 42 sqm master suite with dressing room, bathtub, and shower. The basement features a fitness room, wine cellar, and laundry. Outside, a heated pool (15 x 5 m), double carport, and parking area complete the property. Located 10 minutes from Terre Blanche Golf and 50 minutes from the international airport, this bastide enjoys a quiet and privileged setting. Offered by Côte d'Azur Sotheby's International Realty, specialists in luxury real estate on the Côte d'Azur. Contact us for more information or a visit.

Ref. : CA15-039

COTE D'AZUR SOTHEBY'S INTERNATIONAL REALTY

ST-RAPHAËL1 050 000 €

Apartment for sale dressing - 4 rooms - 152

Top-floor apartment – Downtown Saint-Raphaël, 700 m from the sea

Ideally located in the heart of Saint-Raphaël, in close proximity to all amenities and just 700 meters from the beaches, this luxury apartment is situated on the top floor of a secure residence with video surveillance and intercom. Completely renovated in 2023 from floor to ceiling with high-end materials (Hungarian point parquet, solid oak doors, integrated LED lighting, elegant cornices, electric blinds and shutters, water softener, etc.), it offers a living area of over 82 sqm, designed for optimal comfort and a refined, bright, and spacious atmosphere, consisting of a 7 sqm entrance with fitted wardrobes, a 25 sqm dining area, a large 30 sqm living room, and a contemporary kitchen with a fully equipped back kitchen of 20 sqm, including an open dining area with an unobstructed view of a peaceful green setting. The sleeping area includes two beautiful bedrooms (13.5 sqm and 14 sqm), a modern shower room, guest toilets, a functional laundry room, as well as a master suite of 30 sqm with dressing room, bathroom (bathtub and shower), separate toilets and bidet, and custom-made storage. The 15 sqm terrace, with no overlook, offering a panoramic view of the Roquebrune rock, the Basilica of Notre-Dame-de-la-Victoire, and the city rooftops – a true haven of peace in the city center, completes this exceptional property, air-conditioned in all rooms and benefiting from a triple exposure (northeast, southeast, southwest), ensuring great natural light throughout the day. A closed garage with a motorized door completes this property. Energy Performance Diagnosis: C - 143 Greenhouse Gas Emission: A - 4 Estimated annual energy costs of the dwelling: €1320 - €1860 Condominium of 65 lots including 31 residential lots, average annual charges: €1500, ongoing procedure: no Transaction fees including tax payable by the seller Information on the risks to which this property is exposed is available on the Géorisques website: www.georisques.gouv.fr The luxury real estate market on the French Riviera is one of the most attractive in the Mediterranean region. Vacation homes and secondary residences on the French Riviera not only offer an incomparable style and quality of life but also represent, given the international economic situation, a secure investment and a smart retirement plan, particularly at premium addresses. The City of Saint Raphaël is located in Provence halfway between Cannes and Saint Tropez, in the Var department. Combining tradition, through its Roman heritage, and modernity, through its vitality, it is today a city of art and culture at the heart of the French Riviera. Its territory offers a 35-kilometer maritime frontage featuring 5 ports, beaches, coves, numerous inlets, and the Estérel forest massif, covering 32,000 hectares, designated as a natural site by the European network Natura 2000. The city of Saint Raphaël also boasts 2 internationally known golf courses.

Ref. : W-02ZV70

ENGEL & VÖLKERS

EYGALIÈRES1 890 000 €

House for sale dressing - 7 rooms - 227

Ideally situated in the heart of the village of Eygalières, one of the most sought-after locations in the Alpilles, this elegant single-storey property is composed of a house and an independent, one bedroom apartment. Offering approximately 210 m² with a total built area of 230 m² the property is a subtle combination of the timeless charm of Provence and the refinement and ease of a contemporary lifestyle. The main house features a well-equipped, contemporary kitchen that opens into the spacious living area; there are four bedrooms, including a master suite with dressing room and en-suite shower room. The self-contained apartment, conceived to welcome family or friends in utmost comfort, comprises a kitchenette with a sitting area, a bedroom and an en-suite shower room. Outside, the carefully landscaped garden extends to nearly 900 m², whilst the 8x4m swimming pool blends harmoniously into this idyllic setting. This excellently located and welcoming home is the ideal base in which to relax and enjoy the gentle rhythm of life in Provence.

Ref. : 228

Colpaert et Wehrle

LE ROURET2 040 000 €

House for sale dressing - 8 rooms - 301

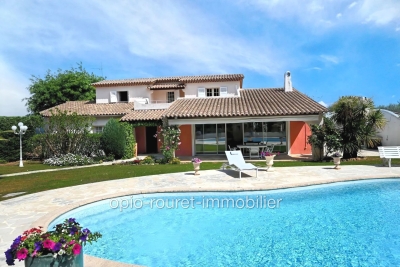
LE ROURET: 35 minutes from NICE AIRPORT and CANNES Riviera ? Close to the village center and its shops, three golf courses, and equestrian centers. This property is located in a small gated residential estate in a quiet area. East-facing with views of the hills all the way to the sea, and west-facing over a lush green setting. The house offers pleasant spaces and volumes ? The single-story section includes a welcoming and spacious entrance-living room opening onto a loggia and the pool with its barbecue area ? separate fitted kitchen ? two suites with shower rooms and dressing rooms ? Upstairs: two bedrooms, one of which opens onto a terrace ? a bathroom with toilet. The entire property is in perfect condition, both inside and out. On the garden level is an independent apartment suitable for staff accommodation, such as for caregiving or household personnel. The full basement includes a garage for 2 vehicles ? a wine cellar ? an office ? a technical room as well as storage spaces. Well located in an area subject to mandatory brush clearing. ?The information on risks to which this property is exposed is available on the Géorisques website: www.georisques.gouv.fr?. Fees payable by the seller.

Ref. : 561V8090M

opio-rouret-immobilier

LE BRUSC2 600 000 €

House for sale dressing - 6 rooms - 300

Contemporary villa, a few steps from the beaches and port of Le Brusc - 83140 SIX FOURS LES PLAGES (

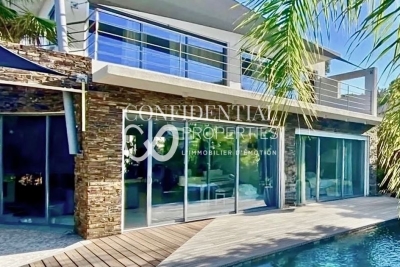
Between Marseille and Toulon. Just steps from the charming port of Le Brusc, I discovered a property nestled in the heart of this sought-after area, offering a rare lifestyle. This contemporary villa boasts approximately 300 sq m of living space on a 900 sq m landscaped plot, fully enclosed and featuring a swimming pool. Ideally situated, the house benefits from a south-facing aspect, a peaceful setting, complete privacy, and the convenience of having everything within walking distance. An ideal location between the city center, the sea, and nature. Designed to offer comfort and modernity, the villa impresses with its generous proportions, abundant natural light, and fluid layout. On the ground floor, you will find a welcoming entrance, a large TV room of approximately 37 sq m with storage, as well as two superb en-suite bedrooms of 30 sq m each, equipped with their own shower room, toilet, and dressing room, and with access to a terrace offering unobstructed views. The double garage is directly accessible from this level. A wide staircase leads to the garden level, where a spectacular 120 sq m living space unfolds, comprising a living room with a fireplace, a dining room, and a fully equipped open-plan kitchen, opening onto the outdoors thanks to its triple exposure. This level also includes a 33 sq m master suite with a bathtub, and a 14 sq m office that could serve as a fourth bedroom. An elevator and an indoor swimming pool complete this unique property, which combines privacy with proximity to all amenities. The price includes agency fees, payable by the buyer. For further information or to arrange a viewing, please contact: Delphine DADOURIAN (EI) +33 6 99 48 82 18

Ref. : CP2-162

CONFIDENTIAL PROPERTIES

LA LONDE-LES-MAURES699 000 €

House for sale dressing - 5 rooms - 110

5-ROOM VILLA FOR SALE WITH GARAGE AND POOL. SEA VIEW, QUIET

For sale, in a sought-after area of Domaine de Valcros, 5-room house with swimming pool and garage. Facing south, on an easy plot of 1640 m2, nicely wooded and gently sloping, with no overlooking neighbors, in a quiet location and with a glimpse of the sea, the house is composed of 2 levels. On the north level, an entrance leads to a living/dining room opening onto a beautiful covered terrace overlooking the pool and offering views of the hills and a glimpse of the sea. There is also a fully equipped and renovated open-plan kitchen, two bedrooms, a shower room, a separate WC, and a dressing area. On level N-1, a bedroom with its own shower room and separate WC. Large garage adjoining the house and equipped with a large workshop as an additional space. On the same level, a fully equipped summer kitchen opens onto the pool terrace to enjoy the summer in complete serenity. Aluminium frames and shutters, double-glazed windows, reversible air conditioning, thermal and photovoltaic solar panels for near electrical self-sufficiency (+ electricity buyback contract). Great potential. Viewings available soon: 06 76 54 04 03 / 06 70 14 34 84

Ref. : 1052

AGENCE DE VALCROS

MARSEILLE 7EME1 980 000 €

House for sale dressing - 7 rooms - 200

For sale - House with Swimming Pool and Sea View at the Foot of Notre-Dame de la Garde

In one of the most sought-after streets of Marseille's 7th arrondissement, at the foot of Notre-Dame de la Garde, this confidential property embodies a rare art of living, combining absolute tranquility, privacy, and quality features. Offering approximately 175 sqm of living space, the main house stands out for its harmonious volumes and carefully executed renovation. The generously proportioned reception area opens naturally onto the outdoors. The semi-open kitchen, enhanced by elegant glass partitions, allows natural light to flow throughout the space while preserving an intimate atmosphere, in a setting that is both welcoming and refined. The outdoor spaces provide a true haven of peace, featuring a large terrace with a swimming pool, entirely sheltered from view. On the same level, an elegant independent bedroom with shower room and WC benefits from private access to the garden, offering rare autonomy and an ideal setting for hosting guests discreetly. Upstairs, the sleeping area features two bedrooms with extensive storage, sharing a spacious bathroom with shower, bathtub, and WC, one of the bedrooms enjoying sea views. A superb master suite completes this level, with a dressing room, a large shower room, and direct access to a terrace with sea views, creating a private and privileged retreat. Under the roof, a final bright and inspiring space can accommodate a fifth bedroom, an office, or an artist's studio. The property also benefits from an exceptional asset in this area: three private parking spaces located directly in front of the house. A 25 sqm outbuilding, accessible from the street while remaining connected to the garden, is fully equipped and offers multiple possibilities, whether as independent accommodation, staff quarters, or a rental opportunity. A rare property combining an exceptional location, elegance, and a Mediterranean lifestyle in the heart of Marseille. Contact: Delphine Meschi +33 (0)6 50 79 09 84 R.S.A.C: 915 093 157 Information regarding potential risks affecting this property is available on: www.georisques.gouv.fr Agency fees payable by vendor - Montant estimé des dépenses annuelles d'énergie pour un usage standard, établi à partir des prix de l'énergie de l'année 2021 : 3430€ ~ 4650€ - Delphine MESCHI - Agent commercial - EI - RSAC 915 093 157

Ref. : 86912521

BARNES MARSEILLE CASSIS LITTORAL

PARIS 16EME1 795 000 €

Apartment for sale dressing - 4 rooms - 158

Paris XVIe - Longchamp - Nice family apartment, Open view, High floor

We offer you an apartment on the 5th floor with elevator in a beautiful Art Deco condominium of standing secure. This four-room apartment features large volumes and high ceilings, with a surface area of 157 m² Carrez. It comprises an entrance hall leading to a vast reception room bordered by west-facing balconies overlooking the Bois de Boulogne and La Défense, an open-plan fitted kitchen, a large master suite with dressing room, a second bedroom and shower room, numerous cupboards, a laundry room and a guest toilet. Harmonious, well-balanced volumes, fine appointments, unobstructed view unobstructed from overlooked areas. A cellar completes this property. Sectorization Janson de Sailly.

Ref. : 8180081

VANEAU SAINT CHARLES

THÉOULE-SUR-MER445 000 €

Apartment for sale dressing - 2 rooms - 57

Lovely renovated apartment facing the beach in Théoule

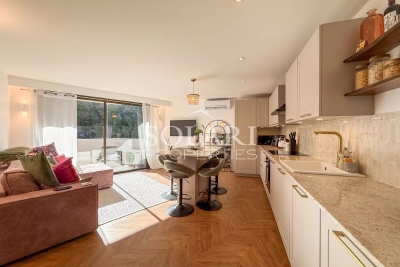
Sole agent : Discover this charming 57sqm apartment located in a residence in the heart of the village and facing the beaches of Théoule-sur-Mer. Just a few minutes from Mandelieu-la-Napoule and Cannes, this south-facing apartment is ideal for a primary residence or rental investment. The property was tastefully renovated in 2025 and is in impeccable condition. It comprises an entrance hall with cupboard leading to a bright living room with fitted kitchen and central island. It opens onto a sunny balcony with sea views. The night space comprises a bedroom with fitted closets and a small room that can be used as a children's bedroom with bunk bed, office or dressing room. A shower room and separate toilet complete the apartment. A garage is sold with the property. The apartment is air-conditioned.

Ref. : 86478390

SOLARI PROPERTIES