OK
More than Less than
  ok

Key-words : dressing

Houses and Apartments, your real estate specialist magazine offers a selection of ads that match with the keyword dressing. You can refine your search by specifying the area or price range in the navigation bar link Search for a House/Apartment.

CABRIS1 590 000 €

House for sale dressing - 10 rooms - 350

CABRIS - Family Home - Walking Distance of the Village - Sea, lake, village views - 4 Bedrooms - Independent Studio

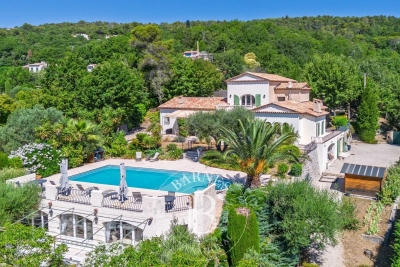
SOLE-AGENT - Inspired by Art Nouveau, this 261 sq.m Provençal villa, ideally located just steps from the village and its amenities, offers all the charms of family life in the south of France. You will discover a magnificent panorama over the village of Cabris, with hills, the sea, and Lake Saint-Cassien in the background, in absolute tranquility. Upon entering, you will be greeted by a spacious hall leading to the dining room, the equipped kitchen, and the large, light-filled living room, adorned with a sumptuous Art Nouveau-inspired fireplace. A corridor leads to three bedrooms, two of which have en-suite bathrooms. The upper floor is entirely dedicated to the large master suite, featuring an open bathroom, a dressing room, and a beautiful terrace offering panoramic views. The house also includes a fully finished basement, comprising a games room, a library that can be converted into a cinema room, a bedroom, and a laundry room. On the garden level, you will find an independent one-bedroom apartment with a living room and small kitchen, a shower room, and a terrace opening onto the garden. Set on approximately 3,500 sq.m of land, the property includes a large secure 12 x 6 m swimming pool, a pétanque court, a lovely flat orchard, and multiple parking spaces. A little piece of paradise waiting to be discovered. Energy class : E – Climat class : E / estimated annual costs for standard use : between €6,470 and €8,754 (ref year 2023) Information on the risks to which this property is exposed is available on the Geohazards website : www.georisques.gouv.fr Property located in an area subject to compulsory brush clearance. Camille CHARLES : Consultant – Independent commercial agent (E.I.) RSAC: 977 664 762 Agency fees payable by vendor - Montant estimé des dépenses annuelles d'énergie pour un usage standard, établi à partir des prix de l'énergie de l'année 2021 : 6470€ ~ 8760€ - Camille CHARLES - Agent commercial - EI - RSAC 977 664 762

Ref. : 84917496
Barnes Valbonne

SEVRIER850 000 €

Apartment for sale dressing - 5 rooms - 158

Exceptional 124m2 duplex with terrace in Sévrier

Located in the sought-after town of Sévrier, in a quiet, residential area, discover this beautiful duplex apartment offering spacious rooms and high-quality finishes. The first level comprises an entrance hall, a bedroom with an en-suite shower room, a laundry room, a separate WC, and a large, light-filled living area with an open-plan kitchen and pantry. This inviting space opens onto a pleasant 35 sq m terrace. The kitchen and living room enjoy stunning, unobstructed views of the lake, providing an exceptional living environment. Upstairs, the sleeping area consists of three attractive bedrooms, one of which boasts magnificent lake views. Two bedrooms have their own dressing rooms, while the third has a built-in wardrobe. This level also includes a bathroom and a separate WC. The property also benefits from two private outdoor parking spaces and a bicycle garage. A rare find in this area, not to be missed. For more details on the risks to which this property is exposed, please consult the Géorisques website: www.georisques.gouv.fr.

Ref. : SU26-465

Stone Invest

STE-MAXIME3 580 000 €

House for sale dressing - 7 rooms - 500

SAINTE-MAXIME - RECENT VILLA WITH SEA VIEW

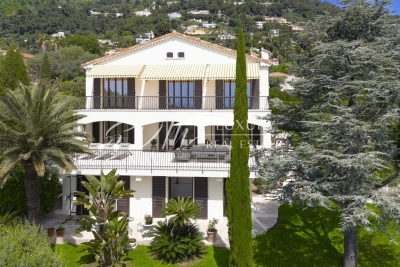
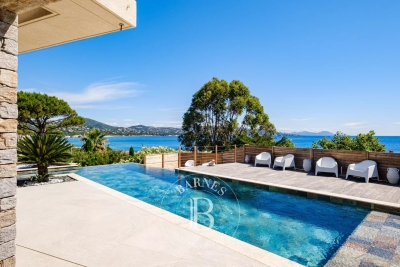
BARNES Exclusive — Just a few steps from the beaches of La Nartelle in Sainte-Maxime, built in 2022. Designed with meticulous attention to detail, this property perfectly combines modernity, elegance, and high-end amenities, while offering a pleasant sea view. The living area opens onto a spacious entrance hall leading to a bright, generously proportioned living room, a welcoming dining area, and a fully equipped contemporary kitchen. The villa features five suites, each with its own bathroom, toilet, and dressing room, ensuring comfort and privacy for all occupants. Additional features include a large garage, a laundry room, an extra dressing room, and a cellar. Outside, expansive terraces extend the living spaces and invite relaxation. A 13-meter heated infinity pool blends seamlessly into a beautifully landscaped garden, all set within a fully enclosed plot. Agency fees payable by vendor - Montant estimé des dépenses annuelles d'énergie pour un usage standard, établi à partir des prix de l'énergie de l'année 2023 : 1978€ ~ 2675€

Ref. : 87014563

BARNES Sainte-Maxime

CANNES5 300 000 €

Apartment for sale dressing - 4 rooms - 130

CANNES CROISETTE - PANORAMIC SEA VIEW - EXCEPTIONAL 3 ROOMS

- EXCLUSIVE LISTING - Discover this exceptional 130 sqm apartment, exclusively presented by our agency, ideally located on the front line of the Croisette, directly facing the beach. Enjoy breathtaking panoramic sea views from the spacious 50 sqm living and dining area, opening onto a 23 sqm south-facing terrace, offering optimal sunlight throughout the day. This luxurious property features a 22 sqm master bedroom with a dressing room and a large en-suite bathroom. Two additional bedrooms, each with built-in wardrobes and their own shower rooms, complete the sleeping area. The apartment is situated on a high floor within a prestigious, secure residence with a concierge. A secure underground garage with a cellar space, as well as a secured outdoor parking space, are included in the sale. We hold the keys and can arrange viewings at your convenience. Information on the risks to which this property is exposed is available on the Géorisques website: www.georisques.gouv.fr

Ref. : W896 AV

Winsome Immobilier

ST-TROPEZ6 995 000 €

House for sale dressing - 8 rooms - 386

Architect-Designed Villa Near Place des Lices – Saint-Tropez

Nestled in a highly sought-after residential setting, just moments from the renowned Place des Lices, this elegant architect-designed villa offers approximately 385 sqm of living space on a plot of approximately 1,000 sqm. The property impresses with its generous volumes, abundant natural light, and contemporary architecture designed for refined and comfortable living. The entrance leads to a spacious living room with mezzanine, a dining area, a kitchen, as well as a master suite featuring a bathroom and dressing room. A second en-suite bedroom completes this level. The lower level accommodates three additional bedrooms, a wine cellar, and a games room. Outside, the villa benefits from a swimming pool, relaxation areas, and a covered carport. Located just a few minutes from the beaches, the port, and the heart of Saint-Tropez, this property offers an ideal address to fully enjoy the Tropezian lifestyle in a discreet and privileged environment.

Ref. : 86774816

RIVIERA PRESTIGE.fr

GOLFE JUAN2 590 000 €

House for sale dressing - 8 rooms - 280

SUPER CANNES – CONTEMPORARY VILLA WITH PANORAMIC SEA VIEWS

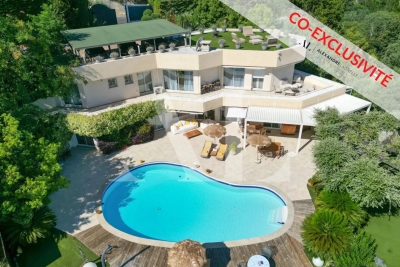
CO-EXCLUSIVE - Ideally located in the prestigious Super Cannes estate, this elegant 280 sqm contemporary villa enjoys breathtaking panoramic sea views. It is just 20–30 minutes from Nice International Airport and only 15 minutes from the centre of Cannes and the beaches of Palm Beach. The main level features a bright and spacious living area combining a lounge and a fully equipped open-plan kitchen, seamlessly extending onto the terraces and the swimming pool. This floor also includes a master suite with a walk-in dressing room and en-suite bathroom, a guest bedroom with its own shower room, a wine cellar, a separate WC, and an additional room that can be used as a home office or fitness area. Upstairs, a second living room with a fireplace and an open-plan fitted kitchen opens onto a generous terrace overlooking the Mediterranean. This level also offers three bedrooms, each with its own en-suite shower room, as well as a separate WC, providing both comfort and privacy for family and guests. The property also offers the possibility of an extension of approximately 60 sqm (subject to the necessary planning permissions). Set on beautifully landscaped grounds of 3,438 sqm, the villa features a swimming pool, generous outdoor living areas, a covered carport for up to four vehicles, as well as several additional private parking spaces.

Ref. : 87155500

Alexandre LAGRELLE ESTATE

L'ISLE-SUR-LA-SORGUE1 250 000 €

House for sale dressing - 7 rooms - 189

Riverside haven with private island in L'Isle-sur-la-Sorgue.

This exceptional riverside property enjoys a truly rare privilege: a private island on the crystal-clear Sorgue, complete with a natural inlet ideal for a small boat, canoe or paddleboard. Immersed in lush greenery and bordered by one of France's most magical natural springs, this is a sanctuary of tranquillity and nature - yet less than 2 km from the heart of L'Isle-sur-la-Sorgue, just a short stroll or cycle from its vibrant cafés, Michelin-starred restaurants and world-famous antique markets. Fed by the largest natural spring in France (and the fifth largest in the world), the Sorgue's waters are naturally filtered through rock and emerge just 7 km upstream - always clear, clean and rich in wildlife. The river is known for its stable temperature of 13°C year-round, meaning it never freezes; in winter, steam rises from the surface, and even in the cooler months, swimming remains possible. The house offers generous living spaces with abundant natural light thanks to dual-aspect windows. The ground floor includes: spacious living area with fireplace and dining space; open, fully-equipped kitchen with Zimbabwe granite countertops; recently built conservatory; additional sitting room with elegant French wrought-iron doors; utility room; two bedrooms; bathroom; shower room and WC. The first floor comprises: three further bedrooms; bathroom; useful utility or dressing area. The grounds are beautifully divided between the private riverside garden and the main front garden. A wooden bridge leads to the property's very own island - a serene place to read, swim, kayak or simply watch the light dance on the water, with views toward the fields and Mont Ventoux. A charming garden studio offers private guest accommodation, an office or an artist's retreat. To the front of the house, safely separated and enclosed away from the river, is the pool area and children's play space. The pool terrace enjoys sun throughout the day and is complemented by a large veranda, pool house and outdoor shower. Beyond, olive trees punctuate the garden, and a private driveway lined with vines provides ample parking. Amenities include: underfloor heating; air conditioning; electric shutters throughout; alarm system; electric gates with intercom; private water source; heated submerged pool cover; mains water and mains drainage. A truly rare opportunity to own a riverside haven with its own private island - combining wild Provençal beauty, complete privacy and direct river access with the ease and pleasure of being moments from L'Isle-sur-la-Sorgue's bustling centre.

Ref. : V02999.01608L

Maison Victoire

ROQUEBRUNE-CAP-MARTIN4 600 000 €

House for sale dressing - 4 rooms - 353

A Mediterranen Sanctuary in Roquebrune-Cap-Martin

Perched in a peaceful setting in Roquebrune-Cap-Martin, this exceptional villa offers a rare combination of elegance, privacy, and breathtaking views over the Mediterranean Sea, surrounding hills, and the village below. A true gem of the French Riviera. Spread over three levels, the property offers a total surface of 353 sqm, including 268 sqm of refined living space. From the entrance, natural light and open volumes define the atmosphere, enhanced by large bay windows that seamlessly connect the interiors to the surrounding landscape. The living areas feature warm natural materials and a contemporary layout designed for comfort and fluid circulation. The main residence includes four spacious bedrooms, each with its own en-suite bathroom. The principal suite benefits from a private dressing room and generous storage space. A fully equipped kitchen, bright reception areas, and expansive terraces create an ideal setting for entertaining and enjoying the Riviera lifestyle. On the garden level, a fully independent apartment offers additional flexibility with its own kitchen, living room, bedroom, and bathroom. Outside, a 1,418 sqm landscaped plot features a private swimming pool, 80 sqm terrace, and the potential for further development, subject to approval. High-end amenities including air conditioning, home automation, alarm system, and electric shutters complete this rare property.

Ref. : 85934873

SDM Luxury

CANNES2 490 000 €

Apartment for sale dressing - 4 rooms - 103

Cannes Croisette Grand Hotel 3 bedrooms apartment sea view for sale

Ideally located within the prestigious Grand Hôtel residence, a secure residence with 24/7 concierge service, enjoying a prime central location on the Croisette, just a 10-minute walk from the Palais des Festivals, between the Carlton and Majestic hotels. This spacious apartment offers 103 sqm of living space (96.50 sqm under Carrez Law) and opens onto the residence's park, benefiting from a lovely sea view. This elegant 4-room apartment has been fully renovated using high-end materials (wood flooring, marble kitchen countertops and bar, premium switches and finishes). It comprises an entrance hall, a bright living room, a dining area, and a fully equipped kitchen opening onto a southeast-facing terrace. The master bedroom, also southeast-facing with a garden view, features a large walk-in dressing room, an en-suite shower room with double vanity, and toilet. Two additional en-suite bedrooms, facing west, each have their own shower room, one of which includes a toilet. Separate guest toilet at the entrance. A cellar completes this property. Possibility to rent a garage. Excellent potential for seasonal rental investment.

Ref. : 2257 AD

Agence IMPACT

BONNIEUX12 900 000 €

House for sale dressing - 21 rooms - 785

Exceptional Luberon estate with tennis court and formal gardens.

Rising tall above the lavender fields and formal grounds that surround it, this striking Bastide occupies one of the most privileged positions the Luberon valley has to offer, in the heart of Bonnieux, a commune renowned for its Michelin-starred restaurants and easy pace of life. Set above the valley, the property enjoys sweeping views of the Luberon and the perched villages, grape vines and rolling hills that define it. A cypress-lined drive winds up through the grounds to the house, building an impressive sense of arrival, while the property itself was entirely remodelled in 2013 – a masterfully executed project, carried out with great care and precision. The BastideThe foyer immediately sets the tone, with tall vaulted ceilings, natural stone flooring and a handsome staircase rising up to the upper floors, with a crystal chandelier centrepiece. The ground floor comprises: grand entrance hall; boot room; sitting room with a stone fireplace; dining kitchen with large island unit and stone countertops, and French doors onto the garden and dining terrace; adjoining chef's kitchen, with larder; formal salon; temperature-controlled wine cellar; TV room; office. The first floor comprises: principal suite with adjoining bathroom, dressing room and steps leading up to the office, set within the colombier tower – an inspiring and tranquil space to work; four double bedroom suites, each with a shower room and large fitted cupboards; home gym. This floor also accommodates: laundry room, with steps leading down to a further laundry area with machines, fridges, and storage; machine room; three large garages; access to the caretaker's house. The second floor comprises: large suite with playroom, bedroom and shower room; two further bedroom suites. Caretaker's houseBenefitting from a separate access, the caretaker's house is composed of: open-plan living space with fully equipped kitchen; two double bedroom suites. Grounds & AmenitiesThe Bastide is arranged around a stone-flagged courtyard, with large terraces and formal gardens extending out towards unobstructed views of the Luberon valley. Layered lawns and formal English gardens unfold from the main façade, linked by handsome stone steps that serve each level – a thoughtful balance of landscaping and functional outdoor living, from seating terraces shaded from the summer sun to dining terraces made for large gatherings. Throughout the gardens, the Luberon valley, the property's lavender fields and private oak woodland form a striking backdrop, each area offering its own perspective on the countryside. Beyond this, the 18m x 7m heated swimming pool enjoys a large covered terrace and adjoining pool house with shower room, offering a welcome escape from the heat, while the grounds also accommodate a producing truffle orchard, a synthetic tennis court, cutting garden and vegetable gardens. Amenities include: high-speed Fibre and Starlink internet; ducted air conditioning in all bedrooms; underfloor heating and cooling throughout; sound system throughout the Bastide and the gardens; sophisticated alarm system; Canal de Provence for garden watering; mains water for the house. Rarely does a property offer such a complete expression of Provençal living - the scale and pedigree of the Bastide itself, matched by grounds and amenities suited to family life, entertaining and quiet retreat in equal measure. __________Information on the risks to which this property is exposed is available on the Géorisques website: payable by the seller

Ref. : V03269.01993L

Maison Victoire

NICE450 000 €

Apartment for sale dressing - 4 rooms - 101

Family apartment with terrace to renovate, near train station and tram

On the 1st floor of a beautiful historic stone building, discover this spacious family apartment with dual exposure and great renovation potential. Located on Boulevard Raimbaldi, on the 1st floor of an elegant period building made of dressed stone, this family apartment in need of updating offers generous volumes and strong potential. It features an entrance gallery, a living room, three bedrooms and an office, as well as a separate kitchen opening onto a terrace. A shower room and a guest toilet complete the property. With its dual exposure, the apartment enjoys plenty of natural light and offers many possibilities for redesign and modernization. Please note: the terrace overlooks the railway line. Prime location, just steps away from shops, the tramway, and Nice central train station. Référence agence : 0000

Ref. : YN6A-6I3-5PF

Agence Winter immobilier

TOULON2 600 000 €

House for sale dressing - 7 rooms - 300

Contemporary Villa in Toulon Sea, City & Hills Views

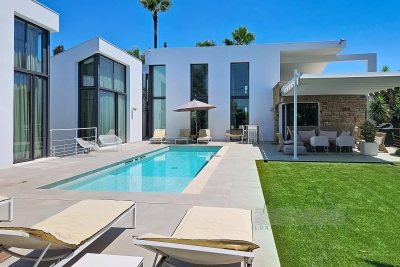
Perched on the heights of Toulon, this contemporary villa of over 300 sqm unfolds on a landscaped 4,000 sqm plot, offering a unique 360° panorama encompassing the sea, city, and surrounding hills. Designed with clean, contemporary lines, the property emphasizes light, transparency, and a seamless integration with its natural surroundings. The heart of the home features a generous 120 sqm living area, enhanced by expansive sliding glass doors, opening directly onto a 200 sqm terrace and an infinity-edge mirror pool, creating a harmonious flow between interior and exterior spaces. The villa includes a bespoke designer kitchen and four spacious bedrooms, including a 70 sqm master suite with dressing room and en-suite bathroom. Flexible spaces allow for easy adaptation to the owner's needs. High-end amenities include ducted air conditioning, aluminum joinery, a 130 sqm underground garage with direct access, and a landscaped garden featuring a vegetable patch and a variety of plants. Set in a calm and private environment, this exceptional villa perfectly combines contemporary design, modern comfort, and the Mediterranean art of living.

Ref. : 83414

MAGREY&SONS SAINT-TROPEZ

MONTAUROUX850 000 €

House for sale dressing - 8 rooms - 260

Charming 5 bedroom Villa with Pool - Montauroux

VIRTUAL TOUR AVAILABLE ON REQUEST Charming 5 bedroom Villa with pool for sale close to the village of Montauroux. The very elegant entrance is on the top floor of the house with high ceilings, an office area and 2 large en suite bedrooms with toilets. The main living area is on the middle floor and has a spacious dining-room, a large sitting room with cathedral ceilings and a stunning stone fireplace with double doors leading onto a terrace that runs along the front of the house. The kitchen leads off the dining room and onto the dining terrace and garden below. On the same floor is a double bedroom with en-suite bathroom and dressing room. On the garden level below is a bar area, a cellar, storeroom, laundry room, 1 bedroom with shower room, 2 further bedrooms and an independent shower room and toilet. There is a workshop area leading onto the garden. The garden is beautiful and well maintained and the mosaic pool and pool-house are perfectly private and off to the side of the house, allowing peace and tranquility. There is a car-port and space to park 3 cars.

Ref. : 86837540

WRETMAN ESTATE & CONSULTING

TOURRETTES-SUR-LOUP1 450 000 €

House for sale dressing - 7 rooms - 185

Tourrettes-sur-Loup – Elegant Provençal villa within walking distance of the village

Within walking distance of the charming village of Tourrettes-sur-Loup, this elegant Provençal villa offers a privileged lifestyle in the heart of a lush green setting. Offering approximately 185 sqm of living space, the property impresses with its warm atmosphere, refined décor, and generous reception areas. The spacious living room with fireplace flows seamlessly into a bright dining area and a fully equipped open-plan kitchen, creating a welcoming living space that opens onto the outdoors. The villa features four bedrooms, including a beautiful master suite with dressing room and en-suite bathroom, as well as a study that can easily adapt to a variety of needs. Set on beautifully landscaped grounds of approximately 2,017 sqm, planted with olive trees and Mediterranean species, the property boasts a superb outdoor area with a saltwater swimming pool, a pool house, and several terraces designed for relaxation and outdoor entertaining. A carport and several parking spaces complete this charming property, ideally located just a short walk from the village's shops, restaurants, and amenities.

Ref. : MZISP2022

Michaël Zingraf Christies International Real Estate SAINT-PAUL DE VENCE

MARSEILLE 9EME1 190 000 €

Apartment for sale dressing - 4 rooms - 241

FOR SALE – MARSEILLE 13009 – EXCEPTIONAL APARTMENT – 3 BEDROOMS – TERRACE – TWO PARKING SPACES

EXCLUSIVITY - Nestled within a 19th-century château, in a lush and peaceful setting, this remarkable apartment offers high-end features and a truly privileged lifestyle. With a surface area of approximately 166 sqm (Carrez Law), this rare property stands out for its natural light, generous volumes, and timeless elegance. It opens onto a superb 71 sqm west-facing terrace, a true extension of the living space, providing an ideal setting to enjoy the surrounding greenery. The apartment features a harmonious layout: an entrance vestibule with bespoke built-in storage, a spacious and light-filled reception area comprising a living room, dining area, and open-plan kitchen, a master suite with shower room, and two additional bedrooms, one of which includes a mezzanine. A dressing room, a second shower room with toilet, and guest toilets complete the property. Two parking spaces, one of which is equipped with an electric charging station, further enhance this exceptional offering. Located within a secure and well-maintained residence of character, the property benefits from a beautifully landscaped and preserved environment. Monthly charges amount to approximately €210 and include water as well as the maintenance of common areas (garden, parking area, and electric gate). Property subject to co-ownership regulations Number of residential units: 8 Ongoing legal proceedings Information regarding potential risks to which this property is exposed is available on the Géorisques website: www.georisques.gouv.fr Commercial agent (EI) registered with the Marseille Trade and Companies Register under number 520 857 293 Contact: Marie-Christine STEFFANETTI +33 (0)6 28 01 98 18 Agency fees payable by vendor - Montant moyen de la quote-part de charges courantes 2,520 €/yearly - Montant estimé des dépenses annuelles d'énergie pour un usage standard, établi à partir des prix de l'énergie de l'année 2021, 2022, 2023 : 1320€ ~ 1830€ - Les informations sur les risques auxquels ce bien est exposé sont disponibles sur le site Géorisques : www.georisques.gouv.fr

Ref. : 86883146

BARNES MARSEILLE CASSIS LITTORAL