OK
More than Less than
€  ok

Key-words : dressing

Houses and Apartments, your real estate specialist magazine offers a selection of ads that match with the keyword dressing. You can refine your search by specifying the area or price range in the navigation bar link Search for a House/Apartment.

ANGLET5 200 000 €

House for sale dressing - 6 rooms - 450 m²

Exceptional villa in Chiberta – California elegance meets French art de vivre

Nestled in the highly sought-after “Petite Californie” district of Chiberta, just minutes from Biarritz, this rare property built in 2016 by renowned architect Marc Whipple embodies refined Californian modernist aesthetics. Set on over 2 200 m² of pine-dotted land, this approximately 450 m² villa enjoys a privileged location with spectacular views of the Atlantic Ocean and surrounding golf courses. Bathed in natural light from dawn to dusk, the house features open architecture that seamlessly blends transparency, generous volumes, and a constant connection to nature. Reception areas, extended by vast terraces, alternate gracefully between sociable zones and more intimate corners. The main living room, with its elegant fireplace, forms the warm heart of the home. The master suite, designed as a cocoon immersed in the outdoors, offers a large bathroom, a spacious dressing room, and a private terrace. Three additional bedrooms, each with an en-suite bathroom, complete the sleeping quarters. There is also a second family room with garden and pool access, a gym, a home cinema/music room, along with a cloakroom, laundry room, large garage, and carport. Located within walking distance of beaches, golf courses, and amenities, in a peaceful environment ideal for outdoor pursuits (surfing, cycling, tennis, horseback riding…), this exceptional villa perfectly blends American architectural sophistication with the charm of South-West France.

Ref. : CB-1718-BB

PRESTANT Luxury Realty

BIARRITZ696 000 €

Apartment for sale dressing - 2 rooms - 77 m²

Sea view apartment — Terrace — Lift and Parking space.

Magnificent 77.19 m² apartment, fully renovated, ideally located in the prestigious Milady district of Biarritz, just a short walk from the beaches and shops, enjoying a superb unobstructed sea view, delivered with a parking space and served by a lift. The generous 45 m² living room, bathed in natural light thanks to its beautiful aspect, opens directly onto a terrace and a balcony offering an exceptional panoramic view of the ocean, creating a unique living space enhanced by a fully equipped open-plan kitchen, perfectly integrated into the living area, along with a large enclosed dressing room and numerous carefully designed storage solutions to make the most of every square centimetre. It is worth noting that the generous size of this living room makes it entirely possible to consider a fine reconfiguration: the creation of a guest bedroom or an independent office, thus offering an even more versatile layout to suit individual needs. The master bedroom, spacious and well laid out, provides all the comfort expected in a property of this standing. The bathroom, fitted with an Italian-style walk-in shower, reveals superior quality finishes with carefully selected noble materials and high-end fittings. A cleverly arranged utility room with multiple storage units completes the overall functionality of this rare property, which combines comfort of living, a privileged seaside location, intelligent use of space and impeccable renovation quality — all with no work required, ready for immediate occupation. PRESTANT Luxury Realty - SARAH GIL - 06 25 90 25 45 - For more information about this property : (Item 640254343). Information on the risks to which this property is exposed is available on the Géorisques website: www.georisques.gouv.fr.

Ref. : 1971

PRESTANT Luxury Realty

CANNES3 250 000 €

House for sale dressing - 11 rooms - 421 m²

Cannes Petit Juas – Belle Époque Villa for Sale

Perfectly located in the heart of Cannes, in a peaceful setting just 10 minutes' walk from Rue d'Antibes, this magnificent Belle Époque villa dating from the late 1800s offers a rare opportunity to complete and personalize a prestigious property in one of the most sought-after central locations. The villa already benefits from an extensive renovation and now provides a solid, high-quality base. Certain finishing works and interior fittings remain to be completed, allowing the future owner to tailor the final details to their tastes and requirements. With 421 sqm of living space set on a flat, landscaped and fully enclosed 1,490 sqm plot, the property features beautiful reception volumes, impressive ceiling heights and charming period details typical of Belle Époque architecture. Layout Lower level Wine cellar Gym room Home cinema Mini bar Shower room with WC Bedroom Storage areas Ground floor Entrance hall Guest toilet with storage Back kitchen / pantry Separate kitchen Dining room Spacious living room Terrace First floor Landing Two bedrooms Bathroom with WC Master suite with bathroom, WC and dressing room Second floor TV lounge / office Built-in storage Two bedrooms Shower room with WC Outdoor areas Swimming pool Large terraces Flat landscaped garden Pétanque court Garden sheds Parking spaces and garage

Ref. : 2164 CD

Agence IMPACT

MENTHON-ST-BERNARD3 200 000 €

House for sale dressing - 5 rooms - 184 m²

Contemporary villa with swimming pool - Menthon-Saint-Bernard

EXCLUSIVE TO STONE INVEST! Located in the heart of Menthon-Saint-Bernard, in a quiet and sought-after area just minutes from the lake, this brand-new villa offers high-end, functional amenities. Built on a fully enclosed and meticulously landscaped plot, it boasts contemporary architecture where light and spaciousness blend seamlessly. On the ground floor, the entrance hall, equipped with built-in storage, opens onto a vast, light-filled living area thanks to its large bay windows, providing direct access to the terrace and heated swimming pool. The open-plan, fitted, and fully equipped kitchen integrates harmoniously into this welcoming space. A bright bedroom with built-in wardrobes and an en-suite shower room, a separate WC, and a laundry room complete this level. Upstairs, the villa offers two bedrooms, one with built-in storage, as well as a master suite with a dressing room, a bathroom, and an en-suite shower room. An additional shower room and a separate WC complete this floor. In the basement, there are two cellars, a utility room, and direct access to the garage. Outside, a paved driveway leads to the garage, which also includes two outdoor parking spaces. The technical and energy efficiency is outstanding, with underfloor heating via a heat pump, high-performance insulation, and a complete KNX home automation system allowing control of shutters, lighting, and other equipment directly from a smartphone. This property benefits from reduced notary fees. For more information on the risks to which this property is exposed, please visit www.georisques.gouv.fr

Ref. : MB26-483

STONE INVEST

LES ISSAMBRES795 000 €

House for sale dressing - 5 rooms - 120 m²

LES ISSAMBRES: Residential area - sea view

Quiet area, Provençal villa with lovely sea views, southwest facing, comprising: an entrance hall, separate fitted kitchen, living room with fireplace, veranda, bedroom, shower room and WC. Upstairs: a landing leading to a bedroom with open-plan shower room, dressing room and balcony, two further bedrooms, a shower room, separate WC. Swimming pool and pool house, garage, carport and cellar. Landscaped grounds of approximately 1200m2. Automatic gate, double glazing. A real gem!

Ref. : 7222

ANGELI IMMOBILIER

SOORTS-HOSSEGOR2 990 000 €

House for sale dressing - 6 rooms - 260 m²

Hossegor, near the town centre and golf course, 250m2 villa with a 20m2 bicycle garage

Hossegor, near the town centre and golf course, 250m2 villa with a 20m2 bicycle garage, located facing a green space in a natural zone and south-facing, on a 1050m2 wooded plot with no overlooking neighbors, contemporary house with high-end features, which comprises on the ground floor a large living room of over 80m2 and its kitchen with a whole wall of large bay windows opening onto the garden and the swimming pool, a master bedroom with dressing room and shower room, a pantry/laundry room, 2 WCs and a garage upstairs, 3 master bedrooms, 2 with shower rooms and 1 bathroom, 1 large room which can have several functions (games room, TV room, 5th bedroom) and an office, 2 separate WCs, and 2 balconies. The house benefits from underfloor heating on the ground floor, as well as ducted air conditioning on both the ground and first floors. For cozy winter moments, there is a double-sided fireplace in the living room. Outside, there is a heated swimming pool with salt treatment, a terrace, and a landscaped garden. PRESTANT Luxury Realty - Laurent BUZON - +33 6 67 57 67 02 - More information at (ref. 640254334). Information on the risks to which this property is exposed is available on the Georisques website: www.georisques.gouv.fr.

Ref. : 1977

PRESTANT Luxury Realty

ST-TROPEZ2 900 000 €

Apartment for sale dressing - 4 rooms - 128 m²

SAINT-TROPEZ – LES PARCS PRIVATE ESTATE – APARTMENT WITH TERRACE

***SOLE AGENT*** Located within the private and secure Les Parcs de Saint-Tropez estate, in an attractive residence set in 7,000 sqm of landscaped grounds with a swimming pool, this dual-aspect garden-level apartment offers 128.13 sqm of Carrez Law living space (138 sqm of total living area). The apartment comprises an entrance hall, a living room opening onto a beautiful south-facing, tree-lined terrace and a 10 sqm conservatory, as well as a kitchen. The sleeping area features two en-suite bedrooms, each with its own bathroom and dressing room, as well as a shower room. There is also the possibility of creating a third bedroom. All rooms open onto the garden. The property is also sold with a separate staff apartment comprising an entrance hall, a living room with kitchen, one bedroom and a shower room. A large enclosed garage of approximately 30 sqm, together with two additional parking spaces, completes the property. Located close to the beaches and the centre of Saint-Tropez, in a peaceful and secure setting. Co-ownership comprising 34 lots. Annual service charges: €23,000. No ongoing legal proceedings. Information on the risks to which this property is exposed is available on the Géorisques website: www.georisques.gouv.fr. The property is located in an area subject to mandatory vegetation clearance requirements. For further information or to arrange a private viewing, the BARNES International Realty Saint-Tropez team is at your disposal on +33 (0)4 94 43 32 47.

Ref. : 87434058

BARNES SAINT-TROPEZ

MARSEILLE 8EME650 000 €

Apartment for sale dressing - 5 rooms - 188 m²

Marseille 8th District – A family apartment with a garage

This triple-aspect apartment is on the 6th floor of a well-maintained mid 20th century residence located between rue Paradis and the Prado in the heart of the city's Golden Triangle. Offering 155 sqm of living space as defined by the Carrez Law, it includes a 65 sqm double living/reception room opening onto a 26 sqm terrace enjoying an open view of the hillsides, a kitchen with a loggia, three bedrooms, a sunny bathroom, a shower room, a dressing room and two wc. A 4th bedroom would be possible. With a cellar and a garage. Renovation is required to exploit the full potential. In a convenient location near the schools, the shops and the metro station.

Ref. : 87288804

Daniel FEAU Marseille & Littoral

CANNES650 000 €

House for sale dressing - 4 rooms - 82 m²

Charming renovated house with garden, terrace, and swimming pool in residence – Cannes La Bocca.

Located in the sought-after area of L'Abadie, in Cannes La Bocca, this charming 82 m² house fully renovated offers a peaceful, comfortable, and green living environment. On the ground floor, you will find a new kitchen open to a pleasant living room and dining area, as well as a bedroom with its own shower room and toilet. Upstairs, the house has two additional bedrooms with dressing areas, one of which has a private balcony, as well as a second shower room and separate toilets. Outside, a superb approximately 150 m² terrace surrounds the house and opens onto a well-maintained garden equipped with automatic watering. This space is ideal for enjoying the Mediterranean climate, hosting guests, or relaxing in complete tranquility. The house features modern and well-maintained amenities: reversible air conditioning, thermodynamic water heater, double glazing, PVC windows, renovated electrical installation, new equipped kitchen, and renewed facades. The property also includes a closed garage, two outdoor parking spaces, and a cellar. The residence offers a secure and pleasant environment with landscaped park, condominium swimming pool, communal laundry room, concierge, caretaker, and video surveillance. A rare opportunity in Cannes, ideal for a primary residence, holiday home, or investment on the French Riviera.

Ref. : SAND004

NICE PROPERTIES Cannes

PARIS 16EME1 890 000 €

Apartment for sale dressing - 5 rooms - 144 m²

PARIS 16th - FLANDRIN / HENRI MARTIN - RENOVATED APARTMENT - 3 SUITES

Ideally located in a quiet setting, moments from public transport, shops and highly regarded schools, this 144 sqm family apartment is set in a fine period building with a caretaker, a lift and elegant common areas. Fully renovated by skilled craftsmen, it combines character with contemporary comfort. With 3.20 m ceilings, it offers an excellent layout with no wasted space and a clear separation between living and sleeping areas. The entrance hall opens onto a generous, bright living room and dining room, enhanced by mouldings and a decorative fireplace. The fully equipped eat-in kitchen features underfloor heating. A bespoke library and custom joinery extend the reception rooms and give them a coherent feel. The sleeping area comprises three suites: a master bedroom with a dressing room and a shower room, whose shower is fitted with integrated sound, and two further bedrooms, each with its own shower room. Large built-in wardrobes provide ample storage. A cellar completes the property. Ready to move into, the apartment offers high-end features: double glazing, reversible air conditioning by heat pump, black Saint-Laurent marble in the arches of the entrance and living room, and redesigned lighting. An acoustic screed ensures sound insulation between rooms and from neighbouring apartments. A parking space can be rented nearby. Property subject to co-ownership rules. Number of lots: 62. Annual service charges: approximately €6,656, including hot water. Property tax: €3,037. Energy rating (DPE): D (173 kWh/m²/year). Greenhouse gas emissions (GES): D (49 kg CO2/m²/year). Estimated annual energy costs: between €3,100 and €4,270 (2021, 2022, 2023 reference prices). Agency fees payable by the seller. Information on the risks to which this property is exposed is available on the Géorisques website: Agency fees payable by vendor - Montant moyen de la quote-part de charges courantes 6,656 €/yearly - Montant estimé des dépenses annuelles d'énergie pour un usage standard, établi à partir des prix de l'énergie de l'année 2026 : 3130€ ~ 4240€ - Karine MAUGEST - Agent commercial - EI - RSAC 900788936

Ref. : 87538538

BARNES TROCADERO

ANGLET4 200 000 €

House for sale dressing - 8 rooms - 461 m²

New-build villa in Chiberta, 4 bedrooms, heated pool, 1,500 m² plot

Villa Noréa, a new-build home in the Chiberta pine forest Hand-floated lime render, pale canal tiles, exposed roof timbers, pine decking. Villa Noréa has just been completed on a 1,500 m² plot in Chiberta, between the golf course and the beaches. All that's left is to unpack. The house is laid out in an L. One wing for living, one for entertaining, and between them the terrace and pool, facing due south. Ground floor, 143 m² The 47 m² living room with fireplace opens through pocket sliding doors onto 65 m² of terrace. Beyond it, a study, then the first suite: dressing room, walk-in shower, and an outdoor shower on its own private 12 m² terrace, screened from view. The other wing houses the kitchen and dining room, 42 m² beneath exposed beams, glazed on both sides. On one side the garden, on the other the 24 m² covered summer kitchen, with its long table under the pines. Entrance hall with cloakroom, guest WC. First floor, 89 m² Second suite with dressing room, bathtub and shower. Two bedrooms, a family bathroom, and a 20 m² landing lounge for the children, lit by the glass roof above the staircase. Every bedroom opens onto a full-length balcony. Lower ground floor 103 m² garage for four cars, laundry room, a 9 m² room for a wine cellar or surfboards, boiler room, pool plant room. Two additional outdoor parking spaces. Features Heated saltwater pool, 9.80 x 3.80 m, with submerged safety cover. Airzone ducted air conditioning, home automation controlled from your phone. Cortizo anodised aluminium windows and doors, Kährs oak flooring, large-format Marazzi porcelain tiles, Cristina Ondyna concealed taps. Landscaped garden with automatic irrigation, electric gate with video intercom, EV charging point. The beach is one minute away by car, Chiberta golf course three. Agency fees: 5% incl. VAT payable by the buyer. Price excluding agency fees: €4,000,000

Ref. : CB-CB-2075-JCRJCR

PRESTANT Luxury Realty

ROQUEFORT-LES-PINS1 325 000 €

House for sale dressing - 11 rooms - 289 m²

Spacious Provençal villa with a view, heated pool in a private estate - Roquefort-les-Pins

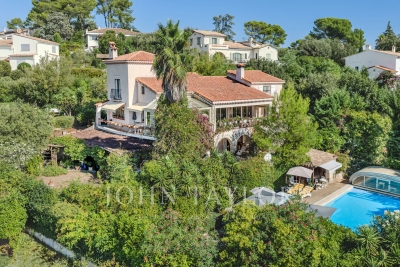
Nestled within a highly sought-after private estate, this spacious Provençal villa enjoys an exceptional location, just a short walk from the center of the village of Roquefort-les-Pins and the Collège César. Thanks to its elevated position, the property benefits from an unobstructed, south-facing view over the hills and forests. The villa is spread over three levels, offering generous and flexible living spaces. On the garden level, there is a bedroom with its own bathroom, a study/library with its own bathroom, a dressing room, a laundry room, a small cellar as well as a wine cellar, an independent studio with kitchenette and shower room, and a separate kitchen that opens directly onto a covered summer terrace providing easy access to the pool. On the first floor, which forms the main living level, a welcoming entrance leads to a spacious living room with a wood-burning fireplace and a dining area, both opening onto a balcony that fully enjoys the view, as well as an enclosed veranda. This floor also includes a separate kitchen, a bedroom with bathroom, a study/library, an additional shower room, and a guest toilet. On the second floor, there is a bedroom with its own bathroom, along with a converted attic space comprising three additional bedrooms, a shower room, and a TV room, offering a lovely space for family life and time spent together. Finally, the property also has two enclosed garages for 2 to 3 cars, a large Klafs sauna, as well as a covered heated pool of approximately 55 m², usable year-round. The property requires some renovation work. The property is part of a development managed by an Association Syndicale Autorisée (approved joint property association) — Number of lots: 51 — Average annual share of routine charges: €315 — No ongoing proceedings.

Ref. : V3750VA

JOHN TAYLOR VALBONNE

ST-TROPEZ8 950 000 €

House for sale dressing - 10 rooms - 20000 m²

Saint-Tropez – Exceptional Villa – Panoramic Sea View

Magnificent property featuring modern Provençal architecture, benefiting from a strategic and preserved location just a few kilometers from Saint-Tropez, and offering a spectacular panoramic view of the Mediterranean Sea, the Gulf of Saint-Tropez, the vineyards of Château Minuty, and Port Grimaud. Built in the heart of a magnificent 2-hectare landscaped park – a true Mediterranean green haven – this exceptional villa combines timeless elegance, absolute privacy, and ultra-high-end amenities. Offering a refined living environment where absolute tranquility prevails to the sound of cicadas, the property features vast, light-filled reception areas thanks to wide openings facing the outdoors. The main living room, with its generous volumes, along with the large, fully equipped open kitchen, open onto spacious covered and open-air terraces, allowing you to fully enjoy the exceptional panorama visible from every room. On the lower level, a dedicated fitness room, a secondary reception lounge, and a summer dining area complete the living spaces, while a private sauna perfects the property for absolute moments of relaxation. The villa comprises five superb en-suite bedrooms, each offering comfort, independence, and quality amenities, including a sumptuous master bedroom equipped with its own walk-in dressing room. The combination of local natural stone and refined finishes lends an exclusive and warm atmosphere to the whole property. The estate also benefits from centralized air conditioning, centrally controlled shutters, and full security with surveillance cameras and a double gated secure entrance. Outside, the landscaped gardens filled with Southern aromatic plants surround a magnificent heated infinity pool equipped with a swim-jet system. An intimate patio adorned with mosaics perfects this rare estate, ideal for contemplating the gulf in complete discretion. Completed by an independent studio and a self-contained guest house with its own living room and kitchen, this rare property is located just a few minutes from the beaches of Pampelonne and the heart of Saint-Tropez.

Ref. : MZIST1949

MICHAËL ZINGRAF CHRISTIE'S INTERNATIONAL REAL ESTATE SAINT-TROPEZ

BORDEAUX2 999 000 €

House for sale dressing - 26 rooms - 1088 m²

Napoleon III style country house renovated in a refreshing green setting

In a peaceful, green setting 45 minutes from Bordeaux, this beautiful property spans approximately 7 hectares. Upon arrival, one is quickly captivated by the ambiance. At the end of the main driveway, a large, opulent mansion stands in the center of the property. Further along, two superb independent cottages allow for the development of a very lucrative tourist activity. The complex has undergone an ambitious renovation and beautiful landscaping. Featuring a renovated facade, impeccable roof, geothermal heating, burglar-proof double glazing, and an electric wrought iron gate, the buildings have all been renovated with careful architectural coherence and modern comforts. The main house offers spacious volumes and beautiful, bright living spaces: adjoining living rooms, an office, a dining room, a kitchen, a breakfast room, a laundry room, a vestibule, and a library. Solid parquet flooring, fireplaces, large windows, woodwork, cement tiles, and high ceilings—you can feel the spirit of a Belle Époque with intimate spaces. The house offers eight spacious bedrooms, each measuring approximately 30m² to 40m². One bedroom on the ground floor has its own bathroom. A beautiful staircase leads to the first floor, where five bedrooms, three large bathrooms, two beautiful dressing rooms, and a balcony overlooking the garden are located. On the second floor, the house has two large multipurpose rooms or bedrooms measuring approximately 40m², a family bathroom, and a large attic. A 4m x 15m Provencal-style swimming pool adorns the garden. The small stables and garage are located at the rear. The cottages have been renovated. They offer a great sense of conviviality and also feature all modern comforts, with geothermal heating and south-facing swimming pools. The seven bedrooms in these cottages have en-suite bathrooms. The cottages have independent access with private parking. Each has a kitchen, living room, and dining room. Ideal for a complementary B&B business that can generate a nice income. This property will appeal to anyone looking for the opportunity to enjoy a pleasant country life in a stylish house with all modern comforts. International airport and TGV train station with direct train to Paris approximately 45 minutes away by motorway. Maps available upon request. PRESTANT Bordeaux Bassin - Clément Bouthier - 06 70 07 84 50 - For more information about this property : (Item 330593076). Information on the risks to which this property is exposed is available on the Géorisques website: www.georisques.gouv.fr.

Ref. : BDX-1712-CBFRSTR

PRESTANT Luxury Realty

PARIS 13EME720 000 €

Apartment for sale dressing - 4 rooms - 79 m²

Bright 90 m² apartment with a large tree-lined terrace – Butte-a

In the immediate vicinity of the iconic Butte-aux-Cailles swimming pool, Engel & Völkers presents this quiet, bright family apartment with a large outdoor area, located on the 3rd floor with lift. The property comprises a spacious 20 sq m living room, 3 separate bedrooms, and a large terrace of approximately 12 sq m, offering views over trees and the Sainte-Anne de la Butte-aux-Cailles church. A master bedroom with a dressing room and water point, two bedrooms, a spacious living room, a kitchen and a shower room with separate toilet, as well as a cellar, complete this property. A parking space may be rented on site for €120. All rooms are bright and quiet. There is only one apartment per floor, and the building's façade renovation has recently been completed. The property is located in the pleasant Moulin des Prés/Butte-aux-Cailles district, just a few minutes' walk from Place d'Italie. Cafés, bars and welcoming terraces are nearby, offering the typical charm of Butte-aux-Cailles. A bus stop is located directly in front of the building; Place d'Italie and Corvisart metro stations are 7–8 minutes away on foot. Georges Sand secondary school is in the area. Ideal for a family or rental investment. Early viewing recommended. Energy performance rating: E (311 kWh/sq m/year) – rating to be updated (improved following work carried out in the building) Greenhouse gas emissions: E (55 kg CO2/sq m/year) Co-ownership comprising 12 lots. Annual service charges: €1,200/trimestre Estimated annual energy costs: between €1,890 and €2,600 Legal proceedings in progress: None. Transaction fees, including VAT, payable by the seller. Information on the risks to which this property is exposed is available on the Géorisques website: www.georisques.gouv.fr This picturesque neighborhood (Butte-aux-Cailles) has preserved the atmosphere of a true village in the heart of Paris, with its cobbled streets, low-rise houses, murals, and many lively bars and terraces at the end of the day. Nearby, at number 5 Place, lies the famous Butte-aux-Cailles swimming pool. Opened in 1924 and designed by architect Louis Bonnier, it is one of the oldest in Paris and is listed as a historic monument for its unique Art Nouveau architecture, notably characterized by its large concrete vault supported by seven arches and its red-brick façade.

Ref. : W-04AU4V

ENGEL & VÖLKERS