OK
More than Less than
  ok

Key-words : dressing

Houses and Apartments, your real estate specialist magazine offers a selection of ads that match with the keyword dressing. You can refine your search by specifying the area or price range in the navigation bar link Search for a House/Apartment.

STE-MAXIME2 835 000 €

House for sale dressing - 8 rooms - 235

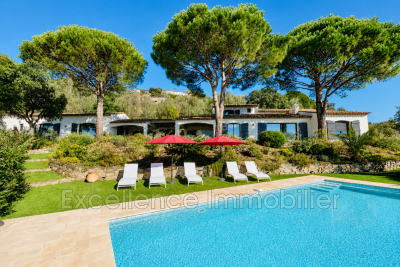
For sale magnificent property with infinity pool and panoramic view on the green and the sea in Sainte Maxime. Divided in 2 houses separated by a patio, the first part is composed of an entrance hall leading to a living room, a dining room, a kitchen with storeroom and 3 bedrooms en suite with dressing room, bathroom or shower, 2 of them with private terrace. The second part consists of a large living room or playroom, a master bedroom, a large bathroom and shower room and an office. All the rooms of the property are in natural colors and very bright, decorated with taste in high quality materials. Outside, a heated infinity pool in the middle of a landscaped garden enjoys a panoramic view of the surrounding nature. A large garage and a parking lot complete the services of this original and authentic exceptional property.

Ref. : 956V1696M

EXCELLENCE IMMOBILIER

VALLAURIS1 110 000 €

House for sale dressing - 5 rooms - 200

Villa with swimming pool

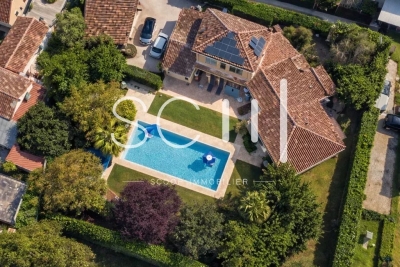
Discover this bright villa of approximately 200 m² situated on a plot of approximately 1600 m². It offers a very high quality of life with large open spaces. On the ground floor, you'll find an entrance hall, a spacious living room opening onto the garden, a kitchen, a laundry room, a WC, and a ground-floor bedroom with its own bathroom and dressing room – ideal for comfortable everyday living. Upstairs, there is a landing, a shower room, a WC, and three bedrooms with storage. The property features a swimming pool with outdoor showers, a well-maintained garden, a pétanque court, a barbecue, a pizza oven, a large terrace, a garden shed, and play areas. Several parking spaces are available, as well as an outbuilding that can be converted to suit your needs.

Ref. : 86822993

SCOOP IMMOBILIER

CASSIS3 100 000 €

House for sale dressing - 16 rooms - 505

FOR SALE – CASSIS – HERITAGE PROPERTY

Barnes International Realty presents this remarkable residence of approximately 440 m² offering exceptional potential, at the crossroads of history, art and nature. Nestled in a lush setting in the heart of the Cassis countryside and its vineyards, this elegant property, built in 1870, captivates with its authenticity. It is set within more than 1.5 hectares of land, offering a rare and preserved environment. The ground floor reveals a bright entrance hall with decorative cement tiles featuring floral motifs, a refined testimony to the architectural style of the period. The left wing hosts a large living room with fireplace, while the right wing accommodates a spacious dining room, also enhanced by an imposing fireplace. This level also includes an original kitchen, a second light-filled kitchen (formerly the pantry), and guest toilets with shower. A cellar in the basement completes this floor. A mezzanine level provides access to a laundry room and toilets. On the first floor, a hallway leads to five bedrooms with storage, as well as a private chapel with its sacristy. This rare and spiritual space creates a unique atmosphere, ideal for contemplation and reflection. Another intermediate level features a bathroom, a shower room and toilets. The second floor offers six additional bedrooms, a study, a small dressing room and access to the attic. The property also includes a habitable greenhouse extended by a traditional washhouse, forming a comfortable 74 m² guest house, ideal for hosting guests, accommodating a caretaker or creating an artist's studio. Outside, an old stone basin, a small hunters' cabin and a chalet-style garage complete the estate. This inspiring property enjoys panoramic views over the Couronne de Charlemagne hills, the surrounding vineyards, Cap Canaille and a glimpse of the sea. It offers a peaceful and inspiring lifestyle, perfectly suited for a family residence or for exceptional gatherings, just a few minutes from the village. écouvert par Madame Claude Léonetti, Ambassadrice BARNES Présenté par Marie-Mathilde Delahaye du Courtieux +33 (0)6 34 41 29 27 Consultante BARNES Marseille/Cassis Agent commercial RSAC 504460981 Deputy Director – Barnes International Realty Marseille Cassis Information regarding potential risks to which this property is exposed is available on the Géorisques website: www.georisques.gouv.fr . Barnes International Realty presents this remarkable residence of approximately 440 m² offering exceptional potential, at the crossroads of history, art and nature. Nestled in a lush setting in the heart of the Cassis countryside and its vineyards, this elegant property, built in 1870, captivates with its authenticity. It is set within more than 1.5 hectares of land, offering a rare and preserved environment. The ground floor reveals a bright entrance hall with decorative cement tiles featuring floral motifs, a refined testimony to the architectural style of the period. The left wing hosts a large living room with fireplace, while the right wing accommodates a spacious dining room, also enhanced by an imposing fireplace. This level also includes an original kitchen, a second light-filled kitchen (formerly the pantry), and guest toilets with shower. A cellar in the basement completes this floor. A mezzanine level provides access to a laundry room and toilets. On the first floor, a hallway leads to five bedrooms with storage, as well as a private chapel with its sacristy. This rare and spiritual space creates a unique atmosphere, ideal for contemplation and reflection. Another intermediate level features a bathroom, a shower room and toilets. The second floor offers six additional bedrooms, a study, a small dressing room and access to the attic. The property also includes a habitable greenhouse extended by a traditional washhouse, forming a comfortable 74 m² guest house, ideal for hosting guests, accommodating a caretaker or creating an artist's

Ref. : 85758678

BARNES MARSEILLE CASSIS LITTORAL

BEAUSOLEIL3 500 000 €

Apartment for sale dressing - 4 rooms - 139

Stunning Duplex Penthouse – Private Rooftop & Monaco Views

At the gateway to Monaco, in the highly sought-after commune of Beausoleil, discover this sumptuous duplex penthouse occupying the entire top floor, along with its private rooftop terrace. Offering approximately 139 sqm of living space, this exceptional property captivates with its generous volumes, natural light, and breathtaking panoramic views over the Principality of Monaco and the Mediterranean Sea. The apartment opens onto an elegant entrance leading to a fully equipped open-plan kitchen, extended by a spacious, light-filled living area with direct access to a large first terrace. An independent laundry room completes this perfectly designed living space. The night area features three bedrooms, including a magnificent master suite with dressing room and en-suite shower room with toilet. Two additional bedrooms also benefit from access to a second shower room with toilet. Outdoors, the property boasts nearly 200 sqm of terraces, including a spectacular rooftop terrace designed as a true open-air living space, complete with a jacuzzi and pergola — ideal for enjoying a unique lifestyle overlooking Monaco. The property offers particularly high-end features, including a sophisticated integrated audio system throughout and an exceptional kitchen, whose design and equipment represent a significant investment. The entire property has been conceived and designed by a renowned Monaco-based interior designer, giving it an atmosphere of absolute elegance and refinement. Beautiful, carefully selected furnishings enhance the volumes and features of the apartment. A selection of the furniture may be acquired in addition. A large garage and an additional parking space complete this rare property on the market.

Ref. : BEAU65

Sud Azur Properties

LE CANNET539 000 €

Apartment for sale dressing - 3 rooms - 94

CANNET - 3 ROOMS - TERRACE

Le Cannet: This apartment in a small co-ownership, approximately 94 sqm in size, is ideally located in a residential neighborhood close to all amenities. It consists of a living room opening onto a south-west facing terrace, an open kitchen, two bedrooms including one with a dressing room, a guest toilet, and a shower room. A closed box completes this property. This property is subject to co-ownership regulations. The co-ownership includes a total of 8 lots, of which 4 are residential. Located in the heart of the highly sought-after Hills district, this property benefits from a secure residential environment among the most prestigious in Le Cannet. Just minutes from the historic center, it enjoys an exclusive living environment combining tranquility, elegance, and discretion. Nestled in a preserved greenery setting, it offers a privileged living environment within a sector renowned for its upscale properties and residences. Ideally situated on the heights of Cannes, Le Cannet charms with its residential elegance, Provençal atmosphere, and sought-after quality of life. Very popular for its lush neighborhoods, unobstructed views of the Cannes Bay, and its immediate proximity to La Croisette, Le Cannet offers a privileged living environment between calm, refinement, and quick access to the amenities of the French Riviera. A major player in high-end real estate and an ambassador of the French art of living, Maison BARNES deploys its integrated network of 159 agencies in 21 countries and 75 destinations, and supports its clients in all their life projects. Agency fees payable by vendor - Nombre de lots dans la copropriété: 4 - Montant moyen de la quote-part de charges courantes 685 €/yearly - Montant estimé des dépenses annuelles d'énergie pour un usage standard, établi à partir des prix de l'énergie de l'année 2021 : 880€ ~ 1240€ - Les informations sur les risques auxquels ce bien est exposé sont disponibles sur le site Géorisques : www.georisques.gouv.fr

Ref. : 86803115

BARNES Cannes

MOUGINS3 990 000 €

House for sale dressing - 7 rooms - 424

Exceptional villa in Mougins with a view of the old village - 510 m², 4 suites, swimming pool and landscaped garden

Exceptional villa in Mougins with a view of the old village - 510 m², 4 suites, swimming pool and landscaped garden Located in a privileged area of Mougins, this sumptuous property enjoys a breathtaking view of the old village and offers a unique living environment on the Côte d'Azur. With an area of about 510 m², the main villa is part of a quiet and residential environment, in the heart of a carefully maintained landscaped garden. The interior is distinguished by large open and bright spaces. The main living room, generous and friendly, opens onto a 133 m² terrace equipped with a jacuzzi, ideal for enjoying the mild Mediterranean climate. The villa has four suites, including a master suite with dressing room and luxurious bathroom, as well as three other suites upstairs offering comfort and privacy. The garden level offers a complete recreation area including a home theater, billiards, a sauna and a bar, creating an ideal environment for entertainment and relaxation. Outside, the landscaped garden surrounds a refreshing pool, complementing the appeal of this prestigious address and offering a harmonious setting for family life or guest reception. This villa combines elegance, comfort and high-end services, in a sought-after location on the Côte d'Azur.

Ref. : 86904130

LIMANDAT REAL ESTATE

PARADOU3 400 000 €

House for sale dressing - 7 rooms - 360

Paradou – An entirely renovated 19th century property

This 19th century “mas” in an ideal location in walking distance of the amenities offers 300 sqm of living space. An elegant entry with a cloakroom leads to a 72 sqm living/reception room with a stone fireplace and exposed beams, a kitchen with walnut work surfaces, a Lacanche range and a wine cellar, and a bedroom with a shower room and dressing room. Upstairs are four suites each with a bath/shower room and dressing room. The 1885 sqm landscaped garden features a 10 x 4 metre heated swimming pool with a shutter, a pool house with a summer kitchen and a barbeque, a self-contained studio apartment with a kitchenette and a shower room, a garage and a car-port.

Ref. : 85257755

Daniel Feau Provence / Lourmarin

ST-RÉMY-DE-PROVENCE2 750 000 €

House for sale dressing - 5 rooms - 555

PROPERTY IN ST REMY DE PROVENCE - Discreetly positioned at the end of a driveway lined with olive trees, cypresses and oleander this attractive property boasts around 286m² of living space and a total build of 550m². Offering 5 bedrooms including a generous master suite situated on the ground floor of around 45m² with shower room, dressing room and study the whole interior boasts generous volumes and plenty of natural light. The extensive and fully enclosed grounds of more than 21,000m² are planted with around 150 olive and fruit trees. Summer living is spent outside, enjoying the 15 x 8m swimming pool and the pool house, the boules pitch and the choice of areas the colourful garden perfect for relaxation. Various outbuildings and a garage complete this delightful setting.

Ref. : 186

Colpaert et Wehrle

VILLENEUVE-LOUBET1 395 000 €

Apartment for sale dressing - 3 rooms - 128

HAUTS DE VAUGRENIER - Sublime renovated flat in a private domain

Located in the prestigious, 24/7 secured Domaine des Hauts de Vaugrenier, this magnificent apartment was fully renovated in 2024. Featuring high-end amenities and home automation, this sleek Japandi-style apartment boasts panoramic sea views stretching from Cap Ferrat to Cap d'Antibes. With a living area of 114 sqm and a 14 sqm south-facing terrace, it comprises two en-suite bedrooms, including a master suite with two shower rooms and a double dressing room. The bright, sea-view living area features a beautiful open-plan fully equipped kitchen and opens onto a deep terrace. This property is sold with a parking space and an adjoining cellar, located in a secure shared garage. It benefits from the Domaine's facilities, including a clubhouse with restaurant, an Olympic-size swimming pool, five tennis courts, shops and services (doctor, pharmacy, etc.), as well as a nursery school with school transport. Only 10 minutes from Nice Airport.

Ref. : 6081

MAGREY & SONS VALBONNE

MOUGINS2 400 000 €

House for sale dressing - 8 rooms - 293

CHARMING HOUSE 4BR - PANORAMIC VIEW

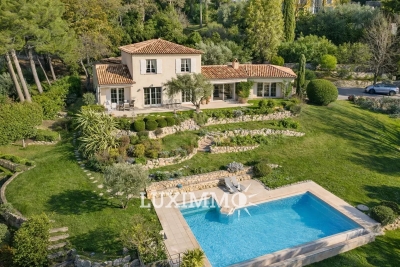
MOUGINS - Situated in a dominant position, in absolute calm, in a green setting yet close to shops, this authentic country house of approx. 293m² enjoys panoramic views over the surrounding hills, and is built on a 3000m² plot with swimming pool. Main floor: large living room of approx. 100m², 1 fitted kitchen, 1 master bedroom with dressing room and bathroom. First floor: 3 bedrooms and 2 bathrooms. Basement: 1 office with window, 1 wine cellar and various storage spaces. Additional features: 1 two-car carport and numerous outdoor parking spaces. « Information on the risks to which this property is exposed is available on the Géorisques website: www.georisques.gouv.fr »

Ref. : 86518187

Luximmo

MONTAUROUX1 295 000 €

House for sale dressing - 5 rooms - 235

17th century sheepfold

Authentic renovated 17th century Bergerie of about 235m2 comprising : entrance hall, living/dining room of about 120m2 with a central fireplace, equipped kitchen, laundry room, pantry, shower room/WC and a covered terrace with a bread oven. On the first floor: a large mezzanine/living room with fireplace, two bedrooms, a bathroom/WC, a dressing room, a bedroom with bathroom/WC. In the annexes: double garage around 40m2 with electric shutters and an extra room to be converted of about 36m2. The property is built on a plot of land of 1660m2 with swimming pool. Contactez Mélanie GUGLIELMELLI au +33698819753

Ref. : 84390122

LG PRESTIGE IMMOBILIER

ST-TROPEZ13 500 000 €

House for sale dressing - 8 rooms - 380

SAINT-TROPEZ PRIVATE MANSION 380 M2 5 SUITES INTERIOR

Just steps from the legendary Place des Lices and the port of Saint-Tropez, in the heart of the historic village, this brand-new, private mansion embodies a rare and refined vision of the Saint-Tropez lifestyle. Located in a discreet address, sheltered from the summer bustle yet with immediate access to the shops, restaurants, and galleries of the center, the property offers an exceptional balance between the village's vibrancy and absolute serenity. Inspired by the elegance of Mediterranean riads, the house is organized around an intimate interior garden featuring a central pool, the true heart of the property, creating a unique atmosphere particularly sought after in the center of Saint-Tropez. This verdant patio naturally extends the reception areas and offers a rare quality of life in this iconic area of the Saint-Tropez peninsula. From the moment you enter, the carefully planned layout, the use of fine materials, and the high-quality finishes reflect the exacting standards of this contemporary design. The ground floor reveals magnificent, light-filled reception areas, including a welcoming kitchen opening onto the garden, an elegant dining room, and a spacious living room with a fireplace and library, creating a warm and sophisticated setting perfectly suited to indoor-outdoor living. Upstairs, a superb master suite boasts generous proportions, a dressing room, and a shower room with a hammam, offering comfort worthy of the finest contemporary residences in the village center. Four other independent suites spread over two levels allow for accommodating family and guests in highly sought-after privacy. The property also features an indoor garage, an extremely rare feature in the heart of the village of Saint-Tropez, as well as covered terraces surrounding the pool, reinforcing the feeling of calm and privacy that characterizes this exceptional address. A rare property offering the opportunity to acquire a luxury townhouse in Saint-Tropez village center, walking distance from Place des Lices and the port, ideally located in the heart of the Saint-Tropez peninsula on the French Riviera. Information on the risks to which this property is exposed can be found at: www.georisques.gouv.fr A rare luxury townhouse in Saint-Tropez village center within walking distance of Place des Lices and the port, ideally located on the Saint-Tropez peninsula, French Riviera.

Ref. : 0136

Amandine Lapresle Real Estate SAS

ROQUEBRUNE-CAP-MARTIN5 900 000 €

House for sale dressing - 9 rooms - 368

Roquebrune Cap Martin - Exceptional contemporary villa - Panoramic sea view - Swimming pool - Independent studio

Roquebrune Cap Martin, luxurious contemporary villa of approximately 370 sqm offering an exceptional panoramic sea view. Enjoying a timeless living environment, this villa features spacious terraces including a beautiful pool area with pool house and summer lounge, an elevated terrace with a magical sea view, an outdoor dining area with the charm of Provence overlooking the sea. The main villa consists of: Entrance to a triple living room including a TV lounge with its fireplace (double-sided insert), a second lounge, a dining room, a high-end American kitchen fully equipped, all opening onto a sea view terrace. A mezzanine with a sea-view bedroom en suite. On the upper level, there is a very beautiful Master bedroom en suite with sea view, bathroom and dressing room, an office space opening onto a large terrace with an incredible sea view. On the lower level, there are three beautiful sea-view bedrooms, each with storage and a work area, a bathroom with bathtub and shower, as well as a shower room with sauna. An independent studio comprising a bedroom with its shower room and a workspace. The amenities of this property are of very high standard, with materials and finishes of great quality. Set on landscaped grounds adorned with Mediterranean species and fruit trees, the property benefits from a privileged location facing the sea. Close to Monaco and Italy, this property is an ideal setting for both primary and secondary residences. It also represents a high-potential rental investment opportunity. An outdoor parking space can accommodate three vehicles, with the possibility of creating enclosed garages.

Ref. : V1644SJ

JOHN TAYLOR Cap Ferrat

ROQUEBRUNE-CAP-MARTIN1 950 000 €

Apartment for sale dressing - 3 rooms - 96

LIMITROPHE MONACO - 3/4 ROOMS - ROQUEBRUNE CAP MARTIN

In a luxurious and secure residence, in the heart of a park with swimming pool and caretaker, with pedestrian access to Monaco, a beautiful 3/4 room apartment located on the first floor, offering an unobstructed view of the sea in a quiet and residential environment. It consists of an entrance leading to a bright living room, a dining room opening onto a pleasant terrace, an office, a fully equipped and furnished kitchen, a bedroom with dressing room, a shower room with toilet, and a master bedroom with bathroom. The apartment also has a closed garage of 16 m² and a cellar. The selling price is set at €1,950,000, including a 3% commission payable by the owner and 3% payable by the buyer, included in the sale price. Condominium property (120 lots in the condo), annual current charges €10,800 (€900 per month), no ongoing legal proceedings, information on the risks to which this property is exposed is available on www.georisques.gouv.fr This real estate advertisement has been written under the editorial responsibility of Mrs. MORETTI, a real estate agent registered with the Special Registry of Commercial Agents (RSAC) of Nice under number 819 329 061. Agency fees payable by vendor - Nombre de lots dans la copropriété: 33 - Montant moyen de la quote-part de charges courantes 10,800 €/yearly - Montant estimé des dépenses annuelles d'énergie pour un usage standard, établi à partir des prix de l'énergie de l'année 2023 : 800€ ~ 1082€ - Nancy MORETTI - Agent commercial - EI - RSAC Nice 819329061

Ref. : MIV02277-1169

MENDES IMMOBILIER

MÉNERBES4 095 000 €

House for sale dressing - 10 rooms - 260

84-acre Luberon winery with stunning Provençal farmhouse.

This prestigious vineyard estate in the Luberon produces AOP wines and features a modern and fully equipped winery, an elegant Provençal mas, an adjoining guest house (the ‘apartment'), and a beautiful swimming pool - set across 84 acres of prime terroir, including 69 acres of vines (42 acres under ownership and 42 acres under lease). Positioned in an idyllic, south-facing setting in the sought-after commune of Oppède, the property offers significant production potential and exceptional opportunities for wine tourism development. The panoramic Luberon views, from every inch of the estate and the farmhouse, are breathtaking. The vineyard is home to a wide variety of grapes - including Syrah, Grenache, Vermentino, Chardonnay, Viognier, and Roussanne - under IGP and AOP, producing a total of eight cuvées in white, rosé, and red, all farmed organically since 2023. The estate also cultivates olive trees and other plantings, contributing to a rich biodiversity. The vineyard benefits from an exceptional irrigation system covering 95% of the plots. The winery is fitted with modern, high-specification, carefully maintained equipment (powered by solar energy), within a total interior space of 680m² spread over two floors - recently refurbished and expanded. The winery comprises: modern vinification area with stainless-steel vats - all of which are thermoregulated - and concrete tanks; charming barrel cellar with exposed stone walls; receiving dock for the grapes, equipped with all necessary equipment; two independent storage areas (one divided into three sections with a labelling machine); two offices for administrative use; WC/shower room for guests; tasting room/shop that has recently been renovated to high standards. The 19th-century Provençal mas perfectly combines timeless elegance with modern comfort and sits at the very heart of the estate. The ground floor is composed of: generous entrance hall with guest WC; 40m² sitting room with Provençal ceilings and exposed beams; adjoining office with abundant natural light; dining room flowing into a fully equipped modern “Fabre” kitchen; double bedroom; utility and laundry rooms; wine cellar; storage space; attached garage. The first floor features: superb principal suite with a lovely Juliette balcony overlooking the valley, dressing room and large bathroom; two spacious bedrooms; two bathrooms; dressing room (or children's room). Outdoors, the property offers complete privacy, with: picturesque dining area to the south of the farmhouse, shaded by a plane tree; green lawned areas and large terraces; heated 15m x 5m swimming pool; stylish pool house with shower and WC - perfect for entertaining and relaxed living in the Luberon. The apartment, which connects to the first floor of the mas, provides approximately 70m² of living space and includes: charming living/dining room; kitchen extending from this space; two bedrooms sharing a bathroom. This space is perfect for accommodating a staff member, family or friends. This vineyard estate presents a unique opportunity to acquire an exceptional property in the Luberon valley, with mature and meticulously maintained vines, a diverse terroir and an idyllic setting. Supported by a state-of-the-art winery and an experienced production and management team already in place, the estate is further distinguished by a picturesque farmhouse offering a high level of comfort, which can be developed keeping with the philosophy of its current owner whilst also presenting scope for further development. __________Information on the risks to which this property is exposed is available on the Géorisques website: payable by the seller

Ref. : V03140.01971L

Maison Victoire