OK
More than Less than
  ok

Key-words : double

Houses and Apartments, your real estate specialist magazine offers a selection of ads that match with the keyword double. You can refine your search by specifying the area or price range in the navigation bar link Search for a House/Apartment.

BEAUSOLEIL1 175 000 €

Apartment for sale double - 5 rooms

ALTA MARE - BEAUSOLEIL - FOUR-BEDROOM APARTMENT - NEW DEVELOPMENT ON THE BORDER OF MONACO

In Beausoleil, just a few metres from the Principality of Monaco, discover this new luxury residential development offering a selection of four-bedroom apartments for sale. The development comprises several units spread across the 3rd to 5th floors, each with a spacious outdoor terrace. Prices start from €1,175,000 depending on the unit and floor. Breakdown of available 5-room flats: 3rd floor: 1 unit 4th floor: 1 unit 5th floor: 2 units Panoramic sea views from the 4th and 5th floors. A secure double parking space in the basement is included with each flat. Option to purchase a cellar in addition. A rare investment opportunity in one of the most sought-after areas of the Côte d'Azur. Reduced notary fees. The seller is responsible for the estate agent's fees unless otherwise stipulated in the mandate. The property is subject to the co-ownership regime, comprising a total of 206 units, of which 62 are residential units (excluding social housing). The property is subject to a natural hazards and pollution risk assessment, which can be viewed on the Géorisques website:

Ref. : 87090223

VALERI AGENCY BY JM BAREI

ST-PAUL-DE-VENCE1 650 000 €

House for sale double - 7 rooms - 258

Spacious, comfortable villa in absolute peace and quiet, with no

Only a few minutes from the medieval village of Saint-Paul-de-Vence, and twenty minutes from Nice Côte d'Azur Airport as well as motorway access, this character villa offers an ideal living environment for a large family. A particularly pleasant atmosphere of relaxation prevails around the pool and in the living areas, thanks to a refined choice of materials and carefully designed fittings. The property is arranged over two levels, which can easily be used as two independent living spaces. On the pool level, you will discover a spacious veranda, an open-plan kitchen with pantry, a dining room, a TV lounge, two en-suite bedrooms on one level, as well as another bedroom upstairs. On the garden level, a welcoming living room with fireplace serves three spacious en-suite bedrooms with open views over the greenery. The brand-new pool, as well as the interiors, recently redesigned and tastefully renovated, provide the whole property with an excellent level of comfort. A double garage, a pool house and several parking spaces complete this quality property. Energy performance diagnosis: 112 – C Greenhouse gas emissions: 22 - C Estimated annual energy costs for the dwelling: 2,651 to 3,587 euros. Transaction fees incl. VAT payable by the seller. Information on the risks to which this property is exposed is available on the Géorisques website: www.georisques.gouv.fr The luxury real estate market on the French Riviera is one of the most attractive in the Mediterranean region. Holiday homes and second residences on the French Riviera offer not only an incomparable lifestyle and quality of life, but also—given the international economic situation—a secure investment and a smart retirement plan, especially in prime addresses. Saint-Paul-de-Vence is a renowned and exclusive location. A high-end residential area, it is characterized by its luxurious villas offering breathtaking panoramic views of the sea and the surrounding hills. Ideally located, just 20 minutes from Nice Airport and the coast, Saint-Paul-de-Vence enjoys an international reputation as a village of art and artists. It is a beautifully preserved medieval village, surrounded by ancient ramparts offering spectacular views over the surrounding landscape and the coastline. Its picturesque lanes, almost all pedestrian-only and filled with art galleries and small shops, stalls and other restaurants, run through the village and lead to the historic church at the top. The art galleries of Saint-Paul attract visitors from all over the world, in particular the priceless and contemporary Fondation Maeght.

Ref. : W-049XP1

ENGEL & VÖLKERS

MANDELIEU-LA-NAPOULE1 495 000 €

House for sale double - 9 rooms - 205

Exceptional residence with sea view, swimming pool and separ

Magnificent detached house of over 200m2, located in a quiet and pleasant neighborhood, with sea views. Built in 2002, overlooking the town of Mandelieu-la-Napoule, the house offers an excellent level of comfort and amenities. The well-maintained interior reflects the care taken in its upkeep. The main house comprises a bright and spacious 47m2 double living room facing south, a fully equipped open-plan kitchen, three bedrooms, two shower rooms, and three toilets. It also benefits from a separate 46m2 two-room apartment. The 1500m2 garden features a swimming pool and a jacuzzi, ideal for sunbathing. Other notable features include a ground-floor bedroom for easy access, double glazing for optimal insulation, a functional laundry room, and an automatic gate. The house also has a garage and parking for four cars. An exceptional property not to be missed!

Ref. : 879V107M

Orion immobilier

SALERNES480 000 €

House for sale double - 8 rooms - 200

?? RARE ON THE MARKET: New Duplex Villa of 200 m² (2 T4 Apartm

House for Sale in the Countryside2 UNITS, in Salernes. This stunning house, spanning 200m², is set on a generous 1800m² plot.On a single level, it enjoys a south-facing aspect that fills the space with natural light throughout the day. It features a large, fully equipped open-plan kitchen and reversible air conditioning. Tastefully designed, its brand-new interior is sure to charm you. Equipped with the latest technology, the house was built in 2026. From a technical standpoint, it is connected to the main sewer system. You'll appreciate features like double glazing, a laundry room, and the peaceful atmosphere. It offers 6 bedrooms, 4 shower rooms, and 4 toilets. A true haven of tranquility ready to welcome you.Salernes, located in the heart of Provence, presents an attractive real estate market for buying a home.One of its main strengths is undoubtedly its peaceful, green surroundings, which contrast with the vibrant local life. Highly valued for its sunny climate, Salernes provides an exceptional quality of life with its preserved natural spaces and rich historical heritage. Traditional stone houses stand alongside modern villas, catering to all tastes and budgets. Local amenities, such as shops and schools, are another significant advantage.Its proximity to Draguignan and the Côte d'Azur also offers a strategically convenient location.

Ref. : 718V2071M

Agence du coin GM

VENCE1 720 000 €

House for sale double - 6 rooms - 316

SALE VENCE VOSGELADE HOUSE 6 ROOMS 1 720 000.-€

Magnificent contemporary house of 300 m² in perfect tranquility in a green setting - Very beautiful garden planted with various Mediterranean species - All exposures - Panoramic view of the hills and countryside. Including: A large bright living room with a dining area and fireplace corner - Modern kitchen - 4 en-suite bedrooms - Terrace/solarium - Independent studio in front of the pool. Game room - Wine cellar - Double garage - Luxurious amenities. * Fees payable by the seller 5.5% including tax

Ref. : 260603

L'IMMOBILIÈRE DE VAUGRENIER

ST-RAPHAËL2 395 000 €

House for sale double - 7 rooms - 385

Saint-Raphaël – Valescure – Exceptional property bordering golf courses

Ideally located in the prestigious residential area of ??Valescure, bordering the golf courses and in a commanding position, this elegant property offers over 300 sq m of living space within a peaceful, verdant setting. Facing south and enjoying pleasant, unobstructed views, it provides a privileged lifestyle just minutes from the beaches and the town center, with shops 250 meters away. The main house, entirely on one level, impresses with its generous proportions and seamless connection to the outdoors. Its 58 sq m living room, bathed in light, flows naturally onto the terraces, landscaped garden, and marble swimming pool. A separate kitchen also opens onto the terraces. The sleeping area comprises three comfortable suites, each with its own private bathroom or shower room and direct access to the garden, ensuring comfort and privacy for its occupants. Upstairs, with independent access, an elegant, contemporary 137 sq m apartment offers a truly self-contained living space. It features a remarkable reception room of approximately 70 sq m with a living room and open-plan kitchen, extending onto a large terrace with unobstructed views. Two suites with private bathrooms complete this level, which boasts modern amenities. This unique layout allows for privacy while providing generous reception areas, perfectly suited for family life or hosting friends and family in absolute comfort. The property also includes a finished basement of approximately 80 sq m with windows and a double carport. Comprising five suites, impressive proportions, ideal exposure, and a prime location bordering the Valescure golf courses, this property combines elegance, comfort, and a refined lifestyle in one of Saint-Raphaël's most sought-after areas.

Ref. : 02073

AGENCE BIRD

MONTAUROUX1 180 000 €

House for sale double - 7 rooms - 433

Renovated stone house with independent apartment walking distance to the village – Montauroux

Set within a beautifully landscaped plot of approximately 1,920 m² and just a short walk from the centre of Montauroux, this charming stone property offers an appealing blend of Provençal character and modern comfort. Enjoying lovely views towards the surrounding hills, the house features generous living spaces, including a bright reception room, a dining area, an open-plan kitchen and a separate lounge that also serves as a private cinema room. Large openings create a seamless connection with the terraces, garden and pool area. Upstairs you will find a master suite with its shower room, two further bedrooms and an additional shower room. An independent apartment with its own terrace and private access offers excellent guest accommodation, featuring a living room with open-plan kitchen, a bedroom and a shower room, providing both comfort and privacy for family and visitors. Carefully renovated and equipped for year-round living, the property benefits from heath pump, air conditioning, fibre-optic internet, double glazing and a range of modern amenities. New septic tank. Outside, the swimming pool, covered summer dining areas and mature Mediterranean garden create a relaxed setting for entertaining and enjoying the Provençal lifestyle. A large garage, cellar and ample parking complete the property. Ideally located within walking distance of village amenities and only minutes from shops, schools and restaurants, the property also enjoys easy access to the motorway, golf courses, Lake Saint-Cassien, the coastline and Nice International Airport. A welcoming family home in a highly sought-after setting in the Pays de Fayence.

Ref. : 87113414

WRETMAN ESTATE & CONSULTING

GRASSE229 000 €

Apartment for sale double - 2 rooms - 39

2 ROOMS GARDEN LEVEL - SOUTH EXPOSURE - ABSOLUTE QUIET - DOUBLE GARAGE

Located in Plan de Grasse, in an area renowned for its quality of life, immediate proximity to shops and quick access to Valbonne Sophia-Antipolis and major roads, discover this charming garden-level 2-room apartment in a small, closed and secure residence. In absolute peace and quiet, this south-facing apartment features a bright living room with open-plan kitchen, providing a pleasant, convivial space for everyday living. You'll also find a comfortable bedroom and a functional shower room. This property is sold with a double attached garage, a real asset for parking and storage. Ideal for a first purchase, pied-à-terre or rental investment, this apartment combines calm, accessibility and a privileged living environment. View it now!

Ref. : 1176

Agence Hamilton SelectionMed

ST-RAPHAËL316 000 €

Apartment for sale double - 2 rooms - 49

For sale: Contemporary 2-room apartment on the ground floor with garden access in Saint-Raphaël

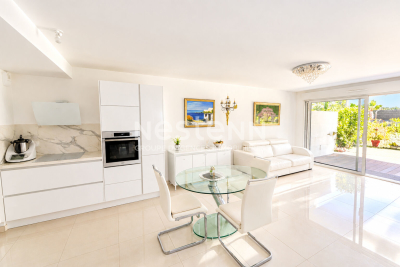
Discover this 49 sq m (527 sq ft) apartment, located on the garden level of a modern residence built in 2023 in Saint-Raphaël. This rare find on the market comprises a bright, south-facing living room, a comfortable bedroom, a shower room, and a separate WC. The fitted and equipped kitchen offers a functional and pleasant space. Enjoy a peaceful living environment with an unobstructed view of the garden. The apartment includes a private garage, a terrace, and access to a swimming pool. Double-glazed PVC windows and roller shutters ensure optimal comfort. Heating is provided by a reversible air conditioning system, allowing you to stay comfortable all year round. Ideally located, you will find all shops nearby. Public transport is just 5 minutes away. Don't miss this unique opportunity to acquire a high-quality property in a prime location. Contact the NESTENN Saint-Raphaël agency for more information.

Ref. : 2618

NESTENN SAINT-RAPHAËL

GRASSE1 090 000 €

House for sale double - 5 rooms - 205

Quiet family home in Grasse Saint-Antoine

Located in the sought-after Saint-Antoine area of Grasse, this single-family home boasts a privileged location, within easy reach of the expressway, shops and amenities, while offering absolute peace and quiet. Ideal for families, it offers spacious rooms, exceptional light and rare living comfort. On the first floor, an entrance hall opens onto a vast living-dining room of over 100 m², extended by an open-plan kitchen of around 50 m², perfect for entertaining. On the ground floor, a master suite with bathroom and shower, and a laundry room and pantry complete this level. The latter offers direct access to a double garage built on two levels with concrete slab, offering the possibility of easily converting a second home or independent space to suit your needs. Upstairs, two en suite bedrooms, each with private bathroom or shower, complete the ensemble. A home combining space, brightness and practicality, waiting to be discovered.

Ref. : 1130

Agence Hamilton SelectionMed

VERSAILLES735 000 €

Apartment for sale double - 5 rooms - 107

Versailles Mairie - 3-bed house in the city centre

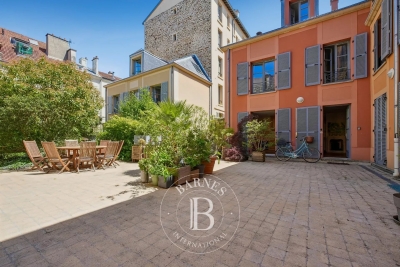
Barnes invites you to discover this 96.27m² or 1,036 sq ft (Carrez Law surafce) 3-bed house (107.72m² or 1,159 sq ft of floor space) in the heart of Versailles, close to Rive Gauche and Chantiers stations. Just a stone's throw from the town hall you'll discover a private courtyard, closed to the public, where time seems to stand still. No noise, no hustle and bustle of the city: just the peace and quiet of a natural, wooded and planted setting, meticulously maintained. A shared oasis within a small shared ownership complex. Once inside, you step into a whole new atmosphere. You feel as though you have been transported far from Versailles, to a holiday home, lulled by birdsong and the shade of the trees. Built in 2009, the house combines privacy and charm with all the comforts of a modern construction. On the ground floor, a living room with an open kitchen overlooks an 18m² (194 sq ft) private courtyard, a true haven of peace where you can forget the city. Upstairs, two bedrooms and a bathroom with toilet offer a cosy refuge. On the second floor, a large bedroom, a shower room and a storage area complete this rare property. A cellar and a double parking space (available at an additional cost of €35,000) round off the property. A VIP location and a unique atmosphere: the lifestyle of Versailles, with the feel of the countryside. Shared ownership complex formed of 30 lots. Charges €4,000/year. EPC rating: D/B Property tax: €1,100 Fees payable by the buyer at 5% incl. tax. Net seller price: €700,000. Your BARNES contact: Vadim Souedet +33 (0)6 61 88 82 05 “Information on the risks to which this property is exposed is available on the Géorisques website: www.georisques.gouv.fr” €700,000 Agency fees not included - Agency fees: 5% incl. tax fees payable by the buyer - Number of lots in the building: 10 - Average amount of the share of charges €4,000/year - Estimated amount of annual energy costs for standard use based on 2021 energy costs: €1,850 ~ €2,520 700,000 € Agency fees not included - Agency commission: 5%VAT included Agency fees payable by buyer - Nombre de lots dans la copropriété: 10 - Montant moyen de la quote-part de charges courantes 4,000 €/yearly - Montant estimé des dépenses annuelles d'énergie pour un usage standard, établi à partir des prix de l'énergie de l'année 2021 : 1850€ ~ 2520€

Ref. : 87004042

BARNES YVELINES

LES ISSAMBRES740 000 €

House for sale double - 6 rooms - 147

FOR SALE: Villa near the sea, 4 bedrooms, independent apartment, swimming pool, carport and parking in Les Issambres

Located just a 5-minute drive from the seafront, this 147 sq m villa will charm you with its peaceful setting, unobstructed views of the hills, and south-facing aspect. Built on a pleasant plot, it offers a bright, southwest-facing double living room with a fireplace, a fitted and equipped open-plan kitchen, and four bedrooms, one of which is on the ground floor. There are also three shower rooms and three toilets, providing ideal comfort for a family or for entertaining. Outside, enjoy a lovely garden, a swimming pool, a carport, and an outdoor shower, perfect for sunny days, as well as a summer kitchen. A real bonus: a separate garden-level apartment comprising a living room, kitchen, bedroom, and shower room with toilet, ideal for accommodating family and friends or for generating rental income. The villa is in good general condition and features reversible air conditioning and double glazing.

Ref. : 4453

SEA VIEW PROPERTY / GROUPE AGENCE DU CAP

EZE850 000 €

Apartment for sale double - 3 rooms - 68

Èze Lower Corniche – Garden Apartment with Pool

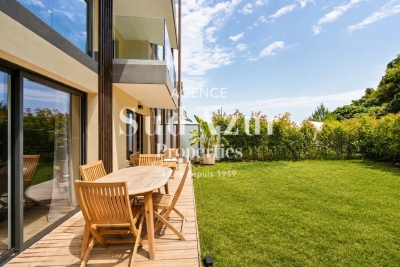
Ideally located on the prestigious Lower Corniche between Beaulieu-sur-Mer and Monaco, within an elegant residence completed in 2023 comprising only eight apartments, this beautiful two-bedroom garden apartment enjoys a privileged setting combining tranquility, modern comfort and immediate access to local amenities and the Mediterranean coastline. The property features a bright living area of over 26 sqm with a fully fitted and equipped open-plan kitchen. The sleeping area offers two spacious bedrooms of approximately 12 sqm and 14 sqm, a contemporary shower room and a separate guest toilet. Designed for year-round comfort, the apartment benefits from a high-end Airzone ducted air-conditioning system with independent climate control throughout the different living areas. The living room and both bedrooms open directly onto a private southwest-facing garden of approximately 90 sqm, creating seamless indoor-outdoor living and an ideal space to enjoy the Riviera lifestyle. Residents also enjoy access to a beautiful swimming pool within this exclusive and well-maintained residence. A double parking space and a cellar are included, with the possibility of purchasing a third parking space. Monthly service charges: €375. A rare opportunity in one of the most sought-after locations on the French Riviera, offering quality finishes and an exceptional lifestyle just minutes from Monaco. Our opinion: an ideal primary residence, elegant holiday home or secure investment at the gateway to Monaco.

Ref. : EZEBAIA

Sud Azur Properties

LES GETS1 714 000 €

Apartment for sale double - 5 rooms - 140

MONTELO 301 - 4 bedrooms + cabin

REGENT ALPS EXCLUSIVITY – CHRISTIE'S INTERNATIONAL REAL ESTATE An exclusive collection of just six luxury apartments Ideally located within easy walking distance of the centre of Les Gets, Montelo is an intimate new development by the renowned local developers Biotope & Aspen Immobilier. Comprising just six spacious apartments, this boutique residence offers privacy, exceptional build quality and timeless Alpine architecture in one of the resort's most desirable locations. Designed using natural stone, aged timber and traditional materials, Montelo captures the character of a classic mountain chalet while incorporating the comfort and energy efficiency expected from a contemporary new-build. A lift serves every floor, with secure underground parking and private storage completing the residence. Apartment 301: A beautifully designed penthouse with generous living space. Occupying the top floor, this impressive 140 m² penthouse apartment has been carefully designed to maximise both space and natural light. Exposed timber beams create a striking sense of volume throughout the main living area, while the open-plan layout provides an ideal setting for entertaining or relaxing with family and friends. The spacious living room incorporates a fully fitted and equipped kitchen, flowing naturally into the dining and lounge area before opening onto a generous 14 m² terrace with a north-east aspect, offering a peaceful outdoor space to enjoy the mountain surroundings. The accommodation has been thoughtfully arranged to provide both privacy and flexibility. The principal suite enjoys its own dressing area and en-suite shower room, while a second sleeping area comprises a double bedroom and a cabin bedroom with window, sharing a contemporary shower room. On the opposite side of the apartment are two further en-suite double bedrooms, together with a utility room and separate guest WC, making this an ideal property for larger families or those who enjoy entertaining guests. Like all Biotope - Aspen developments, the apartment will feature carefully selected materials and high-quality finishes throughout, combining warm Alpine character with modern comfort and excellent energy performance. With only six apartments in the residence, Montelo represents a rare opportunity to acquire a brand-new home in an exclusive setting, just a short stroll from the restaurants, shops, ski lifts and year-round activities that make Les Gets one of the Alps' most sought-after destinations. Expected delivery: Q2 2028. Key Features: Exclusive boutique residence of just 6 apartments Developed by respected local builders Biotope & Aspen Immobilier Spacious 140 m² penthouse apartment Open-plan living and dining area with exposed timber beams Fully fitted and equipped kitchen 14 m² private terrace 5 bedrooms, including 3 en-suite bedrooms Additional cabin bedroom with window Utility/laundry room Three separate WCs Lift serving all floors Secure underground parking Private cellar Contemporary Alpine architecture using natural stone and aged timber Walking distance to the centre of Les Gets, restaurants and ski lifts Excellent second home or investment opportunity Property subject to condominium status (6 main units). Annual condominium fees: unknown No ongoing legal proceedings. “The information on the risks to which this property is exposed is available on the Georisques site: www.georisques.gouv.fr”.

Ref. : MONT301

REGENT ALPS - Christie's International Real Estate

LES GETS985 000 €

Apartment for sale double - 4 rooms - 119

APARTMENT T4 + CABIN ON THE ELEVATED GROUND FLOOR

Hoani Apartments – Contemporary Alpine Living in Les Gets Situated in the sought-after La Turche area of Les Gets, Chalet Hoani is a newly completed development offering a small collection of spacious apartments just 50 metres from the ski slopes. Combining quality construction with a practical mountain lifestyle, the residence enjoys easy access to the Portes du Soleil ski area while remaining within easy reach of the village centre, restaurants and local amenities. This beautifully designed 119 m² apartment has been planned with both comfort and functionality in mind, making it equally suitable as a family holiday home, a permanent residence or an investment property in one of the French Alps' most popular year-round resorts. The entrance hall provides useful built-in storage and leads into a spacious open-plan living area of over 39 m². The fully fitted Italian kitchen flows naturally into the dining and lounge space, creating a sociable environment for family life and entertaining. Large glazed doors open directly onto the terrace, offering an attractive outdoor extension to the living space with open views towards the surrounding mountains. The apartment offers flexible accommodation with three generous en-suite double bedrooms, each with its own shower room, washbasin and WC. One of the bedrooms benefits from direct access to the terrace, where there is the option to install a jacuzzi. In addition, a separate cabin bedroom provides valuable extra sleeping accommodation for children or visiting guests. A family bathroom, independent guest WC and dedicated laundry area provide the practical features expected from a modern alpine property, particularly for those enjoying an active lifestyle throughout the year. The specification reflects the quality of the development, with engineered wood flooring, underfloor heating with individual remote control, traditional timber finishes, electric shutters and carefully selected materials throughout. The result is an apartment that feels both contemporary and welcoming while remaining true to its mountain setting. Additional storage is provided by a private cellar, while secure underground parking and a private garage offer ample space for vehicles as well as skis, bicycles and outdoor equipment. Hoani occupies one of the most convenient locations in Les Gets. The La Turche ski slopes are just a short walk away, providing direct access to the Portes du Soleil, one of Europe's largest linked ski areas. During the summer months, the surrounding mountains become a popular destination for hiking, mountain biking and a wide range of outdoor activities, ensuring the apartment can be enjoyed throughout the year. With its generous layout, quality finishes and excellent location, this apartment represents an outstanding opportunity to purchase a brand-new property in one of the Alps' most established and sought-after resorts. Key Features: • 119 m² apartment in a newly completed development • Ski slopes approximately 50 metres away • Spacious open-plan living area with terrace access • Three en-suite double bedrooms • Separate cabin bedroom • Terrace with provision for a jacuzzi • Fully fitted Italian kitchen • Underfloor heating with remote control • Private cellar, underground parking space and secure garage • Located in the highly desirable La Turche area of Les Gets Legal information Property under co-ownership status (17 main lots). Annual co-ownership charges: unknown No ongoing procedures. AI virtual layout suggestion has been used to illustrate decorating potential. “Information on the risks to which this property is exposed is available on the GeoRisques website: www.georisques.gouv.fr”.

Ref. : HOANI002

REGENT ALPS - Christie's International Real Estate