OK
More than Less than
€  ok

Key-words : double house alpes maritimes

Houses and Apartments, your real estate specialist magazine offers a selection of ads that match with the keyword double house alpes maritimes. You can refine your search by specifying the area or price range in the navigation bar link Search for a House/Apartment.

SPÉRACÈDES1 450 000 €

House for sale double house alpes maritimes - 6 rooms - 233 m²

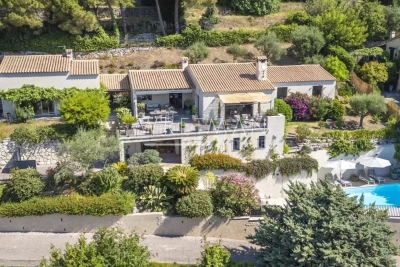
Spéracèdes – Villa on the edge of the village with panoramic views

Beautiful villa of approximately 230 sq.m, in excellent condition and requiring no work, offering stunning views over the sea, the lake, the village and the surrounding hills, ideally located on the edge of the village center in a quiet and privileged setting. The main entrance on the ground floor leads into an impressive open-plan space, comprising of fitted Italian kitchen with appliances, dining area, and living room with wood burner and direct access to sun-drenched terraces, affording breath-taking views to the south and west. An outdoor kitchen and bar ensure ease of entertaining on the dining terrace, overlooking the garden, pool and Bay of Cannes. The Master Suite comprising of double aspect bedroom, dressing room, and luxury shower room with 'His & Hers' vanity units, is also located on this floor, affording privacy and single-level living if required. Downstairs on the garden level, there are 3 double bedrooms, each with direct access to the secluded lower terrace, and each with its own shower or bathroom. Included in this is a generous and flexible studio space of 31 sq.m with a luxury bathroom and office or potential walk-in wardrobe or kitchen. This floor also offers a laundry room and extensive built-in storage. Set on a fully enclosed plot of approximately 2,500 sq.m, the property features a beautiful outdoor area with a heated swimming pool 8 x 4 m, several terraces, a summer kitchen, and ample parking space for multiple vehicles. The house benefits from comfortable amenities including ducted air conditioning and electric radiators, mains drainage, aluminum shutters, double glazing, electric sunshades, etc.

Ref. : 86797105

Spéracèdes Immobilier

SPÉRACÈDES895 000 €

House for sale double house alpes maritimes - 8 rooms - 206 m²

Spéracèdes - Single-Storey Villa with Swimming Pool and Sea Glimpse

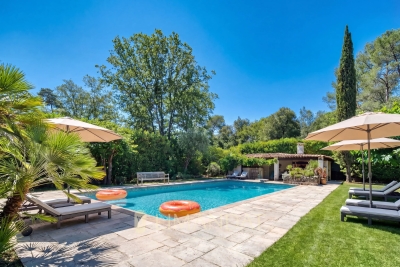
Spéracèdes, just a short distance from the village, discover this beautiful villa entirely on one level, in excellent condition, offering a pleasant glimpse of the sea. With approximately 192 sq.m of living space, the property offers generous volumes and a functional layout. It comprises an entrance hall, a spacious living area with fireplace, a dining room and an open-plan kitchen, all opening onto a pleasant veranda. The villa features three bedrooms, including a beautiful master suite overlooking the swimming pool, as well as several additional spaces that can be used as an office or adapted to suit individual needs. Set on a flat and easy-to-maintain 1,505 sq.m plot, the property benefits from several outdoor areas, a large terrace and a 7.50 x 3 m swimming pool, perfect for enjoying the beautiful days. For added comfort, the house features air conditioning in the master suite, double glazing, PVC windows and shutters, an alarm system and an electric gate. A comfortable and functional villa, entirely on one level, offering a pleasant lifestyle just minutes from the village of Spéracèdes, with a lovely glimpse of the sea and all amenities nearby.

Ref. : 87106603

Spéracèdes Immobilier

EZE4 500 000 €

House for sale double house alpes maritimes - 11 rooms - 325 m²

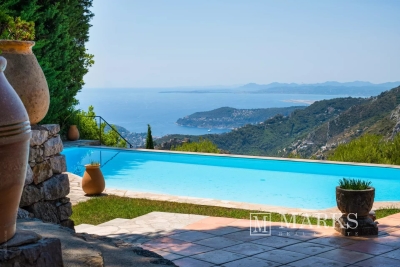
Provençal villa with panoramic views over the Mediterranean and Èze village

Set in a peaceful residential position in the hills above Èze, this characterful Provençal villa enjoys far-reaching views across the Mediterranean, the surrounding coastline and the medieval village of Èze. Its south-west-facing orientation provides excellent natural light, while the elevated setting offers privacy and a calm atmosphere. The property provides approximately 270 m² of living space, arranged around stone terraces, landscaped gardens and traditional Provençal architectural features. Stone arches, terracotta floors and mature Mediterranean planting contribute to its authentic character, with the sea views present throughout the principal reception rooms and outdoor areas. The main residence comprises a spacious living and dining area centred around a double-sided fireplace, an independent kitchen, three bedrooms, the study, two bathrooms and a guest WC. The reception rooms open directly onto generous terraces overlooking the sea, creating a natural connection between the interiors and gardens. A lift serves the different levels of the house. The property also includes two independent annexes. The caretaker's apartment offers a living room with kitchen, two bedrooms and one bathroom, while the separate guest house comprises a living area with kitchenette, two bedrooms and two bathrooms. Together, the accommodation provides seven bedrooms and five bathrooms, allowing family, guests or staff to be hosted independently. The grounds extend to approximately 2,658 m² and are arranged over landscaped terraces planted with mature Mediterranean vegetation. An infinity swimming pool occupies a particularly attractive position facing the sea and Èze village, complemented by several outdoor entertaining areas and a pétanque court. A double garage and additional parking for several vehicles complete the property. The villa is conveniently positioned close to Èze village, local shops, schools, tennis facilities and motorway access. The beaches, coastline and ports can be reached in approximately twenty minutes, while Nice International Airport is around thirty minutes away. Monaco and Nice are both readily accessible, making the property suitable as either a primary residence or a well-connected second home. While retaining its original Provençal identity, the villa would benefit from updating and offers considerable potential for a future owner to adapt the interiors to their own requirements. Its substantial accommodation, independent annexes, established gardens and uninterrupted views provide a strong basis for a refined residence between Nice and Monaco.

Ref. : 87175044

Marks Real Estate

ROQUEBRUNE-CAP-MARTIN995 000 €

House for sale double house alpes maritimes - 5 rooms - 220 m²

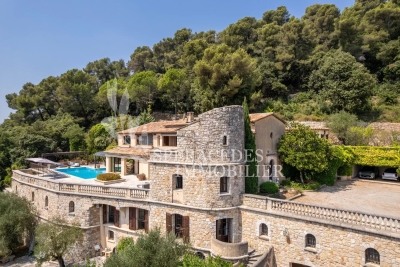
Beautiful bourgeois residence on a 12,000m2 property

A 5-minute drive from the seaside, shops and Carnolès train station, this property is in absolute peace and quiet. Once you pass through the solid wrought iron entrance gate and park your car under the protective canopy, you enter an enchanting botanical world. The path leading to the house sets the tone: nature in abundance, a clever mix of citrus fruits, palm trees, banana trees, a pond with reeds, this is the home of garden lovers. Then we find ourselves in a remarkable space: a vast arbor almost 5m high covered by a hundred-year-old trumpet vine which covers the entire 50m2 terrace, an outdoor room where for more than a century it has been pleasant to take meals in the summer. Because this beautiful residence, which bears the name 'aux deux sources', has a beautiful history: built in 1920 and then successively extended in 1950 and 1990, its successive owners have been keen to improve its comfort. The entrance to the house is through a veranda that was once open and then closed by large bay windows in 2000. This generous 44m2 space serves as an (open) kitchen and dining room, a generous space like in the past, where it is good to simmer dishes while having an aperitif with friends, and then sit down comfortably with 10 or more. Remarkable: the original bird fresco across the entire ceiling An Art Deco-style wrought iron door leads to the 39m2 living room, a particularly cozy space with its fireplace and piano corner. There is also a guest toilet on this level. A discreetly accessible staircase behind a door provides access to the upper floor where the bedrooms are located, but not only that? Upstairs, the impression of clarity and generosity prevails: the staircase opens onto a vast landing of 17m2 converted into a library/reading room from which there is access to a large balcony of 12m2 overlooking the garden. The 3 bedrooms (16, 14 and 13m2) and two bathrooms (8 and 7m2) are generous and bright as they all have windows In the master bedroom, a modern staircase provides access to a workshop/dressing room in the eaves. From the landing, a second spiral staircase provides access to another space under the slope, currently converted into an office. The overall impression of this house is: solid construction, quality finishes, well-balanced spaces, character and style. The house has a large 20m2 cellar (formerly a wine cellar) that serves as both a crawl space and a storage area. The space is healthy, and the floor and ceiling were redone in 2000. There is parking for 6 cars, 4 on a freehold plot at the entrance to the gate, and two under a recently built canopy at the top of the access ramp. The state of maintenance is excellent, electric heating with radiators with refractory bricks, a solar installation generates electricity, the house is well insulated with double glazing in the windows, and the roof was redone in 2021. The property is supplied with city water and wastewater is managed by a sanitation system shared with the neighbor, maintained regularly. The other striking impression: calm. Because if the house is easily accessible via Avenue Antoine Peglion, its location at the end of a dead end guarantees its tranquility. It remains to describe the exterior spaces: The land of 12,538 m2 in total is distributed as follows: ? 5435 m2 in zone N ? 7133 m2 in NL zone Around the house, a succession of large terraces shelter a wide variety of plants and trees and fruit trees, a pond with koi carp and currently also a farmyard that the owner intends to bring with him to his new home. A vast garden, well-watered all year round thanks to its supply from a private spring! These wide boards could be used for other purposes: a play area for children, a bowling green, or for building a swimming pool. The second part on land upstream of the property is separate; formerly used for agriculture, it awaits a future project. In conclusion: 5 minutes from the seaside, in a quiet area, a bea

Ref. : 364

PRINCESSE IMMOBILIER

TOURRETTES-SUR-LOUP1 650 000 €

House for sale double house alpes maritimes - 7 rooms - 223 m²

Charming villa with panoramic sea views – Tourrettes-sur-Loup

Nestled in the hills of Tourrettes-sur-Loup, in an exceptionally peaceful residential setting, this beautiful property of approximately 223 sqm enjoys an elevated position with breathtaking panoramic views over the surrounding hills, stretching all the way to the Mediterranean Sea and Cap d'Antibes. From the moment you step inside, the generous volumes and abundant natural light create an immediate sense of space and elegance. The impressive cathedral-style living room with a fireplace forms the heart of the home, while large pocket sliding glass doors open onto a spacious south-facing terrace, offering the perfect vantage point from which to admire the spectacular scenery. The open-plan kitchen blends seamlessly into the living area, creating an inviting space designed for entertaining. The main house offers three comfortable bedrooms, including a beautiful master suite designed to provide both privacy and comfort. A separate guest house completes the property, featuring a living room, a kitchen, a shower room and a charming mezzanine bedroom, making it ideal for welcoming family and friends or as a holiday rental. Set within 1,939 sqm of beautifully landscaped grounds, the property has been designed to make the most of its exceptional natural surroundings. The swimming pool blends harmoniously into the lush environment, inviting you to relax in complete tranquillity, while the Mediterranean garden, maintained by an automatic irrigation system, provides a peaceful atmosphere throughout the year. Air conditioning, electric roller shutters, electric awnings, large double-glazed openings and generous outdoor living spaces complete this exceptional property, which perfectly combines Provençal charm, contemporary comfort and an outstanding quality of life.

Ref. : 87154918

WRETMAN ESTATE & CONSULTING

NICE2 490 000 €

House for sale double house alpes maritimes - 10 rooms - 332 m²

The art of living between the sea and the hills

In the prestigious area close to Cimiez, this exceptional property, nestled in the heart of a magnificent landscaped park, reflects the elegance and art of living on the French Riviera. The moment you step inside, you will be impressed by the feeling of space, with double-height ceilings and a spacious 80 sqm living room opening onto a terrace with open views over the hills of Nice and the sea. On the same floor, there are a kitchen and 3 beautiful bedrooms with 2 bathrooms. On the garden level, the villa offers a second reception area with an open-plan kitchen, 3 bedrooms, 3 shower rooms, a laundry and a wine cellar. There is also an independent apartment, ideal for guests or staff. On the first floor, a master suite with a private terrace offers panoramic sea views. Ideal for big families: this well-designed house can be converted into two large, separate apartments. Among majestic tree, you can enjoy a beautiful swimming pool surrounded by generous terraces. The garden, set on 2,650 sqm of land, offers a peaceful and welcoming environment, perfect for children to play safely. The property also benefits from multiple parking spaces and easy access. Ideally situated, close to schools, a prestigious private hospital and all amenities, this house offers the best that Nice can offer: a quiet and secure environment in a prime residential neighbourhood, close to both the city centre and the countryside.

Ref. : BSM260432

Savills Beaulieu-sur-Mer

VALBONNE2 650 000 €

House for sale double house alpes maritimes - 5 rooms - 330 m²

Charming farmhouse of 360 m² -

Charming farmhouse of 360 m² - A haven of peace without vis-à-vis Discover this exceptional property of 360 m² nestled in the heart of a quiet environment, offering privacy and serenity. The ground floor opens onto a large living room bathed in light, extended by a terrace with a breathtaking view of the forest, the garden and the pool. In continuity, three beautiful bedrooms directly overlook the garden, as well as two bathrooms equipped with showers and toilets. Upstairs, the master suite seduces with its double dressing room, its bathroom with shower, bathtub and toilet, as well as its access to a magnificent Tropezian terrace. You will also have a large room of 80 m² to be arranged according to your desires, a functional laundry room, as well as an office opening onto a large covered terrace. Outside, the relaxation area invites you to well-being with a swimming pool, a jacuzzi and a pool house to be converted, surrounded by a large natural stone terrace. A carport allows you to park two vehicles. The property also has an outbuilding to renovate, currently converted into a studio with mezzanine, as well as a workshop with storage shelter, offering many development possibilities. A rare property, ideal for living in the middle of nature without compromising on comfort. Contact us to arrange a visit and let yourself be seduced! Fee charged to the seller ENERGY CLASS 264 E CLIMATE CLASS 25 C DPE established on 05/10/2023 Estimated average amount annual energy expenditure standard use, energy price base year 2021 between €4,740 and €6,510. Information on the risks to which this property is exposed is available on the Géorisques www.georisques.gouv.fr website

Ref. : 82980439

LIMANDAT REAL ESTATE

ROQUEBRUNE-CAP-MARTIN5 950 000 €

House for sale double house alpes maritimes - 5 rooms - 237 m²

Roquebrune Cap Martin – Exceptional Contemporary 5-Room Villa • Panoramic Sea View • Infinity Pool • Double Garage • Private Parking

Roquebrune-Cap-Martin, nestled in absolute calm within a private and secured estate, this brand-new contemporary 237 m² villa enjoys a dominant position offering a spectacular sea view, from Cap Martin all the way to Menton. It features a spacious living room extended by a high-end equipped kitchen, four bedrooms with shower rooms, including two suites with walk-in closets, large terraces, as well as a double garage equipped with an electric gate and covered access to the house. A true haven of peace, just a few minutes from Monaco, with maximum brightness. High-end amenities: Home automation, air conditioning, LED backlighting, electric gate, reinforced door, videophone, Italian-style doors, custom-made wardrobes, closets and kitchen in wood crafted by a master cabinetmaker. • 5 rooms / 4 bedrooms • Standing: Grand Luxury • Condition: New • Exposure: South • View: 180° panoramic, sea, city, Italy, Cap Martin “Ground Floor” level: • Entrance / Hallway • Living – Dining room • Kitchen • Hallway leading to the master suite • Master Bedroom • Master Shower Room • Master Walk-in Closet • 3 Terraces “Garden Level” level: • 3 Bedrooms • 3 En-suite bathrooms/shower rooms • Walk-in closet (Bedroom 02) • Hallway • Laundry room • Storage • Guest toilet • Landscaped garden • Swimming pool with sun deck • Double garage

Ref. : 86440176

LIMANDAT REAL ESTATE

MENTON3 950 000 €

House for sale double house alpes maritimes - 8 rooms - 260 m²

LIMITROPHE ROQUEBRUNE - PROPERTY WITH PROJECT

Superb property in a dominant position just minutes from the Principality. Charming residence in the heart of a park planted with olive trees of about 3,000 m² with a swimming pool. Panoramic sea view at 180°. Double reception, equipped kitchen, 4 en-suite bedrooms. Dependence. Large interior patio. Huge basement. Guest house. A garage for several cars completes this exceptional property. Information on the risks to which this property is exposed is available on the Géorisques website: www.georisques.gouv.fr

Ref. : 7222622

CAP MARTIN PROPERTIES

CANNES2 240 000 €

House for sale double house alpes maritimes - 10 rooms - 263 m²

CANNES - NEAR CROISETTE - 7-BEDROOM VILLA

Located just a few minutes' walk from the Croisette and close to all amenities, come and discover this 1950s belle époque villa of approx. 200 m2 with swimming pool. It features a double reception room, a separate kitchen, a total of 7 bedrooms and three bathrooms/showers. The basement with its independent direct access to the garden, you'll benefit from a 75 m2 space in need of complete renovation. Outside, a beautiful garden area with a 3x9 m swimming pool. A garage and several outdoor parking spaces complete the house. “Information on the risks to which this property is exposed is available on the Géorisques website: www.georisques.gouv.fr.”

Ref. : 86348703

LIMANDAT REAL ESTATE

CANNES6 495 000 €

House for sale double house alpes maritimes - 6 rooms - 320 m²

CANNES CALIFORNIE - Modern villa, swimming pool

Cannes Californie: Superb modern villa located in the sought-after area of California. It has a sumptuous view of the sea and the islands of Lérins, in absolute calm and facing south. It consists on about 320 sqm of an entrance with elevator, a double reception with terrace, open kitchen. On the lower level: 4 bedrooms en suite with dressing room. In the garden: a summer kitchen, a bedroom en suite with dressing room. Land of about 1000 sqm with infinity pool. Double garage and pool house of 50m² to develop. Fees charge seller ENERGY CLASS: 185 D CLIMATE CLASS: 6 B ECD drawn up after July 1st 2021 Information on the risks to which this property is exposed is available on the Géorisques website www.georisques.gouv.fr

Ref. : 83973328

LIMANDAT REAL ESTATE

CAP D'ANTIBES6 400 000 €

House for sale double house alpes maritimes - 10 rooms - 380 m²

Exclusif West Cap d'Antibes

Located on the west-facing side of Cap d'Antibes, in the heart of the peninsula's most prestigious estate, just a short walk from Ondes Beach and Port de l'Olivette, this exceptional villa enjoys an environment of absolute tranquility, bathed in sunlight throughout the day. A truly rare address, sought after for its discretion, elegance, and incomparable quality of life. With a living area of approximately 380 sqm, the property is set on a magnificent 2,200 sqm landscaped plot, enhanced by a superb swimming pool with pool house. The reception areas offer generous volumes and a refined atmosphere, featuring an entrance hall, a spacious living room with fireplace, an elegant dining room, and a smoking room. Upstairs, the master suite comprises a bedroom, dressing room, bathroom, and office, forming a perfectly independent private space. Another wing of the villa, all on one level, accommodates four bedrooms, each with its own shower room, opening onto the garden and enjoying private terraces, as well as an office and a TV room. The lower level completes the property harmoniously with a laundry room, games room, wine cellar, an independent one-bedroom apartment with private terrace, and a double garage of approximately 32 sqm. A property of exceptional prestige, ideal for a discerning clientele seeking a confidential villa on the west side of Cap d'Antibes, combining luxury, sunshine, the sea, and absolute serenity.

Ref. : 86667187

SCOOP IMMOBILIER

LE TIGNET724 500 €

House for sale double house alpes maritimes - 4 rooms - 128 m²

Le Tignet - Modern villa

Le Tignet, located in a quiet neighborhood, with panoramic views of the hills, villa modern villa of 128 sq.m built in 2021 on a 780 sq.m plot of land. The villa is composed as follows, an entrance hall, an office, and a spacious living room with a fitted kitchen opening onto a beautiful covered terrace. On the ground floor, a laundry room, two bedrooms each with their own shower room, and a master bedroom with a dressing room and bathroom. The property also features a swimming pool, pétanque court, jacuzzi, large garage, and workshop. The house benefits from underfloor heating, double glazing, sliding pocket windows, and an electric gate. Built by an experienced builder, this house stands out for its well-executed layout and quality finishes. All that remains is to unpack your bags, this house is fully ready to welcome you.

Ref. : 85996655

Spéracèdes Immobilier

GRASSE5 000 000 €

House for sale double house alpes maritimes - 20 rooms - 1295 m²

Grasse - Exceptional property 3 Ha of land with helipad

Perched on the hills of Grasse, just a few minutes from the charming village of Cabris, this exceptional property of more than 900 sq.m² offers breathtaking views of the Mediterranean sea, the town of Grasse, and the Lérins Islands. Set on over three hectares of beautifully landscaped land, including a century-old olive grove. The main house features five spacious suites and three independent apartments. Spacious living areas open onto terraces and the swimming pool with its pool house provides the perfect space. Additional buildings include a caretaker's house, two studios, a helipad, two carports, a double garage, and several annexes. In addition, the property includes a large basement that can be converted. A rare property on the market. Complete file available on request.

Ref. : 86778007

Spéracèdes Immobilier

VENCE1 190 000 €

House for sale double house alpes maritimes - 5 rooms - 148 m²

Charming Provençal villa with mountain view in Vence

Property with no overlooking, featuring a swimming pool and large flat garden, 7 minutes from the center of Vence. Beautiful unobstructed view of the mountains and absolute tranquility. The living area of 148 m² plus storage and garage of approximately 90 m² is divided over 2 levels. The property was completely renovated in 2017 and is ready to move in. The pool level includes an entrance hall, a spacious living room with fireplace, a semi-open kitchen with adjoining laundry room, the master bedroom opening onto the terrace and pool with its en-suite bathroom, 2 rear bedrooms, 1 shower room, and separate toilets. The lower level consists of a guest apartment, a dressing room, a 50 m² storage that can be converted into a home cinema or gym, and a garage for 2 cars. Poolside: a pool house with an outdoor kitchen, a shower, and a pétanque court. Air conditioning in all bedrooms, fully equipped kitchen, electric heating (radiators), towel warmers in the shower rooms, double glazing, a beautiful saltwater pool, and outdoor parking in front of the garage complete this offer. Energy performance diagnosis: 189 – D Greenhouse gas emissions: 6 - B Estimated annual energy costs of the property: 1983 to 2683 euros. Transaction fees are the responsibility of the seller. Information on the risks to which this property is exposed is available on the Géorisques website: www.georisques.gouv.fr The luxury real estate market on the French Riviera is one of the most attractive in the Mediterranean region. Holiday homes and secondary residences on the French Riviera not only offer an unparalleled lifestyle and quality of life but also represent, given the international economic situation, a secure investment and an intelligent retirement project, especially at premium addresses. Vence is characterized by its luxurious villas on the heights, offering breathtaking views of the sea and the surrounding hills. Ideally located, just 30 minutes from Nice airport and the coast, Vence offers all the advantages of a small town while retaining the charm of its ancient streets in the center with its welcoming restaurants and shops.

Ref. : W-02X26I

ENGEL & VÖLKERS