OK
More than Less than
€  ok

Key-words : domain

Houses and Apartments, your real estate specialist magazine offers a selection of ads that match with the keyword domain. You can refine your search by specifying the area or price range in the navigation bar link Search for a House/Apartment.

MOUGINS4 890 000 €

House for sale domain - 7 rooms - 410 m²

SOLE AGENT – Gated Estate – Exceptional Californian Villa with Panoramic Sea and Village Views

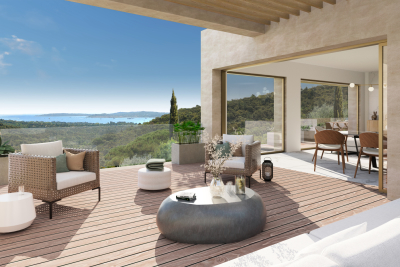
SOLE AGENT – In the heart of one of Mougins' most sought-after residential areas, this Californian-style villa enjoys an exceptional panoramic setting, overlooking the historic village and the sea. Nestled within a small, private and secure domain, completely secluded and not overlooked, it offers an elegant and preserved lifestyle, with easy access and immediate proximity to amenities (international school, golf courses, shops…). Offering approximately 350 sqm of living space (excluding annexes), the property stands out for its generous volumes and natural light. It features a vast reception area with a spectacular cathedral-style living room of approximately 112 sqm, six bedrooms, five bathrooms, and two mezzanines, one of which is currently arranged as an office. Largely single-level, the villa benefits from a flexible and scalable layout, perfectly suited to a variety of family configurations. The property sits on a beautiful flat landscaped plot of 2,550 sqm, featuring a large swimming pool and benefiting from a full south-facing exposure, with stunning unobstructed views over the old village and the sea, without any overlooking. A double garage, wine cellar, several annexes, and parking for up to five vehicles complete this rare property. The absolutely unique location of this property offers exceptional value-enhancement potential for discerning buyers.

Ref. : 04243

LABEL PROPERTIES

ROQUEBRUNE-CAP-MARTIN1 290 000 €

Apartment for sale domain - 3 rooms - 205 m²

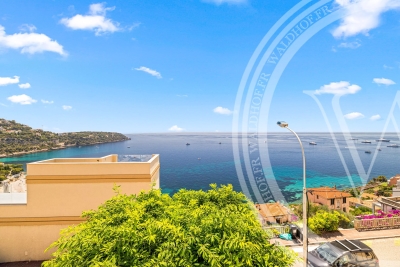
A Fully Renovated Three-Bedroom Garden Residence Above the Sea, Roquebrune-Cap-Martin

Set on the coveted coastline just beyond Monaco, that privileged stretch of the Riviera where the most discreet addresses are found, this residence opens onto a private world of sea, light and greenery. Built in 2010 within the intimate Les Tournesols domain and completely renovated and remodelled just two years ago, it unfolds across some 93 m² of refined interior space, extended outdoors by a near-90 m² terrace and a garden that seems to drift toward the open water. Inside, a generous open-plan living and dining room flows into the kitchen and out through wide glazed bays to the terrace, dissolving the line between salon and Mediterranean sky. Two serene bedrooms, one with its own dressing room, and refined bathing quarters complete the principal apartment, each space bathed in the soft southern light for which this coast is celebrated. The recent renovation has reimagined the home throughout, pairing contemporary finishes with the timeless calm of the setting. A self-contained studio, with its own entrance, kitchen and en-suite bathroom, lends the home rare versatility: a third bedroom, a private guest suite, an elegant home office, or independent quarters. The property further benefits from double access, offering added ease and flexibility in daily life. Comfort is wholly contemporary, with reversible air conditioning, double glazing, aluminium thermal-break joinery and electric shutters. One private closed garage is included, with a second parking space available at additional cost. Beyond the gate, Monte-Carlo Beach and the Principality of Monaco are all but a stroll away. Two kilometres from Monaco, yet a world apart. Highlights: - Approx. 93 m² of living space (Loi Carrez), built - 2010, fully renovated and remodelled in 2024 -Sweeping Mediterranean sea views toward Monaco -Wraparound terrace of approx. 90 m² and private garden of approx. 25 m² -Bright open-plan living/dining/kitchen of approx. 31 m² -Three bedrooms, including a self-contained studio with kitchen and en-suite -Double access to the property for added convenience -Turnkey condition with contemporary finishes throughout -Reversible air conditioning, double glazing, electric shutters -One closed garage included; second parking available at additional cost -2 km from Monaco, moments from Monte-Carlo Beach, ~40 min Nice Airport

Ref. : 87143674

WALDHOF REAL ESTATE

LA COLLE-SUR-LOUP5 900 000 €

House for sale domain - 10 rooms - 317 m²

The Excellence of an architect's villa facing the Mediterranean

SOLE AGENT In the heart of the highly sought-after Domaine des Hauts de Saint-Paul, this sumptuous stone villa, signed by the famous architect Louis Sorridente, offers a living environment of rare elegance. Enjoying an exceptional panoramic view of the sea, a south-facing exposure, and an environment of absolute tranquility, it benefits from optimal sunlight throughout the day, enhancing living spaces filled with light. From the entrance, an elegant hall welcomes visitors and leads to four beautiful bedrooms, accompanied by two bathrooms and shower rooms, offering a comfortable and perfectly designed sleeping area for family or guests. The garden level is the true heart of the property. Designed for elegant entertaining, it features a spectacular cathedral living room with fireplace, widely open to covered and sunlit terraces facing the sea. The dining room naturally extends to a contemporary kitchen recently renovated, with high-end amenities, completed by a back kitchen with laundry. Outside, a large covered terrace becomes, during the beautiful days, a genuine additional living space. Organized around a generous summer lounge with fireplace and a large outdoor dining area, it allows comfortably hosting about fifteen guests, while enjoying the shade and mild Mediterranean climate. Also on the same level, the impressive master suite offers a space entirely dedicated to comfort and privacy. A true private apartment, it includes a bedroom, a dressing room, an office, a TV lounge, a sauna, and a large bathroom with shower. The whole opens onto a private terrace, covered and open to the sky, offering a true haven of peace, ideal for preserving the owners' privacy when entertaining guests. Built in the heart of a beautifully landscaped garden meticulously maintained, the property is enhanced by an elegant heated swimming pool measuring 12 × 5 meters, perfectly integrated into its environment. Two car shelters and a petanque court complete the amenities of this exceptional property, where every detail has been thought out to offer a rare art of living on the French Riviera.

Ref. : V2779CO

JOHN TAYLOR SAINT PAUL DE VENCE

ROQUEBRUNE-CAP-MARTIN559 000 €

Apartment for sale domain - 3 rooms - 72 m²

Terrace, walk distance to the beach Golf Bleu

Yacht show you can see from your terrace. You are in Paradise .Apartment of 2 bedrooms (view over the vegetation)of about 73m² with sea view and 2 terraces of total area 14m². Living room with sea view , Living room with terrace and sea view , independant kitchen, 2 bathrooms and independent WC. Facing south-west -est,parking space, cellar and swimming pool in the domain The apartment is in very good condition . Walk distance to the beaches and to the restaurants, school, bus and train near by. Quiet area. Ideal for holidays and renting investment .

Ref. : 4781664

ISM-Property

GRIMAUD3 785 000 €

House for sale domain - 5 rooms - 248 m²

GRIMAUD VILLA 5P SEA VIEW CLOSED DOMAIN

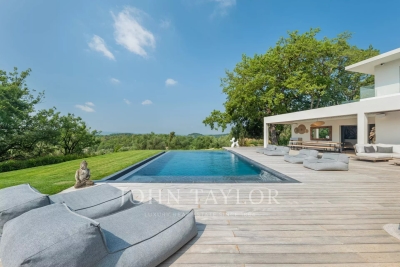
Located halfway between sea, hills and village, this villa enjoys a breathtaking view of the Gulf of Saint-Tropez. Access is easy to reach, beaches and ports, golf courses, shops. The neighborhood is residential and the domain is closed and secure. The architecture is designed to take full advantage of this very protected environment. Each room has large openings with sea and garden views. The land is landscaped and equipped with a large infinity pool. The villa has 4 suites with bathroom and dressing room, a very large living room of over 75m2, a laundry room, a double garage. SERVICES l Private, secure and fenced domain l Fenced villa with videophone l Aluminum pocket sliding windows l Smooth paint and large-format porcelain stoneware tiling in all rooms l Electric shutters in the living rooms l Suspended toilets l Outdoor parking and private garage l Pre-wiring for charging electric vehicles l Air conditioning l Arrangement of cupboards l Bathrooms with walk-in shower l Spacious terraces with wooden covering l Landscaped garden l Equipped kitchen l Production of hot water by thermodynamic tank l Heating by air/air heat pump l Heated mirror infinity pool l Energy performance RT2012

Ref. : PNVSEL

SHOWROOM IMMOBILIER DE SAINT-TROPEZ

LA CROIX-VALMER8 500 000 €

House for sale domain - 15 rooms - 560 m²

LA CROIX-VALMER – PRIVATE DOMAIN - 7 BEDROOM VILLA

Located in a gated estate in Gigaro, this new villa offers 560 m² of living space on a landscaped plot of approximately 1 hectare, just minutes from the beaches and 9 km from Saint-Tropez. Spread over three levels, the house includes an entrance, a very bright living room with a fireplace, a dining room, a fully equipped kitchen with a pantry, 6 en-suite bedrooms, as well as an independent studio with a kitchenette. The amenities include a gym, a massage room, a home cinema, a laundry room, and a spacious garage that can accommodate up to 8 vehicles. The outdoor areas are well maintained, featuring a garden, a swimming pool, and a pool house. Transfer of shares in a company holding this real estate asset. “Information about the risks to which this property is exposed is available on the Géorisques website: www.georisques.gouv.fr.” The property is located in an area subject to brush clearance obligations.

Ref. : 86190387

BARNES SAINT-TROPEZ

ROQUEFORT-LES-PINS1 270 000 €

House for sale domain - 7 rooms - 219 m²

Beautiful Family Villa – Walking Distance to the Village Center and Collège César

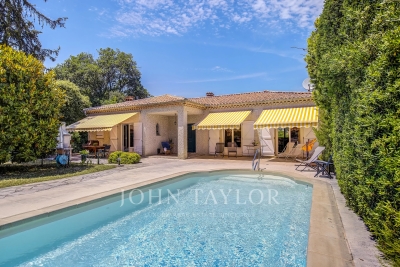
Spacious south-facing villa in an elegant Provençal style, set over two levels and offering generous living space throughout. Located in a private domaine, in a completely quiet setting. The main level features a large entrance hall, a spacious kitchen opening onto a terrace with a BBQ area, and a double living room with fireplace that leads out to a second terrace and a heated saltwater swimming pool. This level also includes a master bedroom with dressing room and en-suite bathroom, plus a guest toilet. The lower level offers four bedrooms with built-in closets, two bathrooms with WC, a versatile playroom/cinema room/gym, a cellar, a kitchenette with direct access to the garden, and a technical room/laundry. Outside, you'll find a garden shed, a carport, and ample parking for several vehicles, all set on a large, flat plot of 2,121 m². A rare opportunity—must see! Lot within a residential development managed by a Property Owners' Association (ASL). Total units: 17. Average annual charges: 270 Euros. No ongoing legal proceedings.

Ref. : V3795VA

JOHN TAYLOR VALBONNE

SCIEZ1 450 000 €

House for sale domain - 5 rooms - 127 m²

COUDREE ESTATE

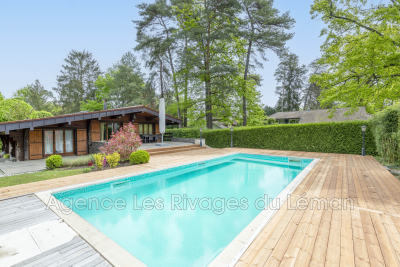
This superb log chalet on land of more than 2000 m2, completely renovated with quality insulation. The house is classified C on the Energy diagnosis. This house has 3 bedrooms, two toilets and two shower rooms, gas central heating. The latest generation bay windows open onto a large wooden terrace and a beautiful swimming pool. An annex consisting of a studio, Hamann and sauna with a garage. This property is nestled in the prestigious Coudrée domain, this residence offers an exceptional setting with access to private beaches and ports, a tennis court and play areas for the whole family. Security is ensured by a security service and surveillance cameras, guaranteeing tranquility and serenity. A unique opportunity to enjoy a privileged lifestyle in a preserved and prestigious environment.

Ref. : 1059V26M

LES RIVAGES DU LEMAN

BOUC-BEL-AIR2 390 000 €

House for sale domain - 15 rooms - 495 m²

Prestigious 395m² House in a Former Hunting Lodge of the Jardins d'Albertas for Sale in Bouc-Bel-Air

Abriculteurs is pleased to present this prestigious house for sale located in Bouc-Bel-Air (13320). Ideally situated just minutes from the heart of Aix-en-Provence and international schools (IBS), discover this exceptional, history-laden property. Former hunting lodge of the prestigious Jardins d'Albertas dating back to 1810, this bastide of approximately 395 m² of living space has undergone a masterful renovation. It combines with rare finesse the charm of the old--period volumes, fireplaces, noble stonework, and high ceilings--with modern comfort. Protected by sumptuous 2. 5-meter-high stone perimeter walls, this estate offers a discreet and secure character, nestled at the heart of a landscaped park of 1,580 m², shielded from view by a majestic canopy of ancient trees. The Main Residence: An Art of Provençal Living Thanks to its original stone walls providing excellent natural thermal inertia, the bastide maintains a pleasant coolness and freshness throughout the summer. The ground floor is organized around spectacular reception areas: o Reception spaces: A suite of 5 cozy lounges (including a music/TV room) and two formal dining rooms. o Artistic glass extensions: The building has been enhanced by two superb extensions featuring handcrafted glass panels, custom-made by a local artisan. These light-filled rooms offer an exceptional indoor-outdoor transition space, ideal for enjoying the garden all year round. o Gourmet kitchen: A high-end dining kitchen, fully equipped, extended by a pantry, laundry room, and vaulted wine cellar. o Work area: A large private office (fiber internet installed). o Technical: Efficient gas central heating managed by two independent boilers, ensuring optimal temperature regulation. The upper floors, dedicated to privacy, offer a remarkable layout where every sleeping area enjoys its independence: o First floor: 2 spacious suites, a large custom dressing room, a landing office, and two bathrooms/shower rooms. o Second floor: An ideal space for children or guests comprising 4 spacious bedrooms (including one suite with an integrated bathroom), a play/relaxation room, and a separate bathroom. The Garden, Terraces & Registered Fountain The landscaped park of 1,580 m² (equipped with automatic irrigation) is organized around several charming outdoor spaces, enclosed and secured by the estate's high walls: o Two characterful terraces: Designed to follow the sun's path or seek the shade of large trees. o The historic fountain: One of the terraces is enhanced by a magnificent registered fountain. A true work of art bearing witness to the domain's prestigious past, its crystalline murmur creates a serene and refreshing ambiance, enveloping the terrace in a gentle sound that invites relaxation. o Swimming area: A pool surrounded by wide living terraces and an authentic stone pool house designed as a true independent cottage, equipped with a shower. Parking is easy, discreet, and secure within the property thanks to 4 private parking spaces. A Private Outbuilding: An 86 m² T3 Apartment Adjoining but with completely independent access and its own private garden, an 80 m² three-room apartment completes this property. Perfectly suited to accommodate relatives, house staff, or generate discreet high-end rental income. Additional Features: o Total living area: approx. 480 m² (Main house 395 m² + Outbuilding 86 m²) o Land: 1,580 m² enclosed by historic walls (2.5 m high), landscaped (automatic irrigation) o Remarkable features: Protective perimeter walls, artistic glass extensions, registered fountain, stone pool house. o Parking: 4 secure private parking spaces o Technology & Comfort: Fiber optic, gas heating (2 boilers), natural cooling by original walls o Sleeping areas: 6 bedrooms in the main bastide + 2 bedrooms in the T3 o Bathrooms/shower rooms: 6 wet rooms in the bastide + outdoor shower at the pool house o Location: Bouc-Bel-Air, immediate proximity to A

Ref. : BKXE1234_DAL_1709_2

abriculteurs

SCIEZ3 700 000 €

House for sale domain - 7 rooms - 180 m²

one of the most beautiful feet in the water of the Domaine de

**Exceptional waterfront property at Domaine de Coudrée** Discover one of the most beautiful properties on Lake Geneva, located in the prestigious Domaine de Coudrée. This house, with its private pontoon, can be renovated according to your wishes, or transformed thanks to a building permit already obtained and cleared of any appeal. The price includes the existing property as well as the right to build. Domaine de Coudrée offers a unique setting with ports and private beaches. A calm and secure environment, with a guard at the entrance and surveillance cameras on the two main axes.

Ref. : 1059V30M

LES RIVAGES DU LEMAN

GRIMAUD2 890 000 €

House for sale domain - 5 rooms - 180 m²

GRIMAUD – PRIVATE DOMAIN – PROVENÇAL HOUSE WITH SEA VIEW

Located in the heart of a private estate, in a dominant position, this Provençal-style house enjoys a magnificent sea view and a particularly calm and privileged environment. With a surface area of approximately 180 sqm (with potential for extension), it is set on beautifully landscaped grounds of 3,206 sqm. The house comprises an entrance hall, an open-plan kitchen, a dining room, and a bright living room opening onto a pleasant covered terrace. Upstairs, the sleeping area offers a master bedroom with sea view, an office, and a shower room. On the garden level, three bedrooms each have their own shower room or bathroom. Outside, several living spaces invite relaxation: a large wooden terrace, a swimming pool, and various areas designed to fully enjoy the natural surroundings and the view. Information regarding potential risks to which this property is exposed is available on the Géorisques website: www.georisques.gouv.fr Property located in an area subject to mandatory vegetation clearing regulations. For further information, the BARNES International Saint-Tropez team is at your disposal. Phone: +33 4 94 43 32 47

Ref. : 86790767

BARNES SAINT-TROPEZ

THÉOULE-SUR-MER1 790 000 €

House for sale domain - 5 rooms - 250 m²

THÉOULE-SUR-MER – PROVENÇAL VILLA – PANORAMIC SEA VIEW

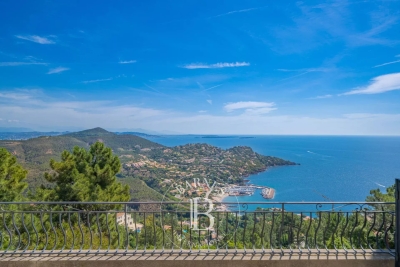
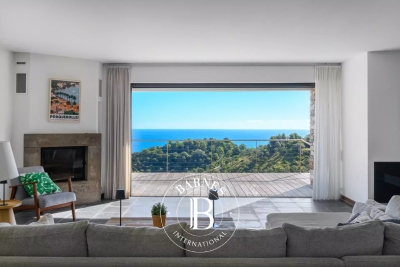
Théoule-sur-mer: Located in the heart of a private and secure domain in the Trayas, this elegant villa in the purest Provençal style seduces with its authenticity and its sensational view of the Mediterranean and the Esterel massif. As soon as you enter, you will be seduced by a large living room bathed in light, sublimated by a fireplace and a panoramic sea view. The adjoining kitchen opens onto a beautiful terrace shared with the living/dining room. This level also includes a first bedroom with sea view and a bathroom. On the garden level, you will discover three additional bedrooms, including a master suite with private shower room. The other two bedrooms and an independent apartment share a shower room and a bathroom, offering ideal possibilities for entertaining family and friends. The ground floor also has a nice surprise in store: a second independent apartment, including a spacious living room, a fully equipped kitchen, a bedroom and a bathroom. The property also has the specificity of having two cellars and offering outdoor parking for three vehicles. An exceptional environment, between sea and mountains, only a few minutes from the beaches and trails of the Estérel.

Ref. : 85964340

Barnes Port La Galère

MOUGINS1 380 000 €

House for sale domain - 5 rooms - 203 m²

MOUGINS - In the heart of Tournamy

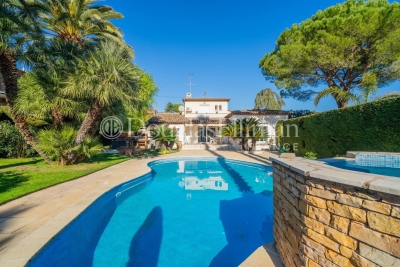
Nestled in the heart of Mougins, within the sought-after Tournamy neighborhood, this charming property offers the perfect blend of comfort, convenience, and elegance. Located in a secure, gated domain, the house is just a short stroll from Mougins' delightful array of restaurants, shops, and transportation links, ensuring that everything you need is at your doorstep. This lovely home features three well-appointed bedrooms, including a spacious master suite conveniently located on the main floor, offering easy access and privacy. The bright and inviting living spaces open onto a beautifully landscaped garden with a pool that complements the outdoor area, perfect for enjoying sunny days with family and friends. The property is also ideally situated just a short drive from prestigious international schools, making it an excellent choice for families. Information on the risks to which this property is exposed is available on the Géorisques website : www.georisques.gouv.fr

Ref. : 10502

DOUGLAS ELLIMAN MOUGINS-VALBONNE

OPIO3 750 000 €

House for sale domain - - 332 m²

Modern Contemporary villa in a secure domaine

Well located in a private estate of eight recently-built houses, 320 m² contemporary house surrounded by trees.. The ground floor with master suite, and living room with large windows. Upstairs, four additional bedrooms with en suite bathrooms, ideal for a large family or guests. A self-contained apartment with a bedroom, living room and kitchenette. The house is a good exposition modern comfort, generous volumes. Double garage .Swimming pool

Ref. : V3448VA

JOHN TAYLOR VALBONNE

BORMES-LES-MIMOSAS2 300 000 €

House for sale domain - 5 rooms - 164 m²

Domaine Gaou Bénat - Panoramic seaview - 4 beds / 3 baths - pool - garage

Nestled in the heart of the prestigious private domain of Gaou Bénat, this villa of approximately 160 m² captivates from the very first moments with its breathtaking panoramic seaview. Spread over two perfectly arranged levels, it offers a delightful living experience, blending modern comfort with Mediterranean charm. On the ground floor, a spacious living room, bathed in light, opens onto a south-facing terrace, unveiling an exceptional panoramic sea view. The independent, functional, and elegant kitchen complements this living space, which is oriented towards the natural beauty of the coastline. An intimate west-facing patio invites relaxation in the setting sun, while guest toilets add a touch of practicality. On the lower level, by the pool, the sleeping quarters offer both privacy and fluidity. The master suite, a true private cocoon, is accompanied by two bedrooms, each with its own shower room, a fourth bedroom, and an independent WC. A laundry room and pantry complete the ensemble, meeting the daily needs without compromising the elegance of the property. Outside, the pool integrates harmoniously with the surroundings, inviting moments of pause facing the sea. Rare, discreet, and bathed in light, this villa is an invitation to savour the Mediterranean way of life every day. Two parking spaces, along with a garage of approximately 15 m², complete the property. Agency fees payable by vendor - Montant moyen de la quote-part de charges courantes 1,431 €/yearly - Montant estimé des dépenses annuelles d'énergie pour un usage standard, établi à partir des prix de l'énergie de l'année 2021 : 2790€ ~ 3840€ - Les informations sur les risques auxquels ce bien est exposé sont disponibles sur le site Géorisques : www.georisques.gouv.fr - Carl DUVERGER - Agent commercial - EI - RSAC Toulon 888783834

Ref. : 86342647

BARNES SANARY LUXURY REALTY