OK
More than Less than
€  ok

Key-words : direct

Houses and Apartments, your real estate specialist magazine offers a selection of ads that match with the keyword direct. You can refine your search by specifying the area or price range in the navigation bar link Search for a House/Apartment.

PARIS 17EME2 265 000 €

Apartment for sale direct - 6 rooms - 156 m²

Paris XVIIe - Villa des Ternes - Triplex

Nestled in the greenery and tranquility of the Villa des Ternes, within a remarkable Art Nouveau hôtel particulier in brick and stone, built in 1904 by architect Albert-Jean Polart for the orientalist sculptor Henry-Louis Broise — whose singular history has left its mark on both diplomacy and French cinema — this beautiful six-room family triplex of 156 m2 (Carrez) captivates with its character, generous volumes, and nearly 16m2 private courtyard-terrace, a true rarity in central Paris. The apartment is spread across three levels: raised ground floor, first floor, and basement. On the ground floor: a spacious and bright south-west facing living room with 4.3 meters ceiling height, a dining room beneath a glass roof opening directly onto the private courtyard-terrace, and a fitted kitchen. On the first floor: a master suite with dressing room and en-suite bathroom, two additional bedrooms, a guest bathroom, as well as a spacious mezzanine level with a large closet. In the basement: a large bedroom with en-suite shower room, laundry area, and storage. The Villa des Ternes is one of the rare private residential lanes in the capital, its regulations prohibit commercial activity and liberal professions, guaranteeing absolute peace and quiet just steps from the bustle of Avenue des Ternes and the Marche Lebon. Cellar included. Parking spaces available to rent within the Villa. Completed in 1904, this hotel particulier, whose architecture blends French, Italian and Arab ornamental influences, inspired by the 12th-century Palazzo della Zisa in Palermo, was once home to the Iranian ambassador before serving as the setting for Andrzej Zulawski's L'Important c'est d'aimer (1975) — the film for which Romy Schneider won the very first César Award for Best Actress.

Ref. : 87021658

VANEAU TROCADERO

VENCE855 000 €

Apartment for sale direct - 3 rooms - 99 m²

Villa/apartment in a private estate with pool and sea view – Vence

Perfectly situated, this 99 m² property is now for sale, offering magnificent views from its terrace of just over 63 m². It is not a detached villa, but is connected to the surrounding properties. The development is located just south-east of the centre of Vence, in the Sainte-Élisabeth area, named after the chapel situated right next to it. Despite being within walking distance of the town centre and public transport, the peace and tranquillity of the setting are immediately apparent. The development was built in several stages in the late 1980s, using good-quality materials and with the buildings thoughtfully positioned to provide both privacy and uninterrupted views. The property has a north-facing entrance with a couple of outdoor seating areas on the small shaded terrace, which can be particularly pleasant in the afternoon. One enters into the hallway leading directly into the large and bright living room with expansive windows on two sides. The kitchen is adjacent and fully equipped, in very good condition. Once there, it is difficult to resist stepping out onto the large terrace, offering breathtaking views over Saint-Paul-de-Vence, the surrounding hills, and the Mediterranean Sea beyond. The terrace offers several areas where one may seek either sun or shade, whether for social gatherings or perhaps quiet concentration with a good book. There are two bedrooms, both with direct access to the terrace. The master bedroom features a private bathroom with both bathtub and shower, as well as a toilet. Spacious built-in wardrobes are also available here. The second bedroom is only slightly smaller and also enjoys lovely views through the French doors facing Saint-Paul. In addition, there is a shower room and a separate toilet located off the hallway. The hallway also offers space for laundry facilities and storage wardrobes. Furthermore, there is an individually designed and well-equipped kitchen with a large laundry room/storage area adjoining it. Outside the living room lies the beautiful south-facing terrace with views of the sea and the peaceful surroundings. The residential estate features a private park with approximately one hectare of green areas and a sublime swimming pool for cooling off. It is not a large, impersonal development, but rather one on a human scale. Access is through electrically operated gates for convenient entry, and the private garage is located at ground level close to the house. Access to one of the 8–10 guest parking spaces is available subject to availability. The apartment is therefore sold with a private garage and generous storage space. This is a special opportunity for anyone seeking a pleasant home for everyday life or weekends, with all the Riviera's attractions and cultural richness within easy reach. With approximately twenty minutes by car to the airport, the rest of the world is also within reach.

Ref. : 87053163

WRETMAN ESTATE & CONSULTING

GRASSE4 500 000 €

House for sale direct - 9 rooms - 500 m²

Renovated Bastide in Prestigious Area

This exceptional bastide, meticulously restored, blends timeless elegance with contemporary refinement. Located in the highly sought-after Saint-Jean district of Grasse, it opens onto a captivating panorama stretching from the rolling hills of Peyloubet all the way to the sea. From the entrance, a welcoming hall leads into a spacious reception room bathed in natural light, extended by large French windows opening onto a south-facing terrace. The bespoke kitchen, with its sleek design, integrates seamlessly with the dining area, while a second, cozy lounge—perfect for relaxing or enjoying a movie—completes the living space. A majestic marble staircase ascends to the upper floor, where the primary suite unfolds its luxury with a bathtub, shower, custom dressing room, and discreet access to a study or child's bedroom. A second en suite bedroom and two additional bedrooms sharing a modern bathroom complete this level, designed with comfort and privacy in mind. From the hall, another staircase descends to the lower level, which houses a technical room dedicated to the home's equipment, a climate-controlled wine cellar, a laundry room with storage space, and an independent studio with its own shower and toilet. Outdoors, the landscaped grounds of approximately 5,000 sq m feature an olive grove, a flowered meadow, and a variety of Mediterranean vegetation. The elegant and inviting pool house offers a lounge and dining area, with the option of installing a summer kitchen. It opens directly onto the swimming pool and its outdoor shower, creating the perfect space for relaxation. Every detail has been carefully considered to establish a serene, minimalist atmosphere. The custom lighting system, both indoors and outdoors, enhances the volumes and lends a magical aura to this unique residence. A truly rare jewel, combining Provençal charm with modern sophistication

Ref. : VAL250124

Savills Valbonne

AVIGNON429 000 €

Apartment for sale direct - 4 rooms - 127 m²

A RARE ADDRESS IN THE HEART OF AVIGNON

Located in one of the most sought-after neighborhoods in central Avignon, this elegant 125 sqm apartment combines a privileged location, absolute tranquility and a high-quality renovation, carefully considered down to the finest detail. From the moment you enter, a beautiful light-filled living space brings together the lounge, dining area and open-plan kitchen in a contemporary yet warm and inviting atmosphere. The entire space opens directly onto a charming private courtyard, a rare privilege in the heart of the city and a wonderful extension of the living areas. Upstairs, the generously proportioned first bedroom features an original period fireplace, adding character and authenticity to the space. It is complemented by a spacious adjoining room currently used as a dressing room, offering a variety of possibilities: an additional bedroom, home office, studio or creative space for music or painting, enhanced by its beautiful natural light. A stunning bathroom completes this level, featuring a large walk-in shower, bathtub and double marble vanity, creating an intimate space that is both refined and timeless. On the lower level, a second bedroom with an open en-suite bathroom provides a comfortable and independent space, ideal for welcoming family or guests. A large, highly functional laundry room completes this floor. An elegant and character-filled apartment, bright, thoughtfully designed and perfectly suited to contemporary living, where modern comfort meets the timeless appeal of a truly exceptional city-center location. A discreet and highly desirable address, perfect for those seeking an authentic Provençal lifestyle in the heart of Avignon.

Ref. : VP880

Von Peerc Real Estate

EZE9 900 000 €

House for sale direct - 7 rooms - 353 m²

Èze – Exceptional New Contemporary Villa at the Gates of Monaco

Located at the gates of Monaco, in a peaceful and highly sought-after residential setting, this outstanding newly built contemporary villa enjoys full south exposure and breathtaking panoramic views over the Mediterranean Sea, the Bay of Èze and the prestigious peninsula of Saint-Jean-Cap-Ferrat. Built on one of the very rare flat plots in Èze, of approximately 1,1160sqm, this exceptional property offers around 360 sqm of living space with ultra high-end finishes and remarkable attention to detail. The architecture has been carefully designed to maximise natural light and capture the spectacular sea views from every room. The villa features approximately 200 sqm of terraces, including 40 sqm of semi-covered outdoor living space, perfectly integrated into the beautifully landscaped Mediterranean garden. An outdoor parking area accommodates up to 4 cars. From the moment you enter, the impressive volumes, soaring ceilings and stunning full-height electric sliding glass doors create a unique indoor-outdoor atmosphere filled with light and elegance. The spacious reception area opens seamlessly onto the terraces and the sea, alongside a beautiful fully equipped open-plan kitchen. The ground floor also includes one en-suite bedroom, guest toilets and a laundry room. Upstairs, the spectacular master suite of more than 80 sqm offers breathtaking sea views and direct access to a large private terrace. It features a “his” dressing room, an expansive “hers” dressing room, a bathroom, a shower room and luxurious finishes throughout. Two additional en-suite bedrooms with dressing rooms and bathrooms complete this level. Reversible air conditioning, latest-generation fittings, floor-to-ceiling openings and elegant minimalist architecture make this property a perfect blend of luxury, comfort and contemporary design. A truly exceptional property, rare on the market and not to be missed.

Ref. : EZE64

Sud Azur Properties

MANDELIEU-LA-NAPOULE3 200 000 €

House for sale direct - 10 rooms - 352 m²

Near Mandelieu villa 290 sqm sea view infinity pool guest house quiet location

Les Adrets de l'Esterel villa 290 sqm sea view near Mandelieu infinity pool guest house quiet location investment Located in Les Adrets de l'Esterel, within a secure estate and close to Mandelieu-la-Napoule, this contemporary villa offers approximately 290 sqm of living space on over 2,600 sqm of land. Reception Areas Spacious living room with open plan kitchen, back kitchen, laundry room and wine cellar, opening onto a terrace with sea views. Bedrooms Four en suite bedrooms with direct access to outdoor areas and sea views. Additional Accommodation Independent guest house of approximately 60 sqm with two bedrooms. Outdoor Spaces Infinity pool, landscaped garden, terraces, barbecue area and pétanque court. Additional Features Carport and multiple parking spaces. Located close to Mandelieu, beaches, golf courses and main access routes. This property is suitable for a primary residence, second home or investment in the French Riviera, offering both accessibility and privacy. Location Quiet residential setting in Les Adrets de l'Esterel near Mandelieu. Côte d'Azur Sotheby's International Realty For further information or to arrange a private viewing, please contact Côte d'Azur Sotheby's International Realty, your expert on the French Riviera.

Ref. : CA15-060

COTE D'AZUR SOTHEBY'S INTERNATIONAL REALTY

NICE2 450 000 €

House for sale direct - 10 rooms - 2450 m²

Exceptional Property with Sea View

Just five minutes from the city center and the beaches, in a quiet and highly sought-after residential environment, this superb property offers approximately 356 sqm of living space excluding annexes. It enjoys optimal sunshine throughout the day as well as a rare and unobstructed sea view. The main house features impressive volumes with a triple reception area including a cathedral-style living room, a large independent kitchen, a master suite, four additional bedrooms, three bathrooms, and an office. Most rooms benefit from direct access to the terraces or garden and offer beautiful views over the outdoor areas and the sea. The property also includes high-quality additional spaces such as a summer kitchen extended by a winter lounge, a gym, and an independent 2-bedroom apartment, ideal for hosting guests or independent use. Outside, you will find a beautiful swimming pool perfectly integrated into the surroundings, pleasant outdoor living spaces, and several parking spaces. A large garage, a cellar, and technical rooms complete the property. This unique property stands out for its comfort, generous volumes, and privileged location, offering a rare lifestyle opportunity on the Nice real estate market. Votre contact : +33624964281

Ref. : 87050690

Agence Rivoli

TOURRETTES-SUR-LOUP550 000 €

Apartment for sale direct - 5 rooms - 139 m²

Charming Village House - Tourrettes-sur-Loup

Discover this charming 3-bedroom village house nestled in the heart of picturesque Tourrettes-sur-Loup. Offering approximately 85.5 m² of living space, this authentic property perfectly blends Provençal character with a warm and inviting atmosphere. The exterior features a lovely terrace and patio area, ideal for al fresco dining, entertaining, or simply relaxing in a peaceful garden setting surrounded by the charm of the village. The traditional pastel-colored façade and iconic green shutters enhance the home's timeless appeal. Inside, the ground floor welcomes you with a bright and cozy living room centered around a beautiful traditional fireplace, creating a warm ambiance throughout the seasons. The open-plan kitchen flows seamlessly into the dining area and opens directly onto the outdoor space, offering a convivial and practical layout. An independent guest toilet completes this level. Upstairs, the property offers a spacious master bedroom along with two additional charming bedrooms, all sharing a shower room and a separate toilet — an ideal configuration for family living or hosting guests. Rare on the market, this enchanting home captures the true soul of Tourrettes-sur-Loup, offering a unique blend of authenticity, tranquility, and timeless Provençal charm — a hidden gem where every detail invites you to experience the art of living in the South of France.

Ref. : 86916453

WRETMAN ESTATE & CONSULTING

ST-BLAISE475 000 €

House for sale direct - 4 rooms - 88 m²

SAINT BLAISE - Single-story 4-room house in a quiet area

Located before the village of Saint Blaise, a few minutes from Aspremont, come and discover this charming single-story terraced house that will be an ideal haven for a family. You enter directly into the living room, dining room with open kitchen, furnished and equipped. Then there are the 3 bedrooms, all with built-in closet, a beautiful fully renovated bathroom with walk-in shower and bathtub as well as a separate toilet. A wood stove with heat distribution and air conditioning will also enhance your comfort. The garden, south-facing, approximately 100m2, is fully enclosed and can accommodate a pool. You will also enjoy a pleasant terrace during sunny days, and its pizza oven will delight you during your summer evenings! A garage of over 20 m2 and three parking spaces are available for vehicle parking. A cellar has also been fitted out, as well as mezzanine storage in the garage. The bus stop and school bus pick-up are located a few meters from the house. For more information or to organize a visit, do not hesitate to contact your AMOUR IMMO agent. Information on the risks to which this property is exposed is available on the Georisques site: www.georisques.gouv.fr

Ref. : 87013716

AMOUR IMMO CÔTE D'AZUR

MOUANS-SARTOUX1 290 000 €

House for sale direct - 5 rooms - 294 m²

Nestled in a lush and peaceful setting, this stunning 294 m² property will captivate you with its charm, generous spaces, and prime location offering unobstructed views of the surrounding hills. Main features: Land of 2,600 m², beautifully landscaped Large swimming pool surrounded by terraces and relaxation areas 4 spacious ensuite bedrooms with walk-in closets and bathrooms Bright living room of 77 m² with a fireplace corner and direct access to the outdoors Beautifully equipped kitchen Game room, laundry room, and garage for several vehicles of approximately 64 m² Multiple outdoor parking spaces Playground A quiet, residential environment, perfect for a family seeking space and tranquility while staying close to amenities and main roads. A true favorite! Contact us to arrange a visit.

Ref. : 800V27M

PITOIS IMMOBILIER INTERNATIONAL

VALLAURIS3 498 000 €

Apartment for sale direct - 7 rooms - 160 m²

Top floor of a prestigious residence in the Cannes Eden area. Exceptional 160 m² apartment with a 50 m² terrace and an 80 m² rooftop terrace offering an outstanding panoramic view stretching from Cap d'Antibes to the Lérins Islands. Fully renovated by an interior designer, featuring high-end finishes, delivered furnished. Elevator with private floor access - a rare find on the French Riviera. A vast, sun-drenched living space comprising a living room, dining area, and fully equipped open-plan kitchen, with direct access to the large terrace overlooking the sea. The master suite, facing directly the sea, includes a large custom dressing room and a luxurious bathroom with a bathtub, walk-in shower, double marble sinks, and brushed copper fixtures. Three additional bedrooms complete the apartment, each with its own private bathroom finished with premium materials - onyx, travertine, marble. Access from the apartment to the private 80 m² rooftop, landscaped with a jacuzzi, fully equipped summer kitchen, and garden lounge, offering a 180° panorama from Cap d'Antibes to the Lérins Islands. Semi-Olympic swimming pool · Tennis court · Tree-lined park · 2 garages · 2 private cellars Located in the Cannes Eden area, just minutes from the Croisette, Palm Beach, and the beaches. 25 minutes from Nice Côte d'Azur Airport. Phone: 06 69 24 23 45

Ref. : 623V535A

Cad-Invest

NICE1 195 000 €

Apartment for sale direct - 3 rooms - 112 m²

CO-EXCLUSIVE - FOR SALE - NICE MONT-BORON - 3-BEDROOM APARTMENT - 93m² - PANORAMIC SEA VIEW - PRIVATE PARKING

Located in one of Nice's most sought-after neighbourhoods, just 20 minutes from Monaco and Nice Côte d'Azur Airport, this spacious three-room apartment enjoys a prime location, a stone's throw from shops, supermarkets and public transport. A rare opportunity on the market. Located in a prestigious residence with a caretaker, this apartment offers 90 sqm of total floor area (78 sqm under Carrez law), creating a unique reception space facing the Mediterranean Sea.. This property enjoys a magnificent panoramic view of the Mediterranean Sea and the city of Nice, and comprises: A spacious entrance hall, a kitchen, a bright living room, a loggia extending from the living room, 2 bedrooms, a shower room with WC, a bathroom and ample storage space. Each room has direct access to the outdoor areas. A private parking space in a garage with an integrated cellar completes this property. Agency fees due by the buyer.

Ref. : 86790964 VA B

NICOLAS PISANI & LAURENT ROMOR

LA ROQUETTE-SUR-SIAGNE450 000 €

Apartment for sale direct - 3 rooms - 65 m²

3-room apartment with terraces - La Roquette-sur-Siagne

A charming two-bedroom apartment located in La Roquette-sur-Siagne, a picturesque village offering peace and tranquillity just a 20-minute drive from Cannes, renowned for its beaches, boutiques, and vibrant atmosphere. Situated on the first floor, the apartment features an entrance hall with built-in storage, leading into a bright and spacious living area with a fully equipped open-plan kitchen. The living room opens onto a large terrace, perfect for outdoor dining and relaxation. The property also includes two comfortable bedrooms, one of which has direct access to a second terrace, as well as a bathroom. The apartment is sold with a cellar and an underground garage.

Ref. : 87033046

WRETMAN ESTATE & CONSULTING

BIARRITZ1 550 000 €

House for sale direct - 6 rooms - 210 m²

BIARRITZ - HOUSE WITH POOL

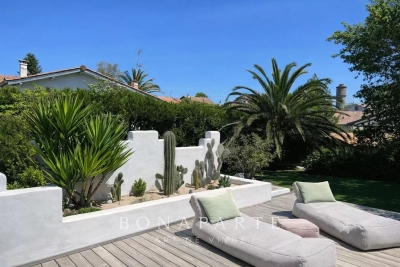
Under the spell of an oasis in Biarritz In the secrecy of a quiet cul-de-sac, behind a discreet gate, a house reveals itself like a breath of summer: 210 m² bathed in light, nestled in the heart of a 1,508 m² landscape. The first thing you notice is the mighty hundred-year-old oak, guardian of the landscaped garden. Then the turquoise swimming pool appears, unfolding its exotic wood terrace where you can already imagine post-beach lunches. A first floor designed for indoor-outdoor living On one side, a triple-exposure living room: white fireplace, sofa facing the bay windows, open kitchen. Everywhere, nature invites itself in through large bay windows. An office facing the gardens and a 30 m² master suite with bathroom and dressing room offer comfort and privacy. The garden floor, kingdom of children and guests Three bedrooms all open onto the lower terrace and lawn. A shower room, a separate toilet and a laundry room designed for family logistics: here, functionality rhymes with elegance. Outside Sun-drenched saltwater swimming pool, bordered by a large terrace for lounging and soaking up the sun. Easy-care Mediterranean flowerbeds. A large garage with motorized door completes the setting. The promise of a gentle daily routine On foot: shops at Docks de la Négresse, TGV train station, direct bus stop for downtown and Les Halles. By electric bike: the beaches of the Basque Coast are less than ten minutes away. This house is more than just an address: it's a vacation getaway to be enjoyed all year round. Fees are payable by the purchaser. DPE 121 (C) ; GES : 4 (A) ERP: risk information available on request. Contact: Anne FRANÇOIS - Maison BONAPARTE - Tél 06.07.72. 68.72 & mail.

Ref. : AFR-3320

Maison BONAPARTE

CAP-D'AIL1 490 000 €

Apartment for sale direct - 4 rooms - 216 m²

Elegant Rooftop Overlooking Monaco

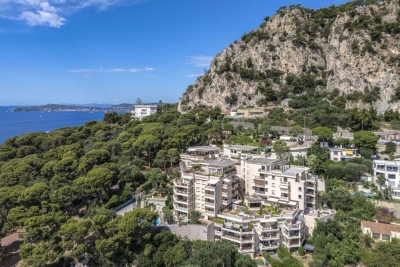
Just minutes from Monaco, in a peaceful and privileged setting, this stunning 125 sqm apartment occupies the top floor of a prestigious residence with a swimming pool and direct access to Marquet Beach. Set on the rooftop, this rare property enjoys unobstructed views over the Principality and benefits from ideal sunlight throughout the day. The interior includes an entrance hall, a bright living room, a separate kitchen, a laundry room, and three bedrooms, each with built-in wardrobes. A bathroom and a separate shower room complete the living space. A spacious 33 sqm veranda, designed as both a lounge and dining area, opens on to a sunny terrace of 74sqm — perfect for peaceful moments or hosting friends and family. The property is sold with two parking spaces (with the option of creating a closed garage) and two storage cellars.

Ref. : 86145269

Riviera estate office