OK
More than Less than
€  ok

Key-words : direct

Houses and Apartments, your real estate specialist magazine offers a selection of ads that match with the keyword direct. You can refine your search by specifying the area or price range in the navigation bar link Search for a House/Apartment.

MONTAUROUX590 000 €

House for sale direct - 4 rooms - 128 m²

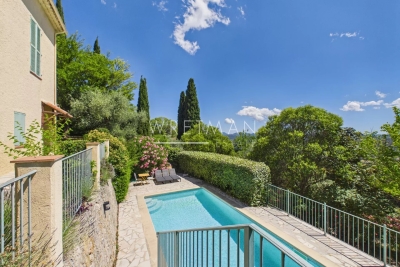
Charming Provençal House with Pool and Panoramic Views -Montauroux

Located within walking distance of the medieval hilltop village of Montauroux and just a short drive from the French Riviera, this delightful property enjoys breathtaking views across the valley and a peaceful setting surrounded by nature. Built over two levels, the house offers comfortable and well-proportioned accommodation. The ground floor comprises an entrance hall, a bathroom with toilet, a welcoming sitting room with a fireplace, and a spacious kitchen with dining area. French doors open directly onto a sunny terrace, creating a seamless connection between indoor and outdoor living. The first floor features three additional bedrooms and two bathrooms with toilets. One of the bedrooms opens onto a private terrace, where spectacular panoramic views over the valley can be enjoyed. Outside, the charming terraced grounds are planted with mature Mediterranean vegetation, including beautiful old olive trees that add character and authenticity to the property. The swimming pool is perfectly positioned to enjoy the sunshine and tranquil surroundings, while several terraces provide ideal spaces for dining, entertaining, or simply relaxing while taking in the views.

Ref. : 87084249

WRETMAN ESTATE & CONSULTING

LES ISSAMBRES1 195 000 €

House for sale direct - 7 rooms - 193 m²

5-bedroom house with pool for sale in Les Issambres

We are pleased to offer this charming and bright 5-bedroom villa of over 190m2, facing south and built on a flat, 1300m2 plot with no overlooking neighbors and beautifully landscaped grounds. Enjoy peace and quiet while being conveniently located near beaches and shops. Renovated with high-quality materials, you will need to carry out no further work. A spacious open-plan kitchen provides direct access to a lovely landscaped terrace with a barbecue, overlooking a large swimming pool area. We are available to arrange a viewing.

Ref. : VT 5796

ROGER PLANE IMMOBILIER

LORGUES800 000 €

House for sale direct - 4 rooms - 158 m²

Luxury contemporary single-storey villa with swimming pool – Lorgues

Just a 15-minute walk from the historic centre of Lorgues and its shops, this single-storey villa, built in 2015, stands out as a high-end property in a quiet, residential setting, set on a fully enclosed, private plot of 1,800 m². From the moment you enter, the quality of the finishes speaks for itself: marble floors in the living areas, aluminium joinery and electric shutters. The bright and elegant living room centres around a fully fitted, high-end open-plan kitchen, creating an atmosphere that is both refined and warm. The floor-to-ceiling windows open directly onto the terrace and swimming pool, inviting you to effortlessly enjoy the garden and the mild Var climate. The sleeping area comprises three bedrooms, including a master suite, served by a shower room and a bathroom clad in travertine, a noble material that lends a touch of Mediterranean serenity. A separate toilet completes the layout. A large utility room, accessible from both inside and outside, provides a truly self-contained service area. The large garage, meanwhile, offers real potential for conversion into a self-contained studio, should the need arise. The exterior has been designed for easy maintenance: ample parking on Portuguese cobblestone paving, an electric gate and a landscaped garden of 1,800 m². A rare property, delivered in immaculate condition, ready for you to move in.

Ref. : 87086676

WRETMAN ESTATE & CONSULTING

JUAN-LES-PINS429 000 €

Apartment for sale direct - 3 rooms - 66 m²

JUAN LES PINS 2-BEDROOM APARTMENT WITH DOUBLE GARAGE

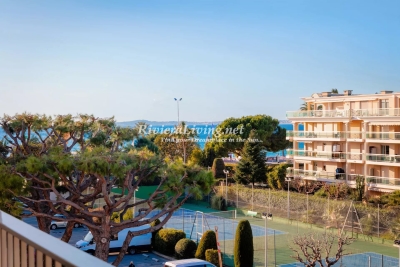
EXCLUSIVE? 2-bedroom apartment for sale in Juan-les-Pins, near the beaches - Ideally located in Juan-les-Pins , just steps from the beaches , shops , and public transport , discover this superb 2-bedroom apartment on a high floor in a recent, secure, and impeccably maintained luxury residence (2019) . This bright apartment comprises an entrance hall with storage , a spacious living room with a modern open-plan kitchen , opening onto a south-facing balcony , offering beautiful natural light throughout the day. The sleeping area includes two bedrooms with built-in wardrobes , a bathroom , and a separate WC . In excellent condition , this property offers high-quality features , with wheelchair access and direct access to the basement leading to a tandem double garage of approximately 30 m2 . Recent, secure residence, bright south-facing apartment, close to the sea and amenities, double garage included, ideal as a primary residence or rental investment. Subject to co-ownership regulations. Annual charges: EUR1,864. Agency fees payable by the buyer: 5% including VAT, included in the sale price. For more information, please contact PLANET IMMOBILIER.

Ref. : 3191

PLANET IMMOBILIER

CARQUEIRANNE1 280 000 €

House for sale direct - 6 rooms - 196 m²

Superbe vue mer

À Carqueiranne, dans un secteur résidentiel recherché niché au coeur de la verdure, découvrez cette magnifique villa bénéficiant d'une superbe vue mer et d'un calme absolu. Les espaces de vie, composés d'un vaste séjour et d'une salle à manger lumineuse, s'ouvrent directement sur une grande terrasse extérieure ainsi que sur un élégant espace piscine, parfaitement à l'abri des regards, dans un véritable écrin de verdure face à la mer. La villa propose 5 chambres avec salles de bains et salles d'eau, offrant à chacun un espace indépendant et confortable. Un grand garage ainsi que plusieurs dépendances complètent ce bien rare, idéal pour profiter d'un cadre de vie privilégié entre mer et nature. Fees to be paid by the seller. In a condominium of 280 lots. No ongoing proceedings. Energy class A, Climate class A Estimated amount of annual energy expenditure for standard use: between 1260.00 € and 1770.00 € for the years 2021, 2022, and 2023 (including subscriptions). Information on the risks to which this property is exposed is available on the Geohazards website: www.georisques.gouv.fr. This property is offered to you by a commercial agent (Sole proprietorship).

Ref. : 106-LA GALERIE L'ART DE L'IMMOBILIER

LA GALERIE - L'Art de l'Immobilier

CANNES770 000 €

Apartment for sale direct - 4 rooms - 109 m²

Splendid 4-room apartment with sea view and garage in a residence with swimming pool - Cannes Montfleury

** EXCLUSIVE ** In the residential area of ??Montfleury, within a prestigious residence with a swimming pool, discover this magnificent 4-room apartment of approximately 110 m², offering a pleasant view of the sea and the Esterel mountains. From the moment you enter, the generous proportions and abundant natural light are immediately captivating. The spacious reception area, comprising a living room, a dining room, and a fully equipped, contemporary open-plan kitchen, creates a welcoming and elegant living space. This entire area opens onto a beautiful, ideally oriented terrace, allowing you to enjoy views of the Mediterranean and the Esterel hills. The sleeping area, completely separate, offers two true master suites in absolute tranquility. Each has its own private bathroom and direct access to a second terrace overlooking a superb, verdant, wooded park. A third bedroom harmoniously completes this space. This property offers all the desired comforts: a secure residence, a verdant setting, a swimming pool, spacious rooms, sea views, a private garage, and a cellar. A prime location to fully enjoy the relaxed lifestyle of Cannes, just minutes from the city center, shops, and beaches.

Ref. : 87030579

WRETMAN ESTATE & CONSULTING

CHATEAUNEUF-GRASSE1 890 000 €

House for sale direct -

Exceptional Villa with Sea and Mountain Views – Châteauneuf-de-Grasse

Perched on a dominant hillside, this unique property of nearly 7,000 sqm offers a breathtaking 180-degree panorama, stretching from the Mediterranean Sea to the peaks of the Prealps. Located within walking distance of the village shops and cafés, this generously proportioned residence represents a rare renovation opportunity to create a bespoke luxury estate in absolute peace. Upon entering, you are welcomed by a vast, light-filled living and dining area, complemented by a more intimate independent lounge and a separate kitchen with great potential for customization. The ground floor also hosts a master suite and a guest bedroom, both featuring their own bathrooms and direct garden access to enjoy the morning views. Upstairs, three additional bedrooms share a bathroom, including one that stands out with its private roof terrace and outdoor bathtub facing the mountains. At garden level, a fully self-contained apartment with a living room, kitchen, bedroom, and bathroom is ideal for guests, a caretaker, or holiday rentals. The mature wooded grounds surrounding the villa guarantee total privacy and feature multiple terraces perfectly oriented to follow the sun, as well as a beautiful pool area with a large sun deck. A large garage and numerous parking spaces complete the features of this uncompromising property, located just 30 minutes from Cannes and 40 minutes from Nice Airport.

Ref. : 87053035

WRETMAN ESTATE & CONSULTING

JUAN-LES-PINS429 000 €

Apartment for sale direct - 3 rooms - 66 m²

JUAN LES PINS 2-BEDROOM APARTMENT WITH DOUBLE GARAGE

EXCLUSIVE? 2-bedroom apartment for sale in Juan-les-Pins, near the beaches - Ideally located in Juan-les-Pins , just steps from the beaches , shops , and public transport , discover this superb 2-bedroom apartment on a high floor in a recent, secure, and impeccably maintained luxury residence (2019) . This bright apartment comprises an entrance hall with storage , a spacious living room with a modern open-plan kitchen , opening onto a south-facing balcony , offering beautiful natural light throughout the day. The sleeping area includes two bedrooms with built-in wardrobes , a bathroom , and a separate WC . In excellent condition , this property offers high-quality features , with wheelchair access and direct access to the basement leading to a tandem double garage of approximately 30 m2 . Recent, secure residence, bright south-facing apartment, close to the sea and amenities, double garage included, ideal as a primary residence or rental investment. Subject to co-ownership regulations. Annual charges: EUR1,864. Agency fees payable by the buyer: 5% including VAT, included in the sale price. For more information, please contact PLANET IMMOBILIER.

Ref. : 3191

PLANET IMMOBILIER

GOULT2 390 000 €

House for sale direct - 6 rooms - 220 m²

Pretty stone house with swimming pool and breathtaking views.

In an idyllic countryside setting just a few minutes' drive from the sought-after village of Goult, this stone property offers an elegant and secluded Provençal retreat, with hiking trails on its doorstep and a backdrop of rolling hills, lavender, olive trees and umbrella pines. The unobstructed views towards the Luberon and the Alpilles are simply spectacular. Enjoying a tranquil and private position, it perfectly captures the charm and authenticity of the Luberon, yet remains close to local amenities and renowned restaurants. The property was fully and tastefully renovated in 2023, the quality of design and materials excellent, maintaining the authentic local character whilst introducing modern comforts. The interior is arranged over three floors, offering a well-balanced layout with comfortable, light-filled rooms and a refined yet welcoming atmosphere throughout. The accommodation comprises, on the ground floor: magnificent high-ceilinged 51m² sitting room, with sliding bay windows to the south-facing terrace, allowing the space to be bathed in natural light, and affording terrific views of the Luberon; fully fitted kitchen with breakfast nook and dining room; principal bedroom (direct access to the terrace) with en suite shower room; second bedroom suite; garage with laundry room; guest WC. The first floor is composed of: two further suites, each with adjoining shower room; mezzanine hallway overlooking the ground floor. The garden level accommodates: enclosed pool house with sitting room (or fifth bedroom), fitted kitchen and dining area; shower room; storage. This level has an independent entrance from the pool side of the house. The beautifully maintained gardens stretch over more than 1.5 acres, planted with local species such as lavender, green oaks and cypresses. A shaded terrace with ample space for outdoor dining and relaxing runs the length of the house, with stone steps leading down to the pool area. Adjacent to the pool house is an additional shaded dining area – perfect for watching the sun go down poolside. Pleasing curves in the staircase that leads down from the pool house to the pool are repeated in the driveway that sweeps around the main lavender bed. The heated swimming pool (12m x 5m) with electric cover, with its beautiful travertine surround, and extensive shaded area for relaxing, enjoys unparalleled views beyond the trees towards the Luberon. There are plenty of parking spaces as well as a garage and a carport. Amenities include: reversible air conditioning throughout; wood-burning stove; double glazing; mains water; septic tank compliant with current regulations; water softener; automatic watering system for the lavender; outdoor lighting; fibre-optic internet; storage space; wine cellar; crawlspace; electric gates; intercom entry; alarm system; garage; large parking area with carport; fully-enclosed garden; pool house. This exceptional turnkey property is not to be missed with its rare-to-find panoramic views and prime location. Located in the heart of the prized Golden Triangle, it would be the perfect place from which to visit the iconic perched villages of the Luberon or take day trips to Aix-en-Provence or St-Rémy-de-Provence. Just an hour from Marseille airport and even closer to Avignon TGV, the house would make a perfect second home to enjoy with family and friends, or a very lucrative investment property. __________Information on the risks to which this property is exposed is available on the Géorisques website: payable by the seller

Ref. : V03193.01994L

Maison Victoire

CABRIÈRES D'AVIGNON1 650 000 €

House for sale direct - 6 rooms - 195 m²

Contemporary village house in the very heart of Cabrières d'Avignon.

Nestled in the heart of Cabrières d'Avignon, one of the Luberon's most charming and authentic villages, this contemporary bastide represents the very finest in modern Provençal living. Impeccably built to an uncompromisingly high specification, the property is a masterclass in understated elegance — a seamless fusion of traditional stone architecture and sleek contemporary comfort, immediately apparent from the moment you arrive. Turn-key and ready to enjoy from day one, this is a rare opportunity to acquire a truly special home in Provence.` ` The accommodation comprises, on the ground floor: spacious entrance hall; stylish, fully-equipped bespoke kitchen; generous dining room; 40m2 sitting room; double bedroom with en suite bathroom; well-equipped utility room; separate WC. Every room on this level opens directly onto the south-facing terrace, ensuring the interiors are flooded with natural light throughout the day.` ` The first floor is composed of: two double bedrooms, each with its own en suite bathroom; one benefits from a dressing room and a handsome south-facing balcony commanding outstanding views across the Luberon — a view that never tires.` ` The garden is fully enclosed within a beautiful dry-stone wall and is equipped with an automatic irrigation system. The swimming pool (13m x 4m), built to the same exacting standard as the property itself, is perfectly positioned to take full advantage of the southern aspect and the warmth of the Provençal sun. Two independent annexes — a 'cabanon' and an 'atelier', both with electricity and fully fitted out — offer outstanding flexibility as additional living space, a guest house, or supplementary bedrooms. Electric gates with videophone entry complete the picture.` ` Amenities include: air-to-water heat pump powering underfloor heating and fully integrated air-pulse air conditioning; Bourgogne stone floor tiles; hand-crafted wooden doors; aluminium-framed double glazing; alarm system; electric gates with videophone entry; fibre-optic internet; mains water; mains drains and water softener.` ` Cabrières d'Avignon is a quintessential Provençal village, home to a remarkable medieval castle listed as a historic monument, and the ideal base from which to explore the surrounding landscape — with an abundance of walking, cycling, and horse trails departing directly from the village. The market towns of Apt and Coustellet are within easy reach, as are the celebrated villages of Gordes, Goult, and Ménerbes. With its superb build quality, effortless indoor-outdoor living, and a setting at the very heart of the Luberon, this contemporary bastide is a rare and wonderful find — a luxurious retreat that captures the essence of life in Provence.` ` Information on the risks to which this property is exposed is available on the Géorisques website: ` Fees payable by the seller.

Ref. : V02307.01488L

Maison Victoire

LE BAR-SUR-LOUP1 790 000 €

House for sale direct - 7 rooms - 741 m²

Magnificent Bastide - Ideal bed and breakfast

At the foot of the charming village of Le Bar-sur-Loup, discover this magnificent former 17th-century monastery, converted into a restaurant in 1978. Offering approximately 650 sq m of living space and set on grounds of around 1,245 sq m, this historic property enjoys superb open views over the surrounding hills. Steeped in history, this characterful property captivates with its timeless charm and remarkable potential. Arranged over two levels, this magnificent Provençal residence reveals, from the moment you enter, spacious reception rooms with generous proportions. High ceilings, abundant natural light and direct access to a delightful sun-drenched terrace create a warm and welcoming atmosphere, ideal for entertaining. Formerly a renowned restaurant and events venue, the property offered extensive reception facilities: the restaurant dining room accommodated 85 guests, the banqueting room 160 guests, while the terrace could accommodate approximately 100 guests. It also featured a 170 sq m professional kitchen, two cold rooms and a walk-in freezer. Upstairs, an approximately 220 sq m apartment with a covered terrace completes the property, together with a large office and a workshop. A private car park with six spaces, as well as a public car park with approximately 30 spaces directly opposite the property, provides convenient parking for guests and visitors. Some refurbishment would allow this exceptional property to reveal its full potential. It would lend itself perfectly to the creation of a boutique hotel, events venue, guest house or restaurant, in an authentic setting in the heart of the Côte d'Azur hinterland. Equally, it could be transformed into a superb family home for those with a passion for historic properties, traditional stone architecture and places steeped in history.

Ref. : 5180

MAGREY & SONS VALBONNE

COLOMARS1 499 000 €

House for sale direct - 6 rooms - 410 m²

Villa with panoramic views – Colomars, above Nice.

On the hills above Nice, in the heart of Colomars, this elegant 267 m² villa (410 m² of living space) offers a privileged lifestyle, enhanced by unobstructed views of Mont Chauve. The property features a spacious, light-filled living room, a recently renovated semi-open kitchen, and 5 bedrooms. Outside, a swimming pool with pool house creates an ideal space for fully enjoying the Mediterranean climate. A significant additional asset is the independent 100 m² apartment, offering numerous possibilities for hosting guests or pursuing a family project. A rare property on the outskirts of Nice, combining generous proportions, privacy and the Mediterranean art of living. For parking, the villa has a double garage and several outdoor spaces, allowing 4 to 5 additional vehicles to be parked easily. Energy performance rating: D-226; Greenhouse gas emissions: D-49 Estimated annual energy costs for the property: €6,660 to €9,110 Transaction fees, including tax, payable by the seller. Information about the risks to which this property is exposed is available on the Géorisques website: www.georisques.gouv.fr The luxury property market on the French Riviera is one of the most attractive in the Mediterranean region. Holiday homes and second homes on the French Riviera offer not only an incomparable lifestyle and quality of life, but also, given the international economic climate, a secure investment and a smart retirement plan, particularly at premium addresses. On a sunny ridge, Colomars is a recently developed residential village that invites visitors to stroll among viewpoints and olive groves. The Cailletier olive of the Nice region is what gives the area its reputation. The village consists of several hamlets and is part of the Nice region. Nice, the capital of the French Riviera and France's fifth-largest city, shines brightly. It has the charm of Mediterranean cities, where the gentle pace of life is due as much to the beauty of the city and its colorful façades as to its exceptional climate, with more than 300 days of sunshine a year. A city of art and culture, it has more museums than any French city after Paris. Its international airport, spectacular because of its unique approach along the coastline, serves more than 100 direct destinations.

Ref. : W-049125

ENGEL & VÖLKERS

ST-LAURENT-DU-VAR396 000 €

Apartment for sale direct - 3 rooms - 53 m²

Co-exclusive listing! Welcome to this tastefully renovated one-bedroom apartment (two bedrooms total, three rooms) of 53 sqm, ideally located in the highly sought-after and peaceful Vespins area, just moments from the Mediterranean Sea. The apartment is set in a well-maintained building in a desirable and popular neighbourhood, perfectly positioned between the marina of Saint-Laurent-du-Var and the fishing harbour of Cros-de-Cagnes. The property enjoys a bright, open aspect with sea views and a dual east–west orientation, providing excellent natural light throughout the day. The airy living room faces west and opens onto a generous terrace with ample space for both a dining area and lounge furniture. The principal bedroom also has direct access to this terrace. The kitchen is compact yet functional, designed in a modern style. The apartment also features a separate fully tiled WC and a fresh, contemporary shower room. The second bedroom opens onto its own east-facing terrace, ideal for enjoying the morning sun. The layout is well thought out and highly efficient, with every square metre optimally utilised. A garage and a basement storage unit are included with the property. Here, you live just steps from the beach and the Mediterranean promenade, with a cycle path leading to both Nice and Antibes. The harbourfront restaurants of Saint-Laurent-du-Var and Cros-de-Cagnes are within easy walking distance. Cap 3000, the region's largest shopping centre, is approximately a 20-minute walk away, while the centre of Cros-de-Cagnes, with its butcher, fishmonger, greengrocers and market, can be reached in around 15 minutes on foot. The airport is only about 15 minutes away, with excellent bus connections and a future tramway linking Nice and Cagnes-sur-Mer. An ideal property for both permanent living and a holiday home, located in one of the Riviera's most desirable areas.

Ref. : 86648786

RIVIERA LIVING REAL ESTATE

LE PRADET10 400 000 €

House for sale direct - 32 rooms - 600 m²

Family-owned property, waterfront - 83220 LE PRADET

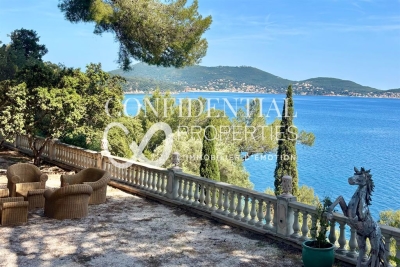
Located in one of the most preserved areas of the Var coastline, this exceptional waterfront property enjoys a truly outstanding natural setting. Set within approximately 1.1 hectares of private south-facing grounds, it offers direct access to both the sea and the nearby fishing village, in a peaceful and discreet environment. Offering close to 600 sqm of living space, the estate comprises several independent buildings, allowing occupants to enjoy both privacy and flexibility. In addition to the main residence, the property includes a guest house with a living room, kitchen, bedroom and terrace, an independent residence featuring a suite, dressing room and study, a caretaker's house with three bedrooms and technical facilities, as well as a self-contained studio. Two additional bedrooms located beneath the seafront terrace further enhance the accommodation capacity. The principal residence, extending to approximately 320 sqm, occupies a commanding position within the estate and opens generously onto the gardens. The ground floor comprises an entrance hall with cloakroom and guest WC, a fully equipped kitchen with dining area and sitting room, a pantry with access to the cellar, a dining room, a living room with fireplace, a winter lounge with veranda, and a split-level TV room. The upper floor accommodates four bedrooms and three bathrooms. The converted attic level provides a dormitory, an additional bedroom and a bathroom. The landscaped grounds include approximately 7,000 sqm of level land, complemented by nearly 4,000 sqm of terraced gardens descending towards Anse San Peyre and the coastline. Outdoor amenities include a 14 x 7 metre swimming pool, a tennis court, a pétanque court, a fully equipped summer kitchen with barbecue, and several terraces enjoying sea views. Bordering the coastal path, the estate combines privacy and tranquillity with immediate proximity to the sea. Additional features include a private borehole, water storage facilities and an automatic irrigation system. Rare for its scale, direct sea access and variety of ancillary accommodation, this property represents an outstanding family estate on the Mediterranean coastline. The price includes agency fees payable by the purchaser. For further information or to arrange a private viewing, please contact: Delphine DADOURIAN +33 6 99 48 82 18

Ref. : CP2-164

CONFIDENTIAL PROPERTIES

ROQUEBRUNE-CAP-MARTIN899 000 €

Apartment for sale direct - 5 rooms - 95 m²

At the gates of Monaco for sale 5 rooms top floor sea view!

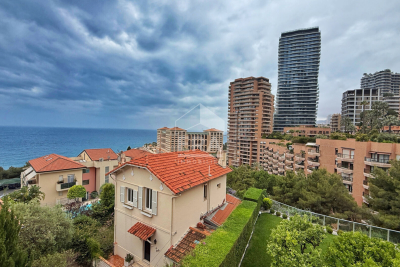
Your ERA agency (33608586435) presents for sale: Welcome to Roquebrune-Cap-Martin, literally stuck to Monaco, where this 5-room apartment of 95 sqm offers you the sea, the sun and glamour. On the top floor: - Three real bedrooms, one with direct access to the balcony. - Separate kitchen, practical for those who really cook - Two bathrooms 2 WCs: no more morning wars! - Ceiling height of 3m, light parquet flooring, charm and volume guaranteed - Sea and Monaco view Comfort & equipment: - Air conditioning in all rooms - Low charges in a small condominium Dream location: - Walk to Monaco in less than 5 minutes - Larvotto beaches just a stone's throw away - Shops, schools, transport. Call us! Visits by appointment.

Ref. : 11078KP

ERA Côte d’Azur Immobilier