OK
More than Less than
€  ok

Key-words : direct

Houses and Apartments, your real estate specialist magazine offers a selection of ads that match with the keyword direct. You can refine your search by specifying the area or price range in the navigation bar link Search for a House/Apartment.

MARRAKECH876 000 €

House for sale direct - 30 rooms - 910 m²

Property with VNA- Route de l'Ourika

Within 20 minutes of Marrakech Airport, on the route to the Ourika Valley, this confidential estate unfolds a rare way of life in the heart of an exceptional natural environment. Built on a fully fenced land of 12,500m² classified as VNA, the property offers nearly 1,000m² of living space and benefits from an independent lot of 2,500m² available for construction. The estate has dual access, with a main entrance directly on the Marrakech–Ourika road as well as a second discreet access near the nurseries. A true private oasis, the property is enhanced by a lush park composed of palms and over 200 olive trees, citrus fruits, and fruit trees, offering spectacular views of the Ourika Valley, the surrounding nurseries, and the Atlas Mountains. Intended for an exceptional family residence or a prestigious guesthouse operation, the estate consists of several independent units: an elegant master villa, a pavilion of about 100m², a guest riad of 260m², an 80m² caretaker's house, as well as an authentic Tente Caïdale equipped with sanitary facilities. Outbuildings and a caretaker's accommodation complete this rare set, combining privacy, nature, and development potential in one of the most sought-after sectors just outside Marrakech.

Ref. : 87006217

Polo Properties

TAILLADES759 000 €

House for sale direct - 6 rooms - 143 m²

VILLAGE HOUSE

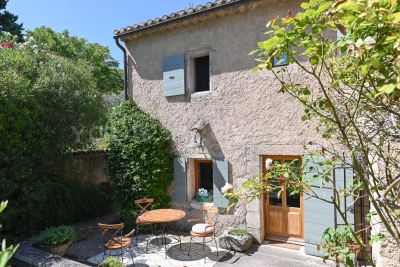
At the foot of the Luberon, this beautiful 140 m² village house features 3 bedrooms, 2 living rooms, a swimming pool, and an olive grove on a 1170 m² plot of land, in a quiet setting. ENVIRONMENT: At the foot of the Luberon, in the heart of an authentic and quiet village, enjoying an excellent location close to hiking trails. HOUSING: This old 18th-century stone farmhouse, built on two levels, offers a surface area of 143 m². On the ground floor, you enter through the Provençal kitchen, the heart of the house, which connects to the exterior, as well as the living room. The 31 m² living room benefits from a wood-burning stove, and continues on to the restroom, laundry room, storage room, then a wine cellar. The upper floor is accessed by an internal staircase, as well as an external staircase, where you'll find a master suite with its own shower room, two spacious bedrooms sharing a shower room, a separate toilet, and a second living room with direct access to the garden and swimming pool. EXTERIOR: 1170 m² of land with several living spaces, not overlooked. The lawned garden, the olive grove with nearly 25 olive trees, the pool area, and the shaded terrace are ideal for family gatherings. VARIOUS: 8 x 4 meter chlorine-treated swimming pool. Wooden shed. Stone shed. COMFORT: Electric convector heating, air conditioning, wood stove. Double glazing. Alarm. Electric gate. Mains water, canal water for irrigation, and sewer drainage. COMMENTS: Beautiful stone house, authentic and full of charm, neat and well maintained, it is a perfect family home to enjoy village life in peace. A real Favorite!

Ref. : V2515

YOUR PROVENCE

CANNES413 000 €

Apartment for sale direct - 3 rooms - 67 m²

Cannes Carnot– Beautiful 3-room crossing

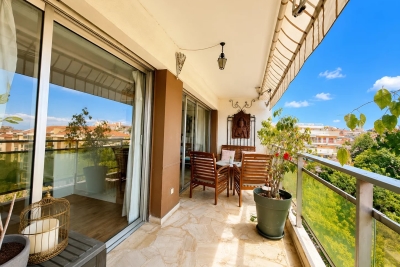
Located within a high-standing residence, this bright 3-room apartment of 67.69 sqm crossing benefits from a privileged location, at the foot of all amenities, with direct access to downtown, just 10/15 minutes walk from the SNCF station and a few minutes from Croisette. The apartment consists of an entrance with storage, a fully equipped independent kitchen, and a spacious living room opening onto a beautiful 11.16 sqm south-facing terrace. The sleeping area offers two bedrooms, one with its bathroom and WC, as well as a master suite with a shower room and an independent WC. The kitchen and one bedroom give access to a pleasant loggia of 6.13 sqm. The living room as well as one bedroom directly benefit from the terrace, bringing a very good brightness to the whole. This property is sold with a garage of 14.15 sqm and a cellar of 5.08 sqm. Ideal for a family, a primary residence or a pied-à-terre in the heart of Cannes.

Ref. : 87003889

FICARA IMMOBILIER

LA COLLE-SUR-LOUP1 395 000 €

House for sale direct - 6 rooms - 200 m²

SEA VIEW AND SAINT PAUL DE VENCE - TURNKEY VILLA FAVORITE -

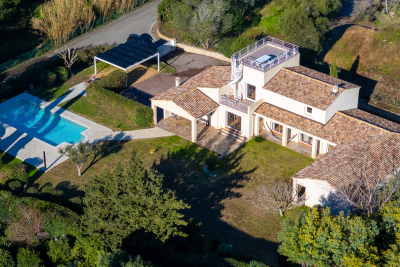
Nestled in a quiet cul-de-sac, this villa of approximately 200 m2 seduces with its dominant position and panoramic view of the village of Saint-Paul-de-Vence. Just a few minutes' walk from the center of La Colle and its amenities, it offers a privileged living environment. Built on a flat, wooded plot of 1,500 m2, the property has three separate entrances: pedestrian, car leading to a 35 m2 garage, and a secondary entrance which makes daily life easier. The interior layout plays on a subtle split-level effect: the ground floor and the garden level extend harmoniously, allowing each room to benefit from direct access to the exterior. The upper floor features a beautiful entrance hall, two en-suite bedrooms with private shower rooms and toilets, as well as a large, modular space of 33 m2 (additional bedroom, independent studio, or TV lounge). A guest toilet completes this level. On the lower floor, you will find a cozy living room with a fireplace, a kitchen/diner opening onto a covered terrace, as well as a superb master suite with a full bathroom (bath, shower, toilet) and adjoining dressing room. An office space and a laundry area complete this floor. The meticulously landscaped garden offers a picture-postcard view of Saint-Paul-de-Vence. At its heart, an elegant 6x12 m swimming pool blends harmoniously into the surroundings. A spacious enclosed garage and several parking spaces add the finishing touches to this ensemble. A turnkey property that combines peace, comfort, elegance, and proximity to the village. Don't miss this opportunity!

Ref. : 15594

AGENCE LE MAS PROVENÇAL

GRIMAUD1 795 000 €

House for sale direct - 5 rooms - 170 m²

House in Grimaud with sea view, pool, and beach access, just ste

Discover a magnificent house in Grimaud, offering 170 m² of elegance and comfort. This property with three bedrooms and three bathrooms, built in 1996, boasts breathtaking sea views with direct access, perfect for lovers of nature and luxury. The interior of the house, in excellent condition, exudes a warm atmosphere thanks to its refined fireplace. The vast living spaces are designed to maximize natural light, creating a perfect harmony between the interior and exterior. The spacious terrace and lush garden invite relaxation and contemplation. Exceptional features include a sparkling pool, ideal for enjoying sunny days, and panoramic views that promise unforgettable sunsets. Every detail of this house is designed to offer a unique living experience. Experience elegance and refinement in this exceptional residence in Grimaud. A rare opportunity to own a piece of paradise by the sea. Energy Performance Diagnosis: B - 108 Greenhouse Gas Emissions: A - 4 Estimated annual energy costs for the property: €1710 - €2370 Average annual charges: €2384, ongoing procedure: no Transaction fees including tax payable by the seller Information on the risks to which this property is exposed is available on the Géorisques website: www.georisques.gouv.fr The luxury real estate market on the French Riviera is one of the most attractive in the Mediterranean region. The vacation homes and secondary residences on the French Riviera not only offer an incomparable style and quality of life but also represent, given the international economic situation, a safe investment and a smart retirement project, especially at premium addresses. Grimaud, a commune with multiple facets. A harmonious blend of ancient and more recent heritage, built-up areas, and wild spaces combining sea, forest, city, and countryside. Grimaud is an active commune all year round, hosting numerous high-level cultural and sporting events. With its authentic medieval village surrounded by the first foothills of the Massif des Maures and its oak and chestnut forests, it overlooks the Gulf of Saint Tropez.

Ref. : W-04790O

ENGEL & VÖLKERS

ST-PAUL-DE-VENCE2 495 000 €

House for sale direct - 8 rooms - 376 m²

Saint-Paul de Vence - Elegant Provençal Bastide

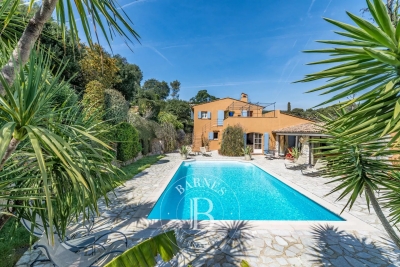
Just a short walk from the village and the renowned Fondation Maeght, this stunning Provençal bastide, designed by architect André Svetchine, embodies charm and authenticity. Offering generous living space of approx. 376 m² set within a landscaped Mediterranean garden of 2,000 m², it is a true gem on the French Riviera. On the garden level, a spacious entrance leads to a bright living and dining room with a magnificent 17th-century fireplace and direct access to the pool. A welcoming family kitchen with dining area, a pool house with summer kitchen and pizza oven, two bedrooms and a bathroom complete this floor. Upstairs, the master suite enjoys a bathroom, a large dressing room (which can be converted into an additional bedroom), and direct access to a vast terrace with staircase down to the pool. The lower ground floor features an independent apartment with living room, kitchen, bedroom and shower room, as well as a large games room, an additional bedroom, a laundry room, wine cellar, storage areas, garage, technical room, and shower with toilet for the pool. Outdoors, the property offers a beautiful swimming pool, spacious terraces, a pétanque court and lush Mediterranean landscaping, creating an authentic Provençal lifestyle setting. Meticulously maintained, with ample parking spaces, and located just minutes from the village, this bastide is a true haven of peace. Energy class: D – Climate class: B / Estimated annual energy expenses for standard use: between €4,670 and €6,350 (reference year 2021) Information about the risks associated with this property is available on the Georisques website: www.georisques.gouv.fr. Property located in an area subject to compulsory brush clearance. Agency fees payable by vendor - Montant estimé des dépenses annuelles d'énergie pour un usage standard, établi à partir des prix de l'énergie de l'année 2021 : 4670€ ~ 6350€ - Les informations sur les risques auxquels ce bien est exposé sont disponibles sur le site Géorisques : www.georisques.gouv.fr - Amélie DOLLÉ - Agent commercial - EI - RSAC 884 445 081

Ref. : 84194635

BARNES Saint-Paul de Vence

LA MOTTE1 300 000 €

House for sale direct - 8 rooms - 238 m²

Exclusivity – High-End Villa with Views and Infinity Pool – La Motte

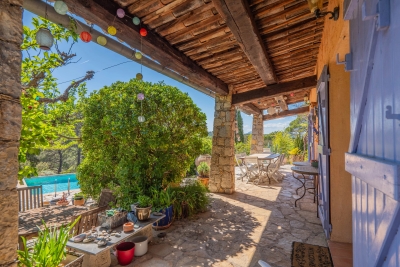
Exclusive – Renovated villa with views and infinity pool – La Motte In a peaceful setting with views over the vineyards and surrounding hills, and within walking distance of the village, this elegant 237 m² Provençal villa, built in 2000, was fully renovated in 2021 to a high standard. Designed by an interior architect, the home immediately impresses with its harmonious sand tones, natural materials, and warm yet contemporary atmosphere. The bright living areas include a lounge, dining room, and fully equipped kitchen, all opening onto a large terrace and a spectacular infinity pool. The ground-floor master suite also enjoys direct access to the terrace and pool area. The property also offers four additional bedrooms, including two upstairs, a shower room, and a fully fitted basement with games room, wine cellar, storage areas, and a large garage. Outside, the beautifully landscaped garden invites relaxation with its fruit trees, flowers, vegetable garden, and charming winding pathways. An elegant pool house with fully equipped summer kitchen and barbecue perfectly completes the outdoor living spaces. Comfort features include Underfloor heating in the bathrooms and toilets, reversible air conditioning via heat pump throughout the house, complemented by an elegant pellet stove creating a warm and comfortable atmosphere in every season. The property also offers ample parking, a large carport and a covered space for a camper van, as well as a video intercom, alarm system and cameras. A turnkey property, ideal for enjoying the Provençal lifestyle in an elegant and perfectly finished setting.

Ref. : 86969235

WRETMAN ESTATE & CONSULTING

VENCE750 000 €

House for sale direct - 7 rooms - 137 m²

Provençal Villa with Pool and Views — Vence St Donat

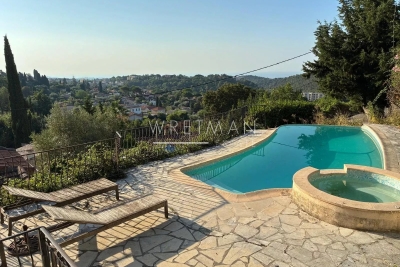
As one of the first houses built in the area, this property enjoys a dominant position with spectacular views from the pool terrace over the surroundings of Vence and all the way down to the Mediterranean Sea. Located in a peaceful residential area slightly above the center of Vence, the villa has preserved its original charm through the renovation carried out just over 10 years ago, during which the electrical and plumbing systems inside the house were also updated. The upper floor features the main entrance, a living room with cathedral ceiling, and a separate kitchen. There is also a bedroom with a shower room including WC, as well as a balcony. Directly outside are several terraces offering shaded areas for relaxed gatherings or space for a large dining table for meals with family and friends, conveniently close to the barbecue. One floor down, there is a living room with a fireplace and access to the lower part of the garden. There are also three bedrooms, two of which could advantageously be arranged as master suites with two adjoining rooms, a private shower room with toilet, and a large east-facing terrace. In addition, the lower level includes an extra room that is not yet fully finished, with a shower and separate WC next to it; it could easily be transformed into an additional bedroom or perhaps a music room. Terraces surround both the upper and lower parts of the house as well as the deep swimming pool. The pool enjoys views with the sea in the background. Beneath the house is a large cool cellar. The property also benefits from three private parking spaces just outside. The town center can be reached on foot in approximately 15 minutes, while by car it takes around 5 minutes.

Ref. : 86965315

WRETMAN ESTATE & CONSULTING

LORGUES1 050 000 €

House for sale direct - 10 rooms - 300 m²

HOUSE 15 MIN FROM LORGUES 7 ROOMS TENNIS

If you are looking for a paradise-like place to leave your mark, this property is made for you!Nestled just five minutes from the historic village of Entrecasteaux and its 12th-century castle, halfway between the iconic villages of Lorgues and Cotignac, and 40 minutes from Mediterranean beaches, this authentic Provençal property is set in an exceptional natural setting. Built on nearly 3 hectares of wooded land with large terraces, it offers a rare living environment, combining absolute tranquility and breathtaking panoramic views of the Bresque valley and the Gros Bessillon massif. From the forest road entrance, magic happens: a wrought-iron gate opens onto a winding driveway through nature, leading to the main house of approximately 250 sqm, built in 1980. Almost entirely on one level, it exudes timeless charm thanks to its exposed beams, tiled floors, and elegant decorated terracotta tiles signed by renowned ceramist Alain Vagh. The house offers two entrances: one through a glass roof on the courtyard side, the other opening directly onto a large sunny terrace with views of the pool. The living space consists of a generous living room with stone fireplace and library, a large equipped kitchen, and an office. A corridor serves three bedrooms, each with a private bathroom. A separate space, accessible from an open-air patio, completes the property with a lounge, a bedroom, a shower room, and a veranda, perfect for welcoming family and friends in complete privacy. Away from the main house, an old caretaker's house of about 55 sqm now hosts a warm apartment including a living room with fireplace, an open kitchen, two bedrooms, and a shower room, as well as an independent studio of about 35 sqm. From the stone-covered terrace, the view overlooks an elegant 12 x 6 m pool above a terrace, surrounded by a large tiled deck. Below, a pool house with summer kitchen and barbecue invites enjoying long sunny days. Numerous relaxation areas around the house allow everyone to enjoy moments of tranquility. Modern amenities (tennis court, pétanque court, fiber optic, garage, automatic watering system, double glazing, outdoor parking) blend harmoniously, preserving the authenticity and Provençal soul of the place. The location is ideal: close to lively and picturesque villages, and within short distances of emblematic sites such as the Gorges du Verdon, Saint-Tropez, many wineries, Mediterranean beaches, or ski resorts. The TGV station of Les Arcs is accessible in 30 minutes, Nice airport in just over an hour. A rare property, offering multiple possibilities: character family residence, rental project, or event venue, in the heart of an authentic and preserved Provence.']}]}1690 01 01T00:00:00.000Z

Ref. : 86893131

AGENCE BIRD

ROQUEBRUNE-CAP-MARTIN4 250 000 €

House for sale direct - - 396 m²

SAINT- ROMAN MONACO BORDER - LAND WITH CLEARED PERMIT - TWO SEA VIEW VILLAS - GARAGES - ROOF TERRACE - POOL

In the Saint-Roman neighborhood in Monaco, immediate border, discover an exclusive real estate project of two semi-detached contemporary villas offering a perfect blend of architectural elegance, absolute comfort, and Mediterranean lifestyle. These exclusive properties benefit from a rare location with direct accessibility and proximity to the Principality. Developed over three habitable levels, the villas offer large bright volumes, spacious open living areas onto the outside, several refined suites, and a superb rooftop with pool house, beautiful sea view terrace, and private relaxation basin. The total area of the project reaches 396 m² of floor space, with a design featuring contemporary lines. The outdoor areas have been designed as a natural extension of the living spaces, with sun terraces, landscaped gardens, and sea and Monaco views. To complement these villas, you will find 6 underground garages and 4 outdoor parking spaces, including 2 covered. A rare property on the market, ideal for a main residence, secondary home, or a heritage investment at the gates of Monaco. Land price and cleared permit.

Ref. : V2103SJ

JOHN TAYLOR Cap Ferrat

GORDES2 500 000 €

House for sale direct - 8 rooms - 375 m²

Panoramic views, Provençal elegance, and contemporary comfort with a swimming pool

Just a few minutes from the famous village of Gordes, in an elevated position, this magnificent Provençal house, set in the heart of a beautiful landscaped garden with mature trees, offers a breathtaking panoramic view over the plain and the Luberon. Built in 2015 in keeping with Provençal charm, using high-end materials and finishes, this house of approximately 265 m² captivates with its abundance of natural light, the quality of its construction and the attention to detail in every finish. Spread over three levels, it comprises: - Ground floor: an entrance hall with a guest toilet; a magnificent, light-filled living area of over 70 m² comprising a high-end kitchen opening onto a large dining room with breathtaking views, and a lounge area, all opening out onto the grounds: a panoramic terrace and the pool area; a utility room and two en-suite bedrooms, one of which has direct access to the outside; - Upstairs: two en-suite bedrooms, one of which has a private panoramic terrace, and a dual-aspect lounge/study area; - In the basement, a lovely utility room and a large garage complete this beautiful property. Outside, there is a superbly maintained enclosed garden of approximately 3,366 m² featuring a large, heated 13 x 4.5 m swimming pool, a pétanque court, various terraces and a large covered area offering views of the surrounding landscape – all designed to allow you to make the most of moments of relaxation and socialising. A rare property, designed to combine style and comfort, waiting to be discovered by those seeking an exceptional lifestyle in Provence.

Ref. : MZIGO3448

Michaël Zingraf Christies International Real Estate GORDES

CANNES1 450 000 €

Apartment for sale direct - 4 rooms - 160 m²

Renovated 4-room bourgeois apartment with garden and independent

Cannes, at the beginning of the sought-after Oxford district, close to all amenities, discover this Engel&Völkers exclusive. Located in a former bourgeois hotel fully renovated and divided into 4 residential lots with independent entrances, this duplex, with 146 m² of living space, is complemented by a studio with 24 m² of living space. Both lots benefit from direct access to private gardens of over 400 m² and 46 m² respectively. The duplex, comprising 4 rooms, has a grand entrance via a staircase leading to a private reception hall. On the main living level, the living-dining room enjoys beautiful natural light thanks to 5 windows and two French doors opening onto 2 balustraded balconies overlooking the garden. Beautiful herringbone parquet flooring and a fireplace create a warm atmosphere in this room, enhanced by a fully equipped kitchen and its central marble island. A shower room, a separate toilet and a pantry/laundry room complete this level. The upper floor offers 3 bedrooms, including a master bedroom with an en-suite shower room with WC. The other two bedrooms share a bathroom with shower and bathtub. This level, completed by a separate WC, benefits from incredible ceiling height thanks to the integration of perfectly insulated attic space. The apartment is complemented by a studio with 24 m² of living space, equipped with a kitchenette, with a terrace and a 48 m² garden for private use. The South, East and West exposure provides excellent brightness. For comfort, the property is fully air-conditioned, which, together with quality double glazing, results in an energy rating of B. The east-facing studio also benefits from a very respectable rating of C. 3 parking spaces complete this 4-room duplex + studio ensemble. Energy performance diagnosis: 77 – B / Greenhouse gas emissions: 2 - A Estimated annual energy costs for the home: 766-1036 euros. Condominium in the process of being formed. Transaction fees incl. VAT payable by the seller. Information on the risks to which this property is exposed is available on the Géorisques website: www.georisques.gouv.fr The luxury real estate market on the French Riviera is one of the most attractive in the Mediterranean region. Holiday homes and second residences on the French Riviera offer not only an incomparable lifestyle and quality of life, but also, in view of the international economic situation, a safe investment and a smart retirement plan, especially at prime addresses. Cannes, the capital of cinema, city of stars and luxury… Cannes is now known worldwide thanks to its International Film Festival. The third most populous city in the region, after Nice and Antibes, it offers a wide range of tourist and cultural activities. With its feet in the water, Cannes is also a renowned seaside resort where the sun is often out. Cannes's main shopping artery is undoubtedly Rue d'Antibes. Parallel to La Croisette, this street is home to all kinds of shops. La Croisette, an unmissable place, is the most famous and most frequented spot in Cannes.

Ref. : W-049O99

ENGEL & VÖLKERS

MORZINE435 000 €

Apartment for sale direct - 4 rooms - 62 m²

Bright & Spacious Two-Bedroom Apartment with South-Facing Terrace for sale - 435 000 € This delightful, recently renovated two-bedroom apartment offers bright, spacious living with a sunny south-facing terrace enjoying open views towards Ressachaux and Nyon. With 62m² of habitable space, the apartment provides a comfortable and welcoming environment, ideal for enjoying life in Morzine year-round. Situated on a small side road just off Route de la Plagne, the apartment forms part of an intimate residence of only six apartments, offering peace and privacy in a quiet setting. The town centre is easily reached on foot in approximately 12 minutes, while the free ski bus stop is located just a short walk from the residence, providing convenient access to the ski lifts during the winter season. The apartment is presented in excellent condition throughout. The bright living and dining area opens directly onto the generous terrace, creating a wonderful indoor-outdoor living space with views across Morzine and the surrounding mountains. A rare feature for a two-bedroom apartment, the living area also benefits from a fireplace — perfect for cosy winter evenings. The property includes a large, fully fitted kitchen with additional pantry storage, offering excellent practicality and workspace. Both bedrooms are generously sized and feature built-in wardrobes, providing excellent storage. The bathroom is fitted with a bathtub with an overhead shower (combined bath and shower setup). There is also a separate independent WC. Large windows running the full length of the living area allow natural light to flood the space, enhancing the bright and airy feel throughout this well-designed 62m² apartment. Additional features include: Entrance hallway with storage cupboard Individual boiler Electric heating High-spec double-glazed windows and balcony doors (recently replaced) Secure underground garage Large private storage area Communal external parking Legal Mentions (in French) : Honoraires à la charge du vendeur. Les informations sur les risques auxquels ce bien est exposé sont disponibles sur le site Géorisques : www.georisques.gouv.fr .

Ref. : 64

LACOUTETE IMMOBILIER

MARSEILLE 7EME3 850 000 €

House for sale direct - 10 rooms - 377 m²

SALE - HOUSE - 7th DISTRICT - MANSION - PANORAMIC SEA VIEW

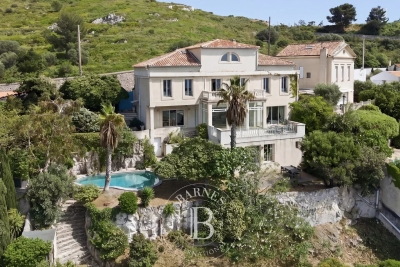
BARNES is pleased to present, in complete confidentiality, this remarkable 400 sqm mansion boasting exceptional panoramic sea views. Ideally located on the sought-after heights of Roucas Blanc, one of Marseille's most exclusive neighborhoods, this rare property stands out for its privileged setting, absolute tranquility, and outstanding potential. Set on a beautifully landscaped plot of approximately 1,200 sqm, the villa offers generous living spaces filled with natural light, thanks to large openings facing the sea. The reception areas flow seamlessly ???? the outdoors, allowing you to fully enjoy a unique panorama over the Mediterranean and the surrounding islands. The property offers numerous layout possibilities, ideal for creating a bespoke living environment tailored to your vision. Its elegant architecture and elevated position make it an exceptional residence, perfectly suited for both family living and prestigious entertaining. A 27 sqm enclosed garage with direct access to the villa completes this property, providing additional everyday comfort. A rare asset: significant extension potential offers the opportunity to develop a custom project, further enhancing the value of this already unique property. Sheltered from view and set within a highly sought-after residential environment, this property represents a rare opportunity to acquire an exceptional sea-view residence in Marseille. Full file and additional photos available upon request. Information regarding natural and technological risks is available at: www.georisques.gouv.fr Contact : Maureen BERNARD Tél : +33 (0)6 27 33 31 27 Mail : Agent commercial EI (RSAC 912409299) Agency fees payable by vendor - Montant estimé des dépenses annuelles d'énergie pour un usage standard : 2860€ - Maureen BERNARD - Agent commercial - EI - RSAC 912 409 299

Ref. : 86122872

BARNES MARSEILLE CASSIS LITTORAL

ST-JEAN-CAP-FERRAT1 795 000 €

Apartment for sale direct - 4 rooms - 102 m²

3-bedroom apartment with large garden and sea views

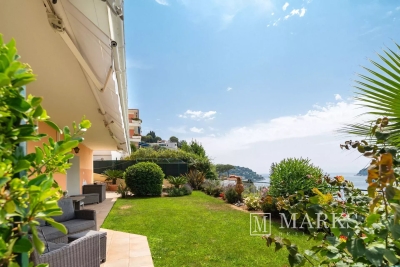
Set within a small, private residence comprising of four apartments, this garden-level three-bedroom apartment enjoys a panoramic sea view and a particularly appealing indoor–outdoor layout, with direct access to a large terrace and private garden. The apartment offers approximately 93 m² habitable area and is arranged around a welcoming entrance leading to a bright living and dining area. The kitchen has been recently updated and is fully equipped, while the night area comprises three bedrooms, two bathrooms, and a separate laundry room. Outside, the property benefits from a terrace of around 50 m² and a private garden of approximately 150 m², creating a rare setting for dining, relaxing and entertaining while enjoying the open sea outlook. A garage, an additional parking space, and a cellar/storage unit complete the apartment. The location is practical for year-round use, with village amenities nearby and the sea, beaches and port all within easy reach.

Ref. : 86042319

Marks Real Estate