OK
More than Less than
€  ok

Key-words : direct

Houses and Apartments, your real estate specialist magazine offers a selection of ads that match with the keyword direct. You can refine your search by specifying the area or price range in the navigation bar link Search for a House/Apartment.

PARIS 16EME8 350 000 €

Apartment for sale direct - 5 rooms - 170 m²

Passy / La Muette - Exceptional penthouse with panoramic terrace and Eiffel Tower view

In the very heart of Passy, within a luxury residential building, this 170 sqm penthouse occupies the entire tenth and top floor. Designed as a house surrounded by greenery, this bright apartment with large bay windows benefits from multiple exposures and direct access to the outside from the main rooms. The panoramic terrace, protected from view and nuisances, extends the apartment like a true suspended garden, offering exceptional views of the rooftops and monuments of the capital, with the Eiffel Tower visible from the living room and two bedrooms. It consists of: - An entrance, - A living room opening onto the terrace, - A dining room, - A kitchen also leading to a large terrace suitable for a dining area, - A master suite with dressing room, bathroom, and toilet, - Two bedrooms, one with a shower room and toilet, - A bathroom with toilet, - Guest toilets, - A laundry room. Each room benefits from unobstructed views and privileged access to the terrace, offering a particularly rare configuration in Paris. A parking space as well as a cellar complete this exceptional property. A second parking space and two independent studios of 12 sqm and 14 sqm, located on the first floor, are offered as an additional.

Ref. : V4216PA

JOHN TAYLOR PARIS

VALBONNE367 500 €

Apartment for sale direct - 2 rooms - 50 m²

EXCLUSIVE LISTING - T2 - Golf / Tennis / Pool

EXCLUSIVE LISTING – Valbonne, Domaine du Val Martin We are pleased to present this top-floor 1-bedroom apartment (51 sq.m / 549 sq.ft) featuring a spacious terrace and beautiful open views, located at the heart of a prestige residence with a swimming pool and tennis court. Situated in the highly sought-after Domaine du Val Martin in Valbonne, in absolute peace and quiet directly adjacent to the golf course, this 51 sq.m apartment offers an exceptional living environment combining serenity and quality amenities. Nestled on the 2nd floor of a secure, meticulously maintained residence, this property charms with its generous proportions, natural light, and ideal orientation overlooking the surrounding greenery. Bright and comfortable living spaces: ? A spacious 22 sq.m (237 sq.ft) living room, flooded with natural light through large sliding glass doors that open directly onto the terrace. ? A large 13.5 sq.m (145 sq.ft) covered terrace, serving as a true outdoor living room with complete privacy, offering peaceful views over the lush canopy and green grounds. ? A separate, fully fitted kitchen, practical and benefiting from direct terrace access. ? A lovely, spacious bedroom with built-in storage and a window overlooking the trees. ? A full bathroom equipped with a double vanity and a bathtub. Residence amenities: Set within a preserved natural environment, the residence offers its inhabitants a private swimming pool and a tennis court, all while enjoying the exceptional setting of the Victoria Golf Club. An ideal property for a primary home, a holiday retreat, or a prime real estate investment, just minutes from Sophia Antipolis and the historic village of Valbonne. This apartment includes a private closed garage. Les informations sur les risques auxquels ce bien est exposé sont disponibles sur le site Géorisques : www.georisques.gouv.fr

Ref. : W367-AV

Winsome Immobilier

NICE1 500 000 €

Apartment for sale direct - 3 rooms - 93 m²

Apartment delivered fully renovated with sea-view terrace – Nice, Promenade des Anglais

Located in one of the most prestigious parts of the Promenade des Anglais, just steps from the renowned Hôtel Palais de la Méditerranée, this elegant two-bedroom apartment benefits from an exceptional location and a beautiful terrace with magnificent sea views. The apartment comprises an entrance hall, a living room with an open-plan kitchen, two bedrooms and two bathrooms. The living area opens directly onto the terrace and enjoys abundant natural light as well as beautiful sea views. The major renovation works are currently underway. The final finishing of the apartment will then be personalised according to the tastes and wishes of the future owner. The choice of materials, colours, flooring and other finishing details can be made together with the future owner. All finishing works are included in the asking price. The apartment will be delivered turnkey, fully completed and ready to move into. A rare opportunity to personalise your future home in one of Nice's most sought-after locations, directly on the Promenade des Anglais, with a terrace and stunning sea views.

Ref. : 87351579

WRETMAN ESTATE & CONSULTING

STE-MAXIME5 460 000 €

House for sale direct - 7 rooms - 362 m²

New Contemporary Villa – Panoramic Sea Views

Located within the prestigious Domaine de la Nartelle in Sainte-Maxime, this superb contemporary villa enjoys a privileged setting, a full southern exposure and exceptional panoramic sea views overlooking La Nartelle beach, Pointe des Sardinaux and the Gulf of Saint-Tropez. Completely rebuilt, the property offers approximately 302 sqm of living space set within 2,217 sqm of landscaped grounds, and is distinguished by its contemporary architecture, generous volumes and high-quality features. The main level comprises a spacious living area opening onto a magnificent panoramic terrace of more than 60 sqm, arranged as an outdoor lounge and summer dining area and sheltered by a bioclimatic pergola. The master suite also enjoys direct access to the terrace and features an en-suite bathroom, dressing room and separate toilet. The lower level offers four beautiful suites, each with its own shower room and toilet, opening directly onto the garden and pool area. A large leisure room, wine cellar and laundry room complete this level. Outside, the landscaped garden features a saltwater infinity pool with exceptional sea views, as well as a carport accommodating up to three vehicles. The property enjoys a peaceful and lush setting within a highly sought-after residential estate. The villa benefits from a range of high-quality amenities, including ducted reversible air conditioning, Technal sliding glass doors, burglar-resistant glazing, a lift, fibre-optic internet, an alarm system and video surveillance. A rare contemporary property, ideally located just moments from the renowned La Nartelle beach, offering an exceptional lifestyle and breathtaking views over the Mediterranean.

Ref. : 83597

MAGREY&SONS SAINT-TROPEZ

SCEAUX3 900 000 €

House for sale direct - 13 rooms - 473 m²

Sceaux — Large family and entertaining home with private garden

In one of the most sought-after areas of Sceaux, in the immediate vicinity of the Domaine de Sceaux, this family property offers 473.78 m² of living space and 583.06 m² of floor area, set on a private, tree-lined plot of approximately 1,000 m². Behind a discreet façade, the house reveals a distinctive living environment, designed for entertaining, accommodating a large family and providing each person with independent spaces. The ground floor is arranged around fine reception rooms. An entrance gallery leads to a large living room opening onto a spacious terrace facing the garden, a second more intimate lounge, two dining rooms, one of which is under a glass roof with access to another terrace, as well as a separate, fully equipped kitchen. Two bedrooms complete this level, each with its own shower room and private WC. Upstairs, the house offers a generous, adaptable layout. It includes a bedroom, an attic dormitory with WC, a shower room with WC, a suite with office, dressing room, bathroom and WC, as well as a large suite designed as a private apartment, with storage, a living room and a bathroom equipped with a jacuzzi, a shower, WC and a sauna. The half-basement adds a rare dimension to the property. It comprises two bedrooms with shower room and private WC, a suite with living room, separate WC and a bathroom with jacuzzi, sauna and shower, a wine cellar, as well as a bar/nightclub area with a unique character. An Orient Express-style carriage with mahogany woodwork, a true collector's piece, gives this level a spectacular and unexpected atmosphere. Accessible from the outside, the former garage has been converted into storage space, a kitchen with dining area, a laundry room and a staff bedroom. The property features three terraces, a preserved tree-lined garden and one parking space. Its volumes, number of suites and variety of spaces make it an ideal address for an international family, a main residence with guest accommodation, or an entertaining home close to Paris. Heating is provided by a reversible electric air-to-air heat pump. Fees payable by the seller. EPC: B. GHG: A. Estimated annual energy costs for standard use: between €4,380 and €5,990 per year. Information on the risks to which this property is exposed is available on the Géorisques website: www.georisques.gouv.fr Sceaux offers a highly sought-after living environment south of Paris, valued for its residential elegance, green spaces, shops and schools. The property is close to the Domaine de Sceaux, the town center, Rue Houdan and the area's main schools, including Petit Chambord, Lakanal, Marie-Curie and Sainte Jeanne d'Arc. The RER B provides direct access to Paris, notably Denfert-Rochereau, Luxembourg, Saint-Michel Notre-Dame and Châtelet–Les Halles, while the RD920 and the A86 make travel to Paris, western Paris, Orly and major Île-de-France routes easier.

Ref. : W-0499D3

ENGEL & VÖLKERS

GOULT2 200 000 €

House for sale direct - 9 rooms - 255 m²

GOULT – AN EXCEPTIONAL FAMILY ESTATE IN THE HEART OF PROVENCE

Some places possess a timeless soul. Just a short walk from the heart of Goult, one of the Luberon's most sought-after villages, this exceptional estate enjoys a truly privileged location, combining complete peace and privacy with the convenience of village life within walking distance. From the property, the views unfold across one of Provence's most iconic landscapes: the hilltop village of Goult with its château, the majestic Mont Ventoux rising in the distance, and rolling hills planted with vineyards, lavender fields and ancient olive groves. A landscape that changes beautifully with the seasons, offering an ever-changing palette of colours and light. THE PROPERTY : Lovingly cared for by the same family for six generations, this authentic 18th-century stone farmhouse embodies the timeless charm and heritage of Provence. Offering approximately 200 sqm of living space, the house has preserved its original character, featuring thick stone walls, vaulted cellars, generous reception rooms and windows opening onto the surrounding countryside. The ground floor comprises an elegant sitting room, a spacious country kitchen with dining area, a cosy TV lounge, a guest bedroom with shower room, and a generous principal bedroom with adjoining space offering excellent potential for the creation of a luxurious en-suite bathroom and dressing room. On the garden level, a charming library, a family bathroom and a third bedroom with direct access to the gardens provide an ideal and independent guest area. Beneath the house, several beautiful vaulted stone cellars, once at the heart of the property's agricultural life, now offer extensive storage and further possibilities for conversion. THE ESTATE : Extending over 3,7 hectares, the estate forms an exceptional natural setting. Its vineyards, still cultivated today, reinforce the authentic Provençal identity of the property. The 12 x 5-metre swimming pool blends perfectly into the landscape, inviting peaceful moments while enjoying uninterrupted views over the surrounding countryside. An independent outbuilding comprising a garage and a games room further enhances the property's versatility. COMMENTS : Its exceptional location within walking distance of Goult, breathtaking views of the village, its château and Mont Ventoux, its vineyard set among lavender fields and olive groves, and the remarkable history of a home cherished by the same family for five generations combine to create an estate of rare authenticity and enduring appeal. Far more than a country house, this is a unique Provençal family estate — an invitation to embrace a refined lifestyle where heritage, nature and tranquillity come together in perfect harmony.

Ref. : V2611

YOUR PROVENCE

MENTON699 000 €

House for sale direct - 5 rooms - 125 m²

CASTELLAR - villa Near Menton

For sale Renovated house with direct access, 131m2 living space on 2270 m2 of land. Located in a sought-after neighborhood in Castellar, near Menton. It is close to Menton town center, i.e. 6 mins by car from shops and amenities. This house comprises : - a ground floor with cupboard, laundry room, separate WC, a spacious 58 m2 living room with reversible air-conditioning and a kitchen opening onto the dining room and living room, in which a wood-burning insert has been installed. A magnificent veranda in the countryside completes this room. A beautiful east-facing terrace of approx. 30 m2 opens onto the dining room and kitchen, with exceptional views of the mountains, Le Berceau and the sea. - on the lower level are 2 large bedrooms with fitted closets. These 2 rooms are separated by a bathroom with WC and open onto a balcony. - on the second floor, a master suite with a shower room including an Italian shower, and 33 m2 of attic space that can be converted into a dressing room. House extras : - reversible air conditioning/ wood-burning insert/ new pvc double-glazed windows and French windows throughout the house - new water heater - water-recovery basin for watering the entire plot, divided into 4 flat beds - basement workshop of approx. 50m2 - enclosed garage as well as 7 parking spaces in the driveway - house connected to mains drainage - building land with lots of potential. A house to see quickly if you love greenery and nature, surrounded by olive and fruit trees.

Ref. : V10267

INTER IMMOBILIER

LA CROIX-VALMER2 990 000 €

House for sale direct - 10 rooms - 314 m²

Exceptional property sea view, infinity pool & high-end am

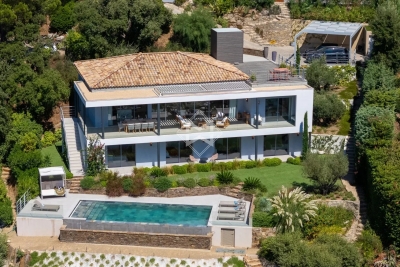
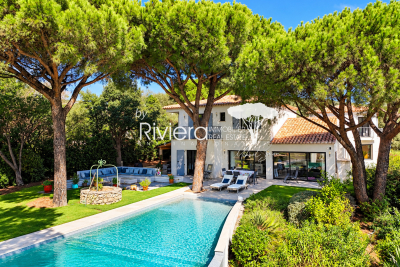
In a privileged setting on 2587m2 of land, this 305m2 property impresses with its two-wing design and high-quality features. Designed to offer comfort, privacy, and a refined lifestyle, it benefits from numerous terraces and a remarkable connection between the interior spaces and the garden. The entrance opens onto a vast, light-filled living room with an inset fireplace. Boasting high ceilings, this room opens fully onto the terraces and swimming pool, forming the convivial heart of the property. The dining room also benefits from large windows to the east and west, and includes an open-plan kitchen. The south wing comprises two bedrooms, two walk-in showers (one with built-in wardrobes and direct access to the terraces and garden), and a second entrance leading to an office with a sauna, a laundry room, two bedrooms, a walk-in shower with double vanity, and a separate WC. Two staircases provide access to the upper floor. The South wing offers a bedroom with an en-suite shower room, as well as a master bedroom with a bathroom/walk-in shower, a dressing room separated by a sliding door, and direct access to a balcony overlooking the pool and garden. The North wing houses an office with views of the sea, vineyards, and hills, opening onto a terrace connected externally to the South wing's open area. A bedroom, bathroom, and separate WC complete this floor. Outside, the property features a relaxation area around a free-form infinity pool with a submerged beach, heated by an individual heat pump. A jacuzzi, an outdoor shower, and a pétanque court complete this space designed for moments of conviviality and relaxation. The garden is adorned with six umbrella pines and benefits from an automatic watering system as well as exterior lighting that highlights the facades and landscaped areas. The property also has a garage with an adjoining cellar and a technical room dedicated to the pool, located below. Reversible air conditioning in all rooms! Indoor and outdoor video surveillance system! Electric gate! This property is an ideal address for those seeking a characterful residence combining elegance, comfort and the Mediterranean lifestyle.

Ref. : VPR10002833

Riviera Immobilier Real Estate

BEAUMES-DE-VENISE1 195 000 €

House for sale direct - - 180 m²

UNIQUE: BEAUTIFUL CONTEMPORARY VILLA BEAUMES DE VENISE

Spacious 180 m2 contemporary villa located in the highly sought-after neighborhood of "Super Beaumes" at the foot of the Dentelles de Montmirail. Consisting on the ground floor of a living room/kitchen as well as a master suite with bathroom/toilets, all open onto a large terrace with an exceptional view of Mont Ventoux, separate toilets, a laundry room, and a cellar. Upstairs, you will find a bedroom with a balcony, an office, and a bathroom with separate toilets. Large enclosed garage with direct access to the villa. Access is via an electric gate within a landscaped garden of 1000 m2 that can accommodate a pool, with more than 20 olive trees producing AOP-certified oil. With its many glass doors and a 180°C view of Mont Ventoux and Luberon, you can live inside as if you were outside. Bright, warm, and functional, it has everything to please. Fully equipped and fitted with sunshades and a thermal comfort floor, it is very energy-efficient (Class A). Under ten-year warranty until 2030. Close to all shops and the TGV station. A unique property in this sector! Agency fees payable by vendor - Montant estimé des dépenses annuelles d'énergie pour un usage standard, établi à partir des prix de l'énergie de l'année 2023 : 960€ ~ 1350€ - Cedrick LANARI - Agent commercial - EI - RSAC NICE 523207413

Ref. : MIV02236

MENDES IMMOBILIER

VENCE1 550 000 €

House for sale direct - 8 rooms - 231 m²

Vence – Elegant Single-Storey Villa with sea views

Located in one of Vence's most sought-after residential areas, in an elevated position and enjoying absolute peace and quiet, this elegant single-storey villa offers approximately 231 sq m of living space and nearly 290 sq m including the annexes. Its privileged exposure ensures optimal sunshine throughout the day. Set within beautifully landscaped and mature grounds of 2,779 sq m, the property offers a peaceful and verdant setting less than ten minutes from the historic centre of Vence and its amenities. Bathed in natural light, the reception areas comprise an entrance hall, a spacious living room with fireplace, a lounge, a dining room and a large separate kitchen with adjoining pantry. The sleeping area features three bedrooms, an office that could be used as a fourth bedroom, two shower rooms, a bathroom and a guest toilet. Most rooms open directly onto generous terraces and a superb infinity pool, creating a seamless connection between the interior spaces and the garden. A charming property with generous proportions, ideal as a primary or secondary residence, offering comfort, tranquillity and an exceptional lifestyle close to Saint-Paul-de-Vence and the French Riviera. Energy class : D – Climat class : F / estimated annual costs for standard use : between €6,380 and €8,632 (ref year 2021) Information on the risks to which this property is exposed is available on the Geohazards website : www.georisques.gouv.fr Property located in an area subject to compulsory brush clearance. Represented by Amélie DOLLÉ, acting in his capacity as authorized service provider, with full powers for the purposes hereof. Agency fees payable by vendor - Montant estimé des dépenses annuelles d'énergie pour un usage standard : 6380€ ~ 8632€ - Amélie DOLLÉ - Agent commercial - EI - RSAC 884 445 081

Ref. : 87160216

BARNES Saint-Paul de Vence

NICE710 000 €

Apartment for sale direct - 3 rooms - 80 m²

NICE PORT LYMPIA - 2 BEDROOM APARTMENT OF 80 SQM FOR SALE - SUPERB HARBOUR VIEW - TO RENOVATE - CLOSE TO AMENITIES - LARGE CELLAR

Nice Port Lympia - Two-bedroom apartment of 80 sqm to renovate, featuring an 8 sqm loggia with stunning views over Port Lympia and its yachts. Located on the first floor of a traditional Niçois building with an elevator, this apartment consists of an entrance hall leading to a 31 sqm east-facing living room with an open-plan kitchen, enjoying beautiful views of the port. The sleeping area consists of two bedrooms, a shower room with WC, a separate guest WC, and direct access to the 8 sqm loggia. This property, offering excellent renovation potential, is sold with a spacious 28 sqm basement cellar. Ideally located within walking distance of shops, restaurants, and the beaches, the apartment is also just a few minutes from the tramway, providing easy access to the rest of Nice and the airport.

Ref. : N-41397

Century 21 LAFAGE TRANSACTIONS Nice

VILLEFRANCHE-SUR-MER425 000 €

Apartment for sale direct - 2 rooms - 34 m²

Villefranche-sur-Mer – Renovated 2-Bedroom Garden-Level Apartment with Terrace, Garden Views, Swimming Pool and Sea Access

Set within one of the most sought-after residences in Villefranche-sur-Mer, in the highly desirable Ange Gardien area, this renovated garden-level apartment offers a particularly pleasant lifestyle just steps from the sea. With a surface area of approximately 35 sqm, the apartment enjoys excellent exposure and direct access to the outdoor areas from both the living room and the main bedroom. It comprises a bright living room with a fully equipped kitchen, a main bedroom, as well as a small additional bedroom fitted with two twin beds, ideal for children, guests, or simply increasing the property's sleeping capacity. The living area opens onto a terrace of approximately 11 sqm, which in turn extends onto a garden area of approximately 15 sqm, creating a genuine outdoor living space for dining, relaxing and enjoying the Mediterranean climate. The residence itself is one of the property's main assets. Set in landscaped surroundings by the sea, it offers a range of facilities reserved for residents, including: swimming pool, seasonal snack bar and dining area, landscaped gardens, secure communal parking, privileged access to the coastline and nearby beaches. Co-ownership information Property subject to the co-ownership regime. Number of lots in the co-ownership: 180. No ongoing legal proceedings concerning the co-ownership. Information on the risks to which this property is exposed is available on the Géorisques website: [www.georisques.gouv.fr]

Ref. : 1520 MT

Riviera King

MANDELIEU-LA-NAPOULE630 000 €

Apartment for sale direct - 4 rooms - 91 m²

Apartment in Mandelieu La Napoule, 4 rooms

Mandelieu - Minelle ¦ 91 sq m Apartment with Terrace, Garage, Cellar, and Parking - Residence with Swimming Pool. In one of the most sought-after areas of Mandelieu-La Napoule, in the heart of the residential Minelle district and in close proximity to the prestigious Riviera Golf de Barbossi, discover this beautiful 91 sq m apartment, situated in a particularly privileged location. Within a high-end residence with a swimming pool, the apartment benefits from a green, peaceful, and pleasant setting. Its generous proportions and spacious living area offer a true sense of space, with a modern open-plan kitchen and direct access to a large terrace, ideal for fully enjoying the Côte d'Azur climate. The sleeping area offers three comfortable bedrooms and ample storage, while the entire apartment boasts a contemporary and refined design. This property is particularly well-equipped as it is sold with a garage, a cellar, and an underground parking space. A sought-after location, nestled between golf, nature, and a relaxed lifestyle, yet close to shops, beaches, and Mandelieu's main thoroughfares. Key features: 91 sq m - large terrace - residence with swimming pool - Minelle district - near the Riviera Golf de Barbossi - garage - cellar - underground parking - privileged setting. A rare apartment in this area, ideal as either a primary or secondary residence.

Ref. : 3ZIMMO1679

Era immobilier 3z

NICE370 000 €

Apartment for sale direct - 3 rooms - 65 m²

Apartment with Stunning Sea Views in Nice

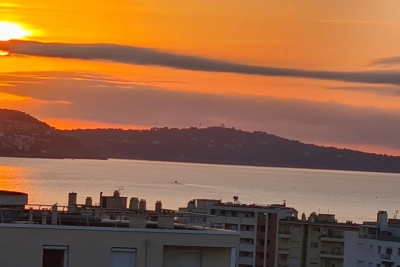
Discover this beautiful apartment for sale in Nice, offering panoramic sea views and a bright, inviting living space. The spacious living room opens directly onto a generous terrace, perfect for enjoying the Mediterranean climate and breathtaking vistas of the coastline and city. Large PVC windows and electric shutters provide both comfort and energy efficiency, while allowing natural light to flood the interiors. The apartment features a well-equipped kitchen with direct access to the terrace, making it ideal for both everyday living and entertaining guests. Modern amenities, such as electric shutters, create a secure and easy-living environment, while the intercom system ensures additional peace of mind for residents. Located in a sought-after neighborhood, this property is close to all local amenities and the seafront. Whether you are searching for a primary residence, a holiday home, or an investment opportunity, this apartment in Nice is a perfect choice to enjoy the best of the French Riviera.

Ref. : 87172828

Immo Café

PARIS 16EME2 650 000 €

House for sale direct - 7 rooms - 240 m²

PARIS 16 - Sainte-Perrine – Townhouse with Garden & Terraces – 4 Bedrooms – Air-Conditioned

Nestled in absolute calm, set back from the street, this family townhouse of approximately 180 sq m (1,937 sq ft) is bathed in natural light and benefits from approximately 60 sq m (646 sq ft) of south-facing landscaped terraces, offering pleasant open views over greenery. The property comprises, on the garden level, a superb double reception room of nearly 70 sq m (753 sq ft) with over 3 metres (9.8 ft) ceiling height, and an open-plan kitchen extending onto the terrace, ideal for seamless indoor-outdoor living. Across the upper floors, the home features a principal suite with bathroom and shower, three additional bedrooms, two shower rooms with toilets, a separate guest WC, as well as a family room, ideal as a playroom, TV lounge or entertaining space. A utility/laundry room completes the property. A rare asset in the neighbourhood: two large parking spaces with direct access from the house, also allowing storage for bicycles and two-wheelers. This charming, air-conditioned home, presented in very good condition, also benefits from an efficient, well-optimised layout with no wasted space and ample built-in storage throughout. Agency fees payable by vendor - Montant moyen de la quote-part de charges courantes 4,800 €/yearly - Karine MAUGEST - Agent commercial - EI - RSAC 900788936

Ref. : 87044603

BARNES TROCADERO