OK
More than Less than
€  ok

Key-words : direct

Houses and Apartments, your real estate specialist magazine offers a selection of ads that match with the keyword direct. You can refine your search by specifying the area or price range in the navigation bar link Search for a House/Apartment.

LA COLLE-SUR-LOUP1 195 000 €

House for sale direct - 5 rooms - 175 m²

Villa with swimming pool and pool house in a quiet and bucol

In a calm and bucolic setting, with no overlooking neighbors, this detached villa of approximately 170 m2 enjoys a beautiful unobstructed view of the hills. It sits at the heart of a landscaped plot of 2,156 m2 laid out in terraces, dotted with centuries-old olive trees and various relaxation areas. A true garden-park, full of charm, just a few minutes' walk from amenities, schools and transport. On the ground floor, the entrance hall leads to a living/dining room with a fireplace, opening onto a 96 m2 west-facing terrace. The separate kitchen connects to the living area. A bedroom with an en-suite shower room, a guest WC, and a utility/pantry complete this level. Upstairs, the sleeping area comprises three bedrooms: two bedrooms sharing a bathroom and a separate toilet, as well as a large master bedroom with its own bathroom. A spacious office with a glass roof completes the layout. The basement, directly accessible from the house, houses a large garage, a cellar and a boiler room. Outside, the swimming pool blends seamlessly into the garden and benefits from a pool house with a summer kitchen, shower, and toilet. A particularly pleasant setting for summer meals and moments spent with family or friends. A warm house, surrounded by greenery, which charms with its peaceful atmosphere, its characterful garden and its proximity to daily life.

Ref. : 15689

AGENCE LE MAS PROVENÇAL

LACANAU273 000 €

House for sale direct - 2 rooms - 42 m²

For sale: this superb bungalow located 15 minutes from the b

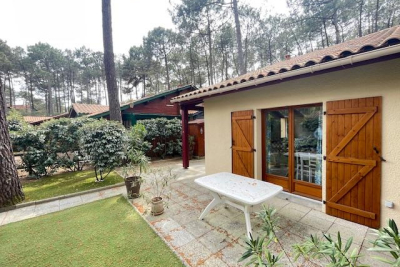
Come and discover this magnificent, prime location for this superb, fully renovated, well-equipped bungalow for 4 people Comprising a large living room with fitted and equipped kitchen, a shower and a separate WC Upstairs you have a bedroom and a luggage-type sleeping area for children. A swimming pool will enhance your stay, and the beach is accessible via the cycle path in just 15 meters. city center also 15 minutes away First appointment directly with Mr. Alain Brussol 06 73 82 44 67

Ref. : 2450

Agence immobilière Brussol immobilier Lacanau

NEUILLY SUR SEINE1 690 000 €

Apartment for sale direct - 5 rooms - 157 m²

Neuilly – Barrès – 157 sqm Family Apartment - 4 Bedrooms

In Neuilly-sur-Seine, within a secure and residential private road bordering the Bois de Boulogne, this 157 sqm apartment occupies the third floor, with elevator, of an elegant 1930s building. Just a few minutes from the shops of Les Sablons and Metro Line 1, the address enjoys a peaceful and preserved environment, characteristic of this area of Neuilly facing the Bois de Boulogne. This characterful property has retained the period features that give it all its charm: 3. 30-metre-high ceilings, mouldings, wood panelling, fireplaces and arched windows create an authentic atmosphere. The well-proportioned and bright volumes are arranged around an entrance gallery opening onto a double living room of approximately 46 sqm and a sleeping area comprising four bedrooms. Two bathrooms, a laundry room and ample storage complete the property. Dual-aspect and benefiting from four different exposures, the apartment enjoys generous natural light throughout the day. Renovation will reveal the full potential of the property: the generous volumes, beautiful perspectives and quality of the original construction provide a solid foundation for a contemporary project. Two cellars and a basement parking space (in addition) with direct elevator access complete the features of this rare address in Neuilly.

Ref. : 87100572

DROUOT Propriétés

NICE3 800 000 €

House for sale direct - 6 rooms - 198 m²

CAP DE NICE - VILLA DE 200 SQM FOR SALE - SWIMMING POOL - GARDEN - TERRACE - PANORAMIC SEA VIEW - REAL FAVORITE

Cap de Nice - Mont Boron - Located in one of the most sought-after residential areas on the French Riviera, this superb villa of approximately 200 sq m enjoys a privileged location and a particularly desirable setting. The property offers generous living spaces and boasts stunning sea views. On the garden level, the villa consists of an entrance hall, a spacious living area with a lounge and dining room, a separate kitchen with direct access to the garage, a bedroom, a shower room, a separate toilet and ample storage space. Upstairs, a beautiful bedroom features its own dressing room and en-suite bathroom. The upper level is completed by a third bedroom with its own shower room. Outside, a large and inviting terrace leads to a superb swimming pool and garden area, all enjoying breathtaking views over the Mediterranean Sea. A highly desirable address, ideal for a family looking for a peaceful residential setting close to shops and schools. Nice International Airport is just 15 minutes away.

Ref. : N-41425

Century 21 LAFAGE TRANSACTIONS Nice

PARIS 8EME2 100 000 €

Apartment for sale direct - 4 rooms - 122 m²

Paris 8th Golden Triangle - 5th Floor Apartment with Terrace - 1 or 2 Bedrooms and a Studio.

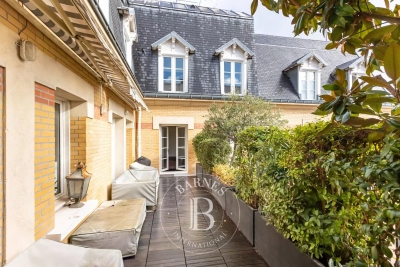
Paris 8th Golden Triangle - 5th Floor Apartment with Terrace - 1 or 2 Bedrooms and a studio. Located on the 5th floor overlooking the tree-lined courtyard of a prestigious building between Avenue George V and the Champs-Élysées, this apartment boasts a lovely 18 sq m terrace accessible directly from the living area, including a double reception room, kitchen, and a separate studio. This property, with a living area of ??122 sq m (101 sq m "Carrez" law), comprises a living room, a dining room, a fully equipped kitchen, a large master suite with bathroom, dressing room, and laundry room (easily convertible, as originally designed, into two bedrooms and two bathrooms), a guest toilet, and a 21 sq m studio with a mezzanine, accessible from the terrace. This rare, sunny property benefits from air conditioning. Concierge service in the building. Agency fees payable by vendor - Nombre de lots dans la copropriété: 27 - Montant moyen de la quote-part de charges courantes 8,088 €/yearly - Montant estimé des dépenses annuelles d'énergie pour un usage standard, établi à partir des prix de l'énergie de l'année 2021 : 1610€ ~ 2200€ - Les informations sur les risques auxquels ce bien est exposé sont disponibles sur le site Géorisques : www.georisques.gouv.fr

Ref. : 86739465

BARNES SAINT-HONORE

ST-RAPHAËL More than 2 300 000 €

House for sale direct - 8 rooms - 240 m²

Seaside villa with private access, swimming pool and views o

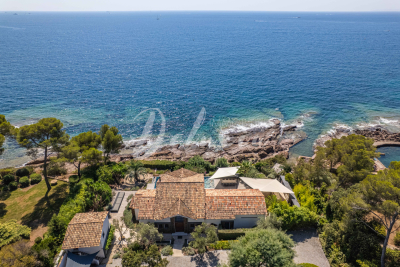
For sale in Saint-Raphaël, in the highly sought-after Boulouris area, this rare property enjoys a prime location directly on the Mediterranean coast. Facing the sea, it offers exceptional panoramic views of the coastline and Île d'Or, in a particularly well-preserved environment. The main villa offers approximately 240 m2 of living space and takes full advantage of its seaside location. The interior spaces have been designed to maximize light and views of the Mediterranean, offering a true sense of living in harmony with the rhythm of the sea. The entrance leads to a bright reception room combining a fully equipped kitchen with a pantry, an elegant living room, and a dining room with a high ceiling. Large bay windows ensure a seamless flow between the interior and exterior spaces, while offering magnificent views of the sea. A mezzanine converted into a playroom complements the living spaces. On the ground floor, three bedrooms with sea views each have direct access to the terrace. They thus benefit from a privileged setting, with the Mediterranean as their horizon from the moment they wake up. Outside, a large south-facing terrace provides a true extension of the living space. It features a fully equipped summer kitchen and an elegant infinity pool, overlooking the sea and offering remarkable views towards Île d'Or. The property also includes two independent suites and a separate studio. These spaces allow for hosting family and guests in a comfortable environment, while still maintaining everyone's privacy. Set on a wooded plot of 2,150 m2, this property boasts a particularly rare privilege on the Var coastline: private access to the sea. It also features a boat garage and a pontoon suitable for mooring a rigid inflatable boat. This ideal configuration provides direct access to the Mediterranean, its coves, and the various iconic sites along the Saint-Raphaël and French Riviera coastlines. Four parking spaces complete the amenities of this property. This address thus brings together particularly sought-after features for a seaside property: a waterfront location in Saint-Raphaël, a panoramic view of the Mediterranean and the Île d'Or, private access to the sea, an infinity pool, generous outdoor spaces and outbuildings allowing for entertaining in the best conditions. Both elegant, private and facing the Mediterranean, this property is a rare address in Saint-Raphaël for those looking for a property offering privileged access to the coastline and an exceptional living environment on the French Riviera. DELUXIA Immobilier will assist you in discovering this waterfront property in Saint-Raphaël. Full file, photographs and additional information available upon request.

Ref. : 2357

Deluxia Immobilier

GORDES2 400 000 €

House for sale direct - 9 rooms - 295 m²

Iconic property with panoramic views and pool in Gordes.

Ideally situated in the heart of the countryside, just 1.5 km from the renowned village of Gordes, this remarkable architect-designed house enjoys an exceptional location in the heart of the Luberon. Designed by the architect Émile Sala, whose work was directly influenced by his experience in Le Corbusier's studio, the property is characterised by its organic design, soft curved lines and a privileged position overlooking the Luberon valley. Renovated in 2003, the house now offers approximately 295 m² of living space, four bedrooms and four bathrooms, together with generous living areas that open onto the surrounding landscape. Its numerous floor-to-ceiling windows and openings frame panoramic views spanning nearly 300° over Gordes, the Luberon, the Monts de Vaucluse, the surrounding villages and vineyards. The property has also been featured in several specialist publications, notably Arts & Décoration and Provence Magazine. The ground floor comprises: vast, light-filled central living space, with a Breton slate fireplace and wide openings onto the garden; fully equipped open-plan kitchen, extended by a utility room; principal suite with dressing room and adjoining bathroom which includes a bathtub, shower, double vanity and sauna; guest WC. The particularly fluid layout of this floor is entirely free of corridors, making the most of the generous volumes while allowing for multiple aspects and perspectives across the surrounding landscape. The first floor offers, with unobstructed views: two additional bedrooms; two bathrooms; large office that can easily be reconfigured according to needs; storage room. The second floor, within its iconic tower, comprises a fourth suite with a small sitting area - once again benefiting from superb views. The house is set within 5.5 acres of magnificent enclosed and landscaped grounds, offering exceptional privacy and numerous spaces ideal for relaxation and outdoor dining. The garden is home to approximately 120 olive trees, capable of producing up to 400 kg of olives, as well as oaks, cypresses, pines, boxwood, junipers and a fig tree, among others. Flower gardens, sculptures and expansive lawns surround the house, while several terraces provide the perfect setting from which to fully enjoy the exceptional views. An elegant covered glasshouse of approximately 38 m², arranged as an outdoor dining room, provides a particularly pleasant extension of the reception areas. Overlooking the panorama, the pool area is a key highlight of the property, with a 12.5m x 6m swimming pool equipped with an automatic cover and surrounded by terraces. The outbuildings are completed by a garage-workshop of approximately 25 m² and a carport. Amenities include: heat pump system, with underfloor heating and cooling on the ground floor and air-conditioning units on the upper floors; fireplace; double glazing; automatic insulated shutters; mains water and canal water for the garden; automatic irrigation system; 12.5m x 6m swimming pool, with electric cover; garage; carport; fibre-optic internet; electric gates; video intercom; alarm and video surveillance system; exterior lighting; enclosed grounds. This rare architect-designed property combines a distinctive identity, carefully considered volumes and an exceptional landscaped setting. Its spectacular panorama, extensive wooded grounds and immediate proximity to Gordes make it a particularly unique home, offering peace and privacy while remaining just minutes from the village's shops, restaurants and markets. An exceptional setting for those who appreciate design, nature and the iconic landscapes of the Luberon. __________Information on the risks to which this property is exposed is available on the Géorisques website: payable by the seller

Ref. : V03348.02031L

Maison Victoire

ROQUEBRUNE-CAP-MARTIN549 000 €

Apartment for sale direct - 2 rooms - 43 m²

Charming 1-Bedroom Apartment with Panoramic Sea View

Discover this inviting 1-bedroom apartment of 43.55 m² in Roquebrune-Cap-Martin, offering breathtaking panoramic views of the Mediterranean and Monaco skyline. The property features a bright and airy living space complemented by modern PVC windows, allowing natural light to flood the rooms and providing direct access to a private balcony, perfect for savoring the spectacular sea views. Fully furnished, this apartment is ready to move in and includes comfortable amenities such as air-conditioning, high-speed internet, and optical fiber connectivity, ensuring a convenient lifestyle. The open-plan kitchen and dining area are ideal for enjoying meals with the ever-changing seascape as your backdrop. Located in a prestigious area, the residence offers both tranquility and proximity to Monaco's vibrant city life. Whether you seek a stylish coastal home or a smart investment, this apartment combines elegance, comfort, and unrivaled views in one harmonious package.

Ref. : 2596

VISTA IMMOBILIER

PARIS 14EME1 270 000 €

Apartment for sale direct - 4 rooms - 114 m²

Paris 14th – Alésia – 4-Room Apartment – High Floor – Spectacular Views over Paris – 2 Staff Bedrooms

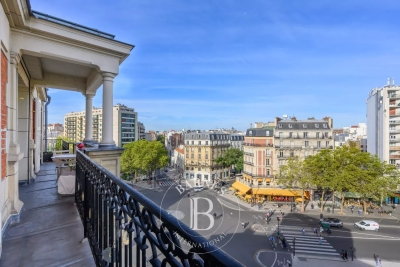
Barnes Panthéon presents, on the 6th floor of an elegant post-Haussmannian building with a lift, a bright dual-aspect apartment offering 93.75 sqm of Carrez living space (104.65 sqm of total floor area), together with two staff bedrooms. The property benefits from an ideal layout and a very large balcony featuring a colonnade. The apartment opens onto a spacious entrance hall leading to a double reception room, largely opening onto the balcony and offering a wonderful sense of space and depth. It also comprises a fully equipped kitchen, two bedrooms, a bathroom with both a bathtub and a shower, separate WC, and a large dressing room. On the 7th and top floor, the two staff bedrooms (9.12 sqm and 7.66 sqm of floor area) and a storage room measuring 3.47 sqm of floor area are directly associated with the apartment, offering remarkable potential for conversion and expansion. This rare property enjoys dual East-West exposure and completely unobstructed views over Paris. Bathed in natural light, it is distinguished by its generous proportions, high ceilings and character. Good energy performance rating (DPE: D). Located in a vibrant and sought-after neighbourhood, in immediate proximity to shops, Place Denfert-Rochereau, public transport and renowned schools, this apartment offers a rare combination of generous volumes, abundant natural light, open views and excellent potential for further development. A cellar completes this property. Information regarding the risks to which this property is exposed is available on the Géorisques website: www.georisques.gouv.fr No ongoing legal proceedings. Co-ownership comprising 52 lots, including 14 residential units. 1,209,524 € Agency fees not included - Agency commission: 5%VAT included Agency fees payable by buyer - Nombre de lots dans la copropriété: 52 - Montant moyen de la quote-part de charges courantes 3,000 €/yearly - Montant estimé des dépenses annuelles d'énergie pour un usage standard, établi à partir des prix de l'énergie de l'année 2022 : 1500€ ~ 2040€ - Les informations sur les risques auxquels ce bien est exposé sont disponibles sur le site Géorisques : www.georisques.gouv.fr - Nathalie PENICAUD - Agent commercial - EI - RSAC 530794213

Ref. : 87306190

BARNES PANTHEON

VENCE315 000 €

Apartment for sale direct - 2 rooms - 57 m²

Vence - One-Bedroom Garden Apartment with Swimming Pool and Sea Glimpse

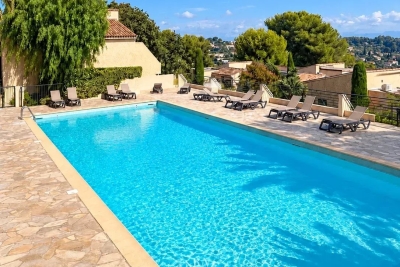
Set within a prestigious, secure residence featuring beautifully landscaped grounds and a swimming pool, this superb one-bedroom garden-level apartment offers approximately 57 sq m of living space and is located just a 20-minute walk from the town centre. Filled with natural light, the property benefits from an exceptional private outdoor area of approximately 220 sq m, comprising a terrace and garden surrounded by greenery, with a glimpse of the sea in the distance. An ideal setting in which to enjoy the relaxed lifestyle of the French Riviera. The apartment comprises an entrance hall with built-in storage, a bright living area with a fully equipped open-plan kitchen, a bedroom with fitted wardrobes, a shower room, a hallway, a separate toilet and a utility room. The living room opens directly onto the terrace and garden, creating a seamless connection between the indoor and outdoor spaces. A cellar and a private, secure outdoor parking space complete the property. A comfortable and functional apartment, ideal as a primary residence, pied-à-terre or investment on the French Riviera. Co-ownership: Yes | Number of units: 262 | Annual charges: €3,700 | Ongoing legal proceedings: No Energy rating: C – Climate rating: A Estimated annual energy costs for standard use: between €650 and €930 (reference year: 2023). Information regarding the risks to which this property is exposed is available on the Géorisques website: www.georisques.gouv.fr Represented by Amélie DOLLÉ, acting in her capacity as a duly authorised agent and vested with full authority for the purposes hereof. Agency fees payable by vendor - Montant moyen de la quote-part de charges courantes 3,700 €/yearly - Montant estimé des dépenses annuelles d'énergie pour un usage standard, établi à partir des prix de l'énergie de l'année 2024 : 660€ ~ 910€ - Amélie DOLLÉ - Agent commercial - EI - RSAC 884 445 081

Ref. : 87288382

BARNES Saint-Paul de Vence

OPPÈDE7 200 000 €

House for sale direct - - 550 m²

Timeless Provençal Bastide with pool and tennis court.

Hidden behind wrought iron gates and surrounded by beautifully tended gardens, this exceptional early 20th century bastide offering 5974 sq ft of living space, embodies the very essence of Provençal elegance. Every corner of the almost 7 acre property reflects meticulous attention to detail, with stone-paved courtyards, authentic fountains and mature planting creating an atmosphere of timeless Provençal refinement. Set against a backdrop of vineyards and the Luberon mountains, the estate offers remarkable privacy while remaining deeply connected to its natural surroundings. The BastideThe ground floor comprises: elegant entrance hall centred around a beautiful stone staircase; spacious dining kitchen featuring an open cooking fireplace, traditional Provençal ceilings and authentic period character; light-filled sitting room overlooking both the central courtyard and the gardens through elegant wrought iron windows; formal dining room with arched wooden French windows, exposed beams and terracotta flooring, creating a refined setting for entertaining; guest suite with private shower room; laundry room; boiler room; three independent guest suites with private bathrooms and direct access to the courtyard; vaulted wine cellar with wrought iron windows; summer kitchen and covered dining area; an additional independent guest suite overlooking the pool, benefiting from an adjoining study and library area. The first floor comprises: principal suite with dressing room and private bathroom, enjoying garden views through two double French windows; bedroom suite with adjoining bathroom; cinema room with bar and seating area, with acces to the courtyard via an external stone staircase. In total, the bastide offers seven bedroom suites, thoughtfully arranged between the principal residence and the adjoining independent guest suites. Guest HouseEntirely independent whilst seamlessly integrated within the estate, the guest house is approached through its own courtyard featuring a traditional stone fountain. Arranged on one level, the accommodation comprises: spacious dining kitchen; sitting room with fireplace and large bay windows; two suites with private bathroom; guest WC. The grounds have been designed as a succession of enchanting outdoor spaces linked by stone pathways, fountains and shaded terraces. The principal courtyard sets the tone of the estate, centred around a magnificent centenary tree and surrounded by elegant stone paving, trellises and climbing plants. A second courtyard, situated between the kitchen and dining room, provides a more intimate setting with its fountain and dining area. The courtyards have been thoughtfully designed to capture the sunshine at different times of the day, while also offering sheltered spaces protected from the Mistral, allowing the outdoor areas to be enjoyed throughout the seasons. A beautiful arched walkway draped with mature wisteria leads to the tennis court, discreetly positioned amongst the trees. Elsewhere, olive trees, lawns and traditional Provençal shrubs create a seamless transition between the residence and the pool area. The pool house offers: reception area; dining space; summer kitchen; shower room and WC, perfect for outdoor living and entertaining. Amenities include: fibre-optic internet; air conditioning in all seven of the bastide bedrooms; oil-fired underfloor heating; alarm system; vaulted wine cellar; home cinema with bar; independent guest house; heated swimming pool 15m x 6m with pool house and summer kitchen; enclosed modern tennis court; covered parking for four vehicles; garage for two vehicles; landscaped gardens; automatic irrigation system. Exceptionally authentic yet perfectly suited to modern living, this remarkable estate offers an increasingly rare combination of historical character, extensive guest accommodation and beautifully curated gardens. Equally suited as a family residence, boutique hospitality venture

Ref. : V03175.02030L

Maison Victoire

NICE198 000 €

Apartment for sale direct - 3 rooms - 66 m²

NICE CESSOLE - 2-BEDROOM APARTMENT OF 66 SQ M FOR SALE - TERRACE - DUAL-ASPECT - TO RENOVATE - BALCONY - GARAGE AVAILABLE AT EXTRA COST

NICE NORD – CESSOLE / L'HORLOGE: 2-BEDROOM APARTMENT TO RENOVATE – BEAUTIFUL OUTDOOR SPACE In the heart of Nice North, in a very well-maintained building, this dual-aspect 2-bedroom apartment offers great potential and is in need of complete renovation. An ideal property for a first-time buyer or for anyone looking for a property with renovation potential. The apartment comprises an entrance hall with a built-in cupboard, a living room opening onto a balcony, two bedrooms, a separate kitchen, a terrace, a shower room and a separate toilet. A garage is also available for purchase at an additional cost. Numerous layout possibilities allow you to create an apartment perfectly suited to your taste and lifestyle. Ideal location, close to shops, schools, bus routes, the tramway, providing direct access to the city centre, and major motorway connections.

Ref. : Z-26105

Century 21 LAFAGE TRANSACTIONS - Cimiez

PARIS 5EME1 395 000 €

Apartment for sale direct - 3 rooms - 77 m²

Paris 5 - Arènes de Lutèce - Two-bedroom - Renovated

Exclusive Listing - Located in a charming early 20th-century condominium, this 75.22 m² apartment (Carrez law measurement; 84.12 m² of living space), situated on the first floor (no elevator), is set on a quiet street facing the Arènes de Lutèce. Spanning two levels, the first floor features a beautiful living room with a fireplace that opens directly onto the Jardins des Arènes de Lutèce and boasts a ceiling height of nearly 4 meters, a fully fitted and equipped kitchen with a dining area, a bathroom with a toilet, a bedroom, and a veranda providing access to two small, secluded outdoor spaces. The upper level is dedicated to a second sleeping area and features a mezzanine bedroom with its own bathroom, walk-in closet, and separate toilet. A basement completes this property. This renovated, bright, rare, and exclusive property enjoys an exceptional location in a quiet setting with unobstructed views of the Arènes de Lutèce, offering an exceptional quality of life in the heart of Paris. Information on the risks associated with this property is available on the Géorisques website: www.georisques.gouv.fr The property is subject to condominium regulations. There are no ongoing legal proceedings within the condominium association. Agency fees payable by vendor - Nombre de lots dans la copropriété: 8 - Montant moyen de la quote-part de charges courantes 2,436 €/yearly - Montant estimé des dépenses annuelles d'énergie pour un usage standard, établi à partir des prix de l'énergie de l'année 2023 : 1670€ ~ 2290€ - Les informations sur les risques auxquels ce bien est exposé sont disponibles sur le site Géorisques : www.georisques.gouv.fr - Eliana MARQUES-JOUARD - Agent commercial - EI - RSAC 832548606

Ref. : 87168415

BARNES PANTHEON

NICE336 000 €

Apartment for sale direct - 3 rooms - 51 m²

NICE OUEST - 3 ROOM APARTMENT OF 51SQM FOR SALE - TERRACE OF 33SQM - RESIDENCE WITH SWIMMING POOL - ENTIRELY RENOVATED

NICE WEST Magnificent 3-room apartment (52m²), fully renovated, bright and quiet, comprising an entrance hall, a living room with an equipped open-plan kitchen, two bedrooms, and a modern walk-in shower room. The living room offers direct access to a large 33m² east-facing terrace, ideal for enjoying the sun and al fresco dining. Located in a well-maintained and very quiet residence with a large swimming pool, the apartment boasts high ceilings and exceptional brightness. With no renovations required, it is move-in ready. A garage is available for purchase at an additional cost. Just a few minutes' walk from the Promenade des Anglais and the sea, this property is ideal for a family, a first-time buyer, or a pied-à-terre on the Côte d'Azur.

Ref. : C-3140

Century 21 LAFAGE TRANSACTIONS NICE CORVESY

PARIS 15EME1 210 000 €

Apartment for sale direct - 4 rooms - 86 m²

Sole agent - Paris 15 - Emile Zola - 4 rooms - 2 bedrooms - South-facing - high floor - balcony

This apartment is located Avenue Emile Zola, on the 5th floor of a building dating from 1981, next to the EAB Jeannine Manuel and set back from the very commercial district of Beaugrenelle. This 78 sqm (as defined by the Carrez law) 4-room apartment opening onto a long South-facing 9 sqm continuous balcony dordering the double living room enjoying sky views and the two bedrooms that are bathed in sunlight. To the left of the entrance with a closet, the fully equipped kitchen adjoining to the living room overlooks a large garden. This very pleasant apartment also includes a bathroom with a toilet, a shower room with a toilet, storage space and a cellar in the basement. A parking space with direct access by the elevator can be acquired for 40,000 euros. Agency fees payable by vendor - Nombre de lots dans la copropriété: 12 - Montant moyen de la quote-part de charges courantes 4,102.92 €/yearly - Montant estimé des dépenses annuelles d'énergie pour un usage standard, établi à partir des prix de l'énergie de l'année 2023 : 1440€ ~ 1990€ - Les informations sur les risques auxquels ce bien est exposé sont disponibles sur le site Géorisques : www.georisques.gouv.fr - Emmanuel VIRTON - Agent commercial - EI - RSAC 430 223 529

Ref. : 5506564

BARNES CHAMP DE MARS