OK
More than Less than
€  ok

Key-words : de v

Houses and Apartments, your real estate specialist magazine offers a selection of ads that match with the keyword de v. You can refine your search by specifying the area or price range in the navigation bar link Search for a House/Apartment.

CAP-FERRET Price between 1 300 000 € and 2 300 000 €

House for sale de v - 5 rooms - 170 m²

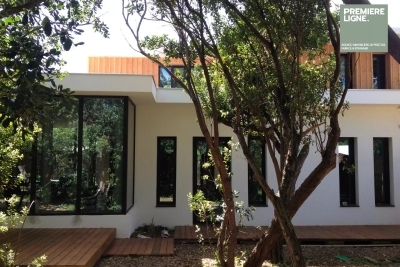
TRIANGLE D'OR - CONTEMPORARY VILLA 170M2

Our Agency offers you this beautiful property in the Golden Triangle. This 170 M² villa on an 800 m² plot offers you the comfort of a vacation home. The spacious first floor features a kitchen, dining area, living room and reception area, all with natural light and several terraces to enjoy the sunshine. Two bedrooms and a toilet complete the first floor. Upstairs you'll find 2 bedrooms and 2 shower rooms, toilet and storage space. Quiet and unoverlooked, this house is ideal for family get-togethers.

Ref. : 86508695

Agence-premiere-ligne

LA CROIX-VALMER5 800 000 €

House for sale de v - - 250 m²

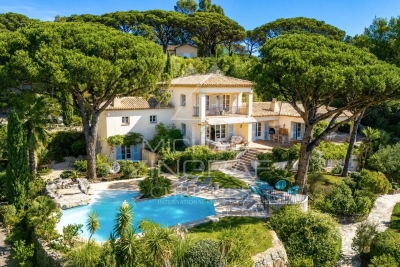
An Exceptional Property in the Heart of Gigaro

In the highly sought-after area of Gigaro, within one of La Croix-Valmer's most exclusive and secure private estates, this elegant neo-Provençal villa enjoys a privileged location, a full southern exposure and breathtaking 180° panoramic sea views. Set within beautifully landscaped grounds of nearly 5,000 sq m, the property offers approximately 270 sq m of living space and an exceptional atmosphere combining privacy, elegance and the quintessential Mediterranean way of life. Every room enjoys expansive views over the sea and the unspoilt landscapes of the Gulf of Saint-Tropez. The villa comprises a spacious living room with fireplace, a dining room and an open-plan kitchen, all opening onto two covered terraces designed for outdoor living and entertaining. The property features five bedrooms, including a magnificent master suite with dressing room, bathroom and private terrace overlooking the sea. The garden level offers several independent bedrooms, as well as a studio with its own kitchen and living area, ideal for welcoming family and guests while preserving complete privacy. Outside, the beautifully landscaped garden blends seamlessly into its natural surroundings and features multiple terraces and relaxation areas surrounding an exceptional 80 sq m swimming pool with waterfall. The pool can be heated and, like the rest of the property, enjoys remarkable sea views. The property also includes a versatile space that could be converted into an office or yoga studio, a barbecue area, several storage spaces and private parking. Ideally located just moments from the iconic beaches of Gigaro, Héraclée and Sylvabelle, the villa also offers easy access to Saint-Tropez and the beaches of Pampelonne, even during the height of the summer season. An additional development potential of approximately 200 sq m further enhances the considerable appeal of this exceptional property. A rare and discreet address offering an outstanding combination of sea views, southern exposure, generous proportions, extensive grounds and security, in one of the most unspoilt and sought-after areas of the Gulf of Saint-Tropez.

Ref. : MZIST1748

MICHAËL ZINGRAF CHRISTIE'S INTERNATIONAL REAL ESTATE SAINT-TROPEZ

BOULOGNE BILLANCOURT995 000 €

Apartment for sale de v - 4 rooms - 99 m²

Barnes Boulogne – Family apartment – Approx. 100m² (1,076 sq ft) – Unobstructed view

This family apartment, situated on the 3rd floor of a historic building dating from 1900, delights with its great volume, character, and unobstructed park views. The floor plan comprises an entrance hall, a bright double-sized living room with a working fireplace, a large separate kitchen (possible third bedroom) and two good-sized 15m² (161 sq ft) bedrooms. Located in a sought-after neighbourhood, the apartment benefits from its proximity to Metro Line 10 – Boulogne-Pont de Saint-Cloud – as well as Line 9. The area offers a wide range of shops, restaurants and cafés, as well as highly sought-after schools. Fantastic volume, natural light and an unobstructed leafy view. A bicycle storage room and a large 20m² (215 sq ft) cellar (reinforced door) complete this property. Barnes Boulogne exclusive. Fees payable by the seller - Average amount of the share of current charges €1,800/year - Information on the risks to which this property is exposed is available on the Géorisques website: www.georisques.gouv.fr- Pauline Deramecourt-Thuillez - Sales agent - EI - RSAC 842535668 Agency fees payable by vendor - Montant moyen de la quote-part de charges courantes 2,160 €/yearly - Les informations sur les risques auxquels ce bien est exposé sont disponibles sur le site Géorisques : www.georisques.gouv.fr - Pauline DERAMECOURT-THUILLEZ - Agent commercial - EI - RSAC 842535668

Ref. : 87351456

BARNES BOULOGNE

COURSEGOULES490 000 €

House for sale de v - 3 rooms - 106 m²

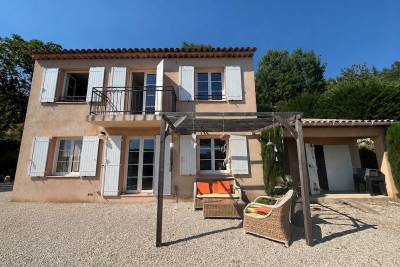
COURSEGOULES Recent 3-room house in a dominant position, 1

Located in the commune of Coursegoules, in a natural and peaceful environment, this recent house from 2007 is appealing because of its privileged setting, its dominant position and its unobstructed view of the surrounding nature. With a living area of approximately 106 m2, this 3-room house offers generous proportions and a comfortable layout. It comprises a pleasant, light-filled living room with a fireplace, as well as a functional open-plan kitchen. The sleeping area comprises two beautiful bedrooms, each with its own bathroom, offering comfort and privacy. The master bedroom also benefits from a balcony, ideal for fully enjoying the peace and quiet and the natural surroundings. In terms of comfort, the house has a heat pump, a connection to mains drainage, fibre optic internet, and a 25m2 garage. An ideal property for those seeking a recent, comfortable home perfectly integrated into its environment, a few steps from the authentic charm of Coursegoules, while enjoying a calm and privileged living environment. A rare find for lovers of nature, tranquility and spacious rooms.

Ref. : 1930

LA CANOPEE IMMOBILIER

MÉNERBES4 450 000 €

House for sale de v - 15 rooms - 450 m²

Ménerbes – A Provençal country house in a commanding location, at the foot of the village

Just a 10-minute walk from the village of Ménerbes, this elegant Provençal country house enjoys a prime location, perched high above the village, in the heart of a pristine natural setting with stunning views of the village, the Luberon, and the Monts de Vaucluse. Set on 5,210 m² of landscaped grounds and featuring approximately 450 m² of total floor area, the property consists of a main house with approximately 270 m² of living space and an annex of approximately 130 m², in addition to the pool house. The property harmoniously blends the spirit of Provençal homes with decidedly contemporary comfort. The spacious living areas, which open widely onto the terraces and garden, include a large living room with a fireplace and a superb kitchen-dining area—a truly inviting space that looks out onto the outdoors. The main house features five bedrooms, all with their own bathroom or shower room, while the annex offers four additional bedrooms. The annex also houses a space entirely dedicated to wellness, complete with a gym, sauna, jacuzzi, and steam room. Outside, the landscaped, tree-lined garden provides a particularly pleasant setting around a large, heated 14 x 6-meter pool and its pool house with a summer kitchen. A boules court, a multipurpose sports field, and numerous shaded patios round out this property, designed to let you fully enjoy the gentle Provençal lifestyle. A particularly well-designed property, offering space, privacy, and high-quality amenities, with the rare privilege of being within walking distance of one of the most beautiful villages in the Luberon.

Ref. : MZIGO3486

Michaël Zingraf Christies International Real Estate GORDES

LES GETS399 000 €

Apartment for sale de v - 2 rooms - 48 m²

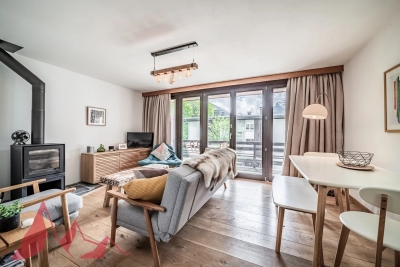
Charming 2-Bedroom Apartment – Les Perrières, Les Gets

This charming two-bedroom apartment is the perfect Alpine retreat or an excellent rental investment. The property features a spacious wraparound balcony bathed in sunlight throughout the day. The main bedroom, with its high ceiling, direct balcony access, and built-in storage, combines comfort and elegance. A bunk room, a modern bathroom, and a bright, open-plan living area with a fully equipped kitchen complete the layout. The apartment also includes a secure private garage and a large cellar, offering ideal storage space for ski equipment or mountain bikes. The residence enjoys a prime location, with quick access to the ski slopes and lifts. All amenities — including the Sherpa supermarket, restaurants, bar, ski shop, and the Perrières chairlift — are within 500 metres of the property. Condominium fees cover heating and water, ensuring easy management and year-round comfort. A rare opportunity not to be missed in one of Les Gets' most sought-after areas. Fees to be paid by the seller. In a condominium of 10 lots. Average share of the estimated budget 2 727 €/year. No ongoing proceedings. Energy class C, Climate class C Estimated amount of annual energy expenditure for standard use: between 590.00 € and 860.00 € for the years 2021, 2022, and 2023 (including subscriptions). Information on the risks to which this property is exposed is available on the Geohazards website: www.georisques.gouv.fr.

Ref. : 1043-ACMIMMO

ACM IMMOBILIER

LES GETS532 500 €

Apartment for sale de v - 3 rooms - 65 m²

KEYSTONE C001 - 2 bedrooms

EXCLUSIVE REGENT ALPS – CHRISTIE'S INTERNATIONAL REAL ESTATE New 3-room apartment of 65.52 m² with 10.26 m² outdoor space – KEYSTONE Residence – Center of Les Gets Discover this superb new 3-room apartment with an area of 65.52 m², featuring an outdoor space of 10.26 m², located on the ground floor of the prestigious KEYSTONE residence, a new real estate development ideally located in the heart of the village of Les Gets, Haute-Savoie. Offered at a price of €532,500 excluding tax, this high-end apartment benefits from a southwest exposure, offering particularly enjoyable sunlight. Its private outdoor space allows you to fully enjoy the mountain environment. Its central location, in close proximity to ski slopes, shops, and restaurants, makes it a great opportunity for new real estate investment in Les Gets. KEYSTONE – A prestigious new residence in the heart of Les Gets Located in one of the most sought-after resorts in the French Alps, the KEYSTONE residence consists of 39 high-end new apartments with underground garages, within the famous Portes du Soleil ski domain. Developed by BIOTOPE IMMOBILIER and ASPEN IMMOBILIER, this real estate program combines traditional alpine architecture, contemporary elegance, and high-end amenities. The facades stand out through the use of noble and authentic materials: old wood cladding, natural local stone, and copper gutters. This architectural blend gives KEYSTONE the charm of the finest Savoyard chalets while meeting the comfort requirements of new construction. A new apartment with high-end amenities Designed to offer an elegant and comfortable living environment, this apartment features refined finishes and quality materials in a warm atmosphere inspired by mountain architecture. The KEYSTONE residence offers modern equipment and quality services, including: - Underfloor heating for optimal thermal comfort - Centralized electrical equipment - Electronic locks - Fully equipped kitchen and bathroom - Built-in closets with mirrored doors - Interior finishes in old wood - Wooden outdoor spaces depending on the unit - Private cellars and underground parking - Equipped kitchen included in the price The whole has been designed to provide a balance between alpine authenticity, modern comfort, and architectural refinement. A privileged location in the center of Les Gets Buying a new apartment in the KEYSTONE residence means benefiting from a sought-after address in the center of Les Gets, allowing easy access to shops, restaurants, services, and numerous resort activities. The village belongs to the prestigious Franco-Swiss Portes du Soleil ski domain, which offers about 600 km of slopes linking Les Gets, Morzine, Avoriaz, and several Swiss resorts. This location allows full enjoyment of mountain pleasures in all seasons, in an authentic and dynamic alpine environment. Les Gets – An attractive resort in summer and winter An emblematic destination of Haute-Savoie, Les Gets attracts with its Savoyard charm, friendly atmosphere, and year-round tourist appeal. In winter, the resort offers access to a vast ski area, with slopes suited to all levels and numerous winter activities. In summer, Les Gets becomes a must-visit destination for mountain biking, hiking, and golf enthusiasts, with its 18-hole course, Lake des Écoles, and many mountain trails. A real estate opportunity in the heart of the French Alps With its 65.52 m², 10.26 m² outdoor space, ground floor location, and southwest exposure, this new 3-room apartment represents a real estate investment opportunity in Les Gets within a tourist residence combining alpine charm, contemporary comfort, and central location. Well situated within a tourist residence. Price displayed excluding taxes (excl. VAT). Information on the risks to which this property is exposed is available on the Géorisques website: www.georisques.gouv.fr.

Ref. : KEYC001

REGENT ALPS - Christie's International Real Estate

MORZINE435 000 €

Apartment for sale de v - 4 rooms - 63 m²

REFURBISHED 2 BEDROOM APARTMENT – MORZINE

Apartment marketed by Morzine Immobilier an international associate of Savills. An excellent opportunity to acquire a beautifully refurbished 2 bedroom apartment in Morzine, ideally located just a 10 minute walk from the village centre. Presented in immaculate condition throughout, this stylish apartment offers the perfect Alpine base for both holidays and year-round enjoyment. The residence is situated in a peaceful setting just off Route de la Plagne, approximately 1km from the centre of Morzine. A regular free shuttle bus stops directly outside the residence, providing quick and easy access to the village centre and ski lifts. The residence itself is small and well maintained, comprising just 6 apartments, with this property occupying the top floor position. The apartment offers approximately 63sqm of living space and features a bright and spacious open-plan living and dining area opening onto a sunny south-facing terrace. A fireplace creates a warm and inviting atmosphere, ideal after a day in the mountains. The separate kitchen is generously sized and fully equipped with modern fitted appliances. The property also benefits from a secure garage and excellent additional storage. Apartment layout -Entrance hallway -Bright open-plan living and dining area -South-facing terrace -Spacious modern kitchen with fitted appliances -2 double bedrooms -Bathroom -Independent WC -Large private storage room separate from the apartment -Secure garage A superb turnkey apartment in a sought-after area of Morzine, which would also offer excellent rental potential. For more information, please contact Morzine Immobilier.

Ref. : 4197

MORZINE IMMOBILIER

BIARRITZ1 484 000 €

House for sale de v - 4 rooms - 80 m²

Biarritz city centre — Private garden approx. 250 sqm, townhouse with potential, garage

Steps from the Halles and Place Clemenceau, this property offers what central Biarritz almost never does: a private garden of approximately 250 sqm, lush and perfectly sheltered, dominated by a majestic palm tree, planted with camellias, laurels, arums and flowering shrubs, accessible from a large wooden terrace shaded by a sail canopy. The property lives like a detached house within a discreet two-unit co-ownership. The house offers 80.69 sqm (Carrez law, equivalent to 868 sq ft) with 98.92 sqm of floor area, laid out on a single level: a bright living room built around a decorative stone wall, opening generously onto the terrace and garden, three bedrooms, a fitted kitchen, a bathroom with bathtub and shower, a garage and dual access. The layout of the property and the generosity of the plot offer remarkable potential, rarely found at this address. All of Biarritz is within a few minutes' walk: Port Vieux, Halles, Place Clemenceau, Sainte-Eugénie church. You are not buying square metres here. You are buying an address, a garden and a way of life. Surface area: 80.69 sqm Carrez law (98.92 sqm floor area) - Private garden: approx. 250 sqm - 3 bedrooms - Garage - EPC: D - Biarritz city centre (64), France. Co-ownership of 2 units - Estimated charges approx. 350 euros/year - Legal proceedings pending. Diane De Karajan - +33 (0)6 70 05 62 39 - (ref. 640254100) - PRESTANT Luxury Realty. Risk information: www.georisques.gouv.fr.

Ref. : CB-2068-DDKBV

PRESTANT Luxury Realty

BORDEAUX262 500 €

Apartment for sale de v - 4 rooms - 88 m²

Apartment Grand Parc Chartrons

In a 1960s architect-designed building, on the 6th floor, a crossing apartment with good brightness thanks to its south exposure. The apartment includes 3 bedrooms, a large living room, kitchen, shower room, and storage room. A cellar and parking space complete this property. The building is located next to the municipal swimming pool, sports facilities, and is very close to Camille Godard Street and its shops. Perfect for a first-time purchase or a rental investment. Some photos are non-contractual and were generated by AI to illustrate the potential layout of the space.

Ref. : 86968381

Agence-premiere-ligne

VENCE890 000 €

House for sale de v - 7 rooms - 180 m²

Charming Provençal villa

PRICE DROP. In a sought-after residential environment built on a flat, landscaped land of approximately 1,755 m², this approximately 180 m² Provençal villa charms with its authenticity, spacious volumes, and strong potential for value enhancement. The villa is spread over three levels and offers generous reception areas including a large living/dining room with a high ceiling, exposed beams, and an open fireplace. The independent kitchen opens onto a pleasant summer terrace with a dining area. The house currently offers 5 bedrooms, several of which have direct access to the terrace or garden. The exteriors, inspired by the Mediterranean spirit, host a swimming pool surrounded by a deck with shaded alcoves, a pétanque court, a workshop, a shed, as well as numerous parking spaces with a carport. A charming property, ready for modern updates, providing an excellent base for a renovation project close to the most beautiful villages of the French Riviera.

Ref. : V2791CO

JOHN TAYLOR SAINT PAUL DE VENCE

TOURRETTES-SUR-LOUP1 195 000 €

House for sale de v - 7 rooms - 200 m²

Nature, Privacy & Provençal Charm - Tourrettes-sur-Loup

Charming Provençal-style villa of approximately 200 sqm, set in a peaceful and green environment on a beautiful, almost flat 2,485 sqm plot. Offering complete privacy and a heated swimming pool, the property features 4 en-suite bedrooms, including 2 on the ground floor, as well as a spacious and bright living room with an insert fireplace. Quality features include a south-facing orientation, multiple terraces including a covered terrace, a heated swimming pool, a pétanque court, underfloor heating, reversible air conditioning, pocket sliding glass doors, double glazing, terracotta flooring and a utility room. A delightful property combining comfort, character and the Provençal lifestyle.

Ref. : V2793CO

JOHN TAYLOR SAINT PAUL DE VENCE

ANNECY-LE-VIEUX889 000 €

Apartment for sale de v - 4 rooms - 103 m²

Annecy le Vieux - Albigny - 4-room apartment of 104sqm with terrace

EXCLUSIVE TO STONE INVEST! Ideal location near the lake and shops! Discover this pleasant 4-room apartment, well situated in the heart of the highly sought-after Albigny district, within a residence with a caretaker. You will be charmed by its functional layout, spacious rooms, and high-quality fixtures and fittings. Its southwest exposure provides abundant natural light in the kitchen and living room. From the entrance, you will find a perfectly optimized layout: A large entrance hall with built-in wardrobes; A pleasant living/dining room opening onto a terrace surrounded by greenery; A fully equipped kitchen opening onto the living room; A master suite with a private shower room and dressing room; Two additional bedrooms, a dressing room; A shower room with laundry area; A separate WC with a washbasin. To fully enjoy sunny days, the residence also features a large communal rooftop terrace, offering magnificent panoramic views of the lake and surrounding mountains, as well as a gated park. Additional features include: A cellar of approximately 9 sqm, a bicycle storage room, and a secure communal parking area with barrier access. This property offers a pleasant living environment in a sought-after location near the lake and amenities. Information regarding the risks to which this property is exposed is available on the Géorisques website: www.georisques.gouv.fr

Ref. : SP26-467

STONE INVEST

LE CANNET870 000 €

Apartment for sale de v - 5 rooms - 150 m²

LE CANNET - 3 BEDROOMS - TOP FLOOR - TERRACE

On the top floor of an elegant condominium built in 1970, this 5-room apartment of approximately 150 sq m (1,615 sq ft) enjoys an exceptional 260 sq m (2,800 sq ft) south/south-west-facing terrace. A true house on the rooftop, it offers generous volumes and remarkable brightness thanks to its large openings onto the outdoors, with open views over the hills and the town. From the moment you step inside, the spirit of the home is clear: spacious, light-filled rooms that open outwards. The vast living room opens directly onto the terrace and lets the sun in throughout the day. It extends into a dining room, ideal for entertaining, and an open-plan kitchen with its own balcony, a welcome asset for enjoying meals outdoors every day. The 260 sq m terrace is the true heart of this property. A natural extension of the living spaces, it allows for several different settings: an outdoor lounge, a dining area for lunches and dinners with friends, and a relaxation space. Its south/south-west exposure guarantees optimal sunshine until the end of the day, with the hills and the town as a backdrop. Such an outdoor surface on a top floor is rare and gives the apartment the feel of a house. The sleeping area comprises three bedrooms. The master suite has its own bathroom, fitted with a bathtub and a shower. The two other bedrooms share a separate shower room, for easy and comfortable living. A closed garage, an outdoor parking space and a cellar complete the property and meet everyday practical needs. The condominium comprises 115 lots, 38 of which are residential, giving it a measured size and a peaceful residential setting. Ideally located in the heights above Cannes, Le Cannet charms with its residential elegance, Provençal atmosphere and sought-after quality of life. Highly appreciated for its leafy neighborhoods, open views and immediate proximity to the Croisette, it offers a privileged setting that combines calm, refinement and quick access to the amenities of the French Riviera. This apartment will appeal to those seeking space, light and outdoor living, without giving up the proximity of Cannes. Agency fees payable by vendor - Nombre de lots dans la copropriété: 38 - Montant moyen de la quote-part de charges courantes 10,200 €/yearly - Montant estimé des dépenses annuelles d'énergie pour un usage standard, établi à partir des prix de l'énergie de l'année 2026 : 2940€ ~ 3990€ - Marine LEES-BUCKLEY - Agent commercial - EI - RSAC 953 495 025

Ref. : 87494459

BARNES Cannes

VILLEFRANCHE-SUR-MER530 000 €

Apartment for sale de v - 3 rooms - 62 m²

ELEGANT 2-BEDROOM APARTMENT RENOVATED IN THE HEART OF THE OLD TOWN

EXCLUSIVE - VILLEFRANCHE-SUR-MER, OLD TOWN - Discover this elegant, fully renovated 65m² two-bedroom apartment in the heart of the old town on the famous Rue du Poilu. The apartment comprises a living/dining room with an open-plan, fully equipped kitchen, two bedrooms, a bathroom, and a shower room. Located on the top floor, the apartment is ideally situated close to all amenities.

Ref. : 87167826

RIVIERA SMITH