OK
More than Less than
€  ok

Key-words : d

Houses and Apartments, your real estate specialist magazine offers a selection of ads that match with the keyword d. You can refine your search by specifying the area or price range in the navigation bar link Search for a House/Apartment.

ST-RAPHAËL735 000 €

Apartment for sale d - 3 rooms - 76 m²

VALESCURE LES GOLFS GROUND FLOOR APARTMENT 3 ROOMS 78 sqm

Looking to downsize from a large villa that's become too big, while still enjoying the comfort, spaciousness, and quality of life you cherish? Villa Emma Swing is designed for you. Ideally located in the heart of the Valescure Golf Course and close to shops, this residence offers just seven exceptional apartments, nestled in a lush and refined setting. Emma Swing is a residence offering generous living spaces with customizable features, reflecting your lifestyle, with only two levels and a dedicated concierge service. Located in a sought-after and protected area, Villa Emma Swing combines elegant architecture, premium materials, and cutting-edge technology. Don't hesitate to contact the Immogolf agency for further information. 33 4 94 82 48 38.

Ref. : 9820d

IMMOGOLF

BELLEVAUX549 000 €

House for sale d - 7 rooms - 134 m²

MAISON AVEC PISCINE

FOR SALE, Bellevaux: this magnificent villa with a swimming pool, offering 134m² of living space (186m² of floor area), is in excellent condition and sits on a large plot of 2,232m². Set back from the main road, it is nonetheless close to the village's shops and schools, which can be reached in just a few minutes. The main part of the house has 3 bedrooms, and there is a two-bedroom flat on the lower level, connected to the main house but also with its own separate entrance. The house and garden face south and enjoy superb sunshine, with no overlooking neighbours. Outside, you'll be won over by the many amenities: terrace, built-in barbecue, 4x8m swimming pool with a dome, workshop, garden shed, carport for two vehicles, and more. The house is currently laid out as follows: Ground floor: - Entrance hall with cupboard - Fitted and equipped kitchen, access to the terrace - living room with fireplace, bright thanks to the bay windows - a shower room with washbasin and shower - a separate toilet - 3 bedrooms, all with fitted wardrobes - hallway with cupboard On the garden level: - kitchen with terrace - study or living room - bedroom - shower room with washbasin, shower and toilet - cellar - utility room -boiler room -garage Outside: -3 terraces, one of which has a built-in barbecue -swimming pool with dome -carport for 2 vehicles -workshop -garden shed Upstairs: -insulated loft, for storage, with a surface area of 72m² Contact Grégory for more information or to arrange a viewing on 06 15 07 96 14 Regarding the price: this includes the agency fees payable by the seller. Dimensions and floor areas are provided for information only. Would you like a valuation of your property or an appraisal in BELLEVAUX? Contact ALPESVENTE Fees to be paid by the seller. Property with excessive energy consumption : Energy class F, Climate class F Estimated average amount of annual energy expenditure for standard use, based on the year's energy prices 2021: between 4098.00 and 5544.00 €. Information on the risks to which this property is exposed is available on the Geohazards website: www.georisques.gouv.fr.

Ref. : 19471-ALPESVENTE

ALPESVENTE.COM

ST-RAPHAËL1 695 000 €

House for sale d - 5 rooms - 227 m²

Stunning contemporary villa for sale with pool – Saint-Raphaël

Located in the residential and sought-after neighborhood of Saint-Sébastien in Saint-Raphaël, this superb contemporary villa for sale of 207 square meters of living space, completely renovated in 2025, offers an exceptional living environment on the French Riviera. Built on a landscaped plot of 800 square meters ideally exposed to the south, it benefits from a privileged location just 1.2 kilometers from the port, 1.4 kilometers from the sea, and close to the city center. Designed to combine modern comfort and brightness, the house is spread over two levels in excellent condition. The ground floor reveals an entrance leading to a spacious living room of 71 square meters, including a large living room and an equipped open kitchen. This light-filled space naturally extends outdoors through large double-glazed aluminum bay windows, opening onto a beautiful 30-square-meter terrace shaded by a pergola. This level also features a 20-square-meter master suite with a dressing room, a private shower room with toilet, as well as a laundry room and guest toilets. Upstairs, the sleeping area consists of 3 beautiful bedrooms, each with its own shower room with toilet, ensuring privacy and comfort for the entire family or guests. From this upper level, the villa offers access to a terrace where you can enjoy a magnificent unobstructed panoramic view combining the blue of the sea with the surrounding greenery. Outside, the enclosed garden, enhanced with careful lighting for your evenings, surrounds a very beautiful swimming pool bordered by a wooden terrace, a true invitation to relaxation. On the technical side, this property with sleek lines is equipped with reversible individual air conditioning via a heat pump and simple flow ventilation. This villa for sale represents a rare opportunity to acquire a prestigious residence ready to live in Saint-Raphaël.

Ref. : 02074

AGENCE BIRD

MANDELIEU-LA-NAPOULE749 000 €

House for sale d - 6 rooms - 152 m²

MANDELIEU-LA-NAPOULE - MINELLE ¦ HOUSE 152 sqm - PLOT 705 sqm - SWIMMING POOL & TENNIS COURT - GARAGE

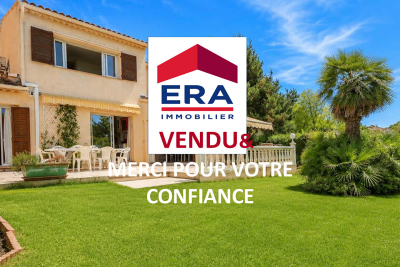
Located in the heart of the highly sought-after Minelle district in Mandelieu-la-Napoule, in a leafy, residential setting, discover this family home of approximately 152 sqm, set on a 705 sqm plot within a small, gated community with a swimming pool and tennis court. The house benefits from a pleasant southwest exposure, abundant natural light, and unobstructed views, in a peaceful and particularly desirable location. The single-story layout comprises a bright and airy open-plan living area combining a lounge and dining room, extending into a fully equipped American-style kitchen. This level also includes a bedroom with an en-suite shower room, providing a true ground-floor sleeping area. Upstairs, the sleeping area offers three bedrooms, a bathroom, and a shower room - a layout ideally suited to family life. In the basement, a cellar offers a particularly useful additional space, with various layout possibilities depending on the future owners' needs: storage, wine cellar, or extra living space. Outside, the 705 sq m plot allows you to fully enjoy the surroundings and the southwest exposure. And although the condominium already has its own swimming pool, future owners will also have the option of creating a private pool on their plot, for those who would like their own relaxation area. A garage completes the house, and parking is particularly easy within the residence. This property meets highly sought-after criteria in the area: 4 bedrooms, single-level living, a 705 sq m plot, southwest exposure, unobstructed views, a garage, a swimming pool and tennis court in the condominium, and the possibility of a private pool, all in the desirable Minelle district of Mandelieu-la-Napoule. A family home with great potential, to be discovered with your ERA Mandelieu agency.

Ref. : 3ZIMMO1675

Era immobilier 3z

CANNES660 000 €

Apartment for sale d - 2 rooms - 75 m²

CANNES CENTER - BOURGEOIS - 2 ROOMS - TERRACE

In the heart of Cannes, a few minutes' walk from shops, the Croisette, the beaches and the Palais des Festivals, two apartments are offered for sale, separately or together. They are located in an old bourgeois building, well maintained. The first property is a 2-room apartment of about 75 m², with a ceiling height characteristic of old buildings. It consists of an entrance and a living room opening onto a south-facing terrace, receiving sunlight from morning till evening. The kitchen is separate and equipped. The sleeping area includes a bedroom with a dressing room and a shower room. The apartment is sold with a cellar. A garage can be purchased additionally. The second apartment, located on the 2nd and top floor of the building, is a 2-room apartment of about 21 m² with independent access. It opens onto a terrace of about 60 m², sheltered from view. It can accommodate guests, serve as an independent space, or be used for rental investment. Property subject to co-ownership regulations, comprising 5 lots. Annual condominium fees: €1,600. DPE: energy class D (216 kWh/m²/year) · climate class (GHG) A Property subject to co-ownership. This co-ownership comprises 5 lots. The amount of annual co-ownership fees amounts to €1,600. Renowned worldwide for its elegance and lifestyle, Cannes attracts with its iconic beaches, the Croisette, its renowned restaurants and luxury boutiques. Considered the best global destination for hosting festivals and events, the city annually hosts prestigious events at the Palais des Festivals such as the Cannes Film Festival, MIPIM, and Cannes Lions. Ideally located between Monaco and Saint-Tropez, near Nice International Airport and the Cannes-Mandelieu airfield, Cannes offers an exclusive living environment in the heart of the French Riviera. A major player in luxury real estate and ambassador of the French art de vivre, the BARNES Group operates an integrated network of 159 agencies in 21 countries and 75 destinations, supporting its clients in all their life projects. Agency fees payable by vendor - Nombre de lots dans la copropriété: 5 - Montant moyen de la quote-part de charges courantes 1,600 €/yearly - Montant estimé des dépenses annuelles d'énergie pour un usage standard, établi à partir des prix de l'énergie de l'année 2021 : 1286€ ~ 1741€

Ref. : 85626777

BARNES Cannes

BOZEL1 100 000 €

House for sale d - 7 rooms - 180 m²

For sale - 5-bedroom chalet - Bozel centre

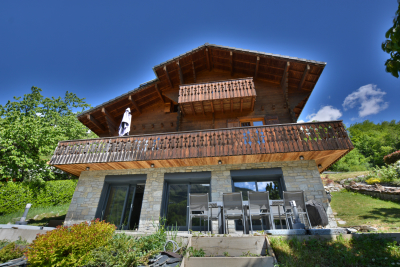
RMP IMMOBILIER EXCLUSIVE Bozel-Courchevel. Come and discover this fabulous 5-bedroom chalet with garage of approximately 220 sqm, built in 2002 and ideally located just a few minutes' walk from the centre of Bozel. The property enjoys stunning panoramic views over the village, a sought-after south-facing aspect, and ample parking. The chalet offers approximately 180m2 of habitable surface area, featuring a spacious living area on the garden-level (works required to complete), opening onto a large south-facing terrace with spectacular views. On the upper level, there is a kitchen, a living room, one bedroom, one bathroom and a separate WC, while the top floor offers four bedrooms and a shower room. The property is ideal for a large family or a holiday home. An adjoining garage, outdoor parking spaces and a well-maintained garden complete this rare property, combining traditional chalet character, practicality and great potential

Ref. : 1472

AGENCE RMP IMMOBILIER

FALICON630 000 €

House for sale d - 3 rooms - 100 m²

HOUSE - FALICON

Attractive house of approximately 100m2 divided into 2 apartments: a 68m2 apartment on the first floor and a 33m2 studio on the lower level. Beautiful terraced plot of 3,633m2 (green zone). South-facing. A guaranteed favorite!

Ref. : V10000563

L'AGENCE DU CENTRE

VALENSOLE1 680 000 €

House for sale d - 23 rooms - 904 m²

Hautes alpes plateau of valensole splendid castle from the 17th and 19th centuries, steeped in history. 903 m² of living space, set within a 6600 m² park. 8 bedrooms, 2 reception rooms, 1 billiard room + restored outbuildings, in the heart of the verdon park and close to the luberon, in the alpes de haute provence (04) guard house + 1 annex house ''the moats, made up of eleven vaulted basins in a row, represent a major architectural interest. Illuminated at night, they enhance the prestige of the estate with their ostentatious character. Beyond their architectural appeal, this structure holds an impressive volume of 142 m³ of inexhaustible spring water, continuously replenished-a free water resource as precious as it is rare in provence, especially in times of rationing. A large ornamental basin, completely independent, faces the old stables. Dating from the early 19th century with a romantic spirit, it is fed by another independent spring; beautiful koi carp coexist there with a diverse ecosystem. Finally, a last basin, located inside an outbuilding (troglodyte), could, once fitted with attractive ironwork, become a charming decorative feature in the only part not yet restored. We must especially emphasize the uniqueness and rarity in provence of this entire ensemble of striking basins, which adds considerable charm to the castle.''

Ref. : 929V81M

Brun Immo Soleil

CANNES1 890 000 €

Apartment for sale d - 3 rooms - 160 m²

CANNES PALM BEACH – GARDEN-LEVEL APARTMENT WITH POOL

Just steps away from the Mouré Rouge beaches, Port Canto, and the shops of Palm Beach, this superb 3-room garden-level apartment enjoys an exceptional location where everything is within walking distance. Set within a small Art Deco building comprising only 10 apartments, this fully renovated property offers a true "villa" feel. It features a bright living area opening onto the outdoors, two bedrooms, and two bathrooms—including a beautiful master suite with a walk-in closet. Its standout feature is the magnificent south-facing outdoor space. A terrace of approximately 70 m² hosts a private pool with an integrated Jacuzzi, a barbecue area with a plancha grill, and a spacious dining area perfect for family lunches and long summer evenings with friends. Surrounded by a lush exotic garden that ensures complete privacy, the property creates a true haven of tranquility in the heart of Palm Beach. It offers independent access via a private gate and includes a garage located right in front of the apartment. A rare find offering the comfort of a house with a private pool, just moments from the sea.

Ref. : 87253559

LILAMAND REAL ESTATE SAS

SAUVIAN620 000 €

House for sale d - 6 rooms - 195 m²

Single storey: design and space

EXCLUSIVE: Stunning contemporary architecture defines this single-story villa of approximately 200 sq m of living space, set on over 2000 sq m of grounds in the heart of the village. A beautiful entrance offers panoramic views of the pine forest. The 71 sq m living room, featuring a fireplace, is bathed in natural light thanks to large windows opening onto the terrace and garden. A large, separate kitchen (which could be opened to the living room), four good-sized bedrooms, an office, a shower room, a bathroom, a laundry room, and ample storage complete the property. Resolutely modern and stylish, this 1970s home, after renovation, offers unparalleled comfort: single-story living, spacious rooms, a large garden, village shops and services within walking distance, and close proximity to schools. Beaches and a marina are just 10 minutes away. Quick access to the A9 and A75 motorways and Béziers-Cap d'Agde airport.

Ref. : 344271236

TERRE ET MER DU SUD IMMOBILIER

MENTON500 000 €

Apartment for sale d - 2 rooms - 55 m²

Menton Garavan - Beautiful 2-room with terrace and garage

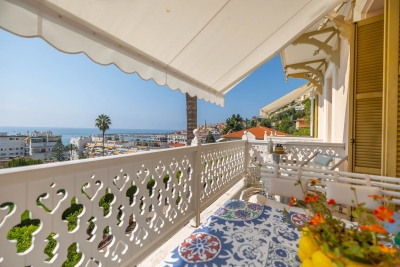
Located in the sought-after Garavan neighborhood, within a handsome bourgeois building, this spacious 2-room apartment benefits from a privileged location, close to beaches, shops, and transportation. It consists of a large bright living room, an independent kitchen, a large bedroom, a bathroom with bathtub and bidet, as well as separate WC. You will also enjoy a pleasant terrace offering a beautiful sea view. A garage completes this property. Information on the risks to which this property is exposed is available on the www.georisques.gouv.fr website.

Ref. : X51862

GIOTTO Riviera Real Estate

JOUY LE MOUTIER1 020 000 €

House for sale d - 9 rooms - 530 m²

Val d'Oise – Jouy-le-Moutier – Elegant character property with exceptional features

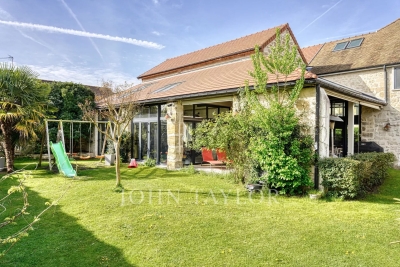
Hidden away, in the heart of a sought-after residential environment just one hour from Paris, this remarkable residence located in Jouy-le-Moutier embodies the perfect blend of authenticity and modernity. With an area of nearly 530 m2 and entirely redesigned with high-quality materials, the property charms with its generous volumes and omnipresent brightness. The entrance, with its beautiful spaces and exposed beams, leads to a dining kitchen, signed Snaidero. This, like the other reception areas, opens onto a winter garden with a brazier, a large covered terrace, and a vast landscaped garden of 941 m2. Designed for well-being, the house has on the same level a relaxation area including an indoor spa with a jacuzzi / swimming corridor, a sauna, and a fully equipped gym open to the garden. A first independent bedroom, opening directly onto the terrace, benefits from its private bathroom with toilet. A laundry room completes this level. The first floor features a master suite with a dressing room, bathtub / shower, and a separate WC, a second suite with a bathroom, two beautiful bedrooms, an office, a bathroom, and a separate WC. A glass walkway leads to a large playroom, an soundproof music room, and a private cinema. The top level offers a spacious loft-style open space, enhanced by its exposed beams, featuring a bar area with billiards, a large additional room (another bedroom possible), a bathroom, and a separate WC. A double garage, a carport (for 2 additional vehicles) equipped with charging stations, and several parking spaces complete this ensemble. Air-conditioned, smart home equipped, and secure. Close to schools, amenities, and leisure island, this rare property offers a privileged living environment, ideal for clientele seeking exclusivity and serenity.

Ref. : V4069PA

JOHN TAYLOR PARIS

MEGÈVE2 150 000 €

Apartment for sale d - 7 rooms - 202 m²

Penthouse duplex - 6 chambres - 210 m2 - Megève

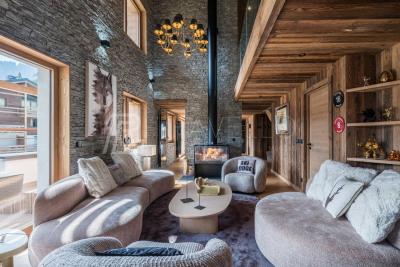
Duplex penthouse in a quiet residential area, a few minutes from the village centre and the Jaillet, Mont d'Arbois and Rochebrune ski lifts. Spread over two levels, this penthouse comprises a cathedral-ceilinged living room with stone and reclaimed wood, six bedrooms including three master suites, each with a private bathroom (shower and freestanding bathtub), two double bedrooms, one dormitory-style bedroom with two bunk beds, and two additional bathrooms with walk-in showers. It also features two sheltered terraces, furnished with a table, chairs, and sun loungers, offering breathtaking views of Mont Blanc. With its private sauna, this penthouse combines Savoyard charm, fine materials, and high-end amenities, making it ideal for a second home or rental investment. The property also benefits from the amenities of the hotel residence: swimming pool, spa, sauna, jacuzzi, hammam, and restaurant-bar. Mandate No. 136. Information on the risks to which this property is exposed is available on the Géorisques website: www.georisques.gouv.fr. Property subject to co-ownership, no proceedings in progress.

Ref. : 242

Ravello Immobilier - Megève

FRÉJUS1 100 000 €

House for sale d - 8 rooms - 328 m²

5-bedroom Provençal villa - Fréjus

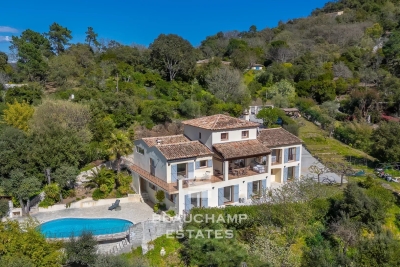
Nestled within a private estate at the heart of a protected park, this south-facing Provençal villa enjoys a rare, unspoiled, and highly sought-after setting. Set on nearly one hectare of land, it boasts breathtaking views of the Esterel hills, in an environment combining tranquility, nature, and privacy. The area will also appeal to outdoor enthusiasts thanks to its numerous access points to hiking and walking trails, directly within the estate. Spread over three levels, the property offers generous volumes, abundant natural light, and significant potential for customization. From the entrance, on the main level, you are welcomed into a spacious and bright living room, along with a fully equipped Provençal-style kitchen. This level also features a first bedroom with an en-suite shower room, as well as a master bedroom with its own private bathroom. Upstairs, a beautiful space of over 25 sqm offers endless possibilities: an additional bedroom, office, playroom, library, or relaxation area. The lower level includes two additional bedrooms and can easily be converted into a fully independent living space, separate from the main house. It already offers the features of a true apartment, including a large kitchen open to the living room with a fireplace—ideal for hosting family and friends in complete privacy. A separate south-facing entrance is also available. In addition, an independent studio of over 25 sqm provides extra space, perfect for accommodating guests, creating a home office, or setting up a dedicated workspace. Outside, the property features a welcoming summer kitchen for enjoying al fresco dining, a carport for two vehicles, and an 11 x 4 m swimming pool, perfect for sunny days. This villa offers a privileged lifestyle in the heart of preserved nature, with numerous layout possibilities to suit any life project. Property subject to co-ownership regulations Total number of units: 276 Annual charges: between €2,200 and €2,500 Ongoing legal proceedings: no Energy rating: C (98 kWh/m²/year) – Climate rating: C (14 kg CO2/m²/year) / estimated annual energy costs for standard use: between €3,080 and €4,290 (reference year 2025). Information regarding the risks to which this property is exposed is available on the Géorisques website: www.georisques.gouv.fr .

Ref. : STB3611

BEAUCHAMP ESTATES