OK
More than Less than
€  ok

Key-words : d

Houses and Apartments, your real estate specialist magazine offers a selection of ads that match with the keyword d. You can refine your search by specifying the area or price range in the navigation bar link Search for a House/Apartment.

VENCE640 000 €

House for sale d - 5 rooms - 260 m²

Flat elevated land with permit for a Californian-style house

In a secure estate, flat, serviced, developed and surveyed land of approx. 1,600 m2, in an elevated position with a glimpse of the sea, in absolute peace and quiet. Premium location close to the expressway leading to Cagnes-sur-Mer and the motorway. 20 minutes from the airport and the seafront. Building permit granted and final for a 260 m2 California-style villa with swimming pool on two levels with basement. On the garden level: large living room/kitchen, master bedroom and independent apartment. Upstairs: two en-suite bedrooms. Large 80 m2 basement. Double garage, two parking spaces. Estimated construction cost: EUR 1,330,000. Estimated resale value: EUR 2,600,000. EPC and diagnostics available upon delivery. Transaction fees payable by the seller. Information on the risks to which this property is exposed is available on the Géorisques website: www.georisques.gouv.fr The luxury real estate market on the French Riviera is one of the most attractive in the Mediterranean region. Holiday homes and second residences on the French Riviera not only offer an incomparable lifestyle and quality of life, but also, given the international economic situation, represent a safe investment and a smart retirement plan, especially at premium addresses. Vence is known for its luxurious hillside villas, offering breathtaking panoramic views of the sea and the surrounding hills. Ideally located just 30 minutes from Nice Airport and the coast, Vence provides all the advantages of a small town while retaining the charm of its old lanes in the center, with its welcoming restaurants and shops.

Ref. : W-02VZPK

ENGEL & VÖLKERS

CANNES649 000 €

Apartment for sale d - 3 rooms - 89 m²

CANNES - 3 PIECES - TERRASSE 220m² - BOX

Located in a secure residence with an elevator in Cannes, this beautiful 89.03 m² (Carrez law) dual-aspect 3-room apartment is situated on the garden level and boasts an exceptional 220 m² private terrace. The apartment comprises an entrance hall with a closet, a spacious and bright living/dining room opening directly onto the terrace with outdoor access, and a separate kitchen with a loggia. The sleeping area includes two bedrooms with closets, a bathroom, and a separate toilet. A large enclosed garage in the basement completes the property. Additionally, two outdoor parking spaces are available for purchase at an extra cost.

Ref. : 87332724

SP Immobilier/ SP Real Estate

VILLEFRANCHE-SUR-MER1 200 000 €

Apartment for sale d - 3 rooms - 80 m²

FOR SALE - VILLEFRANCHE-SUR-MER - SEA VIEWS - TERRACE

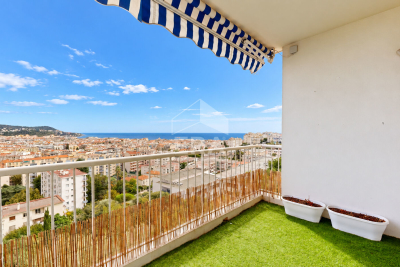
Apartment with panoramic sea views and a large terrace Set in a highly sought-after location, just a short walk from local shops and amenities, this superb apartment enjoys exceptional panoramic sea views. In perfect condition, the property is bright and spacious, offering two large bedrooms, a generous and welcoming living area with a fully equipped open-plan kitchen, and a beautiful, deep terrace — the perfect place to enjoy the Mediterranean lifestyle and spectacular sea views. A rare property combining comfort, elegance and a prime location, just moments from all amenities. Agency fees are payable by the sellers.

Ref. : 87340007 VA P

NICOLAS PISANI & LAURENT ROMOR

BEAULIEU-SUR-MER695 000 €

Apartment for sale d - 4 rooms - 80 m²

Beaulieu-sur-Mer, 80m² flat, unobstructed views in a quiet location

Exclusive listing. Beaulieu-sur-Mer: a centrally located yet peaceful 80m² three-bedroom flat in need of renovation. It provides unobstructed views over the estate's gardens, the town and the sea in the background. The flat comprises a living room, a kitchen, three bedrooms, two shower rooms and a separate toilet. Outside, a balcony and a terrace allow you to enjoy the surrounding setting. Thanks to its sought-after location, close to shops and restaurants, beaches and schools, this property is equally suited as a family home or a holiday home on the French Riviera. A locked garage and a cellar complete the property.

Ref. : 1374 VA G

CORNICHE GROUPE IMMOBILIER

MANDELIEU-LA-NAPOULE580 000 €

House for sale d - 4 rooms - 124 m²

CO-EXCLUSIVITY

In the heart of MANDELIEU - Walking distance to shops and all amenities, an Apartment/villa in perfect condition of 124 m², with a beautiful southwest exposure offering full sunshine. It consists of a lovely ground floor with a beautiful living room, an open kitchen opening onto a terrace. On the upper floor, 2 beautiful bedrooms with dressing rooms, a bathroom/WC, a terrace with Jacuzzi. On the garden level, a large habitable room of about 45m² currently used as a gym and laundry room, which can be transformed into a bedroom or studio. A parking space. Contactez Vanessa HESSE au +33667208643

Ref. : 86893585

LG PRESTIGE IMMOBILIER

MENTON1 949 000 €

Apartment for sale d - 5 rooms - 245 m²

An exceptional property in a listed building – Belle Époque elegance, sea views and private access to the coast

In the heart of the highly sought-after Garavan district in Menton, just a stone's throw from the harbour and beaches, this exceptional apartment is situated in an iconic Belle Époque residence. It offers a rare privilege: direct, private access to the seafront promenade, in a setting that is as exclusive as it is peaceful. Spanning 245 m² of living space, enhanced by a 15 m² mezzanine, this unique property combines spectacular proportions with a distinctive artistic flair. The reception room, the true heart of the apartment, captivates with its ceiling height of over 5 metres and remarkable natural light, creating an atmosphere that is both majestic and contemporary. Completely renovated in 2021 by an architectural firm, the apartment has been redesigned using fine materials and high-end finishes, whilst fully respecting its heritage character. An elegant and functional layout: A refined entrance hall opens onto a spacious living area comprising a lounge and dining room, extended by a mezzanine. The open-plan kitchen, with its clean lines, blends seamlessly into the overall design. A studio space, which could be converted into a sumptuous master suite, as well as a shower room with WC and sauna, complete this level. Upstairs, the sleeping area comprises two bedrooms with bespoke storage, a bathroom and a dressing room. Character and uniqueness: Corridors with a unique architectural charm and a study set beneath a vaulted ceiling lend an unusual and intimate feel to this exceptional property. Features: Reversible air conditioning – Secure communal parking within the development. A rare and inspiring property, where history and elegance meet contemporary comfort, in one of the most sought-after locations on the French Riviera.

Ref. : MZISJ2391

MICHAËL ZINGRAF CHRISTIE'S INTERNATIONAL REAL ESTATE SAINT-JEAN CAP FERRAT

SPÉRACÈDES799 000 €

House for sale d - 6 rooms - 219 m²

AMAZING PANORAMA FROM THIS SPLENDID VILLA

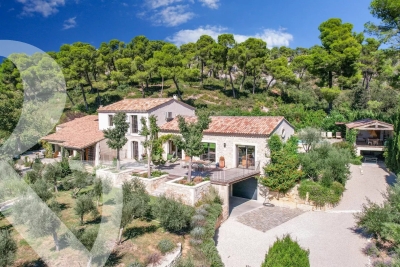
Amazing panorama dominating the Village, the Bay of Cannes, The Esterel Hills and The Saint-Cassien Lake, for this superb traditional provençale house very well built and organized around 6 main rooms (219.24 sqm) and in addition the availibility to create an extra room (37.28 sqm). Lot of annexs, such as; solariums, double garage, wine cellar, pool, summer kitchen, garden shed, terraces and parking area. South exposure, enclosed land (2639 sqm) with olives trees. At walking distance to the village. Deserve to be seen.

Ref. : V10002973

AGENCE DU PANORAMA

PARADOU1 450 000 €

House for sale d - 6 rooms - 270 m²

Le Paradou -A delightful 18th century property

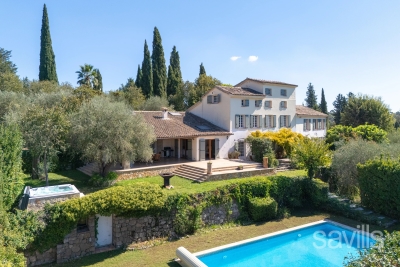
This charming property dating from 1771 is set in an enclosed landscaped garden in the heart of Paradou village. Featuring exposed beams and stone, it includes an over 110 sqm living/reception room, a kitchen/dining room, a sitting room/library, and a bedroom with a shower room. Two further bedrooms and a bathroom are upstairs. The perfectly maintained 1815 sqm garden is planted with cypress and fruit trees, and benefits from a 10x5 metre swimming pool and a pool house.

Ref. : 87109090

Daniel Feau Provence / Lourmarin

BEAUSOLEIL650 000 €

Apartment for sale d - 3 rooms - 52 m²

Monaco/Beausoleil , open sea view

Monaco yacht show in front of your windows, Monaco Grand Prix in front of you windows . Large terrace, at walk distance of Monaco, next to public lift . Panoramic sea view of Monaco, Roquebrune and Italy. A JEWEL, bathed in light from morning to evening, high ceiling of 3m50, in a small co-ownership without charge of 3 bourgeois apartments. Exceptional and bright 3 rooms of 95 sqm completely renovated including: entrance, living room-kitchen of 39m² opening onto terraces and balconies, 2 large bedrooms, 1 bathroom and 1 shower room, 3 WCs (separate toilet 1), dressing room, cellar and laundry room. The building was built in 1940 and renovated in 2018, penultimate floor. Reversible air conditioning, double glazing. Tax F: €1,344. Large garage of 35sqm on sale as an option . A RARE PRODUCT. The location is very pleasant, just steps from Monaco’s Larvotto beaches, buses, city center, and public climbing. Monaco place of amazing food, Yacht show, Grand Prix of Monaco, Tennis open and annual Fireworks Competition displays ; all that from your terrace. Fine dining, nightlife fun, Casino’s and culture as well as beach clubs, open air pool and the wild nature of the Maritime Alps. You’ll love this apartment because of the light, the views, the space spread over two roof floors with excellent views from every corner and large terraces Living here means living in an exceptional setting, just minutes from the glamour of Monaco, its Casino, Michelin-starred restaurants, and luxury boutiques. This unique, fully renovated apartment embodies the pinnacle of Mediterranean luxury.

Ref. : 562927

ISM-Property

ST-PAUL-DE-VENCE2 490 000 €

House for sale d - 10 rooms - 490 m²

Saint-Paul de Vence - superb Stone villa with village views

This magnificent property features a 450 sq.m main villa with six en-suite bedrooms, complemented by a separate 40 sq.m apartment. Designed for comfort and elegance, it boasts spacious reception areas, a private office, stone flooring, multiple fireplaces, and full air conditioning. Outside, a large swimming pool with outbuildings enhances this exceptional estate, offering breathtaking views of the village of Saint-Paul de Vence. Energy class : D – Climat class : B / estimated annual costs for standard use : between €5,406 and €7,314 (ref year 2021) Information on the risks to which this property is exposed is available on the Geohazards website : www.georisques.gouv.fr Property located in an area subject to compulsory brush clearance. Agency fees payable by vendor - Montant estimé des dépenses annuelles d'énergie pour un usage standard, établi à partir des prix de l'énergie de l'année 2021 : 5406€ ~ 7314€ - Les informations sur les risques auxquels ce bien est exposé sont disponibles sur le site Géorisques : www.georisques.gouv.fr - Amélie DOLLÉ - Agent commercial - EI - RSAC 884 445 081

Ref. : 2903489

BARNES Saint-Paul de Vence

PARIS 16EME1 053 000 €

Apartment for sale d - 4 rooms - 101 m²

Charming family apartment in need of renovation – Chardon-Lagach

In the heart of Paris's 16th arrondissement, in the residential Chardon-Lagache district, Engel & Völkers presents this 101.66 m² Carrez-law family apartment, located on the first floor of a building with a lift. Offering generous space, this four-main-room apartment features a classic layout and high ceilings. It comprises a living room, dining room, two bedrooms and a separate kitchen. The apartment retains the charm of period features, including parquet flooring and original decorative elements. Renovation work would allow the spaces to be redesigned, the property modernised and its full potential revealed. Its layout and floor area offer numerous possibilities for creating an elegant, contemporary family apartment in the heart of the 16th arrondissement. A cellar completes the property. Energy performance certificate (DPE): E (269 kWh/m²/year) Greenhouse gas emissions (GES): E (59 kg CO?/m²/year) Estimated annual energy costs for the property: between €2,200 and €3,020 per year. Property subject to co-ownership regulations. Co-ownership comprising 115 lots. Average annual charges: €6,000 Proceedings pending: no Transaction fees, including tax, payable by the seller. Information about the risks to which this property is exposed is available on the Géorisques website: www.georisques.gouv.fr Located on Rue Chardon-Lagache in the 16th arrondissement, the apartment enjoys a sought-after residential setting in western Paris. The neighborhood offers a pleasant living environment, combining residential tranquility with immediate access to everyday shops and services. Public transport provides easy access to Paris's various districts, while the proximity of schools and green spaces is particularly appealing to families. A desirable Parisian address, valued for its living environment, residential character, and quality of life—ideal as a family primary residence.

Ref. : W-04BNTT

ENGEL & VÖLKERS

NICE1 732 500 €

House for sale d - 5 rooms - 238 m²

Nice - Fabron - Family property with sea view

Situated on the heights of Fabron within a secure residential area, this villa - offering approximately 238 m² of usable floor area - enjoys a southwest-facing aspect and beautiful, unobstructed views of the sea and the hills. The main level centers around a living room of over 45 sqm, bathed in light thanks to large pocket sliding glass doors that open onto the terraces and the 11 x 4-meter infinity pool. A separate kitchen and a guest area complete this level. Upstairs, the sleeping quarters feature a master suite of nearly 40 sqm - complete with a walk-in wardrobe, shower room, and private sea-facing terrace - along with two additional bedrooms (each with its own balcony) and a bathroom. The fully fitted lower level, spanning approximately 86 sqm, adds significant extra living space to the home. It includes a lounge area that could serve as a games room or home cinema, an office, a bedroom with a shower room, a laundry room, and a wine cellar, with direct access to the garage. The outdoor areas were designed to extend the living spaces, featuring multiple terraces surrounding the pool that make the most of the southwest orientation and the views. Fully air-conditioned and well-equipped, the property also features a central vacuum system, a water softener, a garage, and ample parking options. A spacious family villa located close to schools, shops, and transport links; it is just minutes from the Promenade des Anglais and offers easy access to both Nice city center and the airport.

Ref. : MZINC626

MICHAËL ZINGRAF CHRISTIE'S INTERNATIONAL REAL ESTATE NICE

VALBONNE1 250 000 €

Property for sale d - 9 rooms - 146 m²

Building - 4 lots - Valbonne village

Ideally located in the heart of the village of Valbonne, this building offers a rare investment opportunity, combining commercial activity and residential rental income. With a total area of 146 m 2, the building consists of four levels and includes a commercial space as well as three apartments, offering a configuration particularly suitable for rental investment. On the ground floor, a commercial space of 16 m2 enjoys a central location in the heart of the village. The first floor hosts a 2-room apartment of 40 m2 carrez, completely renovated, including a living room, a bedroom and a bathroom with shower. Energy class: B – Climate class: A / estimated annual energy expenditure for standard use: between €458 and €620 (reference year 2023) The second floor offers a second 2 rooms of 41 m 2, also completely renovated and with a bathroom with shower. Energy class: B – Climate class: A / estimated annual energy expenditure for standard use: between €378 and €512 (reference year 2023) The top floor hosts a third 2-room apartment with mezzanine, offering 34m2 carrez for 49m2 of floor area, as well as a pleasant terrace of 10 m 2. The apartment also has a bathroom with shower. Energy class: C – Climate class: A / estimated annual energy expenditure for standard use: between €479 and €647 (reference year 2023) The common areas have been renovated, as well as all the apartments, allowing immediate rental of the various lots. Currently free of all occupation, the building benefits from a particularly attractive rental forecast and presents a good prospect of profitability. Thanks to its location in the heart of the village, the quality of its renovation and the diversity of its lots, this building is a rare opportunity in Valbonne, ideal for a heritage investment offering an interesting rental potential. Note that each apartment is accessible by the common stairs, or by the private elevator. Total estimated annual energy expenditure for standard use: between €1,315 and €1,779 (reference year 2023) Information on the risks to which this property is exposed is available on the website: www.georisques.gouv.fr Andréa MILAZZO: Consultant - Commercial agent E.I. RSAC: 893 468 033 Agency fees payable by vendor - Andrea MILAZZO - Agent commercial - EI - RSAC Antibes 893468033

Ref. : 87093934

Barnes Valbonne

PEYMEINADE1 150 000 €

House for sale d - 5 rooms - 165 m²

SPLENDID VILLA IN A QUIET AREA

Close from Cabris,be prepared to fall in love at the first sight with this splendid provençale villa in truly perfect condition and organized around a nice entrance, living-room an dining-room with spacious volume, a fitted kitchen, a large mezzanine, 4 bedrooms, 2 bathrooms all together 166 sqm). Enclosed land 1638 sqm with mediterranean trees, very well kept, dominating an attractive panorama (greenery). Annexs : Spacious terraces with pergola, workshop, jeu de pétanque, parking , heated pool... Superb residential area, extremely peacefull. Truly rare opportunity, deserve to be seen.

Ref. : V10003029

AGENCE DU PANORAMA

LES GETS640 000 €

Apartment for sale d - 3 rooms - 55 m²

Charming apartment in the heart of Les Gets

Like a small chalet in the heart of Les Gets, in a recent residence with spa! Ideally located just 50 meters from the center of the village of Les Gets, this apartment is nestled in a recent and popular residence , with a spa area accessible on demand , for moments of relaxation in complete freedom (excluding co-ownership charges) . Its completely independent entrance reinforces the feeling of intimacy and gives it the air of a small private chalet , rare in this area. South-west facing and recently delivered, the apartment has been carefully decorated in a contemporary and warm style , combining modern comfort and a mountain atmosphere. On the ground floor, an entrance hall with private cellar and ski storage space offers practicality and functionality. On the main floor, the light-filled living room consists of a cozy lounge, a dining area and a fully equipped open kitchen , all opening onto a large southwest-facing terrace . The sleeping area includes two en-suite bedrooms , each with its own private bathroom , guaranteeing optimal comfort for family or guests. You will be won over by its quality features : parquet flooring, high ceilings, fully equipped kitchen, cellar and closed garage. Finally, you will appreciate the immediate proximity of the ski lifts and the shops in the center , accessible in just a few steps. A rare property for sale, intimate, modern and ideally located - to be discovered without delay .

Ref. : LG1632

AGENCE IMMO'SELECT