OK
More than Less than
€  ok

Key-words : d

Houses and Apartments, your real estate specialist magazine offers a selection of ads that match with the keyword d. You can refine your search by specifying the area or price range in the navigation bar link Search for a House/Apartment.

NICE110 000 €

Apartment for sale d - Studio - 21 m²

NICE RIQUIER «PEDRO» Studio 21m²

NICE RIQUIER – BAS DELFINO / BAS MONT BORON: EXCLUSIVITY special investor, come discover "Pedro", this 21 m² studio sold free of any lease, located on rue de l'Abbé Salvetti in a recent building built in 2006. The location is particularly convenient: "Pedro" is in a small quiet street, set back from traffic, while being in immediate proximity to the Nice-Riquier train station, the TNL shopping center, and all the amenities of the neighborhood. An ideal location for a rental investment, especially for a student from Saint-Jean-d'Angély or a young professional working in Monaco thanks to the proximity of the station. Located on the ground floor and overlooking a small quiet alley, "Pedro" is clean and already renovated. It has storage space in the entrance, double glazing, fiber optics, a kitchenette, and a large bathroom with toilet that complies with accessible standards. A very light refresh and more modern decoration would be enough to give it a real rejuvenation and fully exploit its rental potential. Sold free of any occupation and available immediately, "Pedro" is a simple small investment, well located and ready to start a new life. Must visit quickly. Energy class E – Co-ownership with 90 main lots – Monthly charges €62 – Property tax to be prorated – No ongoing proceedings to our knowledge. Information on the risks to which this property is exposed are available on the Georisques website:

Ref. : AM518-PEDRO

L'agence M

ROGNES225 000 €

House for sale d - 3 rooms - 80 m²

Beautiful Fully Renovated 80 m² Village House in Rognes 13840

Welcome to Abriculteurs. Abriculteurs is delighted to present this beautiful village house of approximately 80 m², nestled in the heart of Rognes' picturesque historic district. It is currently undergoing a complete and meticulous renovation, overseen by a building contractor. This project brilliantly combines the authenticity of the old with contemporary design, through an original layout spread over three floors. The top floor will feature a light-filled living area with an open-plan kitchen, while the first floor will have a bedroom, a shower room and a separate toilet. Finally, the ground floor will be entirely dedicated to a master suite with a dressing area and its own laundry room. The structure has been fully renovated, with a new roof, insulation and floors, providing a sound and durable foundation. A special opportunity is available to buyers at this stage: depending on the progress of the work at the time of reservation, it will be possible to personalise the finishes to suit your taste, including the choice of flooring and shower room fittings. Ideal as a main residence, a Provençal pied-à-terre or a rental investment, this house is located close to all the village amenities. The virtual tour available online was filmed a few months ago; since then, work has progressed considerably and is now in its finishing stages, revealing the property's full potential. Property highlights: Fully renovated Option to choose the finishes (depending on the progress of the work) Please note: Property tax: pending Annual heating cost: not applicable Property condition: fully renovated Connected to mains drainage Not subject to an EPC. Sale price: €225,000 including tax (Abriculteurs' fees payable by the seller) Interested in this property? Contact us today to arrange a viewing. Listing prepared under the editorial responsibility of Ms Laura Peffert, sales agent (EI), registered with the Salon-de-Provence Trade and Companies Register under no. 904 617 404, not authorised to hold funds, acting on behalf of SARL Abriculteurs Immobilier, with share capital of €5,000, registered under SIREN no. 837 704 584, holder of professional licence no. CPI 7501 2018 000 025 842 issued by the Paris Île-de-France Chamber of Commerce and Industry, whose legal representative is Mr Adrien Piot, with registered office at 12 rue des Halles, 75001 Paris.

Ref. : RRZM8501_LP_2210_6

abriculteurs

ST REMY LES CHEVREUSE1 049 000 €

House for sale d - 6 rooms - 200 m²

Family home – 4 bedrooms – caretaker's cottage – garage – enclosed garden of 1,800 m²

Dating from the late 19th century, this charming character residence is set on a beautifully landscaped 1,800 m² plot, fully enclosed and completely private, in one of the most sought-after villages of the Chevreuse Valley. The main house of approximately 200 m² of living space offers a fine balance between period charm and modern comfort: a reception room with an Art Deco fireplace and original parquet flooring, dining room, eat-in kitchen with pantry, three bedrooms including a master suite with en-suite shower room, and a converted attic arranged as a self-contained apartment. Full basement with cellar, utility rooms and gas heating. The mature, well-maintained garden features an automatic irrigation system, a private gazebo for outdoor entertaining, and potential for a swimming pool. An independent caretaker's cottage of approximately 71 m² includes a furnished studio currently rented out and a separate upper-floor apartment — ideal for rental income or hosting family and friends. Enclosed double garage. Prime location: shops, secondary school and transport links (RER B train, bus lines) within easy reach.

Ref. : 1958

PRESTANT Luxury Realty

LES GETS4 970 000 €

House for sale d - 6 rooms - 323 m²

CHALET GREENWOOD - 5 bedrooms

Regent alps exclusivity - christie's international real estate rare and exceptional new chalet on the slopes delivery a rare property, at the pinnacle of excellence ideally located in close proximity to the slopes, in the highly sought-after chavannes sector of les gets, chalet greenwood is set in a protected environment, facing mont chéry, just a short walk from the folliets piste and its ski lift. Here, nature reigns, and luxury discreetly integrates: high-quality traditional construction, blending stone, old wood, and the latest technologies (home automation, intelligent heating management, connected amenities). Spanning over 320 m² and 4 levels with an elevator, the chalet offers generous volumes: 5 master suites, a spacious dormitory with bathrooms, a living room with fireplace, a 65 m² living area extended by an 85 m² south-facing terrace, a garden, an indoor pool, a sauna, a gym, and a ski room. Every detail has been designed to meet the highest standards: custom kitchen, noble materials, private access to garages, premium finishes. An exceptional chalet where spectacular volumes and high-end amenities blend into a striking natural setting. Easily accessible from geneva, lyon, and the a40 and a41 motorways. "information on the risks this property is exposed to is available on the géorisques website: www. Georisques. Gouv. Fr"

Ref. : GREEN

REGENT ALPS - Christie's International Real Estate

ANTIBES465 000 €

Apartment for sale d - 4 rooms - 78 m²

ANTIBES - 3 ROOM APARTMENT OF 78SQM FOR SALE - WITH TERRACE - IN A MODERN RESIDENCE - UNDERGROUD PARKING

ANTIBES – 4-ROOM APARTMENT WITH TERRACE AND PARKING Located in a modern, secure residence, this beautiful 4-room apartment features an East-West dual aspect, spacious interiors, and a functional layout. It comprises an entrance hall, a bright living room opening onto a pleasant 26.47 m² terrace, a separate kitchen ready to be fitted out to your taste, and three bedrooms with storage—one of which has an en-suite shower room and direct access to the terrace. There is also a bathroom, a separate toilet, and ample storage space throughout. Equipped with reversible air conditioning, the property offers optimal comfort. Secure underground parking completes the property.

Ref. : C-3101

Century 21 LAFAGE TRANSACTIONS NICE CORVESY

MEGÈVE795 000 €

Apartment for sale d - 3 rooms - 61 m²

3-room apartment Ski in / Ski out South-facing terrace o

In a highly sought-after area of Megève, at the foot of the Mont d'Arbois golf course and with direct ski access from the residence, beautiful 3-room apartment completely renovated. It consists of a pleasant living room opening onto a large 34 m2 south-facing terrace, two bedrooms and two shower rooms. The apartment is located in a prestigious residence with a caretaker, in a quiet and privileged environment, in the immediate vicinity of the golf course and the ski slopes. An ideal base for enjoying Megève in summer and winter, with a particularly rare location on Mont d'Arbois. Mandate No. 139. Information on the risks to which this property is exposed is available on the Géorisques website: www.georisques.gouv.fr. Property subject to co-ownership, no proceedings are currently underway.

Ref. : 250

Ravello Immobilier - Megève

CANNES990 000 €

Apartment for sale d - 4 rooms - 96 m²

Cannes Californie beautiful renovated apartment

In the sought-after California neighborhood, discover this beautiful 4-room apartment fully renovated, located within a small secure residence with a caretaker, offering a pleasant open view of the sea. It consists of an entrance hall, guest toilets, a large living room with dining area and fully equipped American kitchen, a master bedroom with en-suite shower room and toilet, opening onto the terrace, a second bedroom with its own en-suite shower room, as well as a third bedroom that can serve as an office. A cellar and a parking space in the basement complete this property.

Ref. : V7434CA

JOHN TAYLOR Cannes

MANIGOD859 000 €

Apartment for sale d - 3 rooms - 137 m²

Duplex apartment - Mountain views & spacious layout

In Manigod, at the heart of an authentically renovated Savoyard farmhouse, this 137.6 m² duplex apartment charms with its character, generous volumes and privileged setting close to the Aravis ski resorts. The through living room of about 45 m², bathed in light, features a fully equipped open kitchen and a cozy lounge enhanced by a wood-burning stove. The apartment opens onto a terrace offering an unobstructed, elevated view of the surrounding mountains. The interior layout, both fluid and functional, offers two bedrooms, each with its own en-suite shower room, ensuring comfort and privacy. A mezzanine completes the space with a sitting area and office, enhanced by a skylight that brings particularly pleasant natural light. A laundry room and a storage closet complete the amenities, providing practical everyday storage solutions. Outside, approximately 110 m² of garden and 70 m² of terraces allow full enjoyment of the natural setting and mountain views in every season. Two private parking spaces complete the apartment. Located in Manigod, close to the La Clusaz ski area, this apartment is an ideal opportunity as a primary residence or a pied-à-terre. A characterful apartment combining authenticity, comfort and a privileged environment in the heart of the Aravis. Référence agence : 3624

Ref. : 6XE4-7QI-HQR

Agence ATHERAC - Transaction

MOUGINS1 995 000 €

House for sale d - 7 rooms - 214 m²

Charming 6-bedroom villa with pool on a 2,108 m² plot

In Mougins, this private property is set on a flat, beautifully landscaped 2,108 m² plot. Facing due south, the villa enjoys abundant natural light and a pleasant connection to the outdoors. It features 6 bedrooms, including 2 on the main level, as well as spacious reception areas opening onto a large covered terrace overlooking the garden and swimming pool. A pétanque court, garage, covered parking for two cars and ample additional parking complete the property. Local shops are within walking distance. Contact Côte d'Azur Sotheby's International Realty for further information.

Ref. : CA15-406

COTE D'AZUR SOTHEBY'S INTERNATIONAL REALTY

STE-MAXIME5 350 000 €

House for sale d - 7 rooms - 280 m²

NEW CONTEMPORARY VILLA, 5 BEDROOM SUITES, 75sqm GARAGE, PARKING, PANORAMIC SEA VIEWS OF ST TROPEZ AND SAINTE-MAXIME

New contemporary villa? Panoramic sea view? Private estate? Sainte-maxime located within a highly sought-after private estate in sainte-maxime, this brand-new contemporary villa offers an exceptional living environment, combining modern architecture, high-quality amenities, and spectacular views of the mediterranean. Built in 2026 on a landscaped plot of approximately 1,900 sqm, the property boasts generous living spaces and exceptional natural light. The spaces have been designed with a resolutely contemporary feel, with particular attention paid to openings, perspectives, and the relationship between the villa and its surroundings. From the moment you arrive, the sea view is a dominant feature. The spacious reception room benefits from large bay windows that open onto the exterior, offering a remarkable panorama. Extending from this, the fitted and fully equipped kitchen blends elegantly into the living area, while the dining room also enjoys this exceptional view. The sleeping quarters offer five bedrooms, including a beautiful master suite, each with its own bathroom and ample storage. This layout is particularly well-suited to a primary residence or a property designed to comfortably accommodate family and friends. Outside, the terraces seamlessly extend the living spaces into the garden. The infinity pool offers a breathtaking view of the sea and provides a true haven of relaxation with panoramic views. The villa also features a dedicated wellness area, opening onto the outdoors, which can accommodate a gym and a jacuzzi. This is an ideal environment for enjoying moments of relaxation in a peaceful and exclusive setting. A large garage with space for up to four vehicles completes this property. This villa thus combines all the hallmarks of an exceptional contemporary property: recent construction, elegant architecture, spacious rooms, five bedrooms with en-suite bathrooms, generous outdoor areas, an infinity pool, and above all, a remarkable panoramic sea view, in the heart of a sought-after private estate in sainte-maxime. **the property also benefits from reduced notary fees.**

Ref. : 4548Vp

SEA VIEW PROPERTY / GROUPE AGENCE DU CAP

GRIMAUD2 900 000 €

House for sale d - 6 rooms - 282 m²

Elegant Provençal property in a lush green green setting

Just a few minutes from the village of Grimaud and the beaches of the Gulf of Saint-Tropez, this elegant Provençal property enjoys an exceptionally peaceful setting, completely private and discreet, at the end of a quiet cul-de-sac. Set within a remarkable landscaped park of over 4,000 sqm, entirely flat and planted with Mediterranean species, the villa offers a privileged lifestyle where nature, privacy and the gentle Provençal way of life come together harmoniously. Arranged over two levels, the house features generous, light-filled reception areas. The living room, enhanced by a contemporary ethanol fireplace, creates a warm and welcoming atmosphere. A fully equipped separate kitchen, complemented by a utility room, completes the functional side of the living space. The sleeping area comprises four bedrooms, each with its own private bathroom. Two bedrooms are located on the ground floor, while the upper level accommodates two further bedrooms opening onto spacious terraces with beautiful views over the surrounding hills and the Château de Grimaud. Outside, the grounds have been designed as a true Provençal garden. A free-form swimming pool is nestled amidst the Mediterranean vegetation, surrounded by generous shaded terraces ideal for relaxing and summer entertaining. A fountain, a small vineyard and a pétanque court further enhance the property's authentic Mediterranean atmosphere. A large enclosed garage with space for three vehicles, together with ample additional parking, completes the property. A discreet and exclusive address offering a preserved natural environment and an authentic Provençal lifestyle, within easy reach of the iconic villages and beaches of the Gulf of Saint-Tropez.

Ref. : 83600

MAGREY&SONS SAINT-TROPEZ

FRÉJUS349 000 €

Apartment for sale d - 3 rooms - 75 m²

Appartement Frejus 3 pièce(s) 76 m2

Spacieux T3 de 76 m² au sein d'une résidence sécurisée au calme. Il se compose d'un grand séjour et cuisine fermée donnant sur une terrasse bien exposée. Deux chambres, une salle d'eau, WC séparés. Une cave. Mer et commerces à pieds.

Ref. : FR3056

Nestenn SAS XLP Immobilier

SAINTES Less than 300 000 €

Building plot for sale d - - 5000 m²

Lands for sale in Charentes Maritimes

Land for Sale – Chaniers and Saintes We are offering several plots of land for sale, ideally located in the communes of Chaniers and Saintes. These plots benefit from a strategic location along the N141, a major route linking Saintes, Cognac, and Limoges, and only 800 meters from the South ring road of Saintes, providing quick access to Paris, Bordeaux, and La Rochelle. Paris is 4h15 away by car (480 km) Bordeaux is 1h20 away (130 km) The plots are available for various purposes: land designated for commercial and professional activities, building plots for individual housing, agricultural and forest land, a plot including a Charentaise farmhouse to renovate with a large independent stone-built garage. The diversity of uses and the prime location between town and countryside make this an especially attractive opportunity for investment or development. Price: from €2,600 to €600,000 depending on the plot. Information about natural risks affecting this property is available at: www.georisques.gouv.fr

Ref. : 052025-273

FINE AND COUNTRY

THÉOULE-SUR-MER2 632 500 €

House for sale d - 12 rooms - 427 m²

Villa with panoramic sea view and swimming pool in Théoule

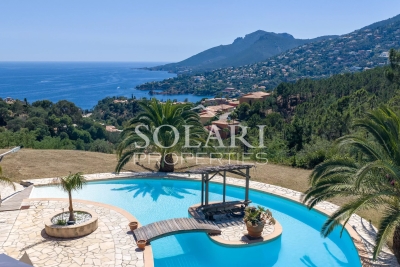
Located in a sought-after residential area of Théoule-sur-Mer, on the edge of the Estérel Natural Park, this 427 sqm property enjoys panoramic views over the Mediterranean Sea and the Bay of La Figueirette. Set on a flat 2,900 sqm plot, the estate is composed of three separate buildings, offering excellent accommodation capacity for a large family or a seasonal rental investment. The main villa features four sea-view bedrooms and three bathrooms. On the garden level, a spacious double living room of approximately 60 sqm with a central fireplace opens onto a terrace facing the sea. A large fully equipped kitchen with an adjoining utility room completes the living area. Attached to the main villa, the first independent apartment comprises a living room with open-plan kitchen, two bedrooms, one bathroom, and a private terrace with an above-ground swimming pool. Close to the main pool area, a second fully renovated apartment offers a living room with kitchen and three bedrooms, each with its own en-suite shower room. The outdoor area features a second swimming pool with exceptional sea views, a pool house with dining area, and several terraces designed to make the most of the stunning surroundings. Several parking spaces complete this rare property for sale, ideally located between the sea and the Estérel hills, just minutes from the beaches and the Port of La Figueirette.

Ref. : 6636682

SOLARI PROPERTIES

ANTIBES339 000 €

Apartment for sale d - 3 rooms - 65 m²

2 Bedroom apartment - Juan les Pins - South facing terrace - total calm

EXCLUSIVE LISTING – Beautiful 2 Bedroom apartment (65 sqm) IDEALLY LOCATED in TOTAL PEACE AND QUIET, just an 800 meter walk from the beaches of Juan-les-Pins, within a small, intimate condominium with low charges. This apartment features a rare and highly sought-after asset: a spacious SOUTH-FACING terrace, perfectly quiet and offering a beautiful unobstructed view. The apartment is laid out as follows: A south-facing living room opening onto the terrace, a separate kitchen, two large bedrooms, a bathroom, and a separate toilet. A PARKING SPACE and a CELLAR/STORAGE ROOM complete this property. A closed garage is also available at an additional cost. Low charges – €160/month. Agency fees payable by the seller. Information about potential risks to which this property is exposed is available on the Géorisques website: www.georisques.gouv.fr

Ref. : 86749062

Arthaud immobilier