OK
More than Less than
€  ok

Key-words : d

Houses and Apartments, your real estate specialist magazine offers a selection of ads that match with the keyword d. You can refine your search by specifying the area or price range in the navigation bar link Search for a House/Apartment.

LES ISSAMBRES205 000 €

Apartment for sale d - 2 rooms - 36 m²

For Sale in Les Issambres – Garden-Level Apartment with Sea View

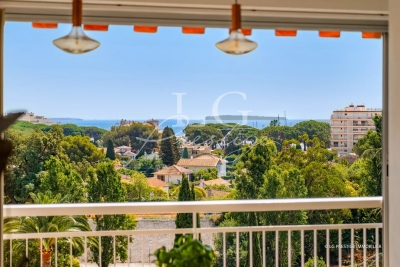
Located within a secure residence with a swimming pool, this attractive garden-level apartment offers 36 sqm of living space. Benefiting from a south-facing aspect and sea views, the apartment comprises a living room with an open-plan kitchen leading onto a terrace, one bedroom, an additional sleeping area, a bathroom, and a separate WC. The apartment is also equipped with air conditioning. An ideal property for enjoying the exceptional lifestyle of Les Issambres, whether as a main residence, holiday home, or rental investment. Monthly service charges include individual water and electricity consumption. Fees to be paid by the seller. In a condominium of 116 lots. No ongoing proceedings. DPE in progress. Information on the risks to which this property is exposed is available on the Geohazards website: www.georisques.gouv.fr. This property is offered to you by a commercial agent (Sole proprietorship).

Ref. : 26077-AD

SAN PEIRE IMMOBILIER

BORDEAUX422 000 €

Apartment for sale d - 3 rooms - 84 m²

Bordeaux Caudéran - Charming Apartment

Just a few steps from Parc Bordelais, in the heart of a sought-after residential area of Caudéran, discover this 70.97 m² apartment, located within a residence with an elevator. It offers an entrance hall, a bright living room, a kitchen, two bedrooms, and a bathroom. The apartment features sliding glass doors, double glazing, electric roller shutters, and fiber optic. The residence also has a bike storage room and secured access by intercom. Garage / parking space available for an additional fee. A privileged location, in close proximity to Parc Bordelais, shops, schools, and transportation, with quick access to the center of Bordeaux.

Ref. : GJ-3970

Maison BONAPARTE

MENTON212 000 €

Apartment for sale d - Studio - 29 m²

Menton - Les Serres de la Madone - Sea View - Garage

Menton - Les Serres de la Madone neighborhood Premium residence located about 2 km from the seafront and the town center Studio of 29 sqm + magnificent terrace of 21 sqm, facing south, with panoramic view of the sea, Cap Martin, and the mountains Consists of an entrance hall with closet, living room with kitchen, bathroom, separate toilet Open to a 21 sqm terrace, with window boxes and sun shades Equipped with air conditioning Sold with a large garage of 24 sqm (7.45m x 3.23m), easy ground-floor access This apartment is the perfect living space for lovers of tranquility, sunshine, and an exceptional view

Ref. : L17238

AGENCE MARTINI

NICE365 000 €

Apartment for sale d - 2 rooms - 56 m²

NICE FLOWERS / AV DES ORANGERS - 2 rooms of 56.87 m2 with balconies, crossing. Just steps from Bd Gambetta and the beaches!

We offer for sale an apartment at 2 Avenue des Orangers in Nice in a beautiful secure building from the 1960s, a type 2-room apartment of 56.87 M2 on the 2nd floor with elevator. This apartment currently rented until February 2027 will be vacated by the tenant following the notice for sale (furnished lease). It is configured as 2 rooms, consisting of an entrance, a living room opening onto a south-facing balcony, a north-facing balcony, a shower room, a separate toilet, a separate kitchen on a balcony, a main bedroom. Possibility of small 3 rooms by moving the kitchen into the hall/living room. Advantages: Double glazing, crossing, charm of the old. Close to shops, tramway, and beaches.

Ref. : 01410EF

Agence Winter immobilier

CANNES445 000 €

Apartment for sale d - 2 rooms - 66 m²

Cannes Petit Juas 1 bedroom appartment sea view for sale

Two-bedroom apartment originally configured as a three-bedroom, boasting exceptional panoramic sea views.** The property comprises an entrance hall leading to a spacious living and dining area with breathtaking sea views, opening onto a large terrace, as well as a fully fitted and equipped kitchen. The sleeping area features one bedroom with its own en-suite shower room and WC, together with a separate guest WC. A private parking space and a cellar located on the garden level complete this property. There is the possibility of converting the apartment back into a three-room layout. The property is offered for sale furnished or unfurnished, according to the buyer's preference.

Ref. : 2270 LF

Agence IMPACT

NICE1 285 000 €

Apartment for sale d - 4 rooms - 113 m²

NICE PLACE MASSENA - 4 ROOM APARTMENT OF 113SQM FOR SALE - TERRACE WITH OPEN VIEW ON COULÉE VERTE - CELLAR - CLOSE AMENITIES

NICE - PLACE MASSENA - COULEE VERTE Ideally located in the heart of Nice, just steps from Place Masséna, the Promenade des Anglais, and the tramway, discover this spacious 4-room apartment of approximately 113 m², bathed in natural light and offering superb proportions and significant renovation potential. Located on the 2nd floor with elevator access in a well-maintained building, this property currently comprises an entrance hall leading to a large, south-east facing double living room, extending onto a pleasant 9 m² outdoor space with unobstructed views of the Coulée Verte and the Château waterfall. You will also find a large, separate kitchen that could easily be converted into a third bedroom, two quiet bedrooms with balconies, a shower room, a bathroom with WC, as well as two dressing rooms and ample storage space. This rare property offers numerous layout possibilities to create an interior that reflects your personal style. A cellar completes this property. Two garages are also offered in addition to the sale price.

Ref. : C-3138

Century 21 LAFAGE TRANSACTIONS NICE CORVESY

MEGÈVE14 900 000 €

House for sale d - 10 rooms - 838 m²

Chalet Louisa - Traditional alpine chalet at Mont d'Arbois connected to ski & golf

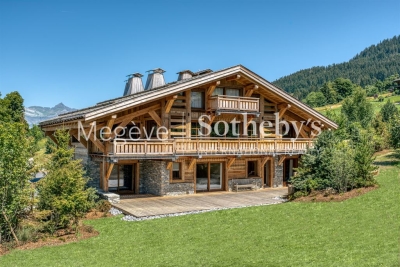
Located in an exclusive hamlet of Mont d'Arbois, on the edge of the golf course and ski slopes, Chalet Louisa embodies the elegance and authenticity of a mountain retreat while embracing contemporary design. Built in 2021, it seamlessly blends tradition and modernity with its exposed wooden beams, stone walls, and expansive bay windows that flood the interiors with natural light. The five bedrooms and en-suite dormitory, ideally positioned on the garden level, offer direct access to terraces and green spaces. Upstairs, the living areas, including a spacious lounge and a double living room with a central fireplace, open onto a south-facing balcony and loggia, as well as a terrace adjacent to the kitchen. The top floor is entirely dedicated to the luxurious master suite, featuring a private south-facing balcony, a dressing room, and a bathroom. The lower ground floor houses a vast wellness area with a pool, hammam, sauna, shower, and fitness room. Additional amenities include a wine cellar, ski room, cinema, games room, massage area, storage space, and garage. Megève – Sotheby's International Realty, a specialist in luxury real estate, assists you in acquiring exceptional chalets and apartments in Megève.

Ref. : PM1-658

Megeve Sotheby's International Realty (Or Immo Megeve)

ROQUEFORT-LES-PINS3 950 000 €

House for sale d - 11 rooms - 400 m²

Stunning charming bastide in the heart of olive grove

Just a few minutes from the Mediterranean coastline and the picturesque medieval village of Valbonne, this remarkable bastide, believed to date from 1872 (as indicated by a stone marking on site), is nestled in the heart of a preserved and private natural setting. Facing south, the house offers approximately 400 sqm of living space, including six beautiful bedrooms. It has been carefully renovated in keeping with its original, authentic character, using high-quality materials such as traditional terracotta floor tiles and exquisite reclaimed stone elements. Set within a flat olive grove of around 1.7 hectares, this charming property elegantly embodies the Provençal art of living and invites you to enjoy the gentle lifestyle of the South of France. Accompanied by the song of cicadas, it provides an idyllic setting for relaxation—whether by the pool or on one of the shaded terraces, delicately draped with wisteria, with soothing views stretching across lavender in bloom. A true invitation to serenity on the French Riviera. At the center of the main façade, a timeworn solid wood door opens onto a hallway leading, on one side, to a games room, and on the other, to an intimate sitting room extended by a study. Faithful to traditional southern French architecture, the bastide is designed with a southern orientation while preserving interior coolness and tranquility. Carefully placed openings filter the sunlight and offer beautiful views over the grounds and the pool. The décor, inspired by the Provençal spirit, subtly blends authenticity with contemporary touches, in a palette of soft, natural tones that enhance the peaceful atmosphere.On the first floor, the reception area comprises a living room with fireplace and a library, both opening onto a charming covered terrace. A delightful Romeo and Juliet balcony extends the spacious and welcoming kitchen, which flows harmoniously into a warm dining area and has been designed in respect of traditional craftsmanship. The second floor hosts the principal suite, featuring a fireplace, a generous bathroom and a dressing room, all in a simple and authentic style perfectly in keeping with the character of the house. Two additional bedrooms and a shower room complete this level. On the top floor, two further large bedrooms share a full bathroom with both bathtub and shower. Finally, an independent duplex apartment, including a kitchen, a bedroom and a bathroom, enhances the amenities of this exceptional residence. The property also benefits from a carport, ample parking space for several vehicles, and a garage in the garden.

Ref. : 5332

MAGREY & SONS VALBONNE

GRASSE1 700 000 €

House for sale d - 8 rooms - 215 m²

10 minutes from Mougins – Renovated villa with independent stone mazet – 6 bedrooms

Located just a few minutes from Mougins, in the sought-after residential area of Saint-Jacques in Grasse, at the end of a quiet cul-de-sac, this charming Provençal property offers a privileged lifestyle combining authenticity, elegance and contemporary comfort. Fully renovated in 2026, both the main house and its independent stone Mazet have retained their character while benefiting from modern features and tasteful finishes. The main house, spanning approximately 145 sq.m, opens onto a welcoming living area comprising a sitting room with an open kitchen and fireplace, extending naturally onto a terrace overlooking the surrounding grounds. A ground-floor en-suite bedroom and guest toilet complete this level. Upstairs, the master bedroom features an en-suite bathroom with shower and dressing room, opening onto a balcony with attractive open views stretching as far as the sea. Two further bedrooms, each with its own balcony, share a shower room with toilet. A true highlight of the property, the independent stone Mazet of approximately 70 sq.m, fully renovated with great taste, offers a warm living space with an open-plan kitchen. Upstairs, two bedrooms and a bathroom provide comfortable independent accommodation for family and guests, or the possibility of seasonal rental. Set within beautifully landscaped grounds of 1,641 sq.m, the property enjoys a peaceful and intimate setting, enhanced by approximately twenty olive trees and a fully renovated swimming pool, perfectly suited to enjoying the Mediterranean lifestyle. A cellar and several parking spaces complete this exceptional property. With its privileged location, peaceful residential surroundings, high-quality renovation and the rare presence of an independent stone Mazet, this property offers a particularly attractive opportunity close to Mougins and within easy reach of all the amenities and attractions of the French Riviera. Energy rating before renovation: C – Climate rating: C Estimated annual energy costs for standard use: between €1,180 and €1,630 (reference years 2023). Information on the risks to which this property is exposed is available on the Géorisques website: www.georisques.gouv.fr Property located in an area subject to vegetation clearance. Emilie PAUL : Consultante - Agent commerciale E.I. RSAC : 539 034 140 Agency fees payable by vendor - Montant estimé des dépenses annuelles d'énergie pour un usage standard, établi à partir des prix de l'énergie de l'année 2024 : 1190€ ~ 1630€ - Emilie PAUL - Agent commercial - EI - RSAC 539 034 140

Ref. : 87285522

Barnes Valbonne

MANDELIEU-LA-NAPOULE370 000 €

Apartment for sale d - 2 rooms - 66 m²

Sea View Apartment, within Walking Distance of Beaches and Shops

is proud to present this beautifully renovated through-apartment, ideally located on a high floor in the heart of La Napoule, within a secure residence with caretaker and swimming pool. Tastefully redesigned with quality finishes, the apartment offers generous living spaces, an elegant layout, and the possibility of creating an additional guest bedroom or office. The bright living area, fully equipped kitchen, and abundant built-in storage ensure exceptional everyday comfort. A private garage completes this outstanding property. Ideally positioned just a short stroll from the beach, marina, train station, public transport, restaurants, and shops, this is a rare opportunity to enjoy the very best of the Riviera lifestyle in one of La Napoule's most desirable locations. Contactez Eric MARQUISE au +33761157350

Ref. : 87118973

LG PRESTIGE IMMOBILIER

PARIS 6EME1 100 000 €

Apartment for sale d - 3 rooms - 68 m²

Paris 6 - Cherche-Midi - 2 bedrooms - Dual aspect - Great volume

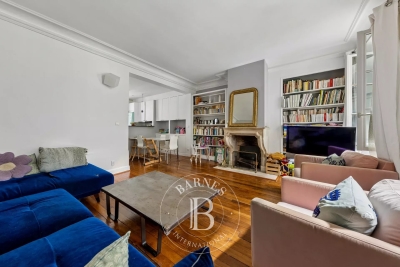
We are listing this charming 68.40m² (736 sq ft) dual-aspect apartment, situated on the second floor of a beautiful 19th-century building with staircase, in a prime location on a quiet street, right next to the shops on Rue du Cherche-Midi. It comprises an entrance hall leading to a spacious living area combining a lounge, dining room and open kitchen, two bedrooms and a bathroom with toilet. Benefiting from a dual east/west exposure, the apartment delights with its brightness, great volume and optimised floor plan with no wasted space. Cellar also included. Fees payable by the seller - Number of lots in the building: 18 - Average amount of the share of charges €2,572/year - Estimated amount of annual energy costs for standard use based on 2021 energy costs: €1,670 ~ €2,270 - Claire Lise Deperraz - Sales agent - EI - RSAC 877 602 615 Agency fees payable by vendor - Nombre de lots dans la copropriété: 18 - Montant moyen de la quote-part de charges courantes 2,572 €/yearly - Montant estimé des dépenses annuelles d'énergie pour un usage standard, établi à partir des prix de l'énergie de l'année 2021 : 1670€ ~ 2270€ - Claire Lise DEPERRAZ - Agent commercial - EI - RSAC 877 602 615

Ref. : 87172316

BARNES PIED-À-TERRE SAINT-GERMAIN-DES-PRÉS

RAMATUELLE More than 2 300 000 €

House for sale d - 5 rooms - 200 m²

Modern villa on the beaches of Pampelonne

This recent property is less than 100 meters from the beach of Pampelonne and the famous Club 55 in the heart of the very exclusive gated and secured estate. It is very well equipped and comfortable. Thanks to its contemporary architecture and all the latest technology, this little jewel will satisfy the most demanding buyers. The property is composed of a luminous living room with a fireplace/dining room/open kitchen, three bedrooms with 3 shower rooms and 1 bathrooms, a spacious TV lounge, a wine cellar and a laundry room. There is a garage, multiple outdoor terraces, a summer kitchen and a magnificent swimming pool. Property of a great quality enjoying high standing services and a careful decoration.

Ref. : 83078

MAGREY&SONS SAINT-TROPEZ

NEUILLY SUR SEINE865 000 €

Apartment for sale d - 3 rooms - 78 m²

Neuilly-Sablons - Private road - 2-bed apartment - Period charm - Close to the shops and Metro line 1 - Pasteur school sector

This 78m² (840 sq ft) one-bed apartment complete with period features is situated on the first floor of a small stone building without a lift, in a prime location on a private road in the heart of Sablons Village, a stone's throw from shops and transport services. Comprising an entrance hall, a living room, a dining room, a fully fitted and equipped separate kitchen, two bedrooms, a bathroom with bath and shower, a separate toilet and plenty of storage space. A 3.5m² (38 sq ft) storage room on the sixth floor and a cellar on the basement level are included with the purchase of the apartment. Sought-after location close to shops and Metro line 1 – Private road – Quiet surroundings – Perfectly optimised layout with no wasted space – Period charm – Pasteur secondary school and Madeleine Michelis primary school sectors Property subject to shared ownership status €867,734 Agency fees not included - Agency fees: Fees at 3.5% incl. tax payable by the buyer - Number of lots in the building: 26 - Average amount of the share of charges €932/year - Estimated amount of annual energy costs for standard use based on 2021 energy costs: €2,460 ~ €3,360 - Alexis Savard - Sales agent - EI - RSAC 534887138 835,749 € Agency fees not included - Agency commission: 3.5%VAT included Agency fees payable by buyer - Nombre de lots dans la copropriété: 26 - Montant moyen de la quote-part de charges courantes 2,900 €/yearly - Montant estimé des dépenses annuelles d'énergie pour un usage standard, établi à partir des prix de l'énergie de l'année 2021 : 2460€ ~ 3360€ - Alexis SAVARD - Agent commercial - EI - RSAC 534887138

Ref. : 86905784

BARNES PIED-A-TERRE NEUILLY

TOURRETTES-SUR-LOUP1 195 000 €

House for sale d - 5 rooms - 200 m²

Tourrettes-sur-Loup - 200 m2 villa with swimming pool

Located in a quiet, residential area, this 200 m2 villa on two levels sits on a 2,485 m2 plot with a swimming pool and pétanque court. It boasts a south-facing aspect and unobstructed views of the surrounding countryside. Garden level: Magnificent 86 m2 living room with fireplace, fitted kitchen with pantry, 19 m2 bedroom with closet and shower room with WC, 16 m2 bedroom with closet and bathroom with WC, separate WC with washbasin Upstairs: Bedroom of 13.5 m2 with bathroom, bedroom of 10.3 m2, shower room, separate WC Information on the risks to which this property is exposed is available on the Géorisques website: www.georisques.gouv.fr

Ref. : 4276

AGENCE REAL IMMOBILIER

ST-TROPEZ22 000 000 €

House for sale d - 8 rooms - 385 m²

SAINT-TROPEZ – TAHITI – EXCEPTIONAL PROPERTY

Ideally located between the village of Saint-Tropez and Pampelonne Beach, within a highly sought-after residential environment, this rare property benefits from more than 4 hectares of land with sea views and open panoramic views. The main house, with a surface area of approximately 350 m², is in perfect condition. It opens onto an elegant entrance leading to a large through-living room. This space enjoys a dual orientation: on one side, beautiful terraces extending into landscaped gardens, and on the other, a more intimate patio. The reception areas also include a dining room and a fully equipped kitchen. All living spaces benefit from generous volumes and excellent openings to the outdoors. The sleeping area comprises six bedrooms, each with its own bathroom and/or shower room, including the master bedroom on the upper floor with a dressing room, balcony, and sea view. Outside, the property offers an infinity pool with a pool house, several relaxation areas, as well as two large garages. “Information on the risks to which this property is exposed is available on the Géorisques website: www.georisques.gouv.fr” The property is located in an area subject to mandatory vegetation clearing.

Ref. : 86913692

BARNES SAINT-TROPEZ