OK
More than Less than
€  ok

Key-words : d

Houses and Apartments, your real estate specialist magazine offers a selection of ads that match with the keyword d. You can refine your search by specifying the area or price range in the navigation bar link Search for a House/Apartment.

GAILLARD3 100 000 €

House for sale d - 8 rooms - 320 m²

Mansion with swimming pool near the Swiss border

Nestled in the heart of a private park of nearly 6,000 sqm, just 3 minutes from customs and 15 minutes from the center of Geneva, this fully renovated property with high-quality fittings offers a unique combination of luxury, functionality, and proximity to Switzerland. The property comprises an entrance hall, a spacious living room with a dining area opening onto a veranda and the garden. A semi-open kitchen, with an adjoining pantry, offers direct access to the veranda and the outdoors, with unobstructed views of the park and the Salève. A suite with a shower room and closet, as well as a separate toilet, complete this level. On the first level, a master suite with a large dressing room, a fitted shower room, and a private balcony. A bedroom with a closet, a bathroom with a shower and bathtub, and a separate toilet. The top level consists of a vast space that can be converted into two large bedrooms, with two bathrooms and a separate toilet. The basement comprises an office, a boiler room with a laundry room, a storage room, and a wine cellar. The exterior benefits from a unique park setting and numerous facilities: a landscaped pool house, a shower with toilet, an outdoor kitchen, and a sheltered dining area overlooking the pool. The property also includes a caretaker's cottage with a kitchen, living room, and toilet on the ground floor, as well as a bedroom with a shower upstairs. An additional building houses a triple garage and a single garage. The house was completely renovated between 2008 and 2009, with major development work carried out in 2020.

Ref. : MB26-477

STONE INVEST

STE-MAXIME1 499 000 €

House for sale d - 6 rooms - 182 m²

PRESTIGE VILLA-SAINTE MAXIME

In the highly sought-after PINS PIGNONS 2 neighborhood, near the Sainte Maxime Golf Course, this elegant 182m2 villa benefits from a rare and sought-after environment and offers an incredible unobstructed view of the hills and Golf. Facing SOUTHWEST, it offers good brightness and consists of 4 bedrooms, including a master suite, 2 bathrooms, an open double living room opening onto the terraces, a swimming pool, and landscaped land. The property also features a double garage as well as more than 100m2 of convertible annexes.. The villa is located close to the beaches and the town center, while enjoying absolute silence and perfect privacy without any overlooking. To visit ..

Ref. : 87432230

Agence Riviera Real Estate

ANNECY1 050 000 €

Apartment for sale d - 4 rooms - 142 m²

T4 apartment of 140 sqm - Triangle d'Or - Double Garages 2 Cellars

Located in the heart of Annecy's prestigious Golden Triangle, just steps from shops, transport, and amenities, discover this 3-bedroom apartment on the second floor of a well-maintained building. This bright, 140 sq m (1,507 sq ft) apartment comprises an entrance hall, a large living room with dining area, a separate kitchen, three good-sized bedrooms, a bathroom, and a shower room. You'll also appreciate its large balcony, two cellars, and a spacious double garage. The apartment requires some interior updating, offering excellent potential for personalization. A rare find, combining comfort, spaciousness, and a prime location. Don't miss out!

Ref. : SU-717

STONE INVEST

LA COLLE-SUR-LOUP8 900 000 €

House for sale d - 19 rooms - 1170 m²

Luxurious stone property with sea views

This luxurious stone residence embodies the perfect blend of elegance and charm. Nestled near the picturesque village of Saint-Paul de Vence, in the heart of a discreet private estate, it enjoys a dominant position, with majestic views all the way to the sea. With a total surface area of some 1,170 sq.m, this residence is distinguished by its vast three-part layout. The main living room, with its remarkable fireplace and high ceilings, blends harmoniously with the dining room. A second corner living room, bathed in light thanks to huge bay windows, opens onto an enchanting garden. The kitchen, a real jewel luxuriously equipped with a central island, and a back kitchen with a cold room, complete this sumptuous living space. The villa also boasts five suites, including a spacious ground-level master suite, and a sixth independent guest suite. On the lower level, an office with shower room, a spa with massage room, a well-stocked wine cellar and various annexes, including cellars and a laundry room, enhance the possibilities of this exceptional property. A vast area still to be developed offers the prospect of a cinema, bar, disco, music room and even a bowling alley. A 187 sq.m garage for up to nine cars completes this generous property. The one-hectare grounds, perfectly laid out, host a majestic swimming pool, inviting you to relax in an atmosphere of absolute calm. A true haven of peace, where every detail reflects the quintessence of Provencal refinement.

Ref. : V2725CO

JOHN TAYLOR SAINT PAUL DE VENCE

ST CLOUD2 190 000 €

House for sale d - 7 rooms - 239 m²

Exclusive - Saint-Cloud - Recent house with south-facing garden in Montretout

Former farmhouse, fully renovated and extended in 2021 to a contemporary design and set on a 500m² (5,382 sq ft) south-facing plot, located in the sought-after Montretout Plateau neighbourhood of Saint-Cloud, just 10 minutes from Paris. The entrance hall, with guest closet and access to the garage, leads to a family room, a cellar and a wine cellar. On the garden level, the living area comprises a bright lounge extending into a kitchen with a breakfast bar and a dining area, opening onto the terrace and garden. A bedroom with a wardrobe, a shower room and a terrace complete this level. Upstairs, a bedroom and an office (or small child's bedroom) share a shower room, and a master suite with bathroom features a large fitted wardrobe and two terraces overlooking the garden. In immaculate condition and close to local shops and the area's reputable schools (Passy-Buzenval, American School of Paris, German School), this property boasts a well-maintained outdoor area with a jacuzzi and enjoys great natural light. Large enclosed garage with charging points and a very good EPC rating (class C). Barnes contact Marta Perez-Embid: +33 (0)6 42 07 58 37 Fees payable by the seller - Estimated amount of annual energy costs for standard use based on 2025 energy costs: €2,300 ~ €3,120 Agency fees payable by vendor - Montant estimé des dépenses annuelles d'énergie pour un usage standard, établi à partir des prix de l'énergie de l'année 2025 : 2300€ ~ 3120€

Ref. : 87221153

BARNES HAUTS DE SEINE SUD/OUEST

CAVALAIRE-SUR-MER5 300 000 €

House for sale d - 7 rooms - 410 m²

Contemporary property of exceptional quality! Sea view! Beac

Ideally located in one of the most sought-after areas of Croix Valmer/Cavalaire-sur-Mer, just 500 meters from the beaches and a few minutes from the town center and the port, this contemporary architect-designed villa embodies contemporary elegance and seaside luxury. Built on a landscaped plot of over 1,870 m2, this exceptional contemporary property is bathed in light and offers over 410 m2 of living space on three levels, all served by a private elevator. The villa boasts a spectacular 180-degree panoramic view of the sea, the port and Cap Lardier, visible from all reception rooms... imbued with luxury with its extraordinary volumes, harmonious curves, refined materials and high-tech equipment. On the main level: a majestic entrance opens onto a vast, light-filled living room of over 100m2, comprising a lounge with a fireplace, a spacious dining area, and a designer kitchen with curved bay windows, fully equipped and including a pantry. This level also houses a sumptuous master suite with a dressing room and bathroom, extending onto a huge terrace overlooking the Mediterranean. On the garden level: three en suite bedrooms, each with an adjoining shower room, a laundry room and a fully equipped summer kitchen with direct access to the terraces and the heated swimming pool. On the top floor: a single garage, a double garage, numerous storage spaces and technical rooms, all directly connected to the upper floors by an elevator. The exteriors are in perfect harmony with the villa: landscaped garden with trees, vast sunny terraces, 13m heated swimming pool with sea view... an idyllic setting in a highly sought-after area of Cavalaire-sur-Mer. Luxury, refinement, a premium location and large volumes are the hallmarks of this exceptional property.

Ref. : VPR10002684

Riviera Immobilier Real Estate

PARIS 7EME1 430 000 €

Apartment for sale d - 3 rooms - 83 m²

For sale - Apartment - 2 bedrooms - Balcony - View of the Eiffel Tower - Paris 7

RUE SEDILLOT - 83.18 sq.m (895 sq ft) apartment (Carrez Law surface) on the 5th floor via a lift, on an exclusive street near shops and public transport services. Floor plan: large living room and eat-in kitchen opening onto a wide balcony affording a view of the Eiffel Tower, and two bedrooms each with their own bathroom. Light-filled apartment offering an excellent floor plan. 11.70 sq.m (126 sq ft) independent studio apartment (Carrez Law surface) included in the sale price, on the 6th floor with a shower and toilet.

Ref. : 6694

AGENCE VARENNE PARIS 6E

ANTIBES190 000 €

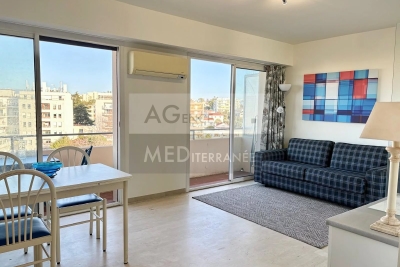
Apartment for sale d - Studio - 25 m²

STUDIO with GARAGE

Juan les Pins - close to beaches: On a high floor with elevator, beautiful 25.51 m² STUDIO + 5 m² balcony enjoying a beautiful unobstructed view. Very bright and in good condition inside, it has reversible air conditioning. Low charges. Garage included. Ideal for a pied-à-terre or a rental investment!

Ref. : 1222

AGENCE MEDITERRANEE

ROQUEBRUNE-CAP-MARTIN680 000 €

Apartment for sale d - 5 rooms - 104 m²

Exclusive Listing – Superb 104 m² Duplex with Large Terrace, Garage and Cellar

Discover this superb 104 m² duplex apartment, located in Roquebrune-Cap-Martin, in a prestigious residence in an exceptionally quiet setting. The property offers generous living spaces, plenty of storage and a spacious terrace of 65m2 overlooking the surrounding greenery and hills, making it ideal for family living. On the main level, you will enjoy a large, bright living room with direct access to the terrace, as well as a fully equipped kitchen. This level also includes a separate WC, a storage cupboard and two dressing rooms. Upstairs, an entrance area leads to the sleeping quarters. The property features a first bedroom with access to the terrace, as well as three additional bedrooms, offering a variety of possibilities for family living or for creating a home office, guest bedroom or spacious walk-in wardrobe. The upper level also includes: a bathroom with bathtub, washbasin and space for a washing machine; a shower room with washbasin and WC; numerous storage spaces. The property is completed by a private enclosed garage and a cellar, providing valuable additional storage space. A spacious, functional and welcoming property, which will appeal to those looking for a comfortable family home with a large terrace, four bedrooms and ample storage. Current tenancy: The property is currently rented under an unfurnished residential lease running until 12 August 2028. Monthly rent: €1,630.50 Monthly service charges: €119 Total monthly payment: €1,749.50

Ref. : 87445907

DEPLANCHE IMMOBILIER

FRÉJUS787 500 €

House for sale d - 4 rooms - 106 m²

Villa avec piscine St Aygulf

Located in Saint-Aygulf, within walking distance of the town centre and beaches, this attractive semi-detached house offers approximately 105 sqm of living space. The upper floor features a bright living area with an open-plan kitchen, opening onto terraces and a veranda. This level also includes a utility/laundry room and a guest WC. On the garden level, the sleeping area comprises three en-suite bedrooms, each with its own shower room or bathroom. Two of the bedrooms open directly onto the outdoor terraces. Outside, the property offers an inviting relaxation area with a heated swimming pool and jacuzzi.,An ideal home for enjoying the Mediterranean lifestyle in Saint-Aygulf, with shops, amenities and beaches all within easy walking distance. DPE in progress. Information on the risks to which this property is exposed is available on the Geohazards website: www.georisques.gouv.fr.

Ref. : 26078-AD

SAN PEIRE IMMOBILIER

SEYNOD849 000 €

House for sale d - 7 rooms - 185 m²

Family home of 185 sqm with wooded grounds in Balmont

Located in Balmont, on the outskirts of Annecy, just minutes from the lake and 30 minutes from Geneva, this charming house sits on a 3,100 sqm plot, offering a true haven of tranquility. The house boasts spacious rooms with high ceilings, a large open-plan living area that seamlessly blends with nature, and several interior layout possibilities. The ground floor comprises a welcoming living room, an open-plan kitchen, and a bedroom, while upstairs, three bright bedrooms and a bathroom complete the living space. The landscaped garden invites relaxation. A house with great potential, early viewing is highly recommended.

Ref. : SU-702

STONE INVEST

LES ARCS-SUR-ARGENS895 000 €

House for sale d - 6 rooms - 177 m²

LOVELY STONE PROPERTY - 6 ROOMS - LES ARCS SUR ARGENS

Extender Immobilier presents an authentic 177mm2 single-storey stone farmhouse built in the pure Provençal tradition in the heart of an ultra-popular area of Les Arcs sur Argens, just a few minutes from the village centre, the train station and motorway access. The fully fenced 4000m2 property features two gates; the main entrance is bordered by a cypress-lined driveway and illuminated by elegant lampposts. The landscaped grounds are planted with olive trees, maples, palm trees, and other Mediterranean species, and are surrounded by pines and oaks. The stunning 15m x 7m infinity pool, the centerpiece of the property, is encircled by beautiful south-facing terraces. The main villa consists of an entrance with storage, a semi-open-plan fitted Provençal kitchen, a double living room with its stone fireplace, its robust framework and its sliding glass doors which open onto the terraces and the pool area. The master suite comprises a spacious 23m2 bedroom, a dressing room, a bathroom with a whirlpool bath and shower, double stone sinks, and a separate toilet. Opposite this suite are two bedrooms of 12m2 and 13m2 with built-in wardrobes, a shower room, and a guest toilet. A fully equipped, independent 30m2 studio (living room, kitchenette, shower room, and toilet) extends the villa. The lower part of the villa houses a tiled double garage, a games room, a workshop, storage rooms and the technical room for the swimming pool, i.e. 121m2 of basement. The amenities are equally high quality... French-style ceiling, open stone fireplace, stained glass windows in the living room, aged tiles, stone floors, magnificent oak living room door, sliding glass doors in the living room, double glazing, electric heating with stone inertia, split air conditioning in the main rooms, fiber optics.... Come and discover this elegant Provençal farmhouse and its unique surroundings, 40 minutes from the sea. For any further information, please contact Valérie Boutemy at 06 18 94 06 16 or

Ref. : 461

Extender immobilier

PÉGOMAS520 000 €

Apartment for sale d - 5 rooms - 126 m²

4-Room Apartment with Garden – Pégomas Town Centre

Just a few minutes' walk from the centre of Pégomas, discover this beautiful triplex apartment located in a small residence comprising only three homes, in a peaceful and pleasant setting. Offering 143 m² of living space, this property boasts generous volumes and a warm atmosphere. It features three bedrooms, a bright living room, a sunny double terrace, and a private garden of approximately 250 m², perfect for enjoying outdoor living. The apartment is in very good condition, and its east-facing orientation provides beautiful natural light from the morning onwards. The layout includes an entrance hall on the ground floor, a laundry room, and a storage cupboard. On the first floor, you will find a hall, a fully equipped separate kitchen, a living room and dining room with a fireplace, a guest toilet, and a bedroom with an en-suite shower room, toilet, and private terrace. The top floor offers two bedrooms, a bathroom, and a separate toilet. You will appreciate the peaceful surroundings while remaining close to shops, schools, and everyday amenities. A rare property in the area, offering the comfort of a house with the advantages of an apartment.

Ref. : 87035145

WRETMAN ESTATE & CONSULTING

LA COLLE-SUR-LOUP619 000 €

House for sale d - 5 rooms - 157 m²

Exclusive listing In La Colle-sur-Loup, located in a residential area close to the town center, the middle school, the swimming pool, and tennis courts. Discover this family home offering four rooms, approximately 103 sqm, complemented by a 54 sqm basement. Built on a relatively flat plot of 1,500 sqm, it features a dining area extended by a living room with a fireplace. One bathroom, a separate toilet, and three spacious bedrooms with built-in closets, one of which benefits from its own shower room. The property also includes a beautiful basement of approximately 54 sqm with direct access to the outside. The relatively flat land offers parking space for at least four vehicles, including two covered spaces. There is also a chicken coop and a garden shed. Further potential includes the possibility of adding a swimming pool and an additional floor. A residential environment, ideal for a family, close to the center. Energy rating: D / D Property tax: €1,061 Information regarding potential risks affecting this property is available on the official website: www.georisques.gouv.fr Agency fees payable by the seller.

Ref. : 86902057

AGT LA BELLE PIERRE IMMO

ANTIBES1 750 000 €

House for sale d - 6 rooms - 240 m²

Antibes - Stunning Provençal Villa with amazing Sea View for sale

Perched on the heights of Antibes, in a private and secure estate, this beautiful Provençal-style villa enjoys a prime location close to shops and major roadways. The property offers approximately 240 m² of living space, complemented by an independent 37 m² apartment, perfect for hosting guests or extended family. The ground floor features spacious living areas, including a double living room with a bar area, a charming dining room, and a traditional Provençal kitchen. These open onto a large, sun-drenched terrace with direct access to the landscaped garden and swimming pool. Upstairs, the night area comprises three bedrooms, including a master suite with private bathroom, as well as an additional bathroom with a shower. Set on a beautifully maintained 2,500 m² plot, the villa is surrounded by fruit trees and Mediterranean plants, offering a peaceful and private setting. Lastly, several outdoor parking spaces complete the comfort and practicality of this exceptional property.

Ref. : 2041 CD

Agence IMPACT