OK
More than Less than
€  ok

Key-words : d

Houses and Apartments, your real estate specialist magazine offers a selection of ads that match with the keyword d. You can refine your search by specifying the area or price range in the navigation bar link Search for a House/Apartment.

STE-MAXIME1 090 000 €

House for sale d - 4 rooms - 91 m²

Sainte Maxime Seaside Villa, 4 rooms, 91 m2

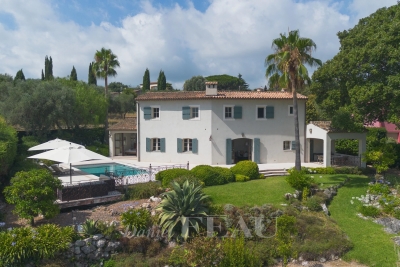
In the highly sought-after Nartelle area, within a secure, gated community, this charming 4-room Provençal villa is perfectly peaceful and less than 300 meters from the seafront. Set on a 1,600 sq m plot, it offers potential for expansion. The south-facing living room/kitchen opens onto a large covered terrace. A large garage and on-site parking are included. The beautiful swimming pool area enjoys sunshine from morning till night. The grounds, generously planted with fruit trees, also benefit from a well. Currently used as a primary residence, the villa is also ideal as a second home, less than 5 minutes from the town center and the Sainte-Maxime golf course. See you soon!

Ref. : 4463

SEA VIEW PROPERTY / GROUPE AGENCE DU CAP

NICE305 000 €

Apartment for sale d - 3 rooms - 69 m²

Located on the third floor of a recent, secure and impeccably maintained residence, this beautiful 69.20 sqm apartment enjoys a peaceful setting while being within easy reach of shops, public transport and all everyday amenities. Facing south, the property benefits from exceptional natural light throughout the day. The bright and welcoming 21 sqm living room opens onto a lovely 12.50 sqm terrace, perfect for relaxing or entertaining while enjoying the sunny Côte d'Azur climate. The modern kitchen is fully fitted and equipped with quality appliances, all of which will remain with the property, offering immediate convenience to the future owners. For added comfort and convenience, the property is sold with a private 16 sqm underground garage and a 2 sqm cellar, highly sought-after features in this area.

Ref. : 430

RE/MAX SUNSET

CANNES1 280 000 €

Apartment for sale d - 4 rooms - 153 m²

Cannes Montfleury – An exceptional apartment

This 2-bed apartment offering 153 sqm of living space as defined by the Carrez Law is in a luxurious residence with a leafy garden located 1 km from the Croisette. Benefiting from a terrace, the apartment has been meticulously renovated while preserving and highlighting its remarkable past history. The building was originally a casino with auditoriums, and the apartment itself was formerly a dance studio created by American prima ballerina Rosella Hightower in 1961, and boasting renowned visitors including Rudolf Nureyev and Maurice Béjart. It boasts its original exercise barres. The residence benefits from a lift and parking space. Units:289

Ref. : 86703334

Daniel FÉAU Saint-Tropez

PARIS 19EME360 000 €

Apartment for sale d - 2 rooms - 32 m²

EXCLUSIVE LISTING - BUTTES CHAUMONT - 1 BEDROOM - BRIGHT - BALCONY - TO RENOVATE

In a prime location on Rue Botzaris, on the 4th floor of a recent building with lift, this 32.65m² (351 sq ft) apartment (Carrez Law surface) has a 7m² (75 sq ft) balcony facing south. Comprising an entrance hall, a very bright living room opening onto a large continuous balcony, a bedroom, a separate kitchen, a bathroom and a separate toilet. The apartment has plenty of storage space, both inside and on either side of the balcony. This property to renovate offers a variety of configuration possibilities. Cellar also included. Secure pram/bicycle storage room. Note: the first two photos are 3D projections. Sale agent: Contact tel: Jordan Correia Vidal: +33 (0)6 10 87 05 97 €340,000 Agency fees not included - Agency fees: 5.88% incl. tax Fees payable by the buyer - Number of lots in the building: 32 - Average amount of the share of charges €2,040/year - Estimated amount of annual energy costs for standard use based on 2021 energy costs: €520 ~ €780 - Information on the risks to which this property is exposed is available on the Géorisques website: www.georisques.gouv.fr - Jordan Correia Vidal - Sales agent - EI - RSAC 917 865 354 340,000 € Agency fees not included - Agency commission: 5.88%VAT included Agency fees payable by buyer - Nombre de lots dans la copropriété: 32 - Montant moyen de la quote-part de charges courantes 2,040 €/yearly - Montant estimé des dépenses annuelles d'énergie pour un usage standard, établi à partir des prix de l'énergie de l'année 2021 : 520€ ~ 780€ - Les informations sur les risques auxquels ce bien est exposé sont disponibles sur le site Géorisques : www.georisques.gouv.fr - Jordan CORREIA VIDAL - Agent commercial - EI - RSAC 917 865 354

Ref. : 86879615

BARNES PARIS 10/19

MANDELIEU-LA-NAPOULE499 000 €

House for sale d - 4 rooms - 113 m²

House in Mandelieu-la-Napoule, 4 rooms, 113 m2

House with terrace, spa, and sea view - Mandelieu-La-Napoule. In Mandelieu-La-Napoule, in a leafy residential area, discover this charming house offering spacious rooms, numerous living areas, and a pleasant outdoor space perfect for enjoying the French Riviera climate. The house captivates with its unique architecture and warm atmosphere. It features a living room with a lounge and dining area, an open-plan kitchen, and several spaces that can easily be adapted to a family's needs: bedrooms, an office, a relaxation area, or a playroom. The high ceilings, exposed beams, and multiple levels give it a distinctive character. Outside, the property boasts a large, landscaped terrace surrounded by greenery, a true extension of the house. A spa provides a secluded relaxation space, while several dining and relaxation areas allow for outdoor living throughout much of the year. The property also benefits from a sea view, visible yet retaining its natural distance, as well as a particularly pleasant landscaped environment. An ideal home for those seeking space, outdoor areas, tranquility, and a high quality of life in Mandelieu-La-Napoule, close to amenities, beaches, golf courses, and major roads. Exclusively available through ERA Immobilier Mandelieu.

Ref. : 3ZIMMO1681

Era immobilier 3z

GRIMAUD600 000 €

Building plot for sale d - - 6350 m²

Building plot for Sale in Grimaud

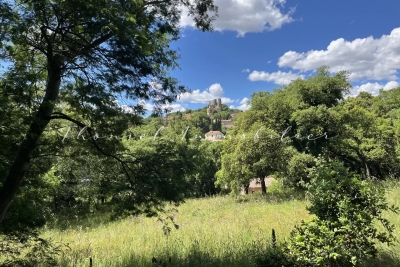
Beautiful 6,350 m² building plot at the foot of the historic village of Grimaud, with views of the castle. Partially wooded, with a clearing suitable for a future villa (subject to obtaining the necessary permits). For sale through the Carine Thoniel real estate agency.

Ref. : MO4072

CARINE THONIEL IMMOBILIER

NICE372 000 €

Apartment for sale d - 3 rooms - 53 m²

3-room apartment in Nice - Hill view, 2 terraces, air conditioning

Your real estate agency in Nice (+33/608/58/64/35) presents for sale: A 2-bedroom apartment located on the 1st floor of a 1930s building. This north-south facing apartment offers 2 bedrooms, an open-plan fitted kitchen, a bathroom with shower and bathtub, and two terraces. The unobstructed view of the hills and the absence of overlooking neighbors allow you to fully enjoy the outdoors - without having to greet the neighbors every morning! Reversible air conditioning, individual gas heating, double-glazed wooden windows, and fiber optic internet complete the comfort. A pleasant neighborhood, close to schools, shops, restaurants, and parks. More information at +33/608/58/64/35 Kiryl

Ref. : 12157KP

ERA Côte d’Azur Immobilier

PARIS 16EME2 800 000 €

House for sale d - 6 rooms - 170 m²

Paris 16 - FOCH - TOWNHOUSE -3 bedrooms

Just moments from the Arc de Triomphe, BARNES presents this elegant townhouse of approximately 163 sq.m., set within a prestigious Haussmann-style building with a concierge. Accessed from Avenue Foch, the property enjoys a particularly rare setting: entirely private and secluded, overlooking a landscaped courtyard and offering absolute peace and quiet. Arranged over four floors, this contemporary residence has been fully renovated and is presented in perfect condition, offering an elegant and refined family environment. The property comprises: Ground floor: an entrance hall, an independent bedroom with shower room and toilet, a spacious laundry room with wine cellar, and a garage accessible from Rue Chalgrin. First floor: a reception room with fireplace opening onto a terrace, together with a fully fitted and equipped kitchen/dining room. Second floor: a bedroom with shower room and toilet, as well as a TV room and office area. Third floor: an elegant air-conditioned master bedroom with a private balcony-terrace, complemented by a bathroom with shower, bathtub and toilet. Through-plan and filled with natural light, the property offers a particularly peaceful and private lifestyle, while enjoying the exceptional prestige of Avenue Foch. Garage. Water softener. Excellent school catchment area, including Lycée Janson de Sailly. Liberal professions permitted. Property subject to co-ownership regulations. Agency fees payable by vendor - Nombre de lots dans la copropriété: 80 - Montant moyen de la quote-part de charges courantes 9,000 €/yearly - Montant estimé des dépenses annuelles d'énergie pour un usage standard, établi à partir des prix de l'énergie de l'année 2025 : 5060€ ~ 6860€ - Les informations sur les risques auxquels ce bien est exposé sont disponibles sur le site Géorisques : www.georisques.gouv.fr - Leslie MORCET - Agent commercial - EI - RSAC 980 233 126

Ref. : 87320823

BARNES TROCADERO

VILLEFRANCHE-SUR-MER3 900 000 €

House for sale d - 8 rooms - 232 m²

VILLEFRANCHE-SUR-MER - FAMILY VILLA - PANORAMIC SEA VIEW OVER CAP-FERRAT

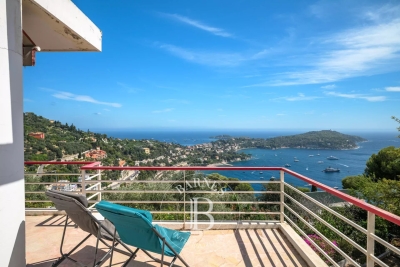
Set within a private estate in the sought-after area, at the entrance to Villefranche-sur-Mer, this villa enjoys a panoramic, elevated view over the bay and the Cap-Ferrat peninsula, with no direct overlook from neighbouring properties. Arranged over three levels for approximately 260 sqm, the villa offers generous reception spaces that take full advantage of the sea view, with direct access to the terraces. The six bedrooms are spread across several levels offering great flexibility for family living or hosting guests. A two-car garage completes the property, along with a private swimming pool just a few steps from the villa. The 1,798 sqm grounds, planted and enclosed, offer a rare setting for this part of Villefranche-sur-Mer. An adjoining buildable plot of 1,750 sqm is available separately, offering further development potential. To arrange a viewing or find out more about this property, please call me on +33 6 15 63 28 52. Information on the risks to which this property is exposed is available on the following website Géorisques:www.georisques.gouv.fr. Would you like to know more? We're available to arrange a visit at your convenience. Eliza TORBICZ — Consultant — Commercial Agent, Sole Proprietor (E.I.) No. RSAC 790 569 107 Agency fees payable by vendor - Montant moyen de la quote-part de charges courantes 408 €/yearly - Montant estimé des dépenses annuelles d'énergie pour un usage standard, établi à partir des prix de l'énergie de l'année 2021, 2022, 2023 : 5899€ ~ 7981€ - Les informations sur les risques auxquels ce bien est exposé sont disponibles sur le site Géorisques : www.georisques.gouv.fr - Eliza TORBICZ - Agent commercial - EI - RSAC 790 569 107

Ref. : 87285548

BARNES Beaulieu | Cap-Ferrat

ANTIBES17 000 000 €

House for sale d - 8 rooms - 600 m²

Cap D'Antibes west-facing slope, magnificent villa for sale

Located on the western slopes of Cap D'Antibes, Magnificent farmhouse over 400 years old, fully renovated with luxury materials and fittings. You'll love the 5200m2 landscaped grounds, swimming pool and tennis court. The Provencal-style property is laid out over three levels, The first floor comprises An entrance hall opening onto a large reception room with library and fireplace, and a living room. The kitchen offers 80m2 with its dining area. A guest area with en suite bedroom and kitchenette. On the upper level we find an 80m2 master bedroom with dressing room and private terrace with sea view. Four further bedrooms, two of which are en suite. The lower level of the property features a Spa area with Sauna, Hammam and Gym. A cinema room with a fully equipped bar and a temperature-controlled wine cellar. Several parking spaces.

Ref. : 2031 CD

Agence IMPACT

BIOT2 150 000 €

House for sale d - 6 rooms - 343 m²

BIOT - PANORAMIC VIEW

Set at the end of a quiet cul-de-sac, within a highly sought-after and beautifully preserved residential setting, this elegant villa of approximately 235 sq m enjoys superb panoramic views over the sea, the mountains and the village of Biot. The ground floor comprises an entrance hall, a spacious, light-filled reception room with a closed fireplace, a fully equipped semi-open-plan kitchen, an en-suite bedroom with shower room and WC, and a second bedroom that could be incorporated into the reception area. A further shower room and a large utility room complete this level. Upstairs, three bedrooms share a shower room and a bathroom. Designed to embrace the Mediterranean lifestyle, the outdoor areas feature several terraces, a generous covered dining area, a pool house and a heated saltwater swimming pool with an immersed safety cover. The property also includes a garage of approximately 55 sq m, a wine cellar, technical rooms and ample storage space. Ducted air conditioning in all bedrooms, an alarm system, a crawl space and the property's excellent build quality further enhance its appeal. Just minutes from the village of Biot, local amenities, international schools and Sophia Antipolis, the villa stands within approximately 2,000 sq m of beautifully landscaped and mature grounds, offering an exceptional setting for relaxation and entertaining.

Ref. : 87180177

Daniel FÉAU Saint-Tropez

BEAUSOLEIL650 000 €

Apartment for sale d - 3 rooms - 62 m²

Beausoleil - Top-floor, exceptional, fully renovated luxury apartment with a terrace

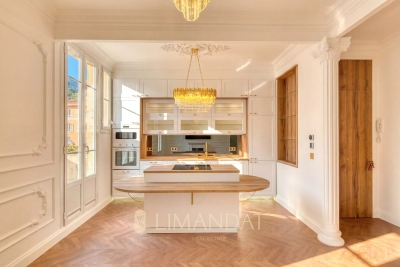
Located on the top floor of a charming building, this superb, fully renovated two-bedroom apartment captivates with its perfect balance between old-world charm and high-quality modern amenities. From the moment you enter, the generous proportions (3-meter-high ceilings), elegant moldings, and herringbone parquet flooring create a refined and timeless atmosphere. The bright and perfectly laid-out living room features an open kitchen with a central island, designed as a true gathering space. The large French doors naturally extend the living areas onto a 20-square-meter terrace—the only one in the building—offering an unobstructed panoramic west-facing view, with a glimpse of the sea and a view of the Prince's Palace of Monaco. The apartment features a master bedroom, a second bedroom ideal for children or as an office, and a contemporary bathroom with a toilet. Ample custom-built storage, incorporating lighting and meticulous finishes, completes the ensemble. Fully air-conditioned, the property offers optimal comfort year-round. No renovations are required. Located in a secure residential complex, the building will soon undergo exterior facade renovation and the installation of an elevator (work approved and paid for; scheduled to begin in September 2026). Located just steps from Monaco and all amenities, this property combines convenience with a high quality of life. A public parking lot just 50 meters away offers easy parking (monthly subscription). A move-in-ready property, ideal as a primary residence or a second home. Estimated average annual energy costs for standard use, based on energy prices indexed over the years through 2023, range from €837 to €1,133. Property subject to condominium regulations. Fees payable by the seller. Information on the risks associated with this property is available on the Georisques website: www.georisques.gouv.fr

Ref. : 86447823

LIMANDAT REAL ESTATE

ANTIBES1 260 000 €

Apartment for sale d - 4 rooms - 122 m²

Antibes – Apartment high floor

In the heart of Antibes, just moments from the shops and the seafront, this 122,68 sqm Carrez Law corner apartment occupies the sixth floor of a modern residence, ideally located on Boulevard Albert 1er. Bathed in natural light thanks to its south-east exposure and elevated position, the apartment benefits from open-sky terrace totalling more than 28 sqm, enjoying pleasant open views and a glimpse of the sea. The accommodation comprises an entrance hall, a generously proportioned reception room, a separate kitchen and three bedrooms, including a principal suite. A dressing room, bathroom and shower room, two toilets and ample storage complete the layout. Renovation works will allow the full potential of this spacious family apartment, set in a highly sought-after location, to be revealed. A cellar and two enclosed underground garages complete this rare apartment, ideally located in the heart of Antibes. (Photos enhanced using AI) Units: 184

Ref. : 87298376

Daniel FÉAU Saint-Tropez

RAMATUELLE9 400 000 €

House for sale d - 7 rooms - 250 m²

Ramatuelle – An exceptional property a stone's throw from iconic Tahiti beach

This magnificent villa set in about 3000 sqm of level grounds is located just 80 metres from Tahiti beach, and in walking distance of the restaurants. It includes a spacious living/reception room bathed in sunshine and benefiting from wide patio windows opening onto the garden and the swimming pool, an equipped kitchen and three suites. Upstairs are a master suite with a terrace enjoying a sea view, and a study or possible further bedroom. With a self-contained guest annex and a double garage. Extension would be possible. A rare opportunity on the market.

Ref. : 87304967

Daniel FÉAU Saint-Tropez

ST-JEAN-CAP-FERRAT2 400 000 €

House for sale d - 7 rooms - 131 m²

SAINT JEAN CAP FERRAT - VILLAGE CENTER - 131M² HOUSE FOR SALE - SOUTH-FACING TERRACE - HIGH POTENTIAL

SAINT-JEAN-CAP-FERRAT VILLAGE CENTRE 131 SQM HOUSE SOUTH-FACING TERRACE Ideally located in the heart of Saint-Jean-Cap-Ferrat, just a short walk from the port, beaches, shops and restaurants, discover this charming village house offering approximately 131 sqm of living space and nearly 180 sqm of total floor area, including ancillary spaces, set on a flat 287 sqm plot. Arranged over two levels, the property is currently configured as two independent apartments. The ground floor comprises a living room, a separate kitchen, two bedrooms, a shower room and a separate WC. A pleasant covered summer kitchen with dining area opens onto the main south-facing terrace, enjoying excellent sunshine throughout most of the day. The first floor offers a second apartment comprising a living room with open-plan kitchen, two bedrooms, a bathroom and a separate shower room. The property is further complemented by a cellar, a laundry room and a workshop, providing generous storage and valuable additional space. Habitable in its current condition, the house nevertheless offers significant renovation and reconfiguration potential. The two floors could notably be combined to create a beautiful family home in the heart of one of the most sought-after villages on the French Riviera. Accessible exclusively via a pedestrian pathway, the property enjoys a peaceful and preserved setting while remaining within immediate walking distance of all amenities. Parking spaces or garages are available to rent or purchase nearby.

Ref. : B-1954

Century 21 LAFAGE TRANSACTIONS Beaulieu-sur-mer